
Apple Valley, CA 92308
$649,000
1943
sqft1
Baths3
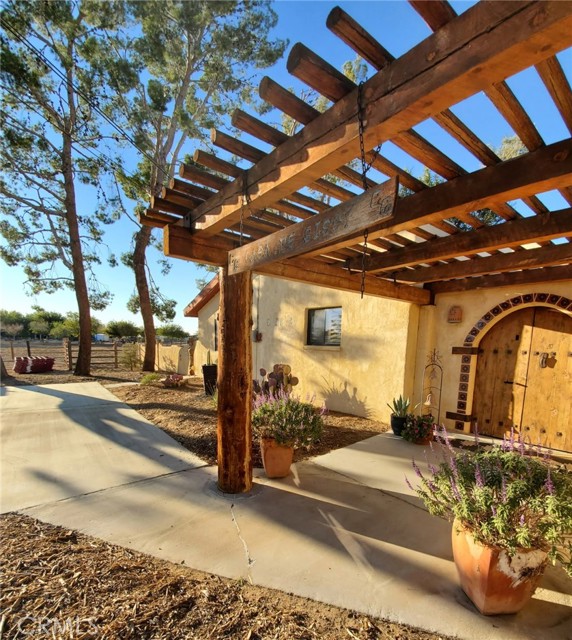
Beds *****Unique opportunity with potential seller financing available***** Set on approximately five fenced and cross-fenced acres in the heart of Apple Valley, this one of a kind ranch offers privacy, space, and versatility rarely found at this price point in Southern California. Designed for Country Living, Horses, Farming, and Multi-Unit or Lot-Split Development, this property combines Southwest charm with practical amenities and usable land. The ranch features a Private Three-Phase agricultural well producing approximately 60 gallons per minute, along with irrigation hookups for both flood and drip systems. Whether you want to grow crops, raise animals, board horses, or create your own small agricultural business, this property is ready to support a variety of uses. Equestrian and agricultural improvements include two 25' x 30' hoop houses, two Castlebrook loafing sheds, a 60' x 60' Castlebrook round pen, hay and feed storage, a mare motel, multiple pasture areas, and plenty of parking for large vehicles, trailers, and equipment. There are also two new RV hookups and an additional 750-gallon septic tank, offering flexibility for guests, or future expansion and ADU possibilities. The Desert Hacienda-style home blends rustic character with thoughtful updates. Inside, you’ll find smooth plaster walls, rounded corners, Saltillo tile, and custom doors that create a warm Southwest feel throughout. A gated courtyard welcomes you into the home, which has been well maintained with upgrades including new wood-clad picture windows, a newer cantina roof and pergola, custom wood shutters, and a wood-burning stove. The spacious kitchen features attractive cabinetry, while the bathroom includes a walk-in tile shower. Three spacious bedrooms provide comfort and flexibility, including one with access to a private patio. Mature trees, open skies, and peaceful outdoor spaces create a relaxing setting that supports a slower, more connected lifestyle. Located in a highly desirable area known for private wells, agricultural opportunities, and wide-open space, the property also benefits from future access to the Brightline West high-speed rail corridor, adding long-term appeal for commuters, investors, or anyone looking for a distinctive Southern California ranch retreat. Buyer to verify all zoning, building codes, and subdivision pathways with the Town of Apple Valley.
Rancho Palos Verdes, CA 90275
5075
sqft6
Baths4
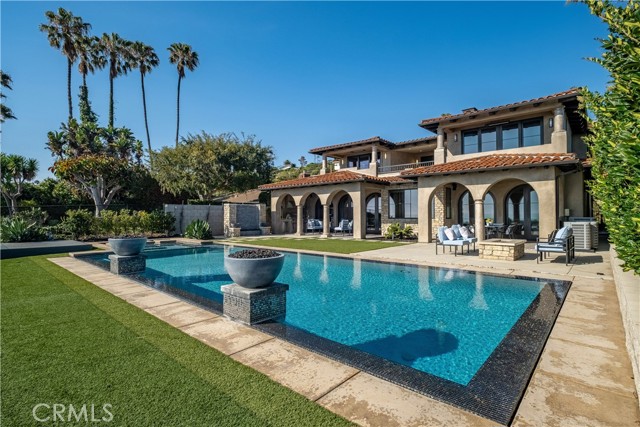
Beds WATCH VIDEO:Built in 2020 and masterfully designed by Louie Tomaro, this extraordinary Mediterranean estate represents the pinnacle of luxury coastal living. Every detail has been thoughtfully curated to impress the most discerning homeowner, from the private movie theater and sophisticated wine bar to the ELEVATOR that seamlessly transports guests from the lower-level entertainment spaces to the upper-level viewing lanai with breathtaking ocean vistas. At the heart of the home, the chef’s kitchen showcases a premium Thermador appliance package, complemented by a fully equipped butler’s pantry and prep kitchen designed for effortless entertaining. Timeless architectural elegance blends seamlessly with modern amenities, creating a residence that is both refined and inviting. The southwest-facing backyard is a true resort-style retreat, featuring an outdoor kitchen, heated covered patio, pool, spa, spectacular ocean views, and unforgettable sunsets. The primary suite offers a five-star hotel experience, complete with a private ocean-view balcony, fireplace and entertainment console, expansive walk-in closet, mini refrigerator, dual vanities, dual water closets, walk-in shower, and soaking tub. Ideally located near the Golden Cove Shopping Center — home to Trader Joe’s and Starbucks — this exceptional property is moments from world-class destinations including Terranea Resort and Trump National Golf Club LA. Enjoy convenient access to scenic coastal trails, pristine beaches, and the unparalleled lifestyle of Southern California’s premier coastline. Located within the highly regarded Palos Verdes Peninsula Unified School District, with elementary, intermediate, and high schools all nearby.
Winchester, CA 92596
2033
sqft3
Baths3
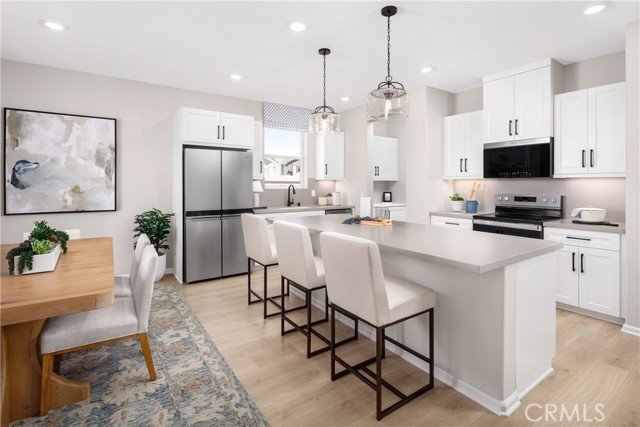
Beds This new Acadia residence offers the opportunity to own a detached single-family home with a private driveway, private backyard, and no HOA fees—a combination that is becoming increasingly difficult to find. With approximately 2,035 square feet, 3 bedrooms, and 2.5 baths, this thoughtfully designed floorplan combines comfortable everyday living with the flexibility today's buyers want. The open-concept Great Room, Dining Area, and Kitchen create a welcoming space for gathering with family and friends, while the walk-in pantry, convenient Stop and Drop Area, and two-car garage add practical functionality. Upstairs, the spacious Primary Suite features a large walk-in closet and the unique opportunity to personalize your bathroom design with either a relaxing soaking tub and separate shower or an oversized walk-in shower. Buyers may also have the opportunity to select from alternate kitchen layouts and personalize interior finishes, creating a home that reflects their own style from day one. Two secondary bedrooms, a full bath, upstairs laundry room, and open stair hall complete the second floor. Just a short walk away, residents enjoy access to a large public park perfect for kids, pets, and outdoor recreation. Built by Beazer Homes, the nation’s #1 builder of DOE-certified Zero Energy Ready Homes, this home is designed for energy efficiency, improved indoor air quality, and long-term comfort with features that may help reduce monthly utility costs compared to many older homes. Ask about limited-time incentives and flexible financing options that may help to reduce closing costs or monthly payments. Beazer’s Mortgage Choice program offers the flexibility to select which lender and financing program works best for you. Discover a rare opportunity to personalize a brand-new home and take the next step into homeownership with the space, privacy, and freedom that make a house truly feel like home. Please note that pictures are of model home. Ask about limited-time incentives and flexible financing options that may help to reduce closing costs or monthly payments.
Ontario, CA 91764
1462
sqft2
Baths3
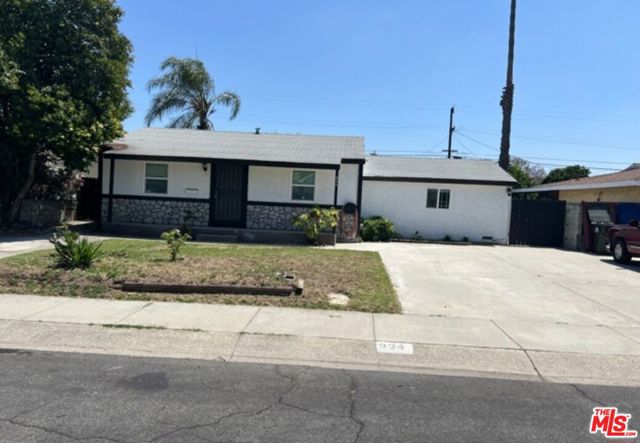
Beds This property has been fully remodeled inside and out! It is ready for someone to buy it and put their special "touches" on it and make it their home. The main house was originally built as a 2-bedroom, 1 bath house. A brand-new, PERMITTED 1-bedroom, 1-bath ADU (Accessory Dwelling Unit) was built in 2026 and is ready for someone (in-law, renter, etc.) to move in! The total living space of 1,462 sq. ft. includes the 1,056 sq. ft. main house and the 406 sq. ft. ADU. As an "added bonus," this property also features a non-permitted garage conversion into a 1 bedroom and 1 bath! Broker/Agent does not guarantee the accuracy of property details, dimensions, or conditions from any source. Buyers must independently verify permits, square footage, intended use and any additional information through personal inspections and appropriate professionals. SELLER IS MOTIVATED TO SELL IMMEDIATELY! BRING ALL OFFERS!
Winchester, CA 92596
2274
sqft3
Baths3
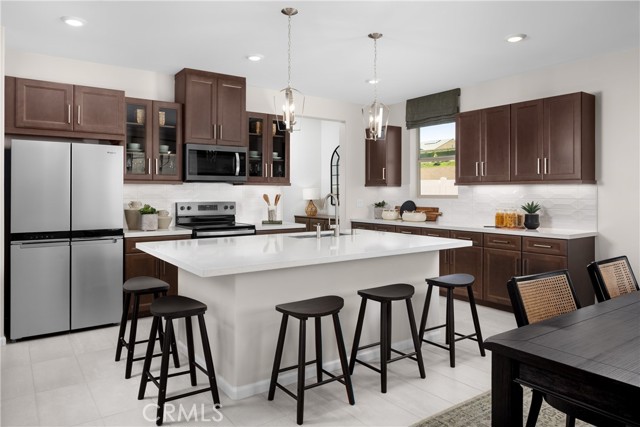
Beds Smart, stylish, and sized just right — The Meyer is the mid-sized floorplan at Acadia, and it lives larger than its 2,274 square feet might suggest. With no HOA fees and a park right next door, this is the kind of neighborhood that makes coming home the best part of the day. Ask about limited-time incentives and flexible options that may help reduce closing costs or monthly payments. Step through the covered porch into a welcoming foyer and onto a main level that just flows — the Great Room, Dining area, and Kitchen connect naturally, making the space feel open and easy whether you're cooking dinner for two or hosting a crowd. The Kitchen features plenty of counter space and a walk-in pantry, while the Mud Room off the garage gives you a practical landing spot before life spills into the rest of the house. A powder room on the main level rounds things out nicely for guests. Upstairs, the Primary Suite is a true retreat — a generously sized bedroom, walk-in closet, and a spa-inspired bath with both a soaking tub and walk-in shower. Two additional bedrooms each have their own walk-in closets and share a full Bath, and a versatile Loft gives the upper level some breathing room — whether you need a homework station, a reading nook, or just a place for the kids to spread out. The upstairs Laundry Room keeps the everyday routine running smoothly without the extra steps. Built by Beazer Homes — the nation's #1 builder of DOE-certified Zero Energy Ready Homes — this home is not only stylish but also energy-smart, health-forward, and designed with long-term comfort in mind. With whole-house ventilation, Indoor Air Plus certification, and a layout that adapts to your lifestyle, this home delivers the space you want with the quality you deserve. Please note: pictures are of model home.
Winchester, CA 92596
2085
sqft3
Baths4
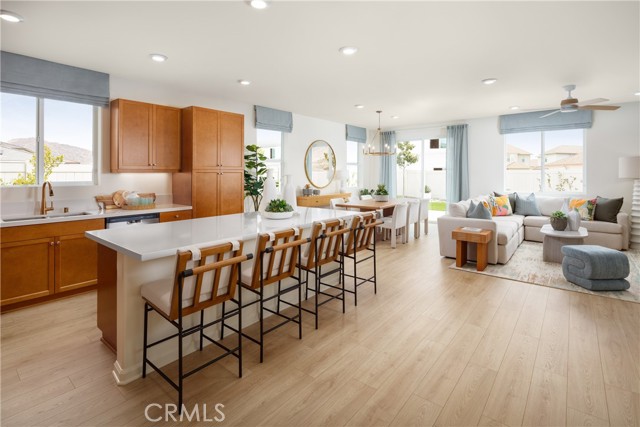
Beds Experience the ease of single-story living at Carson at Leon Ridge, a new home community in Winchester designed for buyers who want more space both inside and out. Situated on a larger homesite, this thoughtfully designed residence offers approximately 2,305 square feet with 4 bedrooms, 3 bathrooms, and a layout that combines everyday comfort with effortless entertaining. The open-concept Great Room, Dining Area, and Kitchen create a welcoming gathering space at the heart of the home, while the oversized island, walk-in pantry, and flexible kitchen design options make it easy to personalize the home around your lifestyle. The private Primary Suite is tucked away from the secondary bedrooms and features a spacious walk-in closet along with the choice of a luxurious walk-in shower or a relaxing soaking tub and separate shower. Three additional bedrooms and two full baths provide flexibility for family, guests, hobbies, or a dedicated home office. Practical features including a Mudroom, dedicated Laundry Room, generous storage areas, and a spacious 2-car garage help keep daily life organized. Single-story homes of this size and functionality are increasingly difficult to find, offering the convenience of having everything you need on one level without sacrificing space. Carson at Leon Ridge is designed for buyers ready to move up in both lifestyle and outdoor living, with larger homesites that provide additional room to relax, entertain, and enjoy the Southern California climate. Built by Beazer Homes, the nation’s #1 builder of DOE-certified Zero Energy Ready Homes, this home is designed for energy efficiency, improved indoor air quality, and long-term comfort with features that may help reduce monthly utility costs. Ask about limited-time incentives and flexible financing options that may help to reduce closing costs or monthly payments. Beazer’s Mortgage Choice program offers the flexibility to select which lender and financing program works best for you. If you have a home to sell, our Home to Sell program can help make the transition easier. Please note that pictures are of model home.
San Diego, CA 92101
1029
sqft2
Baths2
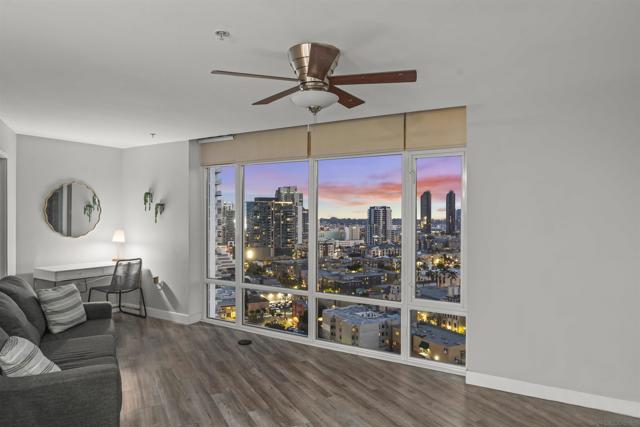
Beds Experience sweeping panoramic views of the Bay, Coronado, the Downtown skyline, and even Petco Park lights through dramatic floor-to-ceiling windows that fill Residence 1602 with natural light. Perched on the 16th floor, this thoughtfully designed split floor plan features two spacious bedrooms that are privately situated without shared walls for enhanced comfort and tranquility. The primary suite showcases stunning Coronado Bridge views, a generously sized custom-built closet, and ensuite bath. Motorized shades throughout add a touch of luxury and convenience to this urban retreat. Smart Corner boasts an amazing rooftop common area, complete with barbecue grills, a hot tub, and a community garden, all against the backdrop of forever views. The community also features a fitness center and secured entry. Smart Corner is located next to City College, the Trolley, and is seconds from freeway access. Two underground parking spaces included. VA approved! Don't miss out on the opportunity to experience the best of urban living in this East Village gem!
Winchester, CA 92596
2449
sqft3
Baths4
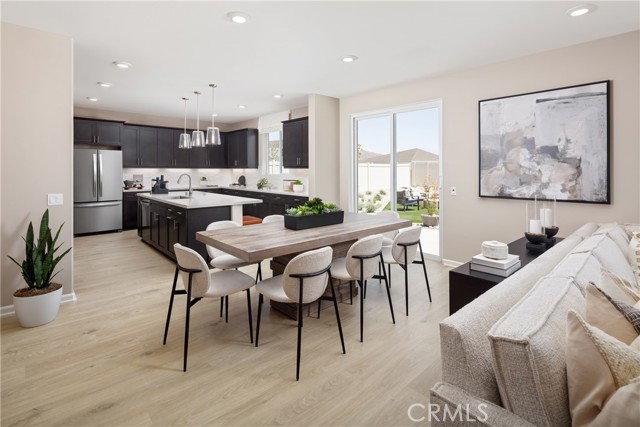
Beds Growing families need more than just additional square footage—they need spaces that adapt as life changes. Welcome to Carson at Leon Ridge, a new Winchester community offering larger homesites, thoughtful floorplans, and room to grow. This beautifully designed Highland Plan 3 offers approximately 2,449 square feet with 4 bedrooms, 3 bathrooms, a spacious upstairs loft, and a highly desirable first-floor bedroom and full bath that provides flexibility for guests, multi-generational living, or a private home office. The heart of the home is an open-concept Great Room, Dining Area, and Kitchen designed for gathering, entertaining, and everyday family life. Buyers may have the opportunity to personalize their kitchen layout with alternate design options, while features such as the walk-in pantry, Mudroom, and dedicated storage area off the garage help keep busy households organized. Upstairs, the spacious Primary Suite offers a private retreat with an oversized walk-in closet and the option of either a luxurious walk-in shower or a relaxing soaking tub and separate shower. Two additional bedrooms, a full bath, convenient upstairs laundry room, and versatile loft create the ideal setup for homework space, movie nights, gaming, hobbies, or a second family room. Families will appreciate the nearby Pleasant Valley Elementary School, scheduled to open for the upcoming school year, bringing the convenience of a brand-new neighborhood school close to home. Carson at Leon Ridge is designed for buyers looking to move up in both space and lifestyle, offering larger homesites and a more open neighborhood feel while remaining close to shopping, dining, parks, and everyday conveniences. Built by Beazer Homes, the nation’s #1 builder of DOE-certified Zero Energy Ready Homes, this home is designed for energy efficiency, improved indoor air quality, and long-term comfort with features that may help reduce monthly utility costs. Ask about limited-time incentives and flexible financing options that may help to reduce closing costs or monthly payments. Beazer’s Mortgage Choice program offers the flexibility to select which lender and financing program works best for you. If you have a home to sell, our Home to Sell program can help make the transition easier. Please note that pictures are of model home.
Palm Springs, CA 92264
2784
sqft5
Baths4
Beds SHORT-TERM RENTAL APPROVED! Ideally situated in the heart of sunny Palm Springs, this beautifully presented home offers a wonderful combination of comfort, style, and investment opportunity. Located in the desirable PS Colony neighborhood, the property features 4 bedrooms, (including Casita) 3.5 bathrooms, and a detached casita that works perfectly for guests, a home office, or private retreat. A resort-style pool and spa complete the inviting outdoor setting.The backyard is designed for true Palm Springs living, featuring a custom PebbleTec pool and spa, stunning mountain views, colorful landscaping, and a charming vegetable garden. The grounds have been freshly refreshed with landscape cleanup and new mulch, and the home has been professionally staged to showcase its full potential.Inside, soaring ceilings and elegant tile flooring create an open and airy atmosphere. The dining room with a convenient butler's serving station flows seamlessly into the well-appointed kitchen, featuring granite slab countertops, GE Profile appliances, and dual ovens. The spacious great room with a gas fireplace provides an ideal space for relaxing or entertaining.The primary suite offers a spa-like bathroom with dual vanities, a large walk-in shower, soaking tub, and direct access to the pool area. A junior suite with its own walk-in closet and en-suite bath provides additional flexibility for family or guests.With approved short-term rental use, this property offers not only a beautiful desert getaway but also an attractive income-producing opportunity--allowing you to enjoy the Palm Springs lifestyle while generating rental revenue. A rare opportunity in a highly sought-after location.
Page 0 of 0
