
Anaheim, CA 92805
$985,000
2428
sqft4
Baths4
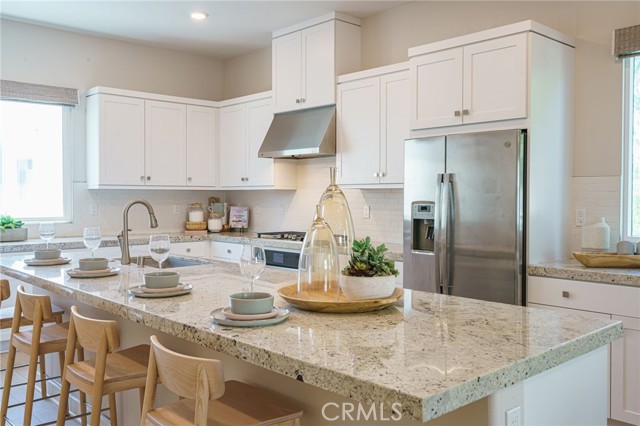
Beds Located in the Sol Community within Anaheim’s Platinum Triangle, this end-unit home offers a layout that works well for everyday living and gives each level a clear purpose. One of the first things you’ll notice is the open space and seating area just outside the front door, along with direct access to the nearby park—an easy extension of the home for morning walks, fresh air, or simply having room to spread out. The first floor includes a downstairs bedroom and bathroom with an en-suite setup, making it a practical option for guests, multi-generational living, a home office, or anyone who prefers extra privacy from the main living areas. On the second floor, the kitchen is positioned at the center of the home and connects naturally to the living and dining spaces, creating an open layout without feeling oversized or disconnected. A large island anchors the space and provides additional prep area, seating, and storage. The kitchen also includes a gas cooktop, built-in oven, and an uncommon advantage for this community—views stretching to the west, north, and east that bring in changing light throughout the day. A convenient half bath on this level makes daily life and hosting more functional. Upstairs, all three secondary bedrooms are thoughtfully arranged alongside the laundry area, keeping one of the most-used household tasks on the same level where it matters most. The primary suite includes an en-suite bathroom, while the second and third bedrooms share a Jack and Jill bath that offers separation without wasted space. Additional practical upgrades for day-to-day living include direct garage access, a two-car garage, and a dedicated storage nook for the items that never seem to have a proper place. A home with a layout that offers flexibility, useful separation of space, and a location that places you near parks, entertainment, dining, and major commuter routes in the Platinum Triangle. Love this home exactly the way it is? This seller will consider selling it fully furnished!
Palm Springs, CA 92262
1497
sqft2
Baths3
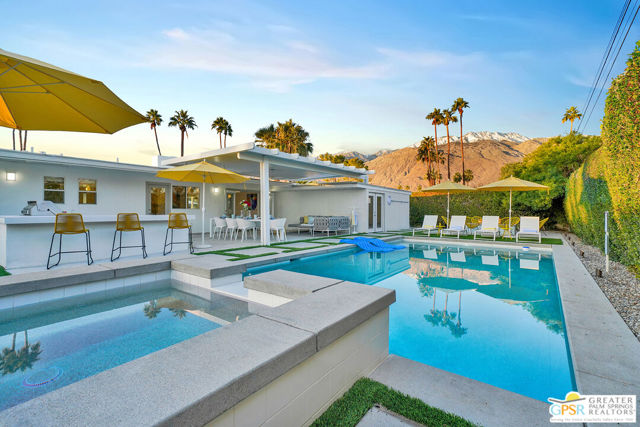
Beds Palm Springs is calling! Are you ready to answer? Built in 1956 and beautifully updated for modern comfort, this stunning 3-bedroom, 2-bathroom, mid-century modern home blends timeless architectural character with the effortless indoor/outdoor lifestyle that defines the desert experience. Set on an expansive fee land lot (you own the land), this thoughtfully renovated home offers 1,497 sqft of stylish living space designed for entertaining, relaxing, and soaking in the Palm Springs lifestyle. Clean architectural lines and manicured landscaping set the tone of this home when you arrive. Inside, dramatic vaulted post-and-beam ceilings, expansive windows, and a striking, vintage fireplace anchor the open-concept living space, filling the home with natural light and authentic mid-century modern character. Tile flooring throughout the home creates a seamless flow while thoughtful renovations preserve the home's architectural integrity. Ideal for hosting friends after a day poolside or enjoying quiet evenings at home, the renovated kitchen features contemporary finishes and plenty of counter space. The generously sized bedrooms offer an abundance of natural light, and both bathrooms have been tastefully updated to offer a fresh, modern aesthetic. Step outside and enter your own private desert retreat where the Palm Springs lifestyle truly comes alive. Completely renovated in 2021, the custom pool and spa are framed by lush landscaping and mountain views, creating a resort-inspired setting designed for year-round enjoyment. The large covered patio area is made for entertaining large groups of family and friends and it's right next to the custom, built-in barbecue and island. Completing the backyard resort, a built-in fire pit offers the perfect setting to enjoy the desert nights, while a putting green provides an ideal area to practice your short game. Additional highlights of this super stylish home include a newer HVAC system, updated windows and doors, leased solar, and an attached two-car garage. Located close to downtown Palm Springs, this exceptional Mid-Century Modern home offers outstanding versatility as a stylish weekend escape or a relaxing full-time residence. Short-term rental permits are available in Sunrise Park, which adds flexibility for buyers seeking income potential. Don't wait to see this wonderful Palm Springs pool home in one of the city's most iconic mid-century modern neighborhoods. Call to schedule your showing today.
Woodland Hills, CA 91364
2304
sqft3
Baths4
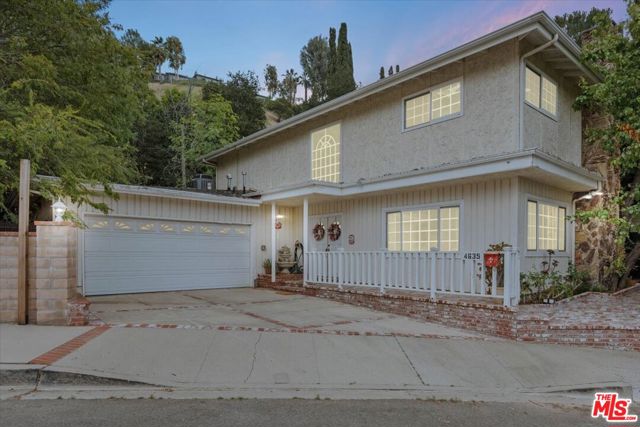
Beds SELLER IS HIGHLY MOTIVATED AND READY TO REVIEW ALL SERIOUS OFFERS. DON'T MISS THIS OPPORTUNITY BRING YOUR BUYERS AND LET'S TALK. Welcome to 4635 Esparto Street in Woodland Hills a spacious two-story residence tucked away in one of Woodland Hills' desirable and peaceful neighborhoods, offering privacy, comfort, and the Southern California lifestyle buyers are searching for. Situated on an elevated 7,424 sq ft lot, this inviting home features 4 bedrooms, 3 bathrooms, and approximately 2,304 square feet of thoughtfully designed living space. Step through the entry into a bright foyer with soaring ceilings, abundant natural light, and an impressive staircase that creates an immediate sense of openness. The spacious living room is centered around a fireplace and enhanced by large sliding glass doors that create seamless indoor-outdoor flow while filling the space with natural light. The open layout connects naturally to the dining area, creating an ideal setting for both everyday living and entertaining. The kitchen offers a practical and attractive design with granite countertops, stainless steel appliances, solid wood cabinetry, generous storage, and functional workspace for everyday convenience. Recessed lighting, well-maintained finishes, and a combination of hardwood and tile flooring add warmth and character throughout the home. Upstairs, the generously sized bedrooms provide flexibility for family, guests, work-from-home space, or growing household needs. The primary suite offers a comfortable private retreat, while additional bedrooms enjoy natural light and peaceful hillside surroundings. Bathrooms feature double vanities and practical layouts designed for daily comfort. One of the standout features of this property is the private backyard designed for year-round California living. Surrounded by mature landscaping and a natural hillside backdrop, the outdoor space offers a large brick patio, central fountain, expansive covered entertaining area, built-in barbecue, and multiple spaces to relax or host gatherings with family and friends. The combination of privacy and outdoor functionality creates an atmosphere that feels like a private retreat. Adding even more versatility, the attached garage has been converted into an ADU-style space with its own separate entrance, small kitchenette, and full bathroom creating possibilities for guest accommodations, extended family, workspace, or additional flexible use. Complete with a welcoming front porch, extended driveway, and located in a clean, quiet residential setting close to shopping, dining, parks, and Woodland Hills amenities, this home presents a unique opportunity to enjoy space, privacy, and lifestyle in one of the Valley's most sought-after locations. This is more than just a home, it's a place designed for living, entertaining, and creating lasting memories.
Big Bear, CA 92314
1481
sqft3
Baths3
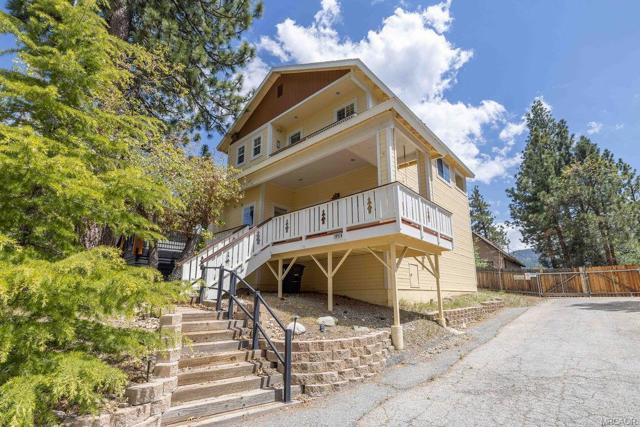
Beds Take in ski slope views and enjoy a prime location in this welcoming mountain home. Unwind on one of four decks nestled in a natural setting, with inviting spaces for peaceful mornings and relaxing evenings. Located in Moonridge, the property is just 10 minutes from Bear Mountain, Snow Summit, the golf course, zoo, restaurants, markets, and the expanded Rathbun Creek Trail. Upstairs, the great room features a striking stacked-stone fireplace and sliding glass doors that frame expansive ski slope views. Wood beam accents bring rustic charm, while four skylights brighten the space with natural light. The open kitchen and dining area connect to a wet bar with a mini-fridge and a pool table, creating a comfortable setting for entertaining. Outside, enjoy a covered front entry deck with a swing and a spacious rear deck with beautiful views. The primary ensuite includes a stone fireplace, a large closet, and a private deck ideal for morning coffee or quiet downtime. A front guest room offers large windows and a built-in desk for remote work, while the bunk room provides plenty of space for guests and sleepovers. Additional features include a laundry room, central heat, ceiling fans, generous storage, and high bedroom ceilings. Much of the furniture, decor, TVs, and kitchenware are included, so you can start enjoying the home immediately. Whether you are seeking a serene retreat, convenient access to hiking, or quick trips to the slopes, this property is a wonderful mountain escape.
San Carlos, CA 94070
1520
sqft2
Baths3
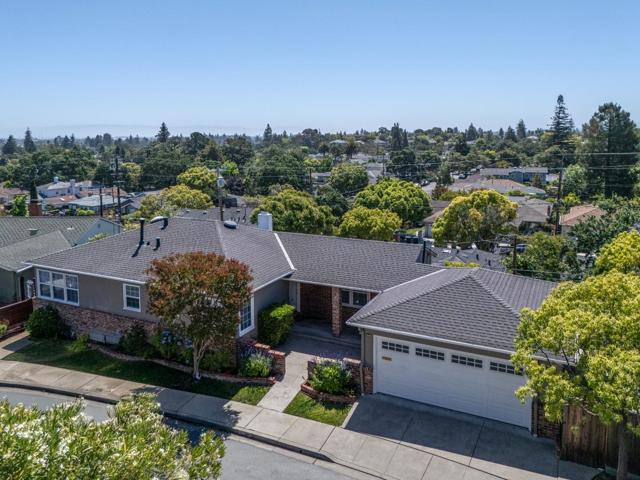
Beds Spacious Front courtyard welcomes you to this well maintained, light and bright gem in one of San Carlos' quiet community. Vegetation Blocking Neighbors Across the Street.. Awesome Views from the Kitchen, Dining Room, Living Room, and one of the bedrooms which has a cozy Bonus/Sunroom which is open to your imagination; could be office, work out area or even a toddler room. Features include Hardwood Floors except the bathrooms which are tiled, all brand designer new light fixtures and all New Brushed Nickle Hinges and Door Knobs except the front door. New Paint throughout including the rear yard Deck. A cozy gas fireplace in living room awaits you for those cold nights. Tiled Kitchen Counter is equipped with all Electric Appliances. Central Heat and Air conditioning. Clothes Washer and Dryer stay and is conveniently located in the 2 Car Garage which has a remote and plenty of Storage Cabinets. Close to Burton Park, local Farmer's Market and Caltrain. Award winning schools: Brittan Acres, Central MS and Sequoia Union HS (Buyer to Verify) Can't miss this one. Built in 1948 but Effective year built is 1970.
Big Bear, CA 92315
2672
sqft3
Baths4
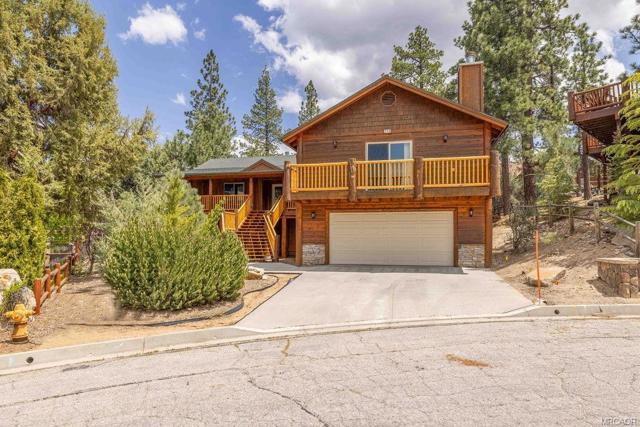
Beds Welcome to this beautifully custom-designed home in prestigious Castle Glen Estates, ideally located in one of Big Bear's most sought-after neighborhoods. Lovingly maintained and never used as a rental, this exceptional property showcases true pride of ownership throughout.Step inside to an inviting open-concept floor plan featuring vaulted ceilings, a spacious living room centered around a cozy fireplace, multiple dining areas, and a well-appointed kitchen perfectly suited for entertaining family and friends. Designed for both relaxation and recreation, the expansive family room is a true highlight of the home--complete with a wet bar and ample space for pool and foosball tables to create the ultimate year-round gathering space. Just outside, the balcony features brand-new composite decking, offering the perfect spot for your morning coffee or evening sunsets. The generous primary suite is thoughtfully situated on its own wing of the home for added privacy, while three additional bedrooms are located on the opposite side with convenient access to a full hallway bathroom. Enjoy the outdoors from the large rear deck overlooking a spacious backyard, complete with a natural gas hookup for seamless BBQ entertaining. Situated on a rare, street-to-street lot, the property offers driveway access from both sides for unmatched convenience and flexibility. Additional features include an extra-deep garage with a sizable storage closet, plus a substantial build-up area beneath the home offering exciting potential for an additional finished living space or extensive storage. Tucked away on a peaceful cul-de-sac, this incredible mountain retreat is just minutes from Big Bear Mountain Resorts, the lake, hiking trails, shopping, and dining, while also being only blocks from Big Bear Snow Play and the Convention Center. Don't miss this rare opportunity to own a meticulously maintained mountain getaway in one of Big Bear's premier locations!
Winchester, CA 92596
1352
sqft2
Baths3
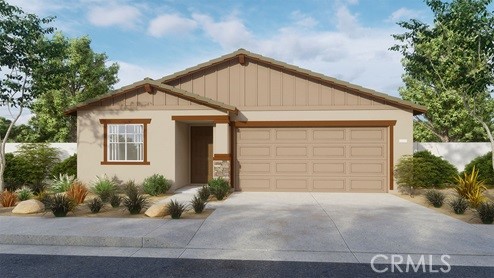
Beds This 1,352 square foot single-story home has a California Craftsman exterior facade with a great location next to the park and no homes behind. The floor plan features each bedroom in its own private area of the home. The primary bedroom has a walk-in closet and dual sinks in the ensuite bath. The island kitchen has a walk-in pantry, granite countertops, and built-in stainless steel appliances. This home has white shaker-style cabinetry, carpet flooring in bedrooms and closets and vinyl in the main living areas. There is Smart Home technology throughout, solar mandatory, and an attached 2-car garage pre-plumbed for an electric car. The front yard is landscaped and irrigated, and the back yard has good depth. The home is anticipated to be ready for move-in August 2026.
Upland, CA 91784
2882
sqft4
Baths4
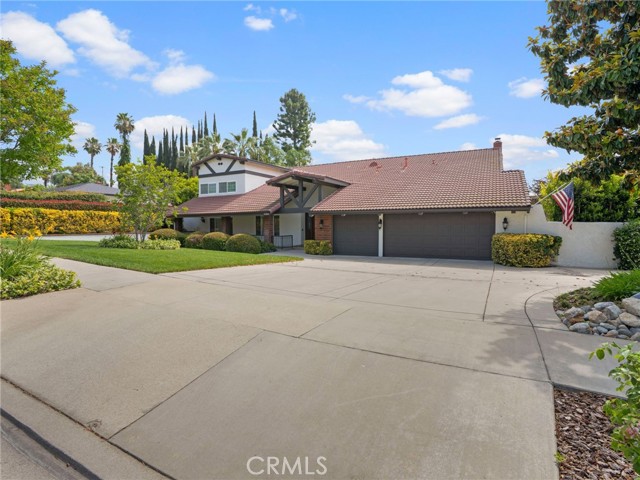
Beds First time on the market in 29 years, this exceptional North Upland home reflects three decades of pride of ownership, thoughtful upgrades, and meticulous care, ready for the next family to enjoy for years to come. Offering 4 spacious bedrooms, 3.5 total bathrooms, and an unmatched combination of customization, functionality, and entertainment. Inside, you’ll find custom cabinetry throughout the home, including the kitchen, laundry room with a finished attic/storage room, and an incredible primary suite walk-in closet complete with a center island. With genuine hardwood floors throughout the home, copper plumbing, dual-pane Milgard windows with shutters and automatic blinds, and a whole house fan, comfort is enhanced for your family year-round. The custom indoor bar and billiards room boasts American-made furniture and a pool table, making it the go-to gathering space for family and friends. Designed for entertaining, the backyard is a private resort featuring a sparkling Pebble Tec pool and spa, a lush green lawn, a built-in BBQ area, 2 patio sitting areas, side yard perfect for a dog run, and mature privacy hedges creating your own secluded oasis. With all watering systems on an automatic timer, keeping your lawn maintained is a breeze. Car enthusiasts, RV owners, and hobbyists will appreciate the attached 3-car garage with epoxy flooring and custom cabinetry, along with the oversized detached 3-car garage. Estimated at over 1,000 square feet, this incredible detached structure includes full epoxy flooring, custom cabinetry, a full bathroom, an attic, and an upstairs heated and air-conditioned playroom, primed and ready for a future ADU conversion. Additional features include insulated garage doors, upgraded electrical panels with generator hook ups, automatic gated RV parking, and an estimated 40-foot RV/boat parking slab with a dedicated water spigot, all protected by a fully wired security system with cameras and alarms. This is the opportunity to own a lovingly maintained North Upland home where every detail has been carefully curated over the past 29 years for the next family to enjoy.
Lake Arrowhead, CA 92352
1659
sqft2
Baths4
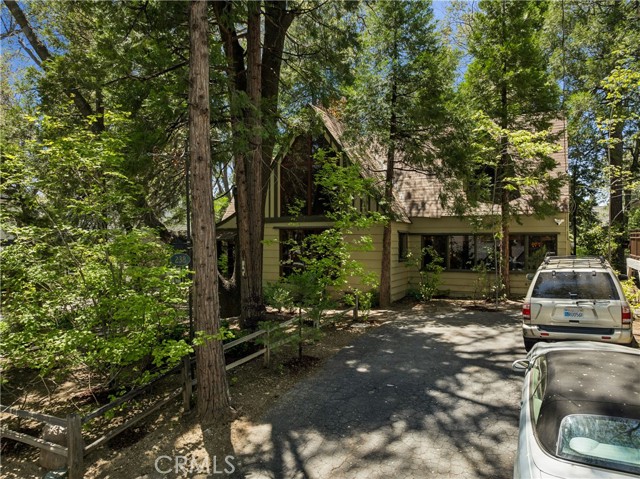
Beds Awesome Rustic Restored 1936 Vintage Lake Arrowhead Romantic Rustic Lodge Charmer boasting 1,659 sq ft of Decades of Fireside Stories and Family Gatherings on a manageable 4,800 sq ft Landscaped Wooded Lot located in the Heart of the Palisades just minutes from the Cedar Glen Shopping District. Main Level Features: Honey Colored Knotty Pine Walls and Hardwood Flooring throughout, Traditional Wood Burning Granite Fireplace, 2-Story 30 Foot Floor to Ceiling Living Room Window, Vaulted Wood Beamed Ceilings, Intimate Conversation Bar with Sink, Cozy 4th Bedroom or Den, ¾ Bath, TV/Game Room with attached Laundry Room & Work Area complete with Utility Sink, and Galley Kitchen with Screaming Candy Apple Red Antique O’Keefe Merritt Stove & Red Retro Microwave. Upper-Level Features: Hallway overlooking the Living Room, providing access to 3-Vaulted Wood-Beamed-Ceiling Bedrooms and a ¾ Bath. Exterior Features: Level Entry with 4-Car Parking, Asphalt Driveway, Landscaped Front and Rear Yards with Auto Sprinklers, Entertaining Rear Patio with 5-Burner BBQ, Alfresco Dining for 12, Heated Jacuzzi Tub that seats 6, Central Air, and Gasoline-Powered Generator. This Unique Vintage Residence is being offered Fully Furnished and comes with Lake Rights!
Page 0 of 0
