
Murrieta, CA 92563
$779,000
3404
sqft3
Baths5
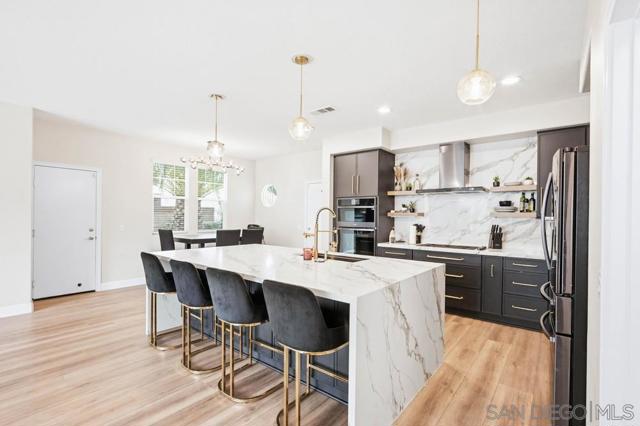
Beds Warmth & sophistication greet you the moment you step inside. Light fills the space, drawing you toward the heart of the home - a beautifully reimagined chef’s kitchen where form & function meet effortlessly. Quartz countertops, a full-wall backsplash, sculptural waterfall island, gas stove, & refined gold hardware create a space that feels both elevated & inviting. Open to the expansive family room & flowing naturally to the backyard, it’s designed for connection - dinner parties that linger, holidays that expand, & quiet evenings that feel intentionally unhurried. Here, entertaining feels effortless. Weeknights become rituals of cooking, unwinding, & reconnecting. Luxury vinyl plank flooring, soft-close cabinetry, designer lighting, & thoughtful finishes quietly elevate everyday living. The flexible layout offers 4 upstairs bedrooms ideal for growing families, remote work, or creative pursuits, while a downstairs bedroom provides comfort & privacy for guests or multi-generational living. Step outside to a backyard designed for real life-BBQs with friends, kids playing freely, morning yoga, gardening, or peaceful coffee moments in the sun. Solar & a Tesla charging station add modern efficiency to a lifestyle rooted in ease & intention. Surrounded by award-winning schools, parks, trails, & the lifestyle of Temecula Wine Country, this home offers a rare sense of balance - peaceful, connected, & deeply livable. This isn’t just a home, it’s where life begins to feel lighter, calmer, & beautifully aligned.
Union City, CA 94587
2008
sqft3
Baths4
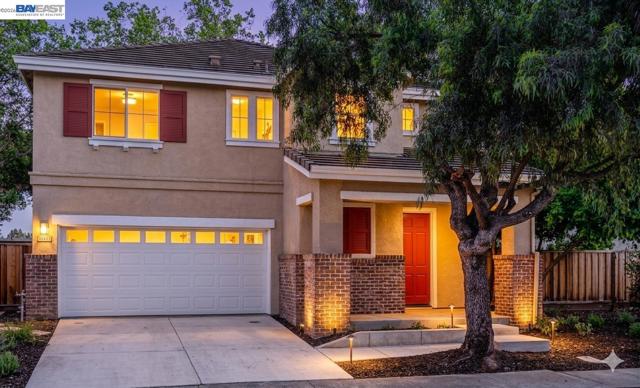
Beds Discover the epitome of modern comfort in this lovingly cared-for home. Tucked away in a desirable court location, this spacious residence features 4 bedrooms and 2.5 bathrooms with a thoughtful layout designed for both everyday living and entertaining. Step inside to a separate living room and family room highlighted by soaring ceilings, an open staircase, and abundant natural light. The bright interior is enhanced by new laminate flooring throughout the downstairs, creating a warm and modern feel. The large kitchen features new quartz countertops, a new sink and faucet, stainless-steel appliances, a central island, and a pantry. A comfortable breakfast nook opens to the family room, making it the perfect space for casual dining and gatherings. The spacious primary suite offers a relaxing retreat with a walk-in closet and an en-suite bathroom featuring both a shower and soaking tub. Enjoy the convenience of living near a community park, shopping, dining, and Quarry Lakes. Commuters will appreciate easy access to Highways 880 and 84, BART, and nearby bridges. This home offers the ideal balance of comfort, location, and lifestyle.
Anaheim, CA 92808
987
sqft2
Baths2
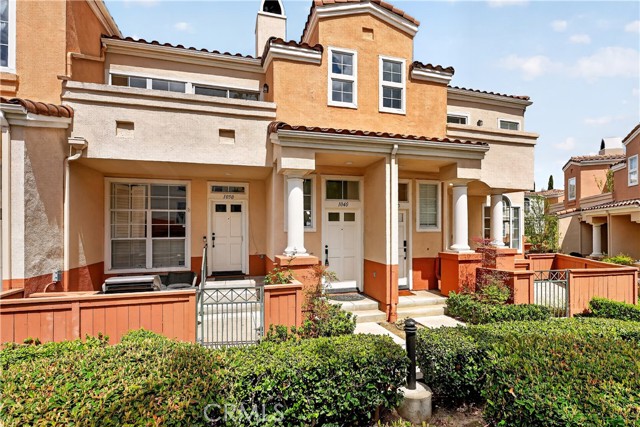
Beds Welcome to 1040 S San Marino Way, a beautifully situated home located in the highly sought-after gated community of Summit Renaissance in Anaheim Hills. This turnkey residence features 2 spacious bedrooms and 2 full bathrooms with new flooring throughout. The home’s thoughtful updates include fresh interior paint and a bright open-concept floor plan designed for comfortable everyday living. The inviting living room is highlighted by a cozy fireplace and abundant natural light, creating the perfect space to relax or entertain. A balcony off of the living room opens to fresh breezes on cool nights. The dining area creates a sense of warmth and privacy for special gatherings and family holidays. The kitchen features a brand new chef’s range as well as a new dishwasher. The spacious ensuite primary bedroom features abundant natural light, while the second bedroom is also roomy and comfortable. Additional features include a stacked washer and dryer and a generous, attached 2-car garage with additional storage space. Residents enjoy resort-style amenities including a pool, spa, and gated community access, all conveniently located near award-winning schools, shopping, dining, hiking trails, and major transportation corridors. Move-in ready and loaded with upgrades, this exceptional Anaheim Hills home offers the perfect combination of comfort, convenience, and modern living in a primary locale. * Photos 4,6,15,18 have been digitally altered. As required by California law, the original, unaltered image can be viewed next to the digitally altered image.
Valley Springs, CA 95252
3635
sqft4
Baths4
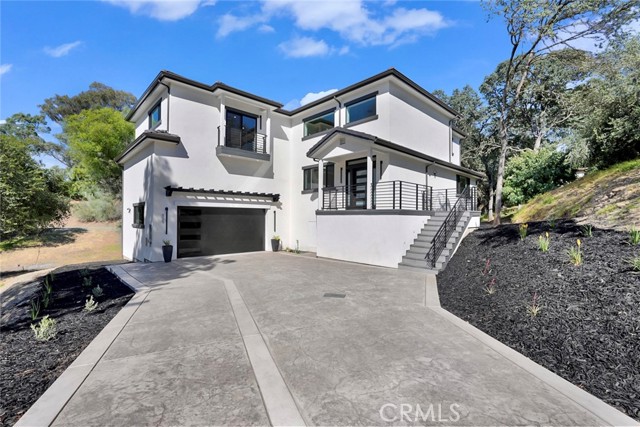
Beds Experience redesigned living in this beautifully crafted 4-bedroom, 3-bath custom-grade new construction featuring high-end finishes, modern elegance, and quality craftsmanship throughout.Thoughtfully built with an open-concept layout, spacious living areas, and designer touches at every turn, this home offers both comfort and style. From the stunning kitchen to the carefully curated details, every space was made to impress. Conveniently located just minutes from La Contenta Golf Club, dining, and more. This exceptional home combines luxury living with everyday convenience. Schedule your private tour today and see it for yourself.
Hacienda Heights, CA 91745
4220
sqft7
Baths9
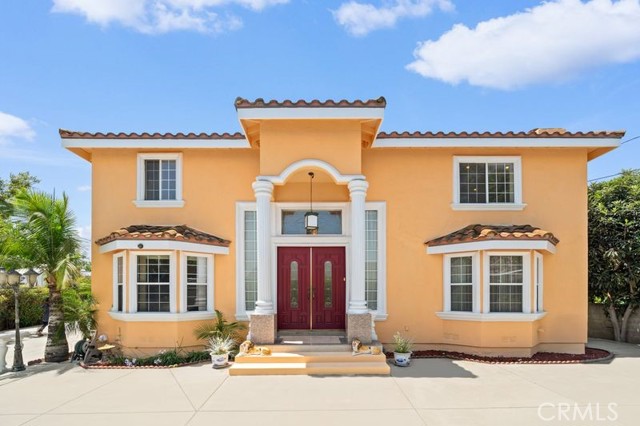
Beds Rare Hacienda Heights gated luxury estate with 9 bedrooms, 6.5 baths, 2 kitchens, and parking for approximately 15 vehicles. Offering approximately 4,220 Sq.Ft. of living space, this unique property is ideal for multi-generational living and extended family. The front residence was custom built in 2004, while the remodeled rear residence provides additional living space and flexibility. Dramatic high ceilings enhance the home's spacious and open feel. Private gated entry, long driveway, and 4-car garage. Features 3 separate A/C units, 2 water heaters, and a beautifully landscaped backyard with patio, koi pond, and mature fruit trees. Exceptional opportunity to own a Hacienda Heights luxury home in one of the area's most desirable neighborhoods.
Roseville, CA 95661
2017
sqft3
Baths4
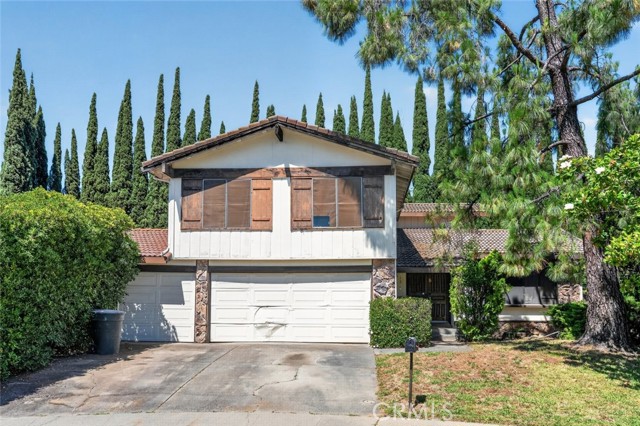
Beds Spacious Cul-de-Sac Home on an Oversized Lot in Roseville! Located on a quiet cul-de-sac, this 4-bedroom, 2-bath residence offers approximately 2,017 square feet of living space on a generous 10,425 square foot lot. The home features vaulted ceilings, expansive living and dining areas, a cozy fireplace, and a wet bar, creating a versatile layout with plenty of room to make it your own. The kitchen offers abundant cabinetry and workspace, while large windows throughout provide natural light and views of the surrounding greenery. Outside, the spacious backyard presents endless possibilities for outdoor living, entertaining, gardening, or future improvements. Additional highlights include a 3-car attached garage, ample driveway parking, mature landscaping, and a covered patio area. Conveniently located near parks, schools, shopping, dining, and major commuter routes. A wonderful opportunity to own a home with space, character, and exceptional potential in an established Roseville neighborhood.
Westlake Village, CA 91362
2057
sqft3
Baths2
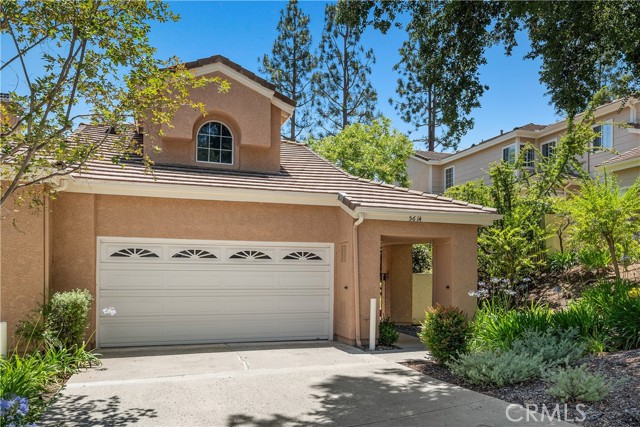
Beds Back on the market! Step inside to dramatic ceilings, a spacious living area, and a light-filled, welcoming ambiance with a crisp, move-in-ready feel. A striking see-through fireplace serves as a sophisticated focal point, gracefully connecting the living room and den while adding warmth and architectural character. The thoughtfully designed floor plan features two en-suite, primary bedrooms along with a versatile loft—ideal as a private office, reading library, or guest overflow. Outdoors, a secluded courtyard invites effortless indoor-outdoor living—perfect for morning coffee, intimate evenings, or relaxed entertaining under the California sky. Surrounded by lush, manicured grounds, the setting feels both intimate and elevated. Residents enjoy access to community pool and spa amenities, along with close proximity to scenic trails, premier golf, North Ranch Playfield Park, shopping, and Westlake Village’s finest dining, giving this home lasting value and stature. Refreshed and ready to be discovered, this beautiful townhome offers a rare blend of space, style, and effortless living—quietly tucked at the end of a cul-de-sac within the coveted, gated community of Braemar Gardens. Ready for its next chapter, this is a home best experienced in person—where the light, space, and overall feeling truly come to life. UPGRADES include: new carpet and luxury vinyl plank flooring (2026), Skylight with remote shade, lighting fixtures (2026), hot water heater 2017. HOA includes: Earthquake and fire insurance, roof maintenance, street maintenance, pool/spa/sauna just 50 ft away, landscaping of front yards.
Laguna Woods, CA 92637
1009
sqft2
Baths2
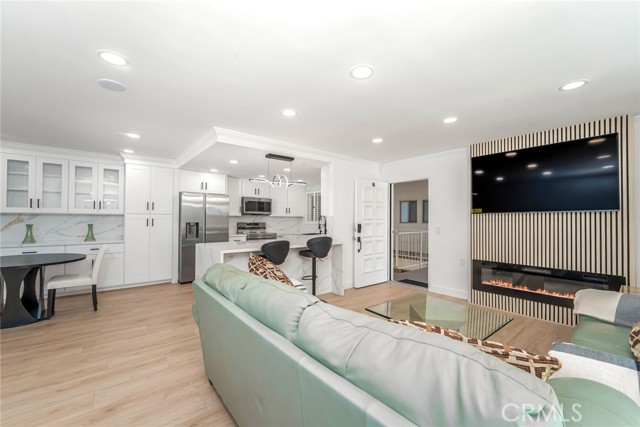
Beds Welcome to this exceptional upper-level 2-bedroom, 2-bath, fully remodeled home in the heart of Laguna Woods Village, offering luxury finishes, smart comfort, and turnkey design. Upon entering, you’ll notice light wood-look luxury vinyl plank flooring, smooth ceilings, abundant recessed LED lighting, and an open, bright floor plan designed for modern living. The spacious living room features a custom-textured media wall with a 65-inch TV, an electric fireplace, built-in Bluetooth speakers, and a split-system AC. Large dual-pane windows and sliding glass doors bring in natural light and reduce noise, and open to an expansive covered balcony. The designer kitchen is a true centerpiece, showcasing a dramatic quartz waterfall peninsula with seating for two to three, white shaker cabinetry, full-height quartz backsplash with elegant gray and gold veining, plantation shutters, stainless steel Samsung appliances, electric range, microwave, dishwasher, refrigerator, under-counter wine cooler, a large porcelain farmhouse sink with a high-end no-touch faucet. Thoughtful storage includes deep drawers, pantry cabinetry, and Lazy Susan corner cabinets. The adjoining dining area offers additional custom cabinetry, matching quartz counters and backsplash, glass-front display cabinets, and expanded storage. Down the hallway, a brand-new electrical panel and new switches reflect the quality of the renovation. The guest bathroom features a Shaker vanity, quartz countertop, undermount sink, LED-lit mirror, and an expanded walk-in shower with large-format tile, a built-in bench, a shampoo niche, a linear drain, pebble flooring, a rainfall showerhead, and a handheld shower system. The guest bedroom includes a ceiling fan, Bluetooth speaker, 65-inch TV, mirrored closet doors, smooth ceilings, recessed lighting, dual-pane sliding glass doors, and direct balcony access. The primary suite offers an oak-toned shaker vanity, a quartz countertop, an undermount sink, an LED-lit mirror, a walk-in shower with large-format tile, plantation shutters, dual-pane windows, a split-system AC, two closets, a ceiling-mounted Bluetooth speaker, and a 65-inch flat-screen TV. Additional upgrades include a Maytag stacked washer and dryer, upgraded doors and hardware, an invisible-screen front door, and a covered balcony with manually operated shades to block the afternoon sun. Located in the desirable Laguna Woods 55+ active-adult community, this beautifully renovated home offers comfort and style.
Palmdale, CA 93550
2736
sqft3
Baths6
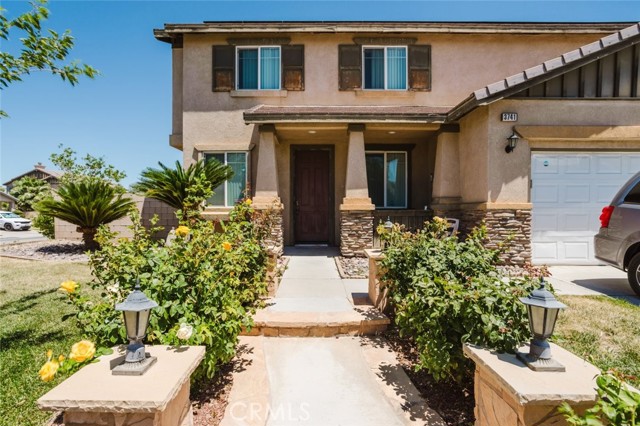
Beds Welcome to this spacious two story pool home situated on a desirable corner lot in Palmdale. Offering approximately 2,736 square feet of living space, this well maintained residence features 6 bedrooms and 3 bathrooms, providing ample room for comfortable living, multi generational households, or work from home flexibility. A charming flagstone pathway leads to the inviting front entrance, enhanced by mature landscaping and attractive curb appeal. Inside, you will find crown molding, abundant natural light, and a functional floor plan designed for everyday living and entertaining. The kitchen features granite countertops, rich wood cabinetry, stainless steel appliances, and ample storage and workspace. The living area is highlighted by a cozy fireplace, creating a warm and welcoming atmosphere. An upstairs laundry room adds convenience to the home's thoughtful layout. The backyard offers a private retreat complete with an in ground pool and spa, covered patio, and low maintenance landscaping, ideal for relaxing or hosting gatherings year round. Additional highlights include solar panels, an attached 2 car garage, and an extended driveway providing ample parking. Conveniently located near schools, shopping, dining, and commuter routes, this exceptional property offers the space, amenities, and lifestyle you have been looking for.
Page 0 of 0
