
Porter Ranch, CA 91326
$3,150,000
4884
sqft5
Baths4
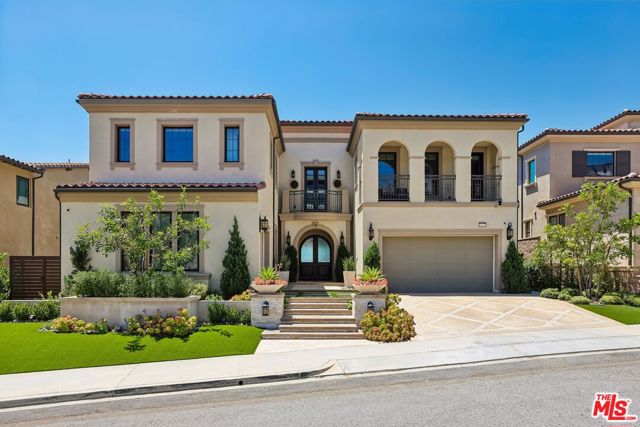
Beds UNMATCHED VIEWS. UNPARALLELED LUXURY. Set atop one of the most desirable locations in the exclusive guard-gated Westcliffe community, 20254 Liverpool Way captures breathtaking, unobstructed views from sunrise to sunset, with a dazzling city skyline that beautifully lights up the night. This show-stopping estate delivers a daily backdrop of pure California magic.This 4-bedroom, 5-bathroom residence has been masterfully upgraded with premium finishes and thoughtful design throughout. The expansive great room showcases soaring ceilings and a sleek gas fireplace, opening seamlessly through dramatic 20-foot pocket doors that disappear into the walls creating effortless indoor-outdoor living and a stunning covered outdoor entertaining space.At the heart of the home is a designer chef's kitchen featuring ceiling-height custom cabinetry, double island, stone countertops, high-end stainless steel appliances, and a spacious layout designed for both everyday living and entertaining. Upstairs, a versatile loft provides the perfect flex space for a secondary living area, media room, playroom, or sitting room. Each bedroom is generously sized, offering comfort and privacy, while the bathrooms have been fully upgraded with elegant finishes. The primary suite serves as a private retreat, featuring a massive fully customized walk-in closet and a spa-inspired bathroom with stone tile finishes, an enlarged walk-in shower, and a soaking tub perfectly positioned to capture stunning city views. Step outside to your private resort-style retreat, featuring a sparkling infinity spa, sunken fire pit, a fully equipped outdoor kitchen under a pergola, and sweeping panoramic views that make every gathering unforgettable. The backyard retreat also includes a custom private room, perfect for use as a pool house, studio, wellness space, or creative retreat. The property also offers two separate garages, a spacious two-car garage and an additional private single-car garage, ideal for a sports car, golf cart or home gym. Additional upgrades include an epoxy-coated garage and over $90,000 in solar panels, providing both convenience and energy efficiency. Located in the award-winning K8 Porter Ranch Community School district and just minutes from Sierra Canyon School, this exceptional residence is also walking distance to Whole Foods, AMC Theaters, Ralphs, fine dining, shopping, and more. Luxury, comfort, and unforgettable views..Porter Ranch living at its finest.
Ontario, CA 91761
937
sqft2
Baths1
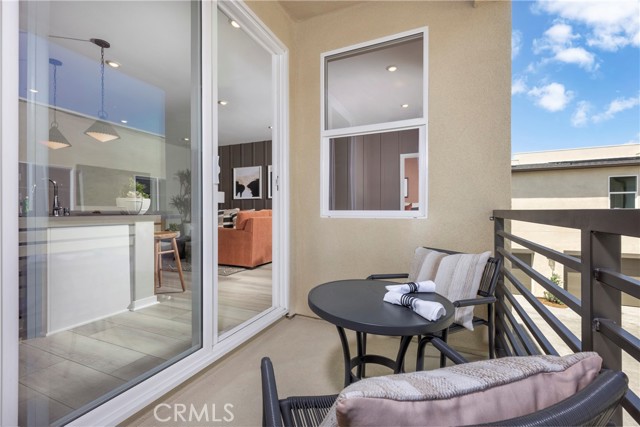
Beds New construction by Risewell Homes at Eave in Ontario. Great starter home that lives like a single story, with an attractive price (why rent?) and premium location, close to community parks/paseos/amenities, with an exterior deck off the main living area. Interior finishes include a washer/dryer/fridge, sleek appliance package, LVP/carpet/tile flooring at select areas, Quartz counters. Once upstairs from the formal entry/garage, efficient floorplan offers an expansive Primary Bedroom/Bath plus Great Room/Kitchen/Dining + Powder Bath. The resort-style pool and lounge area (see photos) highlight this contemporary neighborhood that's tucked away from main thoroughfares yet close to New Haven Marketplace, I-15 and 60 corridors, The Station at Eastvale, and a variety of other shopping/dining/entertainment options. Seller concessions available. Estimated November Move In.
Lake Elsinore, CA 92532
1682
sqft2
Baths3
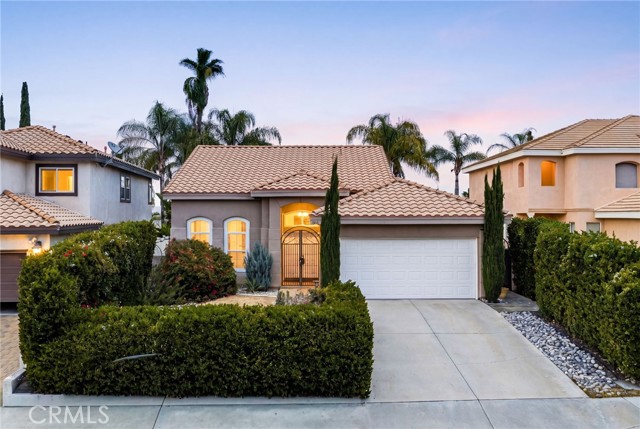
Beds SINGLE STORY Home with PANORAMIC VIEWS of Canyon Lake, surrounding Mountains and Hills. Double Door Entry leads into the Step-Down Formal Living Room and Formal Dining Room with HIGH VOLUME Cathedral Ceilings with OAK HARDWOOD Flooring and Wooden Plantation Shutters throughout home. Kitchen with GRANITE SLAB Counter and Raised Breakfast Counter. Family Room with HIGH Pitched Ceilings, Built-In Cabinets/Media Shelf, Fireplace with Floor-to-Ceiling Ledger Stone, Wood Grain Tiled Flooring and FRENCH Doors Leading to the SERENE Backyard. Backyard offers a Covered Patio with SLATE TILE, Michael Phelps Signature SWIM SPA, KOI POND with WATERFALL. Lush Landscape with Fruit Trees (Lime, Blood Orange, Lemon, Apricot), Concrete Pathways and Accented with Ledger Stone. UPGRADED with Neutral 2-Toned Interior Paint, Wood Shutters, DESIGNER FIXTURES, Ceiling Fans w/Remotes, FRENCH DOORS, Granite Counters, Double Door Entry, Built-Ins, TILED Flooring, 7" Base Molding, Raised Panel DECOR Doors, Recessed Lighting, Vinyl & Wrought Iron Fencing. SPACIOUS Primary Bedroom HIGH Ceilings, Walk-In Closet & French Doors leading to the KOI Pond - AND - Primary Bathroom offers His & Her Sinks, Granite Counters and Walk-In Shower * * (2) Additional Nicely Appointed Bedrooms and FULL Bathroom with * * Indoor Laundry Room with Built-In Cabinets. Privacy Hedges & Wrought Iron Entry Gates and 2-Car Attached Garage * * HOA Amenities include Sparkling POOL, Spa, Clubhouse, BBQ, Playground and CLOSE to Schools, Shopping. Dining/Restaurants and EZ Freeway Access for commuters.
Indio, CA 92201
0
sqft0
Baths0
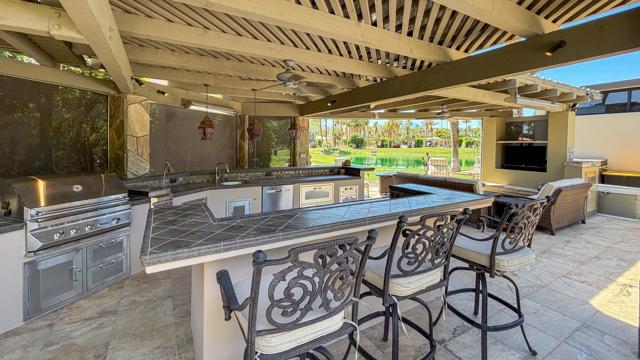
Beds Outdoor Resort Indio is a Class A Motorcoach resort. Welcome to Lot 290 at Outdoor Resort Indio, a large, private luxury RV lot positioned to capture sweeping golf course, lake, and mountain views -- all without pickleball noise or court lighting. Located across from a pet area and surrounded by mature landscaping, including a rare Hong Kong orchid tree, this lot offers both tranquility and convenience. Landscape lighting on timers, curb lighting, drip irrigation, and a peaceful rear water feature enhance the desert ambiance.The spacious pergola, finished with natural stone-adorned posts and a metal roof with wood slats installed in November 2025, creates a comfortable outdoor living space complete with a built-in entertainment center, two ceiling fans, three heaters, updated circuit breakers, and custom covers for the kitchen and select furnishings. The oversized lot accommodates a 45-foot coach, three vehicles, and a separate golf cart parking area with electric plug. The RV pad features concrete for the coach, pavers for parking, and tile flooring throughout the living area.The expansive outdoor kitchen is designed for entertaining with a large bar island, two built-in under-counter refrigerators, large grill, two-burner stovetop, sink with hot water and garbage disposal, new dishwasher, overhead lighting, extensive stainless storage, and six propane bottles. A half-year-old water softener, four plastic storage chests, and two tall storage cabinets add functionality. Offered AS-IS with furniture negotiable, Lot 290 represents refined desert motorcoach living inside one of the nation's most celebrated luxury RV communities.
Covina, CA 91722
1128
sqft2
Baths4
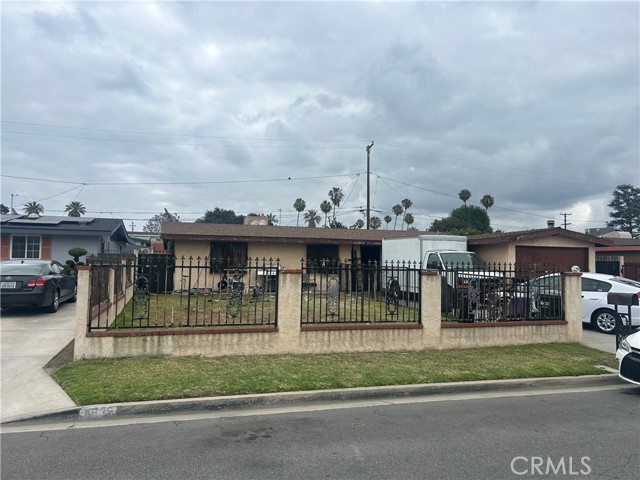
Beds Located in a quiet cul-de-sac within a highly desirable Covina neighborhood, this 4-bedroom, 2-bathroom home offers an exceptional opportunity for investors, contractors, or buyers looking to create their dream home. Featuring 1,128 square feet of living space situated on a 6,262 square foot lot, this property is full of potential and ready for your vision and creativity. The home offers a functional floor plan with generously sized bedrooms, ample living space, and a spacious backyard with an existing pool. The pool has been empty for several years and the property will require repairs and updating throughout, making it ideal for a renovation project or investment opportunity. With the right improvements, this home has the potential to truly shine. Conveniently located near local schools, shopping centers, restaurants, entertainment, parks, and easy freeway access, the property combines a prime location with outstanding upside potential. Opportunities like this are hard to find in such an established and sought-after area of Covina. Property is being sold strictly AS-IS with no repairs or credits. CASH OFFERS ONLY. Bring your tools, imagination, and vision to unlock the possibilities this property has to offer!
Woodland Hills, CA 91364
5587
sqft5
Baths4
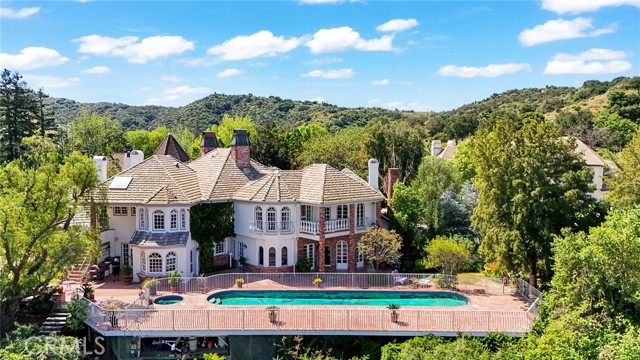
Beds Stunning hillside retreat with panoramic city and canyon views in prime Woodland Hills, south of Ventura Blvd, located within the highly coveted, gated community of Westchester Estates—offering exceptional privacy and security. Ideally positioned at the end of a quiet cul-de-sac, this premier location within the community captures unmatched, breathtaking southern-facing views from nearly every room. Set on an expansive and private 30,000+ sq ft lot, the property features multiple usable, flat pads surrounded by lush privacy hedges and mature trees, creating a serene and secluded environment. This modern 4-bedroom, 5-bath luxury residence offers two expansive levels of light-filled living with soaring ceilings and seamless indoor-outdoor flow. The open-concept living spaces showcase oversized windows, a sleek fireplace lounge, and direct access to view patios—perfect for entertaining. The chef’s kitchen is equipped with premium appliances, custom cabinetry, and generous counter space. Upstairs, the spacious primary suite boasts a private balcony with sweeping views, a spa-style bathroom, and ample closet space. All additional bedrooms include ensuite baths for ultimate comfort and privacy. The resort-style backyard features a pool, Jacuzzi, built-in BBQ, and multiple terraces ideal for relaxing or hosting. Additional highlights include a three-car garage and ample guest parking. Conveniently located just minutes from Calabasas, Malibu, Topanga Canyon, top-rated schools, dining, shopping, and freeway access. A rare opportunity to lease a luxury hillside home offering unparalleled privacy, premier positioning, and an exceptional lifestyle.
Malibu, CA 90265
4828
sqft5
Baths5
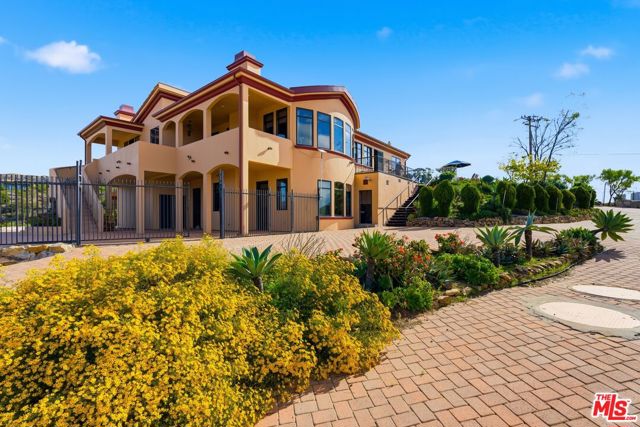
Beds Villa De Amore: A Hilltop Sanctuary in Western Malibu perched above the rolling hills of Western Malibu. Villa De Amore captures breathtaking 360-degree views from Boney Ridge and the pastoral valleys of Camarillo and Oxnard, to shimmering city lights and glimmers of the Pacific. This private, fully gated custom estate offers an extraordinary combination of serenity, scale, and design. The main residence is complemented by an attached guest house and an additional studio, perfect for creative work, guests, or extended family. Set on expansive, landscaped grounds adorned with hundreds of hand-planted California natives, succulents, and cacti, the property is a true celebration of nature. Designed for both recreation and entertaining, the estate features vast flat areas ideal for a future pool, tennis court, or barn. The drought-tolerant landscape with drip irrigation blends sustainable living with timeless beauty. A rare 3-car garage includes a two-story third stall designed for auto stackers, boats, or an upper-level office plus abundant guest parking. Over 14,000 square feet of balconies and decks wrap around the home, framing stunning sunrise-to-sunset vistas. Inside, a gourmet kitchen opens to an outdoor patio perfect for alfresco dining. The living and primary suites are oriented to capture magnificent panoramic views, while the dining room features double sliding doors that open seamlessly to an expansive deck. Secondary bedrooms enjoy private entrances and outdoor access, making every corner of the home feel connected to the landscape. The studio includes its own bathroom and shower, ideal as a creative space, office, or recording studio. Every detail reflects the owner's years of care and devotion to the property. Just 20 minutes from central Malibu, Camarillo, and Oxnard, Villa De Amore is more than a home - it is a retreat of endless potential, offering beauty, privacy, and possibility at every turn.
Palm Springs, CA 92264
2171
sqft3
Baths4
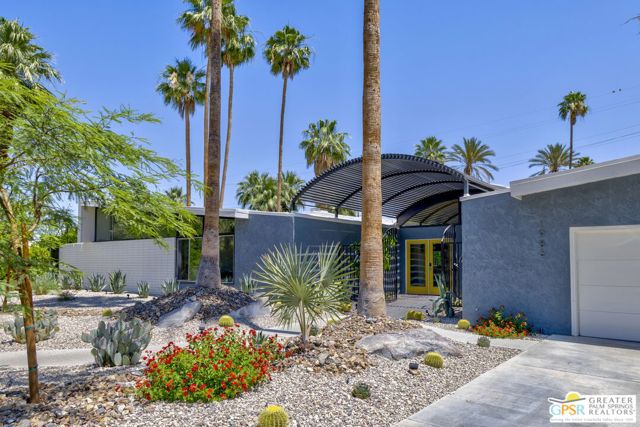
Beds Step into a striking blend of historical mid-century architecture and today's modern comforts at 1986 S. Yucca Place in Palm Springs' renowned Twin Palms neighborhood, designed by famed architect Palmer & Krisel, AIA and built by the Alexander Construction Company. Featuring 4 bedrooms and 3 baths, including an attached casita, this fully remodeled residence showcases iconic design elements including a dramatic butterfly roof, expansive clerestory windows, soaring ceilings, and a signature curved ceiling detail that carries from the front entry through to the backyard. Bathed in natural light, the home offers an effortless indoor-outdoor lifestyle paired with gorgeous mountain views from both inside and outside the residence. From the moment you enter, the home's dramatic curved ceiling creates an unforgettable architectural statement, drawing the eye through the open living spaces toward the resort-style backyard beyond. Walls of glass and expansive clerestory windows flood the interiors with light while highlighting the clean lines and timeless design that define classic Palm Springs living. The iconic butterfly roofline further enhances the home's striking mid-century presence. Designed for both elevated entertaining and relaxed everyday living, the home features multiple gathering spaces throughout, including a fantastic wet bar, gorgeous statement fireplace, and a variety of lounge and conversation areas that create warmth, style, and flexibility throughout the home. The freshly updated kitchen opens seamlessly to the living and dining spaces and features quartz countertops, stainless steel appliances, and tremendous cabinet space, combining style and functionality with an ideal flow for hosting family and friends. The primary suite is a true private oasis, combining fantastic architecture with majestic mountain views, generous closet space, and direct access to a private outdoor yard area. Guest bedrooms are thoughtfully positioned for comfort and privacy, while the attached casita offers excellent flexibility for visitors, a home office, or additional living space. Outside, the backyard delivers the quintessential Palm Springs experience with a sparkling pool and spa, firepit lounge area, outdoor shower, and a covered patio designed for year-round entertaining and al fresco dining. New landscaping in both the front and rear yards enhances the home's striking architectural lines while creating beautiful and functional outdoor spaces. Additional improvements include fully owned solar, a new roof, fresh interior and exterior paint, a replaced sewer lateral, and numerous thoughtful upgrades throughout the property. Located moments from South Palm Canyon's shopping, dining, and entertainment, this beautifully updated home represents a rare opportunity to own a thoughtfully restored piece of Palm Springs mid-century design within one of the city's most historically significant neighborhoods.
Corona, CA 92882
1291
sqft2
Baths3
Beds COMPLETELY RENOVATED 3-BED, 2-BATH HOME IN CENTRAL CORONA Welcome to 924 Lorna Street—a beautifully renovated single-story home in the heart of Corona, perfectly positioned for buyers seeking move-in ready comfort or savvy investors looking for immediate returns. This 3-bedroom, 2-bathroom home sits on a generous 8,276 sq ft lot with incredible potential. This property has undergone a complete top-to-bottom renovation featuring a stunning new kitchen with modern cabinetry, countertops, and brand-new stainless steel appliances including a microwave, stove, and dishwasher. Additional upgrades include completely remodeled bathrooms with elegant tile showers, glass enclosures, and upgraded fixtures, brand-new flooring throughout, fresh interior and exterior paint, new interior doors, a brand-new front door, and a new roof for complete peace of mind. The bright sun room offers abundant natural light and endless possibilities—perfect for a home office, fitness studio, art space, guest room, or whatever your lifestyle demands. The functional floor plan flows seamlessly through living spaces and opens to an oversized driveway perfect for multiple vehicles. The backyard is an entertainer's dream, featuring lush new sod, mature fruit trees perfect for fresh harvests, and a spacious storage shed ideal for garden tools, equipment, or hobby projects. A gated side yard offers dedicated parking space for an RV or boat—a rare convenience in this neighborhood. The attached garage provides direct home access and additional storage. Located in a vibrant Corona neighborhood with convenient access to schools, shopping, and freeways, this turnkey property is ready for immediate occupancy or rental income potential. Don't miss this opportunity—fully renovated homes at this price point move quickly!
Page 0 of 0
