
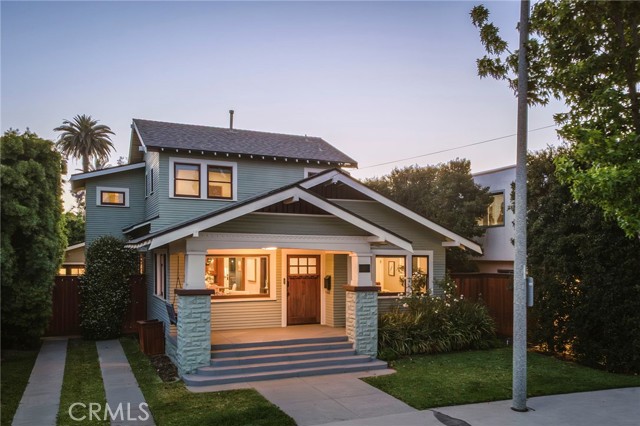
Long Beach, CA 90803
$1,850,000
2062
sqft3
Baths4
Beds Welcome to 245 E. Lindero Avenue, an exceptional restored 1919 Craftsman tucked away on one of Bluff Heights’ most desirable streets, just moments from the beach and the vibrant energy of Retro Row's restaurants, boutiques, and coffee houses. Rich in architectural character and thoughtfully reimagined for modern living, this is a home that feels as special as the neighborhood surrounding it. Situated on a generous 6,054 square foot lot, this stunning 4 bedroom, 3 bathroom residence offers approximately 2,062 square feet where timeless craftsmanship and elevated design come together effortlessly. Sunlight pours through the home, highlighting beautiful hardwood flooring throughout, including newly added hardwood floors upstairs, fresh interior paint, and warm details that preserve the soul of the home while embracing today’s lifestyle. The spacious chef’s kitchen was designed to be both beautiful and functional, featuring granite countertops, a center island with breakfast bar seating, generous workspace, and views overlooking the backyard retreat. Multiple living and gathering spaces create a natural flow for entertaining while still feeling warm and intimate for everyday life. The upstairs primary suite serves as a private retreat complete with its own fireplace, walk-in closet, sitting area, private balcony overlooking the backyard, and a spa-inspired bathroom featuring a freestanding soaking tub, oversized shower, and dual sink vanity. An additional en-suite bedroom offers flexibility for guests, multigenerational living, or private accommodations. Adding even more versatility, the converted garage provides valuable bonus space complete with its own half bath, making it ideal as a home office, gym, creative studio, media room, playroom, guest retreat, or the flex space today's lifestyle demands. Beyond the walls of the home awaits a backyard designed for year-round Southern California living, featuring a sparkling pool and spa, mature landscaping, hardscape enhancements, and inviting outdoor spaces made for entertaining and unwinding beneath the coastal sky. Additional upgrades include an electric vehicle charger, tankless water heater, central air conditioning, and numerous thoughtful improvements throughout. Homes of this caliber rarely become available. Historic character, modern luxury, and a coveted coastal lifestyle come together to create something truly special in the heart of Bluff Heights
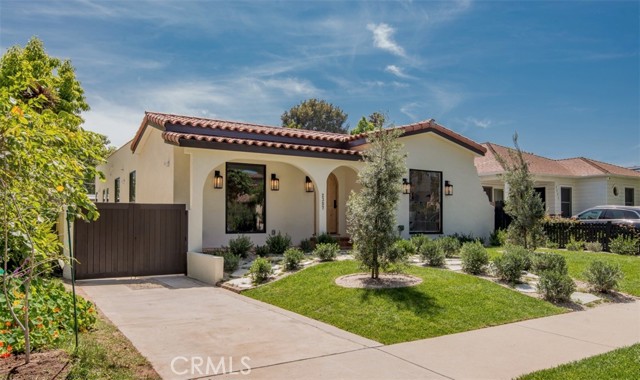
Los Angeles, CA 90064
2850
sqft5
Baths4
Beds Welcome to this newly renovated, character-driven residence in one of Ranch Parks most coveted neighborhoods. This 2,300 sqft Spanish residence seamlessly blends classic charm with elevated contemporary design. The main house offers three beautifully appointed bedrooms, each en suite with custom walk-in closets, the home has been reimagined for both refined living and everyday comfort. At the heart of the home is a show-stopping chef’s kitchen, anchored by a 10-foot island topped with imported Taj Mahal countertops. Warm oak slim cabinetry, premium finishes, and rich wood flooring throughout create a cohesive, inviting aesthetic that feels both luxurious and timeless. The living room presents high beamed ceilings, capturing the charm and romance of classic Spanish architecture with a classic Moroccan Zellige tile fireplace surround, accompanied by a beautifully restored large center window and a grand chandelier. Your dining room also features high beamed ceilings with a lovely woven rattan pendant light. The newly designed and custom-built primary suite is a true retreat, thoughtfully crafted with scale, light, and privacy in mind. From the spacious bedroom to the spa-inspired en-suite and generous walk-in closet, every detail has been carefully curated. Step outside and be greeted by a charming guest house featuring its own kitchenette, full bedroom & bathroom, this private retreat feels completely separate from the main residence. Ideal for hosting guests or extended family, creating a peaceful home office, inspiring studio space, or generating monthly rental income. This 550 sqft guest house offers exceptional flexibility. Your backyard is a serene private retreat with fresh manicured landscaping creating a lush, inviting setting, the perfect space for outdoor dining, relaxing, or entertaining. Every inch of this home has been reimagined—from new oak flooring and lighting to updated plumbing, electrical, roof, sewer, AC, furnace, tankless water heaters, windows, doors, kitchen, bedroom, bathrooms and energy-efficient systems—delivering both comfort and peace of mind. Minutes from UCLA, Shopping & Restaurants, and award-winning schools.
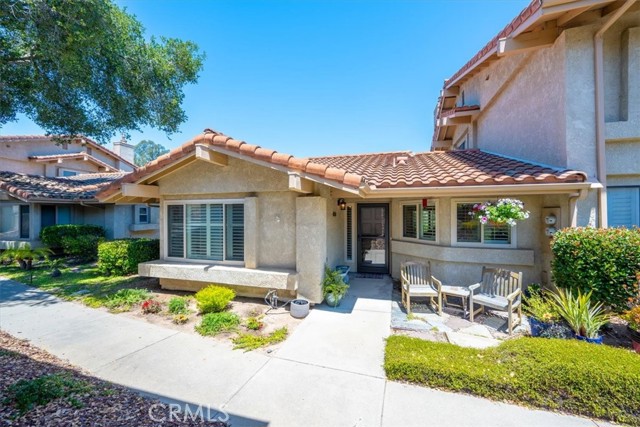
Nipomo, CA 93444
1021
sqft1
Baths2
Beds Enjoy relaxed living in the desirable golf course community of Blacklake in Nipomo. This beautifully updated single-level condo offers comfort, style, and peaceful oak tree views in a tranquil setting. The turnkey home features newer luxury vinyl plank flooring and interior paint, recessed lighting, plantation shutters, and newer ceiling fans throughout. The kitchen is enhanced with granite countertops, while the upgraded bathroom features tile flooring, granite counters, and a spacious walk-in tile shower. A convenient stackable washer and dryer are also located in the bathroom. Additional improvements include newer windows and sliding glass door, plus a water heater replaced in 2021. Enjoy the convenience of being just a short walk to the golf course, as well as the nearby pool club, which offers an optional separate membership with access to a pool and spa. This move-in ready condo combines modern updates, low-maintenance living, and the lifestyle amenities that make Blacklake so special.
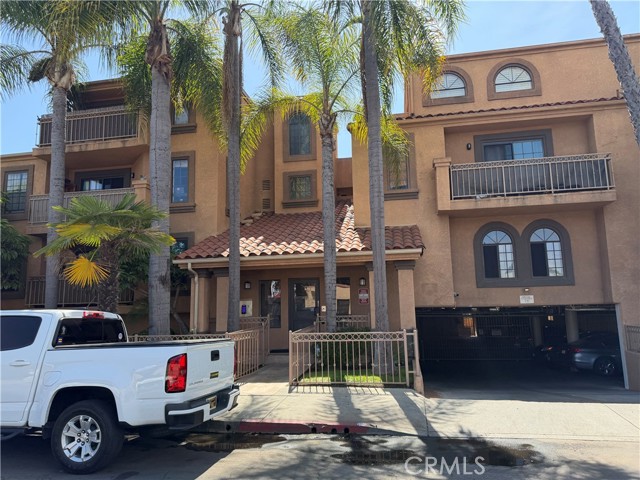
Los Angeles, CA 90069
14400
sqft9
Baths5
Beds Meticulously crafted by NOBEL Design and Architecture Studio, this contemporary estate spans approximately 14,000 SF and sits privately on a rare one-acre parcel in the coveted Bird Streets. Positioned to command uninterrupted sightlines from the Pacific Design Center across West Hollywood and onward to the Downtown skyline, the property is quietly dramatic, unfolding through a series of intricately designed living spaces.The interior opens into soaring ceilings and walls of glass that frame the surrounding landscape and allow light to move fluidly throughout the day, casting intentional shadow and depth across every surface. The voluminous open floor plan creates a continuous dialogue between interior spaces and the outdoors. A grand formal living room is anchored by a double-height fireplace wrapped in ribbed travertine and custom iron detailing, while nearby, a more intimate lounge and bespoke bar area provide the perfect setting for evening gatherings. These spaces flow seamlessly into the dining area and kitchen, allowing for effortless hosting. The custom chef's kitchen serves as both a functional workspace and a visual focal point, outfitted with top-tier appliances and center island. Positioned to overlook the living and dining rooms, it maintains a strong connection to the heart of the home while remaining grounded in craftsmanship.The primary suite is a true sanctuary, defined by generous volume and quiet privacy, and features a large walk-in wardrobe alongside an indulgent bath complete with dual vanities, a stone soaking tub, and an oversized shower. Each of the additional four bedrooms is proportioned for comfort and includes its own en-suite bath, offering privacy and flexibility for family or guests. Health and wellness were thoughtfully integrated into the design, with a dedicated spa and salon area finished in richly toned burgundy marble, accompanied by an expansive terrace that opens to sweeping views. A striking movie theater, designed with sunken seating and a subtle nod to 1970s, offers a completely immersive experience.Outdoor spaces are as intentional as the interiors. A long, linear pool extends toward the horizon, fitted with heated in-water lounge chairs that invite hours spent suspended above the view. Broad, level lawns create rare usable outdoor ground, ideal for open-air dining or recreation, while mature landscaping frames the property without obscuring its outlook.Privately gated with parking for up to ten vehicles, the estate offers immediate access to the energy of the Sunset Strip and the amenities of Beverly Hills. It is a residence defined not by excess, but by precision where architecture, environment, and experience align with uncommon clarity.

Los Angeles, CA 90066
1508
sqft2
Baths3
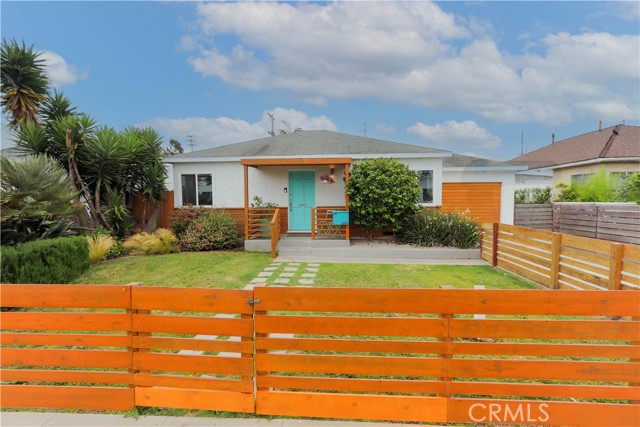
Beds Silicon Beach living at its finest! This beautifully updated single-level residence offers an open-concept three-bedroom, two-bath floorplan with exceptional spatial flow and thoughtfully designed indoor-outdoor living spaces. The expansive gourmet kitchen serves as the heart of the home, featuring quartz countertops, premium appliances, abundant cabinetry, a breakfast bar, a separate coffee/butler’s bar, a cozy breakfast nook, and seamless connection to the dining and living areas, perfect for both everyday living and entertaining. The private primary suite is thoughtfully separated from the secondary bedrooms and features an en-suite bath and oversized walk-in wardrobe closet, creating a peaceful retreat within the home. Two additional guest bedrooms and a full bath are positioned toward the front of the residence, offering excellent privacy and flexibility. Outdoor spaces are equally impressive, with a landscaped front yard, a generously sized rear yard with an expansive grassy area, and a tranquil Zen-inspired retreat surrounded by lush, verdant landscaping. A sun-covered private patio creates the ideal setting for relaxing, dining, or entertaining year-round. The welcoming front entry includes its own elevated walk-up porch and inviting foyer. Additional highlights include dual-pane windows, central air conditioning and heating, luxury vinyl flooring, smooth ceilings, recessed lighting, and even a renovated dog run. Parking includes a single attached garage plus driveway space. Perfectly positioned for enjoying the best of the Westside lifestyle, the home offers easy access to the Ballona Creek bike path and is surrounded by a friendly, security-conscious neighborhood known for its local street fairs, Halloween celebrations, and strong community feel. Alla Park is just three blocks away, offering numerous neighborhood events, while nearby basketball and tennis courts provide excellent recreational opportunities. Commuter-friendly and ideally located near Abbot Kinney’s trendy boutiques and restaurants, Playa Vista, and Marina del Rey. This home and neighborhood truly offer it all.
Marysville, CA 95901
2039
sqft2
Baths4
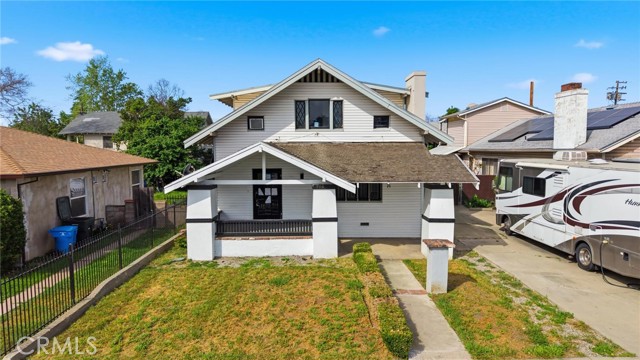
Beds Welcome to this charming 1925 two-story home offering 2,039 square feet of comfortable living space on a spacious 0.18-acre lot. Filled with character and warmth, this property showcases classic details alongside a functional layout designed to suit a variety of needs. The inviting covered front porch sets the stage for relaxed living, leading into a welcoming foyer that opens to the main living areas. Step inside to a cozy living room centered around a fireplace, perfect for relaxing or gathering. With four bedrooms and two bathrooms, the home offers flexibility for a variety of lifestyles, including guest space or a home office. The kitchen connects seamlessly to the formal dining room, ideal for both daily use and special occasions. Built-in details enhance the home’s character while providing functional storage. A dedicated laundry area adds convenience, and the basement offers additional storage or potential for future use. Step outside to enjoy the covered back porch, ideal for outdoor relaxation or gatherings. The fenced yard provides room to enjoy outdoor living, whether gardening, playing, or simply unwinding. This home offers a wonderful opportunity to own a property full of charm, character, and potential, all within a generous lot setting.
Calabasas, CA 91302
1945
sqft3
Baths3
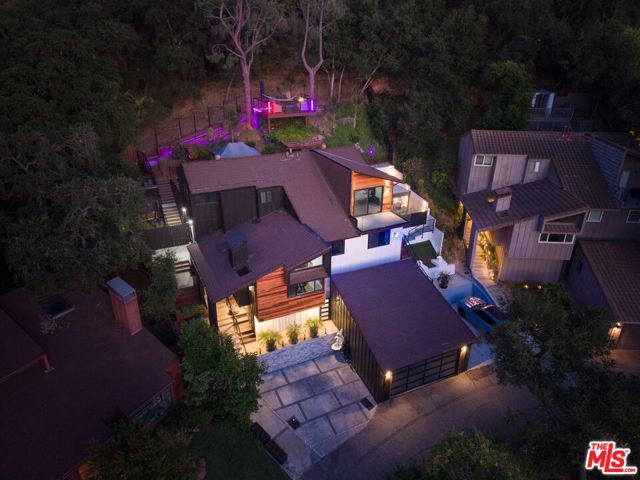
Beds Very rare and beautifully done architectural residence located on a private street at the end of a cul-de-sac consisting of only five homes in the heart of Calabasas. Surrounded by majestic oak and pine trees with beautiful greenbelt and valley views, this one-of-a-kind designer home showcases exceptional quality, craftsmanship, and attention to detail throughout, seamlessly blending modern architecture with warmth, privacy, and exceptional indoor-outdoor California living.Offering approximately 2,000 square feet, this stunning residence features 3 bedrooms and 3 custom-designed bathrooms with an open-concept floor plan filled with natural light, soaring ceilings, recessed LED lighting, custom fixtures, and beautiful finishes throughout. The dramatic living room is highlighted by a sleek fireplace, custom bar area with beverage refrigerator, and expansive windows that capture the tranquil greenbelt and valley views.The gourmet kitchen opens seamlessly to the dining room and family room and is appointed with quartz countertops, stainless steel appliances including an LG double oven, LG dishwasher, LG microwave, Frigidaire five-burner range, walk-in pantry, and custom cabinetry designed for both style and functionality. A striking custom glass staircase further enhances the home's architectural appeal.Upstairs, the luxurious primary suite features vaulted ceilings, hardwood floors, ceiling fan, walk-in closet, spa-inspired bathroom with dual sinks, standalone soaking tub, custom finishes, and a private balcony overlooking the scenic views. All bedrooms feature hardwood flooring and ceiling fans, while every bathroom has been thoughtfully designed with modern elegance and custom detail.Designed for exceptional entertaining, the outdoor spaces are equally impressive. Enjoy a beautiful barbecue area with fire pit lounge, outdoor pergola with louver ceiling that can be adjusted both to open and close. Lush mature landscaping, and a private Jacuzzi retreat surrounded by nature. A separate elevated sun lounge area offers breathtaking panoramic views and the perfect place to relax and unwind.Additional features include all new doors and windows, alarm system with motion detectors, custom lighting throughout, attached two-car garage with additional parking for three cars outside, and a separate un permitted home office/small guest studio offering added flexibility and functionality. Prime location just moments from The Commons, shopping, dining, and entertainment.A truly rare architectural offering in Calabasas unlike anything else on the market.Las Virgenes School District
Chatsworth, CA 91311
1348
sqft3
Baths2
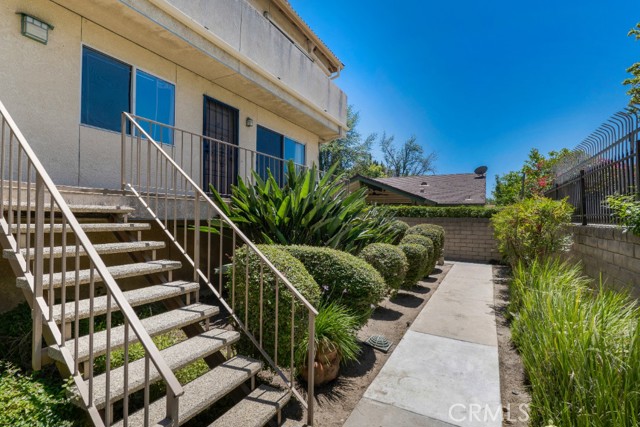
Beds Located in the Angelica Townhomes community in Chatsworth, this private rear corner-unit townhome offers 2 bedrooms, 2.5 bathrooms, and 1,348 sq ft of well-designed living space. The multi-level floor plan combines comfort and functionality with rustic wood-look laminate flooring throughout the main living areas, carpeted stairs, and tile flooring in the bathrooms. Step into the living room featuring a striking floor-to-ceiling brick fireplace and corner wet bar, perfect for entertaining or cozy nights at home. Sliding glass doors off the adjacent dining area open to a shared balcony, while a full wall mirror helps brighten the space and create an open feel. The kitchen includes a built-in 6-burner gas cooktop, wall oven, and generous cabinet storage. A guest powder bath is conveniently located on the main level. Upstairs, both bedrooms share access to an extended balcony through sliding glass doors. One oversized bedroom offers double-door entry and dual closets, while the bedroom at the end of the hall features an en-suite bathroom with dual sinks, soaking tub, and separate shower. The lower level includes a private laundry room with direct entry to a 4-car garage shared exclusively with neighboring Unit 15, where each unit enjoys 2 tandem parking spaces plus individual storage. The quaint community offers an inground pool and is conveniently located near shopping, dining, outdoor recreation, and the 118 freeway.
Page 0 of 0
