
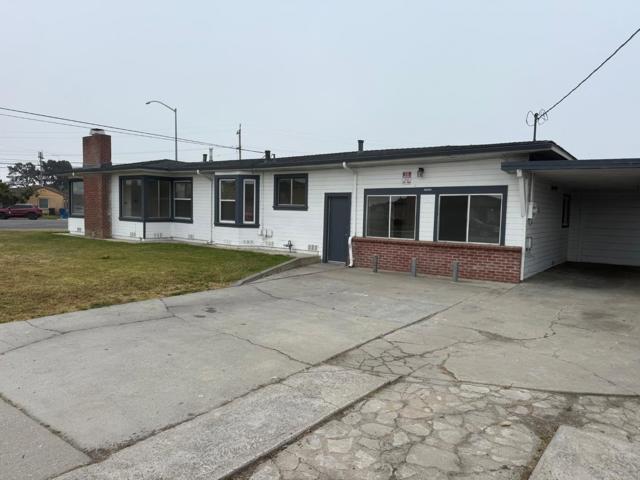
Salinas, CA 93905
$657,500
1896
sqft2
Baths4
Beds Located in Salinas, this 4-bedroom, 2-bath home offers 1,896 sq. ft. of living space featuring a living room with a wood-burning fireplace and a separate family room. The kitchen includes tile countertops, a new gas oven, and an exhaust fan, with dining options at the breakfast bar and eat-in kitchen area. Flooring throughout combines new carpet and tile. Interior was just painted as well. Bathrooms feature a tile stall shower and a shower over tub. Heating is provided by a gas double wall furnace and a wood burning fireplace. Laundry hookups for electricity (110V and 220V) and gas are available inside the home. Roof was replaced in 2022!. This home is situated within the Alisal Union Elementary School District. Go take a look lots of room for a family!
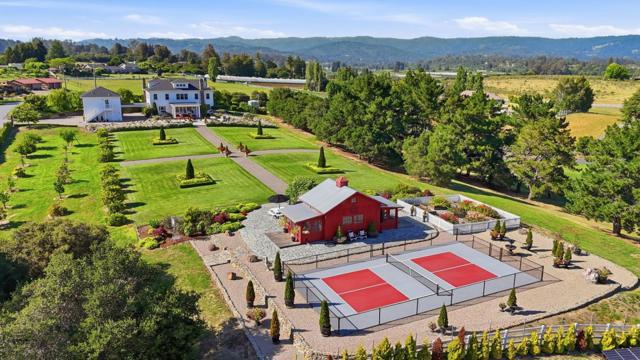
Watsonville, CA 95076
4536
sqft4
Baths4
Beds Come and see this incredible estate! Nestled in the heart of desirable Larkin Valley, this extraordinary luxury country estate offers the perfect blend of tranquility, elegance, and convenience. Set on over 5.5 usable acres, this impeccably finished 5,540 sq. ft. residence is a rare opportunity to enjoy refined country living just 12 minutes from the beach and a short drive to highly acclaimed Aptos High and Aptos Junior High. Designed for both grand entertaining and everyday comfort, the stunning home showcases exceptional craftsmanship, spacious living areas, and luxurious finishes throughout. The estate also features a separate ADU, ideal for guests, extended family, or rental income potential.... Outdoor amenities are equally impressive, including a private pickleball court, beautifully manicured gardens, and an abundance of mature fruit trees creating a peaceful, park-like setting. With ample room for horses, recreation, or a swimming pool, the property offers the ultimate in lifestyle flexibility. Buyer could even investigate potential use as a wedding venue! Private, serene, and absolutely breathtaking, this is more than a home its a destination. Must be seen to be truly appreciated.
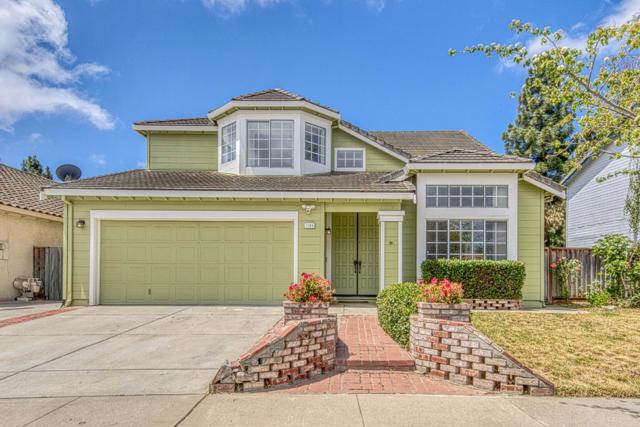
Salinas, CA 93906
2602
sqft3
Baths4
Beds It's a great time to view this move-in ready 4-bedroom, 2.5-bathroom home located in the desirable Creekbridge community. The modern kitchen features: gas cooktop, newer granite countertops, center island, & pantry has ample cabinet storage. Convenient coffee bar area. Downstairs powder bath for guests. Storage space under staircase. Open areas are designed for comfort and entertaining, this spacious home offers high ceilings, abundant natural light, and an upgraded interior. NO bedroom downstairs. Upstairs: all four bedrooms offer privacy and comfort. The primary suite showcases vaulted ceilings and a luxurious en-suite bathroom complete with a walk-in shower, separate soaking tub, dual sinks, & walk-in closet. The three additional bedrooms provide generous closet space and share a full hall bathroom with a tub/shower combo and dual sinks. New furnace and hot water heater installed in 2024. The inviting backyard includes a gazebo that is perfect for entertaining outdoors or relaxing in a great backyard space. This home offers style, space, a 3-car garage, and all in an unbeatable location with NO HOA fees. It is conveniently located near schools, parks, hospitals, shopping, and dining in Salinas. It is only a short drive over to the Monterey Peninsula for beach activities.
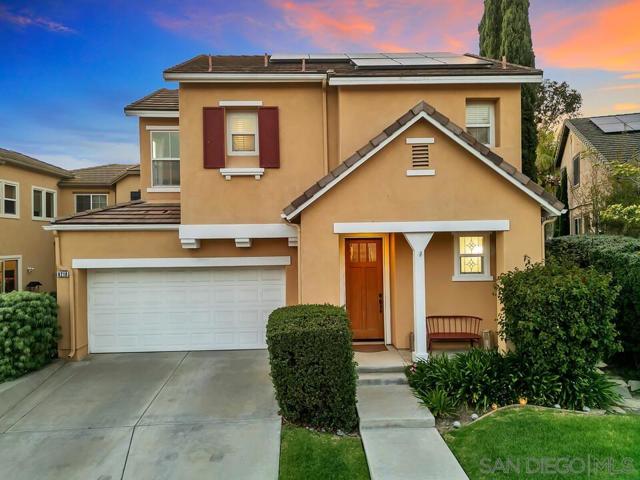
San Diego, CA 92129
2073
sqft3
Baths4
Beds Tucked away at the end of a quiet cul-de-sac, this beautifully updated 4-bedroom, 2.5-bath residence offers the perfect blend of privacy, comfort, and connection to nature. Backing directly onto a protected preserve with no future development behind it, the home enjoys a rare sense of tranquility and a truly “country-like” feel, all within a desirable residential neighborhood. Designed for effortless indoor-outdoor living, the backyard is a private retreat complete with a custom-built gazebo/pergola, hot tub, fountain, and multiple seating areas ideal for relaxing or entertaining. A private gate provides direct access to the McGonigle Trail, where scenic routes lead beneath the 56 freeway and up to Santa Monica Point with sweeping ocean views. Inside, the home is filled with natural light, enhanced by refreshing western breezes and beautiful sunset skies. The thoughtfully remodeled kitchen features soaring ceilings, quality custom cabinetry with pull-out drawers, and warm antique-toned finishes that create a refined yet inviting aesthetic. Additional highlights include a spacious two-car garage, well-proportioned living spaces across two levels, and close proximity to hiking trails, top-rated schools, dining, shopping, and everyday conveniences. A rare opportunity to own a peaceful retreat with exceptional outdoor living and direct access to nature, all while remaining close to everything San Diego has to offer. Solar is owned outright with a backup battery. The chairlift was installed in 2022 and can easily be removed.
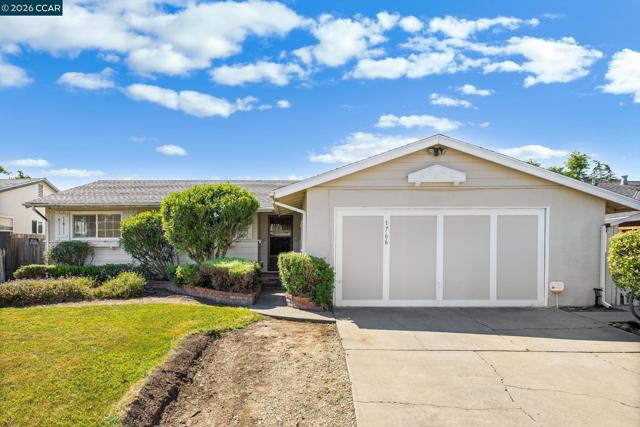
Concord, CA 94520
1224
sqft2
Baths3
Beds Spacious single-story Concord home offering 3 bedrooms, 2 bathrooms, hardwood flooring & a 430 sq ft converted garage bonus room with built-in bar area. Large sliding glass doors create seamless indoor-outdoor flow to the backyard, deck & patio, while the functional layout provides multiple living spaces & flexibility for everyday living, entertaining or future updates. The main living area features a fireplace, backyard views & natural light, with an easy connection to the dining area & kitchen. The kitchen offers generous cabinetry, gas range, double sink & a window above the sink with shutters for added light. Nearby indoor laundry adds everyday convenience. Just beyond the kitchen, the converted bonus room provides valuable additional living space ideal for a second family room, media room, game room or office, with direct access to the side yard. The primary suite includes an attached bathroom with stall shower & additional storage, while two additional bedrooms & a nearby guest bath complete the layout. Outside, the backyard features a spacious deck, patio area, grassy yard, storage shed & side yard access on both sides of the property. Conveniently located near parks, regional trails, Todos Santos Plaza, Sunvalley Shopping Center, grocery stores, dining & commuter access including Highway 4 & I-680.
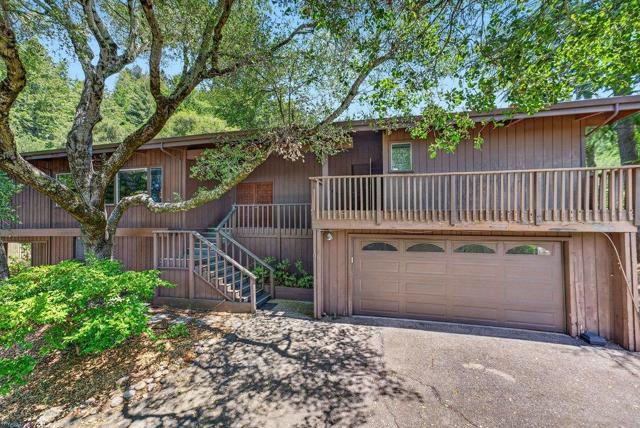
Santa Cruz, CA 95060
2700
sqft4
Baths3
Beds Welcome to Rolling Woods Estates, one of the area's most coveted addresses, where the foothills meet everyday convenience and a rare sense of privacy. Tucked into a quiet pocket of this sought-after neighborhood, this Mid Century Modern home delivers the kind of lifestyle most people only dream about. A striking indoor pool covered by a soaring, open beamed ceiling make this home a true Unicorn. Practical details matter too: a newer rolled asphalt roof gives peace of mind for years to come, and Brook Knoll Elementary is just around the corner making this an ideal fit for families who want top schools without the long commute. Rolling Woods isn't just a neighborhood. It's a lifestyle. And this home is your invitation in.
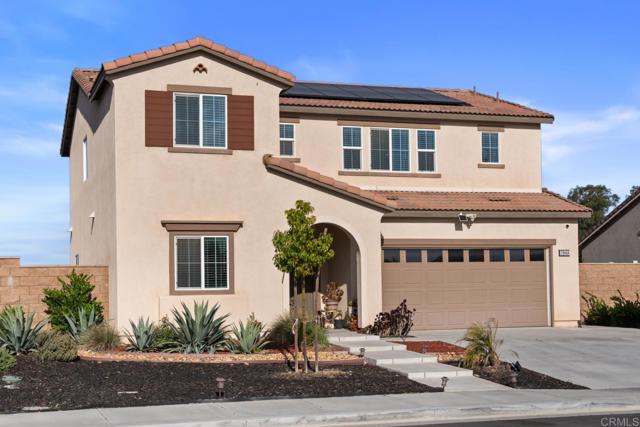
Winchester, CA 92596
2227
sqft3
Baths4
Beds Welcome to this beautifully maintained 2022-built home featuring paid-off solar, no HOA, no rear neighbors, and a pool-sized backyard, along with 4 bedrooms, 3 full bathrooms, and 2,227 square feet of thoughtfully designed living space. Combining modern style, energy efficiency, and exceptional privacy, this move-in-ready home offers everything today’s buyers are looking for. Step inside to an open-concept floor plan where the kitchen, dining, and living areas flow seamlessly together—perfect for entertaining and everyday living. The chef-inspired kitchen features quartz countertops, stainless steel appliances, abundant cabinetry, and a spacious center island with seating for three. A first-floor bedroom and full bathroom provide the ideal setup for guests, multigenerational living, or a private home office. Upstairs, you’ll find a versatile loft, convenient laundry room, and a finished storage space with electrical outlets that can easily serve as an office, hobby room, or climate-controlled storage area. The primary suite offers beautiful views of the open field behind the home, providing privacy and tranquility with no rear neighbors. Situated on a spacious 7,405-square-foot lot, the pool-sized backyard offers endless possibilities for a future pool, outdoor kitchen, or entertaining space. Additional features include paid-off solar, a tankless water heater, smart home technology, dual-pane windows, a built-in pest control system, and contemporary finishes throughout. With no HOA, energy-efficient upgrades, scenic views, and a flexible floor plan, this exceptional home offers the perfect combination of modern living and future potential. Schedule your private showing today.
Pasadena, CA 91103
3708
sqft4
Baths3
Beds Designed by legendary architect Paul R. Williams in 1924 and known as The Flint House, this extraordinary Spanish Colonial Revival estate is one of Pasadena's architectural landmarks. Thoughtfully positioned in the rolling hills of coveted Linda Vista, Williams oriented the residence to capture sweeping panoramic vistas that fill nearly every room with natural light. Approached through a gated courtyard shaded by mature olive trees, the arrival is both gracious and private. A rustic arched oak entry door opens to a welcoming foyer, where gleaming floors and classic Spanish Colonial Revival details create an immediate sense of calm. Throughout, details are executed with masterful restraint: hand-troweled stucco walls, a classic terracotta barrel tile roof, graceful arched openings, Saltillo tile floors, wrought iron detailing, French doors, exposed wood beams, and richly finished hardwoods. The formal living room centers around an elegant fireplace while framing spectacular vistas beyond. The adjoining formal dining room enjoys equally captivating views and flows effortlessly onto the covered terrace. Privately situated yet seamlessly connected to the main living spaces, the study is one of the home's most captivating rooms -- lined with custom shelving and wrapped in windows framing the surrounding landscape; an inspiring setting for quiet reading, conversation, or working from home. The kitchen is warm and inviting, thoughtfully designed with soapstone countertops, Saltillo tile floors, exposed beam ceilings, and a charming breakfast spot. A discreet powder room completes the main level. Ascending the graceful wood staircase, architectural details continue through wrought iron, hardwood floors, and natural light. The upper level holds three serene ensuite bedrooms, each with sweeping views and its own private balcony. The primary suite is a peaceful retreat, with a generous walk-in closet and stunning iconic Pasadena views. The grounds span nearly three-quarters of an acre, with pathways winding through sculpted, topiary-inspired gardens. Amenities include a sparkling pool, outdoor kitchen, and two-car garage with dedicated workshop space. Located within one of Pasadena's most sought-after neighborhoods, few residences combine such distinguished architectural provenance, extraordinary craftsmanship, and an incomparable setting. More than a remarkable home, it is a living piece of Pasadena's architectural legacy.

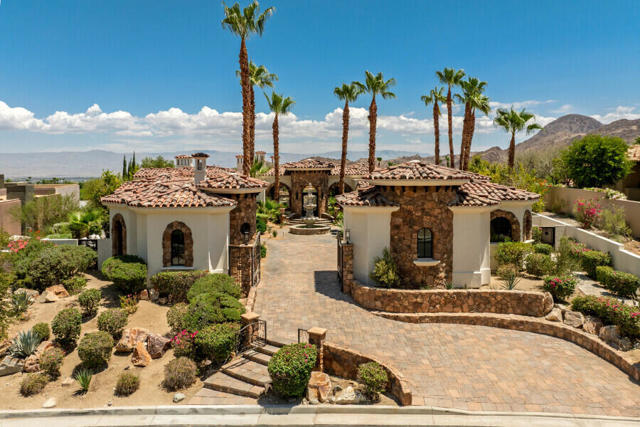
Palm Desert, CA 92260
5793
sqft6
Baths5
Beds Reimagined estate in Palm Desert, originally built in an Italian Tuscan style and thoughtfully transformed into a California Montecito-inspired retreat. Spanning 5,793 square feet on a 0.7-acre lot, this exceptional property features a 3-bedroom main residence plus an attached casita with its own private living room and two-bedroom suite, offering an ideal layout for guests, multigenerational living, or extended stays.A gated, stone-columned entry welcomes you through a paver courtyard accented by mature palm trees and a tranquil stone fountain. Inside, the great room showcases vaulted wood-beam ceilings, a dramatic stone fireplace, arched iron-grille windows, and travertine flooring throughout the main living areas.The designer kitchen features a waterfall-edge natural stone island, full-height stone slab range hood, professional-grade gas range, and sleek matte black fixtures. Adjacent to the main living space is a custom wine room with handcrafted wood racking and a striking tile-inset display niche.The luxurious primary suite offers a spa-inspired bathroom with a freestanding soaking tub, curbless glass-enclosed shower with backlit stone shelving, and arched wood-framed windows that enhance the home's timeless character.Step outside to a private resort-style backyard featuring a sparkling pool with a natural boulder waterfall, mature cypress and palm landscaping, and breathtaking mountain views. Every detail of this home reflects a complete renovation, blending the warmth of its original architecture with a light, sophisticated Montecito-inspired design.
Page 0 of 0
