
Norwalk, CA 90650
$819,500
1232
sqft2
Baths3
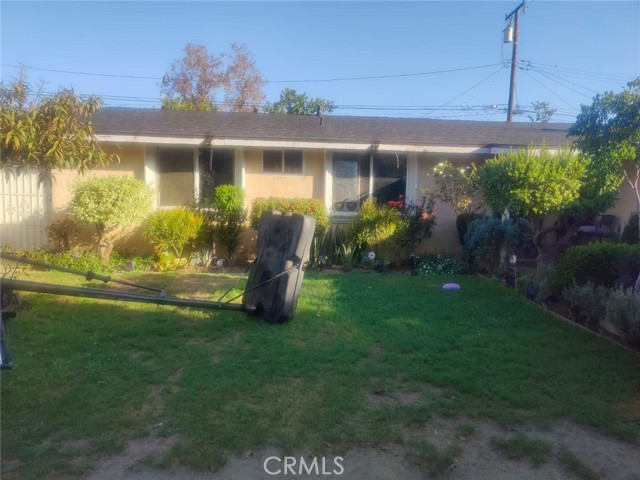
Beds A great 3 Bedrooms 2 Bathrooms house ideal for a large family or for rented, property it could be a great income property if you rented, it has private long front and back yard, if you want to show it contact listing agent. this property can go FHA financial okay.
Lake Elsinore, CA 92530
2223
sqft3
Baths4
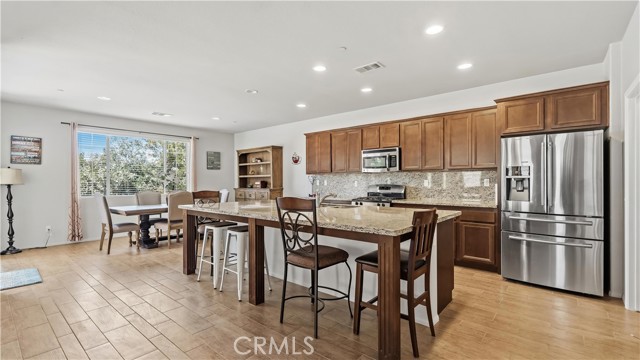
Beds View, view, view! Don't miss this rare opportunity to own a private residence in a quiet neighborhood! Stunning Views & No Rear Neighbors! Welcome to 29270 St. Andrews in Summerly, Lake Elsinore. Built in 2015, this 4-bedroom, 3-bath home offers approximately 2,223 sq. ft. of comfortable living space. The open floor plan features wood-look tile flooring and a kitchen with granite countertops, stainless steel appliances, a large island, and walk-in pantry. A downstairs bedroom and full bath are ideal for guests, multi-generational living, or a home office. Upstairs, the primary suite includes a walk-in closet, dual vanities, soaking tub, and separate shower. Two additional bedrooms, a full bath, and a laundry room with utility sink complete the layout. The private backyard features a covered patio, artificial turf, low-maintenance landscaping, and scenic city lights, golf course, lake, park, and mountain views. Other highlights include a tankless water heater and two-car garage. All pine trees around property have been removed. Summerly amenities include a pool, clubhouse, BBQ area, parks, playgrounds, and walking trails. Conveniently located near I-15, shopping, dining, and Storm Stadium, this home offers privacy, comfort, and beautiful surroundings.
Temecula, CA 92592
4812
sqft6
Baths5
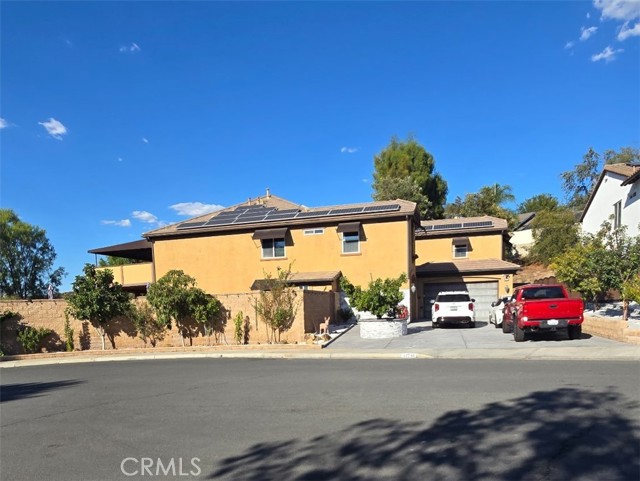
Beds Great location in Temecula. Cul de Sac. This home has only 1 neighbor on 1 side and no one behind and is located at the end of the cul de sac with park across the street. The dining room with wine cellar/room on one side. 2 story living room with fireplace on the other. There is a bedroom down used as work out. The remaining bedrooms, 2nd office is upstairs, master has its own wing with library area! The laundry with sink is up near the bedrooms. 3 of the bedrooms have their own private bathroom. there are 3 fireplaces. Large backyard. Two car garages.
Indian Wells, CA 92210
3216
sqft4
Baths4
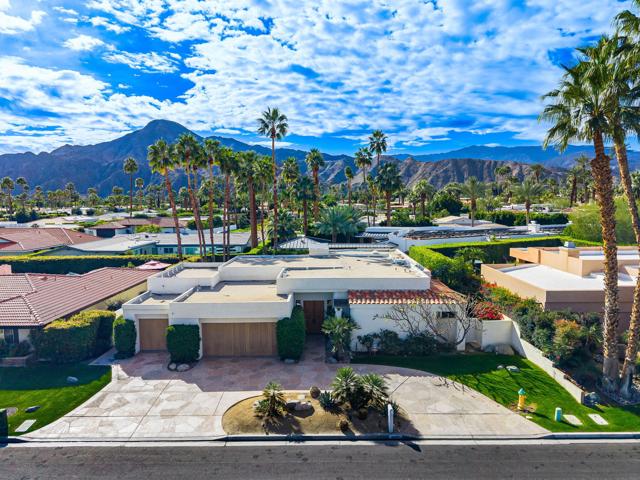
Beds There is something extraordinary about the way this home captures the beauty of Indian Wells. Sweeping south-facing views of the Santa Rosa Mountains create a spectacular setting for this thoughtfully designed and updated custom residence, offering 4 bedrooms, 4 baths and over 3,200 sf of living space.The southern exposure fills the open-concept interior with natural light combined with high ceilings to create a bright and airy sense of space. The living and dining rooms overlook the pool with multi-panel sliding glass doors that open wide in both directions, creating a seamless connection between indoors and out. A striking fireplace, upgraded tile flooring and refined contemporary finishes add warmth and understated elegance.The chef's kitchen features crisp white cabinetry, stainless steel appliances perfectly suited for everyday living and special celebrations. The oversized primary bedroom is a serene retreat, with glass doors opening directly to the poolside patio. A spa-inspired bath and large walk-in closet complete the space. Three guest bedrooms offer perfect accommodations for family and friends, complemented by updated ensuite bathrooms. One guest bedroom enjoys access to its own private patio.Outdoors, the swimming pool and spa are framed by the dramatic mountain backdrop. The expansive patio offers generous space for alfresco dining or intimate gatherings. Low-maintenance landscaping allows for effortless enjoyment. There is also the two-car garage with a separate golf cart bay.Indian Wells is one of Southern California's most distinguished resort destinations, celebrated for its championship golf, luxury hospitality and sophisticated desert lifestyle. The Indian Wells Tennis Garden, McCallum Theatre, Acrisure Arena and Palm Springs International Airport are all within a short drive. There are also the celebrated cultural events such as Modernism Week and the Palm Springs International Film Festival. Indian Wells residents enjoy discounted green fees at the Indian Wells Golf Resort and special benefits at participating hotels, restaurants, spas and tennis events. Some views just never lose their magic and this is certainly one of them. From the first light in the morning illuminating the mountain view to the quiet beauty of the desert sky after sunset, this home invites you to linger, entertain and make the most of every day. Experience it for yourself. Schedule your private showing today.
Corona, CA 92878
1228
sqft2
Baths3
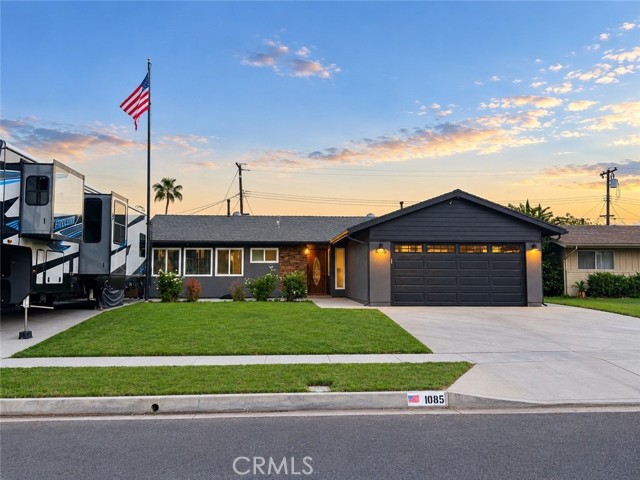
Beds Move in ready! Don't miss all the UPGRADES on this home! Completely remodeled the kitchen in 2021 with new soft close cabinets, quartz countertops, kitchen appliances, LED recessed lighting, and new flooring throughout! Come appreciate all the "smart home" features like audio system throughout the home, thermostat, light switches, and video cameras, all controllable from your phone! A full second driveway for your boat and RV, with a sewer cleanout so you can empty after a trip. All new diamond cut concrete with topcoat finish in 2022 with proper drainage to the front yard. You and your guests will love spending time outdoors under the huge Alumiwood patio cover. The custom built-in bar, faucet, sink, fridge, BBQ, and hot tub are perfect for entertaining! Additional 10x15ft workshop in the backyard could be used for storage or carport. Garage was redone in 2024 with complete drywall, epoxy garage floors, floating butcher block storage cabinets, and an attic installed. The furnace was relocated to the attic to create more storage space in the hallway. Lots of cabinets and storage throughout, LED recessed lighting throughout. MUST SEE!
Saugus, CA 91350
2048
sqft3
Baths4
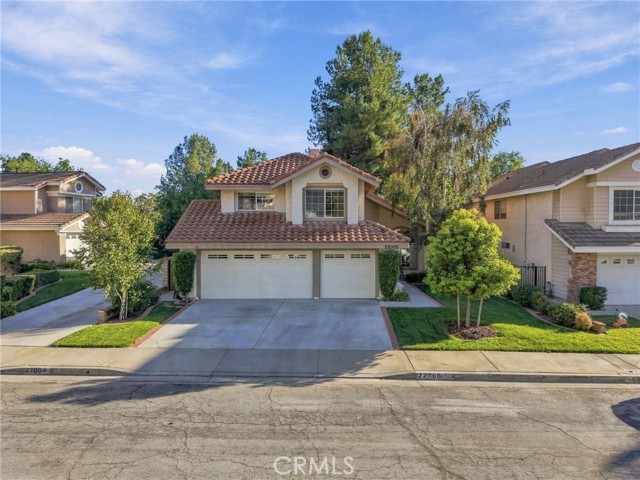
Beds Beautifully nestled along a peaceful cul-de-sac, this inviting two-story residence offers an exceptional blend of timeless elegance, scenic hillside and treetop views, and a wonderful sense of privacy. Framed by mature landscaping and lush greenery, the home welcomes you with charming curb appeal before revealing a light-filled interior with soaring ceilings, dramatic arched windows, rich hardwood flooring, and thoughtfully designed spaces for both elegant entertaining and everyday comfort. Featuring 4 bedrooms and 3 bathrooms, the home offers a versatile floor plan with distinct living, dining, and family rooms. Engineered hardwood flooring extends throughout the main level, staircase, and upstairs hallway, adding warmth and continuity. The well-appointed kitchen features granite countertops, GE Profile convection wall oven and microwave/ oven combo, five-burner GE cooktop, Bosch dishwasher, pull-out pantry shelves, and Lazy Susan corner organizers. A cheerful breakfast nook and stylish bar niche with quartz countertop and floating shelves make entertaining effortless. The primary suite enjoys treetop views, while its bathroom features a custom granite-topped vanity. The laundry room offers a sink and generous cabinetry. Step outside to a private backyard retreat designed for Southern California living. The covered patio, included gazebo, natural gas fire pit, soothing fountain, and glowing LED market lights set the scene for alfresco dining and memorable evenings surrounded by mature landscaping. Notable improvements include a Carrier 5-ton, 16-SEER air conditioner and furnace (2022), Venstar thermostat, PEX repiping, whole-house fan, front and rear attic fans, and attic radiant-barrier foil. Select windows feature tinted film for added sun protection. The third garage space is currently configured as a studio/flex area with soundproofed walls, electricity, and a wall-mounted AC unit; ideal for hobbies, music, or creative pursuits. Garage cabinetry, a workbench, and an upgraded LiftMaster opener add practicality. With its peaceful setting, inviting interiors, thoughtful upgrades, and enchanting outdoor spaces, 22006 Lucy Court offers a beautiful place to call home!
Beverly Hills, CA 90210
5800
sqft7
Baths5
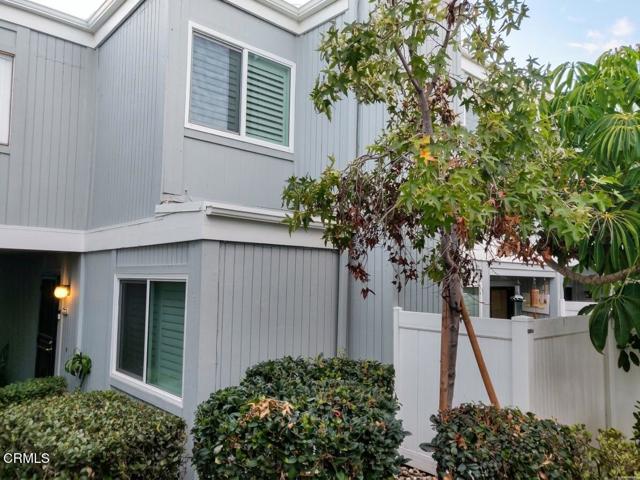
Beds If you've seen this home before, you will not recognize it now. Awaiting its first new owner in 29 years, this is a truly remarkable example of a grand 1sty Italian Renaissance villa (c. 1923) securely gated from the road and illustrating sublime symmetry in its facade enhanced by a beautiful wide terrace and detailed upper frieze panels. Comfortably elegant spaces with wood floors surround a showstopping glass-ceilinged central atrium (gathering space) with a lovely fountain allowing for seamless flow from the public rooms to the private suites. The gracious entry foyer reveals voluminous light-filled living, dining, and family rooms at the front of the home which exhibit extraordinarily high ceilings along with a stunning barrel-ceiling and striking fireplace in the living room. These spaces and the central atrium could readily double as a glamorous Hollywood movie set from a bygone era. The formal butler's pantry flows to the updated granite kitchen which opens to a 'mud room' and inviting large breakfast room overlooking the central atrium. Designed for entertaining, the home features two updated powder rooms. The primary suite contains a magnificent marble bathroom and two walk-in closets. 3 other bedroom suites are set along the rear of the home overlooking the grounds. A separate den/office leads to the rear yard with patios, lawns, pool bath, cabana, large bar area (former BBQ center), and a 3 car garage with convenient alleyway access. Mature hedging in the rear provides requisite privacy. There is a partial lower level in the home encompassing a utility room, laundry room, and a bright 5th guest suite. Deserving of a proper and sensitive renovation, this gorgeous home embodying classic European splendor in the heart of the Beverly Hills Flats is proximate to the finest amenities in the city and beyond. A tremendous value and opportunity on a premier and coveted 800 block. Trust Sale - sold in 'as is' condition.

Oceanside, CA 92054
1137
sqft2
Baths2
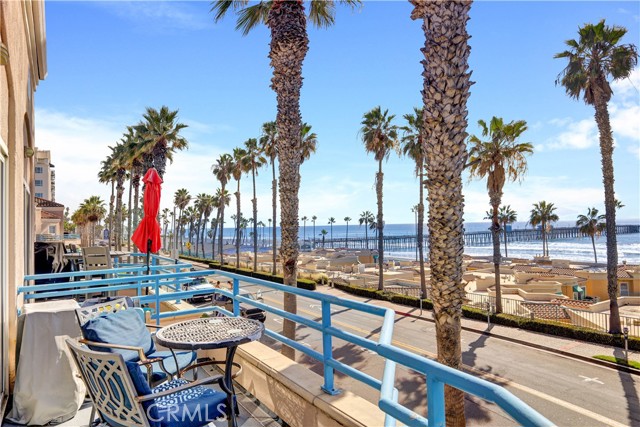
Beds Spectacular, Breathtaking Ocean Views! Resort -Style Beach Living in Oceanside! Wake up to the beauty of the Pacific Ocean and unwind each evening with spectacular sunsets, panoramic ocean views, the iconic Oceanside Pier, and the soothing sound of the waves! Welcome to this beautiful 2-bedroom, 2-bathroom condo in the desirable, gated San Miguel IV community of Oceanside. One of the rare front-facing upstairs units, this exceptional home offers unobstructed ocean views from the living room, dining room, and kitchen, creating a truly special coastal living experience. Offering over 1,130 square feet of comfortable living space, this bright and inviting home features an open floor plan, a sun-filled living room with a cozy fireplace, and a spacious private balcony where you can relax, entertain, and enjoy ocean views and spectacular sunsets. The upgraded kitchen combines style and functionality with custom cabinetry, elegant quartz countertops, contemporary light fixtures, stainless steel appliances, and a convenient breakfast bar. The spacious bedrooms and beautifully upgraded bathrooms feature quartz countertops, custom mirrors and lighting. Fresh paint throughout adds a clean, refreshed feel. Additional conveniences include an in-unit stacked washer and dryer and two assigned parking spaces. Fabulous community amenities, including a pool and spa overlooking the beach and Oceanside Pier. An unbeatable location between Oceanside Harbor and the iconic Oceanside Pier! Enjoy easy access to sandy beaches, waterfront activities, the harbor, downtown shops, restaurants, movie theaters, and commuter rail. The area offers endless opportunities for biking, kayaking, boating, paddleboarding, and fishing. Experience the vibrant local lifestyle, from the Thursday morning Farmers' Market to the popular Thursday evening Sunset Market, featuring international food vendors, live music, and a lively coastal atmosphere. Whether you are looking for a full-time coastal residence, a relaxing beachside retreat, or a place to enjoy the best of Southern California living, this exceptional ocean-view condo offers a lifestyle that is hard to beat. Come experience the beauty, comfort, and charm of Oceanside beach living. Your coastal getaway awaits!
Page 0 of 0
