
Los Angeles, CA 90031
$599,000
1280
sqft2
Baths1
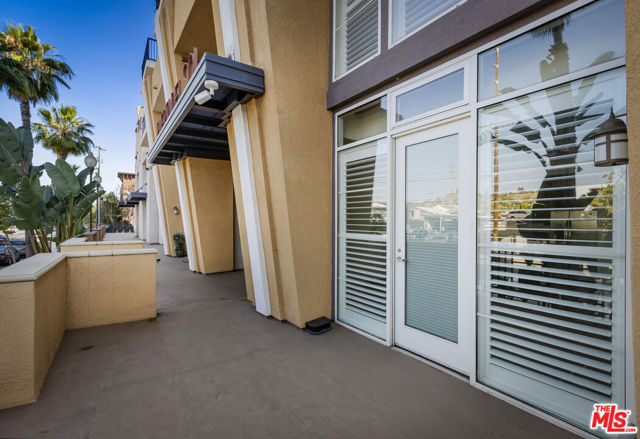
Beds Located within the Puerta del Sol community, this rare commercial storefront live/work loft offers an exceptional opportunity for entrepreneurs, creatives, and small business owners seeking visibility, accessibility, and modern urban living all in one dynamic space. Positioned directly next to the Metro A Line and adjacent to the freeway, the location provides outstanding exposure and convenience for both clients and commuters alike. The surrounding community includes 167 residential condominium units above the commercial storefronts, creating a built-in residential customer base and added foot traffic potential for a variety of business uses. This flexible two-story live/work residence is thoughtfully designed with a dedicated commercial storefront or office space on the ground level and a spacious loft-style living environment upstairs. The lower level features attractive Saltillo tile flooring, granite countertops, stainless steel appliances, a convenient half bathroom, and an additional walk-in storage closet beneath the staircase. Ideal for a storefront, creative studio, office, showroom, salon, gallery, or client-facing business, the commercial space offers excellent functionality with direct walk-up accessibility.Upstairs, warm wood flooring carries throughout an expansive open-concept loft highlighted by dramatic 19-foot ceilings, abundant natural light, and plantation shutters that add warmth and architectural character. The second-floor loft includes a full bathroom and spacious walk-in closet, creating a comfortable and versatile living environment that seamlessly complements the workspace below. The flexible upper-level layout also offers potential to create separate rooms or private spaces depending on your needs.One of the property's standout features is its exceptional flexibility, privacy, and accessibility. The unit offers a total of three separate entrances, including two separate interior entrances on the first floor and an additional private second-floor entrance accessible by elevator. This unique configuration creates ideal potential for separate business and residential access, guest accommodations, private offices, studio use, or multigenerational living arrangements.Additional highlights include ample guest parking for clients and visitors, along with community amenities featuring a clubhouse with kitchen facilities and a gym/exercise room.Located just minutes from Downtown Los Angeles, Chinatown, LA Historic Park, Dodger Stadium, and Frogtown, while also conveniently close to South Pasadena and trendy Highland Park, this prime location combines connectivity, visibility, and lifestyle appeal in one exceptional offering. A rare opportunity where commerce, creativity, flexibility, and urban living come together in the heart of Los Angeles.
Lakewood, CA 90712
1615
sqft2
Baths3
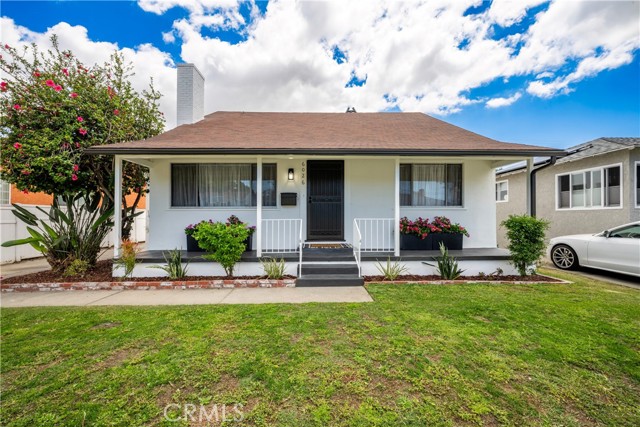
Beds Welcome to your future Lakewood Gardens home, offering spacious living areas and a backyard setting made for everyday living and entertaining. With 3 bedrooms, 1.5 bathrooms, a versatile floor plan, and move-in ready condition, this home blends comfort, function, and location into one. Fresh interior and exterior paint set the tone, complemented by beautiful hardwood floors, recessed lighting, updated fixtures and hardware throughout, and a welcoming living room anchored by a classic brick gas fireplace. The kitchen features generous cabinet space, a built-in microwave, dishwasher, garbage disposal, and updated lighting. Inside laundry hookups add convenience, and the washer and dryer are included. The real showstopper is the family room: three full sliding glass doors open the entire back wall to the yard, dissolving the line between inside and out. Whether you’re hosting on a warm afternoon or just letting the breeze through on a quiet morning, it’s the kind of indoor-outdoor flow most homes only hint at. The family room was originally permitted as an open-air patio and has since been enclosed; it now serves as additional living space beyond the 1,151 square feet officially reflected in tax records. The primary bedroom includes its own private half bathroom, while the hall bathroom offers both a separate tub and shower stall. Both bathrooms have been refreshed with updated fixtures and finishes. Additional upgrades include some newer dual pane windows, a new dining room fan/light, front yard sprinklers, and extra storage space behind the garage. Outside, enjoy a private backyard retreat with patio space, open entertaining areas, a relaxing rock garden sitting area, and room to make it your own. The long gated driveway provides ample parking for multiple vehicles, with possible boat or RV parking. Located less than a mile from the newly opened Odyssey STEM Academy and close to parks, shopping, and local amenities, this home also offers the unique charm of the Lakewood Gardens neighborhood. Residents have the option to join the neighborhood clubhouse and pool association for only $200 per year, with community events throughout the year. Membership is optional and there is no HOA. This is the kind of home where comfort, community, and opportunity all come together. Don’t miss your chance to make this Lakewood Gardens gem your next home.
Lake Forest, CA 92679
2513
sqft3
Baths4
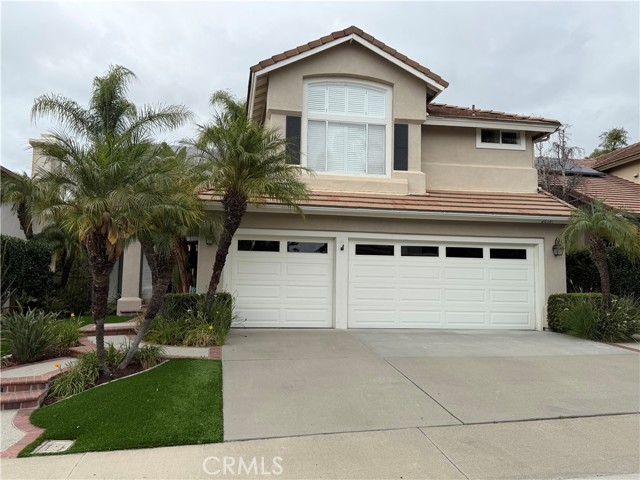
Beds Welcome to 28581 Big Springs, a beautifully upgraded home nestled in the highly desirable Antigua tract in Portola Hills. Featuring a spacious and versatile floor plan with 4 bedrooms, a bonus room, and 3 full bathrooms — including a convenient downstairs bedroom and full bath — this residence offers the ideal blend of comfort, style, and functionality for modern living. Step inside to soaring vaulted ceilings, abundant natural light, and an open-concept layout designed for both everyday living and effortless entertaining. The remodeled kitchen is the heart of the home, showcasing quartz countertops, Viking stainless steel appliances with built-in refrigerator, farmhouse sink, pendant lighting above center island, designer tile backsplash, a large walk-in pantry, and seamless flow into the spacious family room. Luxury vinyl plank wood flooring extends throughout the downstairs living areas, creating a warm and cohesive feel. The inviting family room features a beautifully remodeled fireplace with custom mantle, while the dedicated laundry room includes added storage and a utility sink for everyday convenience. Upstairs, the spacious primary suite with retreat, secondary bedrooms, and study loft provide flexible living space ideal for a media room, playroom, home office, or home gym. Designed to embrace Southern California indoor-outdoor living, the private backyard retreat is lushly landscaped and ideal for entertaining, complete with a built-in BBQ, spacious patio areas, and a remodeled spa with updated tile finishes. Additional upgrades include garage epoxy flooring, solar panels, and an electric vehicle charger for energy-efficient living. Located in one of South Orange County’s most sought-after neighborhoods near Whiting Ranch Wilderness Park, residents enjoy nearby pool, hiking and biking trails, award-winning schools, and convenient access to shopping, dining, and toll roads. This move-in ready home offers the perfect combination of upgraded living, privacy, and location.
Walnut, CA 91789
4314
sqft6
Baths5
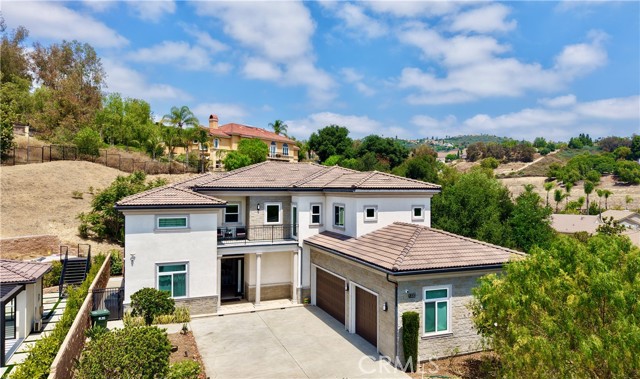
Beds A rare modern masterpiece in Walnut featuring luxury designer finishes, breathtaking hillside views, a resort-style backyard, and seamless indoor-outdoor living — crafted for elevated California living. Luxury Marketing Taglines “Modern Elegance Above the Hills of Walnut” “Resort Living. Contemporary Design. Exceptional Privacy.” “Where Sophisticated Architecture Meets California Luxury” “A Statement Home Designed to Impress” “Luxury Reimagined in Prestigious Walnut Hills”
Laguna Niguel, CA 92677
2396
sqft3
Baths5
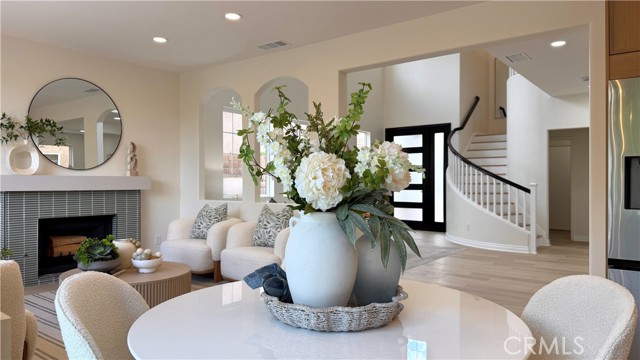
Beds Nestled within the 24-hour guard-gated community of San Joaquin Hills, this updated 5-bedroom home offers refined finishes, an open floor plan, and luxury community living. A custom entry door opens to soaring ceilings, a curved staircase, wide-plank flooring, and bright living spaces ideal for everyday living and entertaining. The main level includes a bedroom and full bath, perfect for guests or a home office. The updated kitchen features warm cabinetry, designer countertops and backsplash, and stainless steel appliances. Upstairs, the spacious primary suite offers panoramic mountain and city-light views, along with a spa-style bathroom featuring dual vanities, a soaking tub, and oversized glass shower. Additional bathrooms have been tastefully updated. A three-car garage with epoxy flooring provides ample storage and parking. Residents enjoy resort-style amenities including pools, spas, a playground, and basketball courts, all conveniently located near freeways, shopping, dining, beaches, and parks.
Santa Ana, CA 92703
630
sqft1
Baths1
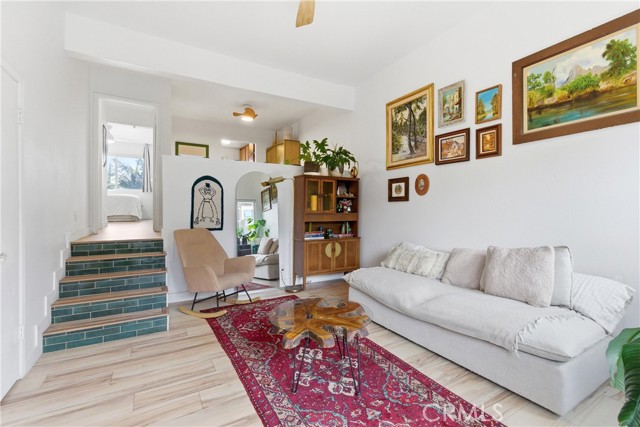
Beds Located in the heart of Santa Ana, this beautifully updated 1-bedroom, 1-bath condo offers comfort, style, and convenience. Featuring high ceilings and a sunken living room design, the layout creates an open and inviting feel as the living area flows up to the dining, kitchen, and bedroom space. Upgrades include dual-pane windows throughout, a brand-new sliding glass door leading to a private patio, new vinyl flooring, and tiled stairs. Enjoy added comfort with modern 3-wing ceiling fans in the bedroom, dining area, and living room. The bathroom has been refreshed with a new vanity and bathtub, while fresh interior paint gives the home a clean, move-in-ready feel. Additional upgrades include new three-quarter turn water shutoff valves for appliances. Property includes one space in shared garage plus storage with optional additional parking available for a fee. Ideally located just steps from vibrant Downtown Santa Ana, offering easy access to popular shopping, dining, entertainment, and nightlife. A great opportunity for first-time buyers, downsizers, or investors looking for a turnkey property in a central Orange County location.
Murrieta, CA 92563
2571
sqft2
Baths4
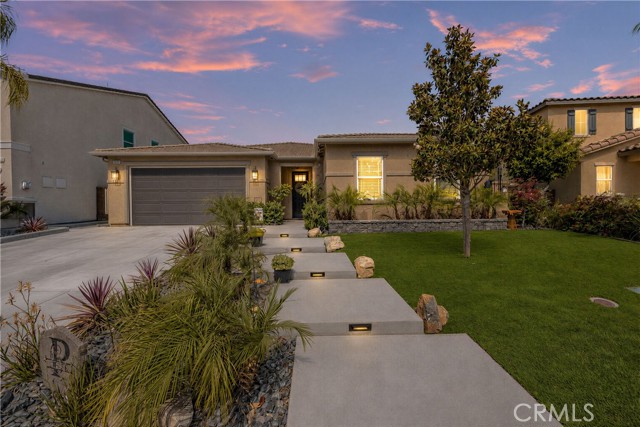
Beds Welcome to this beautifully upgraded single-story residence located in the Spencer’s Crossing community, one of the most premier master-planned neighborhoods. From the moment you arrive, you’ll be captivated by the expansive, fully reimagined low-maintenance front yard, offering exceptional curb appeal and a warm, inviting presence. Inside, the light-filled floor plan is thoughtfully designed for both everyday living and effortless entertaining. The chef-inspired kitchen is a true centerpiece, featuring custom cabinetry, granite countertops, top-of-the-line stainless steel appliances, an oversized center island with bar seating, abundant cabinet and counter space, a spacious pantry, and seamless flow into the main living areas. The expansive living room showcases wide-plank flooring, recessed lighting, oversized sliding glass door that flows into the adjoining dining area, that creates the perfect setting for hosting family and friends with direct access to the backyard for seamless indoor-outdoor living. Step outside to your private entertainer’s backyard retreat, complete with extensive concrete work, low-maintenance landscaping, a built-in fireplace, and no rear neighbors, offering the perfect balance of comfort, privacy, and functionality. The generously sized primary suite serves as a peaceful escape with custom built-in features, abundant natural light. The luxurious primary bathroom features a beautifully remodeled standalone walk-in shower, oversized soaking tub, dual-sink vanity, and a spacious walk-in closet complete with custom built-in shelving. Three additional bedrooms are well-sized and share an upgraded hallway bathroom showcasing an updated vanity, elegant fixtures, and a tub/shower combination. Additional highlights include a versatile bonus room ideal for a formal dining area, game room, or office, upgraded hardware and fixtures throughout, whole house circulating fan, water softener system, and a spacious two-car garage with custom shelving. Ideally situated near shopping, dining, parks, and top-rated community amenities, residents of Spencer’s Crossing enjoy resort-style pools, scenic walking trails, sports parks, playgrounds, clubhouse access, and year-round community events. Convenient access to the I-215 freeway makes commuting simple and efficient. This exceptional home combines comfort, style, and functionality in one of Murrieta’s most desirable communities. A rare opportunity you won’t want to miss.
San Pedro, CA 90731
803
sqft1
Baths1
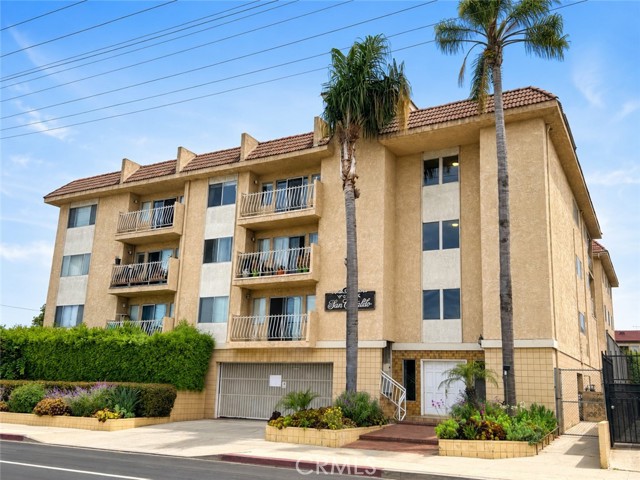
Beds Freshly updated top-floor 1-bedroom, 1-bath condo featuring a private balcony and city/hillside views with a partial ocean view. Highlights include new flooring throughout, fresh interior paint, a comfortable living and dining area, and secure gated parking. Community amenities include a recreation room/gym and laundry facilities. Convenient location near local shops, dining, parks, the San Pedro waterfront, and freeway access.
Sun Valley, CA 91352
1556
sqft3
Baths3
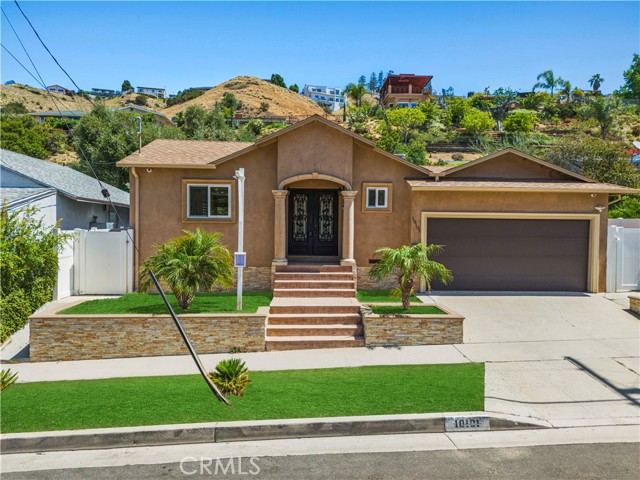
Beds An exquisitely upgraded residence that redefines modern living in the heart of Sun Valley. Located on a generous lot, 10101 Lanark Street is an exceptional property that perfectly blends refined comfort, contemporary elegance, and outstanding functionality. This beautifully curated home welcomes you with a bright, open-concept layout that is bathed in natural light, creating a warm yet sophisticated ambiance throughout. At its core lies a stunning designer kitchen that stands as a true centerpiece. Featuring sleek countertops, high quality appliances, abundant custom cabinetry, and an oversized island, this kitchen is not only visually striking but also functional—ideal for both everyday living and entertaining guests. The expansive living and dining areas flow seamlessly, providing the perfect setting to host memorable gatherings or enjoy peaceful moments with style and ease. The generously sized bedrooms are designed as serene retreats, while the tastefully updated bathrooms boast elegant, modern finishes that add a touch of luxury to your daily routine. Step outside onto a spacious backyard brimming with potential. Whether your vision includes a resort-style outdoor oasis, an entertainer’s paradise, or future expansion possibilities, this backyard can accommodate all your ambitions. Additional highlights of this exceptional home include ample parking, a thoughtfully designed floor plan, and a prime location with convenient access to shopping, dining, parks, and major freeways—making your lifestyle not just comfortable, but truly enviable.
Page 0 of 0
