
Irvine, CA 92602
$2,799,000
2766
sqft5
Baths4
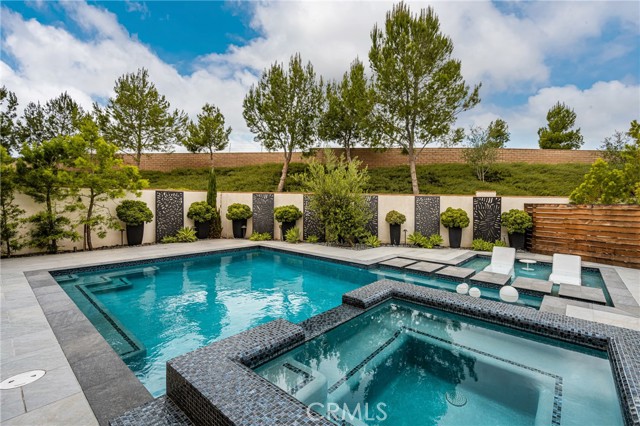
Beds LOWEST PRICED POOL HOME BEHIND THE GUARD GATES OF THE GROVES AT ORCHARD HILLS! This stunning DETACHED LUXURY HOME sits on a premium 5,200+ sq ft lot at the end of a quiet street with NO NEIGHBORS ON ONE SIDE, offering privacy and exceptional value in one of Irvine's most desirable guard-gated communities. Featuring 4 BEDROOMS + DEN + LOFT, 4.5 BATHS, a MAIN FLOOR BEDROOM AND FULL BATH, 23 OWNED SOLAR PANELS, and PRIVATE POOL & SPA, this home offers luxury, functionality, and energy efficiency. Step through the formal foyer into a spectacular OPEN CONCEPT FLOORPLAN with soaring ceilings, engineered wood flooring, and walls of windows. The private Den off the entry is ideal for a home office, study, or music room. The CHEF-INSPIRED GOURMET KITCHEN features upgraded cabinetry, custom quartz countertops with matching backsplash, professional-grade stainless steel appliances, built-in JennAir refrigerator, wine fridge, and oversized center island overlooking the dining area. Expansive L-shaped sliding doors open completely for seamless INDOOR/OUTDOOR LIVING and entertaining. The RESORT-STYLE BACKYARD features a California Room with built-in TV and fireplace, PRIVATE POOL with Baja shelf, raised spa, and outdoor living space. The spacious Great Room with fireplace flows seamlessly from the kitchen and dining areas. A desirable MAIN LEVEL BEDROOM AND FULL BATH provides the perfect retreat for guests or multigenerational living. Upstairs features a sun-filled Loft ideal for a media room, playroom, or additional living space, plus three spacious bedrooms. The luxurious PRIMARY SUITE offers a spa-inspired bathroom with dual vanities, soaking tub, separate shower, and custom walk-in closet. Two additional bedrooms are privately located on the opposite wing, each with upgraded en suite bathrooms. The upstairs Laundry Room includes storage and utility sink. Additional highlights include 23 OWNED SOLAR PANELS, tankless water heater, water softener system, and direct-access 2-car garage. Ideally located within walking distance to community parks and pools, and close to Orchard Hills School, HOA amenities, Orchard Hills Shopping Center, Pavilions, and dining options. Zoned for AWARD-WINNING TUSTIN UNIFIED SCHOOLS, including California Distinguished Schools. A rare opportunity to own one of the LOWEST PRICED POOL HOMES in The Groves at Orchard Hills, offering a premium lot, private resort-style backyard, flexible floor plan, owned solar, and an unbeatable Irvine location.
Palm Springs, CA 92264
1339
sqft2
Baths3
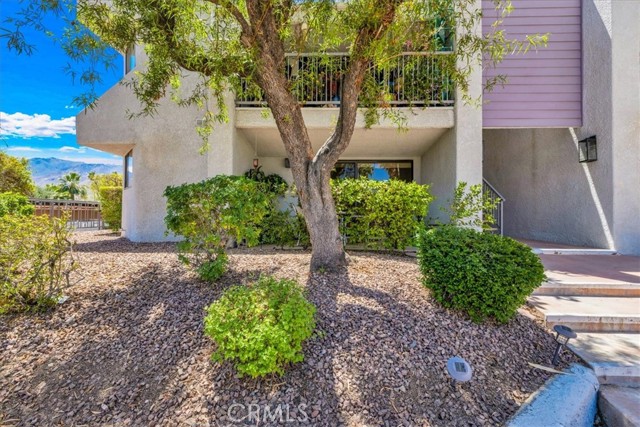
Beds PRICE ADJUSTMENT AND UPGRADED BEDROOM & BATHROOM FLOORING TO MATCH THE REST OF THE HOME! Welcome to Ramon Rd! Beautifully situated downstairs corner condo offering the perfect blend of comfort, convenience, and resort-style living in the heart of Palm Springs! EVERY ROOM HAS A VIEW! VIEW OF THE POOL IN THE FRONT, VIEW OF THE TENNIS COURT IN THE BACK, AND MOUNTAIN VIEWS FROM THE SIDE OF THE HOME. TRULY A ONE OF KIND PROPERRTY! This spacious 3-bedroom, 2-bath home features an open-concept living area filled with natural light, creating an inviting space for relaxing or entertaining. Enjoy serene views of the sparkling pool and surrounding mountains right from your unit. Gorgeous new tile flooring! The thoughtfully designed floor plan includes generously sized bedrooms, two full bathrooms, and easy single-level living. Additional highlights include a designated covered parking space and access to resort-style amenities including inviting pools and spas, public BBQ grills, and recently resurfaced tennis courts with converted pickleball courts. Ideally located just minutes from Palm Springs International Airport and approximately a 5-minute drive to vibrant downtown Palm Springs with its dining, shopping, entertainment, and nightlife. Whether you're looking for a full-time residence, vacation getaway, or investment opportunity, this centrally located condo offers the ultimate desert lifestyle! Come and see this in person to see what it has to offer.
Tujunga, CA 91042
2692
sqft3
Baths4
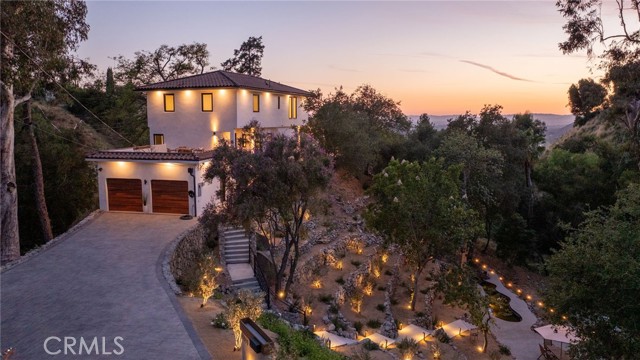
Beds Welcome to 11111 Tujunga Canyon Blvd, a one-of-a-kind trophy estate perched atop its own promontory with sweeping 360-degree views of surrounding mountain vistas and shimmering city lights below. Set on nearly 3 acres among heritage Oak and Eucalyptus trees, the property offers a level of scale, privacy, and natural beauty nearly impossible to replicate. Thoughtfully updated throughout, the approximately 2,700-square-foot residence blends warm contemporary living with the tranquility of its natural surroundings. Refined finishes and a cohesive design aesthetic create spaces that feel both inviting and functional. The kitchen serves as the heart of the home, featuring custom cabinetry, Taj Mahal quartzite surfaces, and a suite of new appliances. The home offers an ideal layout with three bedrooms upstairs, including the primary suite, and an additional bedroom on the lower level that is well-suited for guests, a home office, or creative flex space. At the heart of the home is a dramatic living room with soaring ceilings, fireplace, and expansive glass pocket doors that blur the line between indoors and out while framing breathtaking city views and mature trees from nearly every angle. Natural light pours throughout the interiors, serving as a constant reminder of the spectacular setting right outside. The estate offers a remarkable variety of outdoor spaces designed to fully embrace its extraordinary setting, from the patio just off the living room featuring a built-in stainless steel BBQ and bubbling fountain, to the oversized roof deck with sweeping views of the surrounding San Gabriel Mountains. Meandering terraced hillsides, a seasonal creek, and a tranquil pond with waterfall further elevate the grounds into a true sanctuary experience. Don’t be surprised if you are greeted by wildlife such as deer, as sightings are not uncommon throughout the property. The property also offers generous off-street parking for up to 8 vehicles, an exceptional convenience for an estate of this nature. Meticulously curated and impossible to replicate, this is a true Shangri-La designed for those seeking an exceptional lifestyle immersed in nature without sacrificing sophistication or proximity to all that the city has to offer!
Covina, CA 91722
1248
sqft3
Baths2
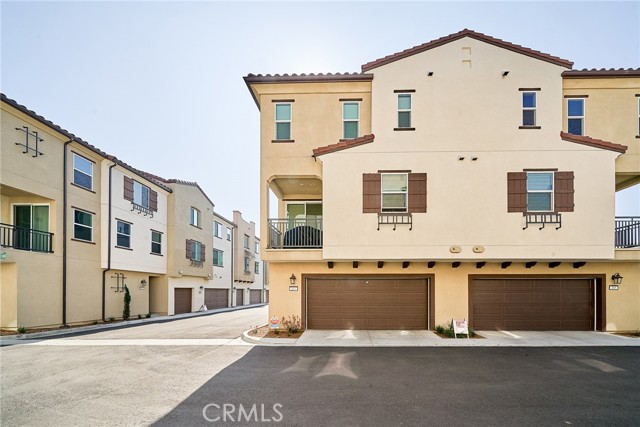
Beds Welcome to this beautifully upgraded Brand New Home in the heart of Covina! Boasting 2 spacious bedrooms, 2 full bathrooms, and a sleek open-concept layout, this home blends modern style with everyday comfort. Step into the bright and airy great room, where natural light pours in from oversized windows and a PRIVATE BALCONY—perfect for your morning coffee or evening unwind. The DESIGNER KITCHEN features crisp white shaker cabinets, gleaming QUARTZ COUNTERTOPS, stainless steel appliances, a walk-in pantry, and an OVERSIZED CENTER ISLAND ideal for cooking, dining, and entertaining. Upstairs, the primary suite offers a peaceful retreat with a walk-in closet, dual vanities, and a spa-inspired walk-in shower. A second bedroom and full bath complete the top floor—perfect for guests, roommates, or a home office. Upgrades include LVP FLOORING THROUGHOUT THE SECOND FLOOR, stylish ZEBRA ROLL-UP BLINDS, and a FULLY PAID SOLAR SYSTEM for energy savings and long-term efficiency. The MyQ smart garage system with built-in camera offers added peace of mind and remote access from your phone. Enjoy weekend BBQs or peaceful evenings in the community’s inviting BBQ and picnic area. With quick access to shopping, dining, and major freeways, this home checks all the boxes for comfort, location, and value. Why wait? Your upgraded Covina lifestyle starts here—schedule your tour today!
Irvine, CA 92612
2063
sqft3
Baths3
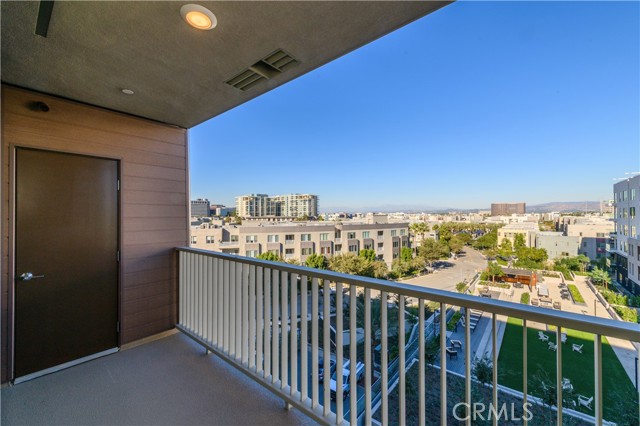
Beds VIEW VIEW VIEW! Introducing this stunning sixth-floor residence with breathtaking mountain views. Located in the heart of Irvine, this spacious home boasts two generous bedrooms plus a versatile den that can be easily converted to the third bedroom, three luxurious bathrooms, and an expansive balcony with panoramic views. The master suite includes a large bedroom, an en-suite bathroom with dual vanities, a soaking tub, a walk-in shower, and a walk-in closet. On the opposite side of the home, there is a secondary bedroom with its own en-suite bathroom and a walk-in closet. Upon entering, you'll discover a versatile den that can serve as an office or guest bedroom, with convenient access to a full bathroom with a tub across the hallway. Additional amenities include a laundry closet, high-end GE Monogram designer appliances, quartz countertops, luxury vinyl flooring throughout, and plush carpet in the bedrooms. This condo comes with two designated side by side parking spaces. As a homeowner, you get to enjoy all that central park west community has to offer, including a gym, resort-style pools, recreation rooms, a BBQ area, a pickleball court, and more. Convenience Meets Security With designated resident parking, electric car charging stations, a lobby, reception, and controlled access with key fobs, your security and convenience are top priorities. An electronic package system ensures your deliveries are secure. Your Gateway to Irvine's Best Across the street, discover a plaza housing Mother's Market, Lady M, Starbucks, Chase, Verizon, North Italia, Ruth's Chris Steak House, and LA Fitness. Plans for a pedestrian bridge will connect the community to this bustling plaza, promising to become an Irvine landmark. Prime Location for Work and Play Enjoy quick access to South Coast Plaza, Fashion Island, and beaches just 8 miles away. Commuting is a breeze, with UCI and the Irvine Business Complex nearby. It is a must see!
Riverside, CA 92501
2072
sqft3
Baths3
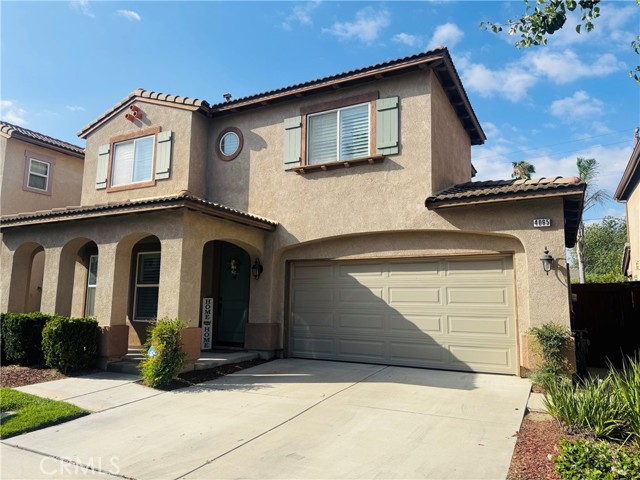
Beds Nestled in the serene gated community of Glenwood Village in Riverside, this beautiful two-story home offers the perfect blend of comfort, space, and convenience. Featuring 3 spacious bedrooms and 3 bathrooms, the home boasts an open and inviting layout with plenty of room for everyday living and entertaining. Enjoy a bright and airy interior with great features throughout. Conveniently located near freeway access, local shopping, dining, and the charm of historic downtown Riverside, this home delivers both tranquility and accessibility in one exceptional location.
Montrose, CA 91020
1450
sqft3
Baths2
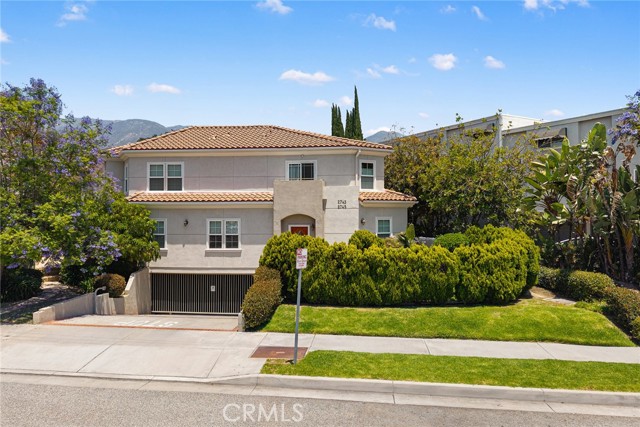
Beds This beautifully maintained 2-bedroom, 2.5-bathroom townhouse-style condo offers a smart and practical layout in the desirable central La Crescenta/Montrose neighborhood. Spanning approximately 1,450 square feet, the home features an inviting open-concept floor plan that flows effortlessly between the living and dining spaces. The kitchen boasts elegant granite countertops and generous cabinetry, making it both stylish and highly functional for daily meals or entertaining guests. Upstairs, you’ll find two spacious bedrooms, highlighted by a primary suite complete with its own private bathroom and large closets. A convenient washer and dryer hookup is also located on the second floor. Additional highlights include two side-by-side assigned parking spots in a secure detached garage, plus a dedicated storage cabinet. The location puts you within easy reach of charming local cafes and restaurants. This is a fantastic opportunity for anyone looking for comfortable living space, modern convenience, and a prime location in one of the area’s most sought-after communities.
Palmdale, CA 93550
1461
sqft2
Baths3
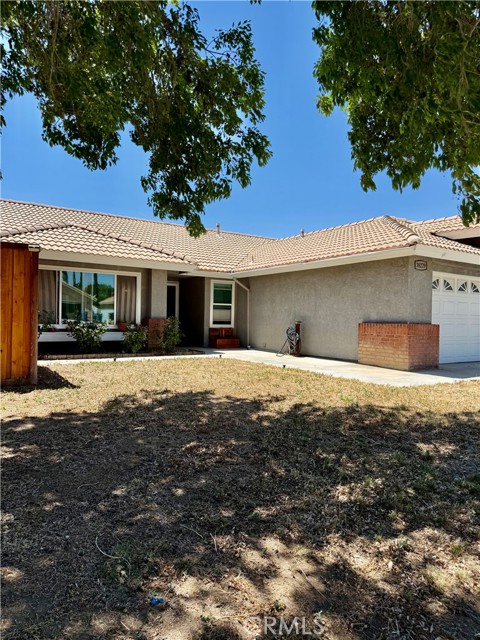
Beds Welcome to 38229 Mentor Court — a beautifully maintained single-story home tucked away on a quiet cul-de-sac in Palmdale. This inviting residence features an open-concept layout with vaulted ceilings, abundant natural light, and stylish flooring throughout the main living areas. The spacious living room offers a warm and comfortable atmosphere perfect for relaxing or entertaining. The dining area features a charming fireplace that adds character and creates a cozy focal point within the home. The kitchen is thoughtfully designed with granite countertops, stainless steel appliances, ample cabinetry, and a desirable walk-in pantry, offering both style and everyday functionality. The open layout flows seamlessly into the main living spaces, creating a comfortable setting for gatherings and daily living. Throughout the home, you’ll find stylish lighting, attractive bathrooms, and tasteful finishes that create a warm and welcoming feel. Generously sized bedrooms provide comfort and flexibility for a variety of living needs. Step outside to enjoy the expansive covered patio — ideal for outdoor dining, entertaining, or simply relaxing in the shade. The spacious backyard offers endless possibilities for recreation, gardening, pets, or future customization, while the automatic sprinkler system helps maintain the outdoor spaces with ease. Additional highlights include a 2-car garage with laundry area, wide driveway, dual-pane windows, and a desirable location close to schools, shopping, parks, and commuter access. A wonderful opportunity to own a move-in ready home with space, comfort, and charm in the heart of Palmdale!
North Hollywood, CA 91601
1864
sqft3
Baths4
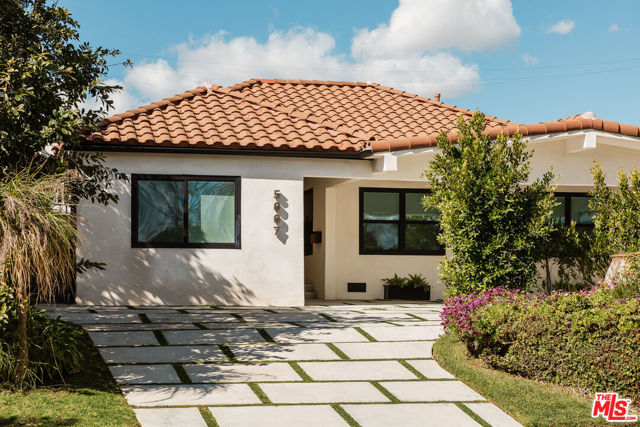
Beds Reimagined by Ali Hill Design, this exquisitely renovated 1939 Spanish residence in coveted Toluca Woods seamlessly blends timeless character with elevated modern living. Thoughtfully redesigned for both comfort and entertaining, the home showcases warm hardwood floors, bespoke built-ins, and a striking marble-clad double-sided fireplace anchoring the living and dining spaces.At the heart of the home, the sunlit open-concept kitchen features custom cabinetry, dramatic stone surfaces, designer lighting, and an oversized island designed for gathering. The flexible floor plan offers three spacious bedrooms, including a serene primary suite retreat, plus a versatile fourth room that functions beautifully as an additional bedroom, home office, den, media room, or creative studio. The home is complete with three beautifully updated bathrooms and a dedicated laundry room.Expansive bi-fold doors dissolve the line between indoors and out, opening to a private resort-inspired backyard featuring a sparkling pool and spa, outdoor kitchen, and fireside lounge the ultimate California indoor-outdoor lifestyle. Ideally located just moments from Toluca Lake Elementary, major studios, and the best of Toluca Lake dining and shopping.
Page 0 of 0
