
Los Angeles, CA 90012
$475,000
735
sqft1
Baths1
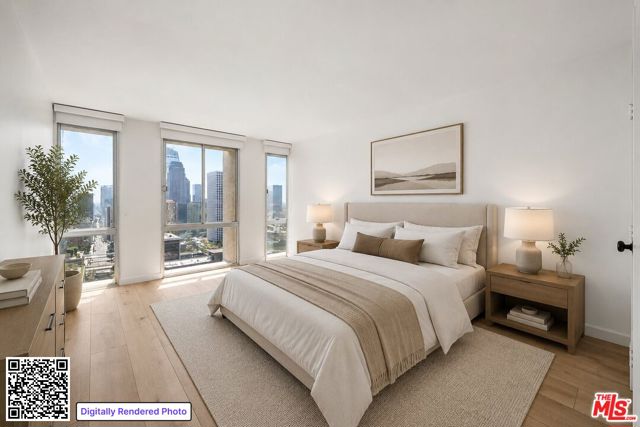
Beds WHERE COMFORT AND CONVENIENCE MEET ELEVATED DOWNTOWN LA LIVING. PERCHED ON THE 26th FLOOR, THIS 1- BEDROOM, 1-BATHROOM RESIDENCE OFFERS FRESHLY COMPLETE REMODELED, HIGH FLOOR CONDO APPROXIMATELY 735 SQFT OF FUNCTIONAL LIVING SPACE IN ONE OF BUNKER HILL'S MOST RECOGNIZED FULL SERVICE HIGH-RISE COMMUNITIES. ENJOY CLOSE PROXIMITY TO WORLD CLASS CULTURAL DESTINATIONS, DINING, ENTERTAINMENT, COURTHOUSES, CIVIC CENTER, AND THE FINANCIAL DISTRICT. THE BUILDING OFFERS RESORT STYLE AMENITIES INCLUDING 24 SECURITY/CONCIERGE, ASSIGNED PARKING, POOL, SPA, SAUNA, TENNIS COURTS, COMMUNITY ROOM, FITNESS CENTERS, BBQ/PICNIC OUTDOOR AREA, BUNKER HILL MARKET, & CONVENIENT ON-SITE SERVICES. WHETHER USED AS A PRIMARY RESIDENCE OR AS A 2ND HOME/ PIED-A-TIERRE. THIS UNIT OFFERS AN EXCELLENT CHANCE TO ENJOY THE BEST OF DOWNTOWN LOS ANGELES LIVING.
Burbank, CA 91505
1358
sqft2
Baths2
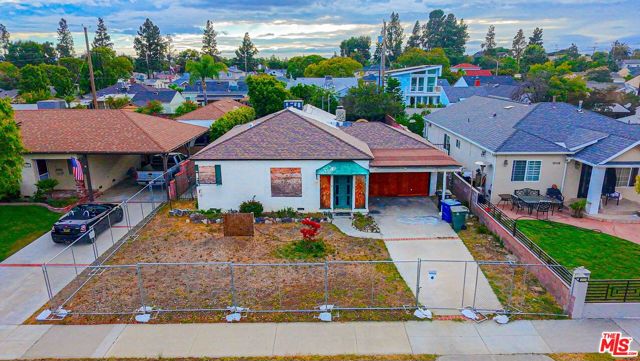
Beds First time on the market in nearly three decades, this exceptional Burbank opportunity is ready for its next chapter. Built in 1941 and located on a quiet residential street, this 2-bedroom, 2-bathroom home sits on a generously sized lot in one of Burbank's most sought-after neighborhoods. Brimming with character and original charm, the property offers a rare chance for investors, builders, flippers, or end users to renovate, reimagine, and create something truly special.The home requires a substantial interior renovation, making it an ideal canvas for those with vision and creativity. Surrounded by strong property values and pride of ownership, the potential for significant upside and impressive after-renovation value is evident. Ideally situated just minutes from the vibrant Magnolia Park district, residents enjoy easy access to popular restaurants, cafes, vintage shops, and local boutiques. The property is also conveniently located near major entertainment employers, including Warner Bros. Studios, The Walt Disney Company, and Universal Studios Hollywood, making it an attractive option for professionals in the film and television industries. Families will appreciate access to highly regarded schools, including Bret Harte Elementary School, Luther Burbank Middle School, and John Burroughs High School, all within the respected Burbank Unified School District. Whether your goal is to renovate and resell, create a long-term investment, expand and customize, or build your dream home, the possibilities are extensive. Opportunities like this are becoming increasingly rare in Burbank. Bring your contractor, your imagination, and your vision to unlock the full potential of this hidden gem.
Carson, CA 90746
2380
sqft3
Baths4
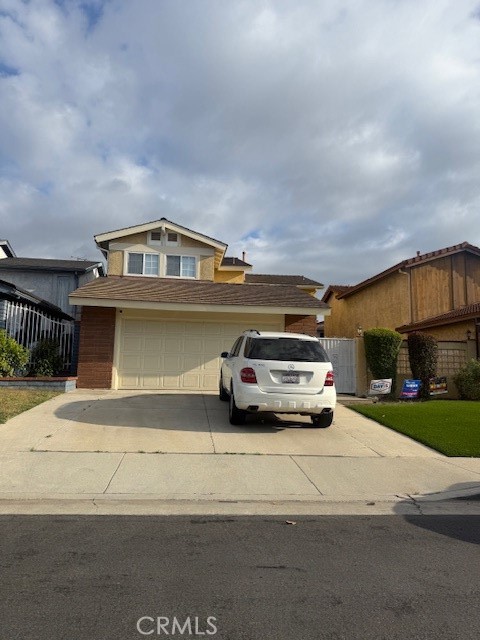
Beds Welcome to this beautifully maintained home located in the desirable North Carson community. This inviting residence offers a spacious and functional floor plan featuring a bright family room, separate dining room, and comfortable living spaces perfect for everyday living and entertaining. The kitchen is enhanced with elegant quartz countertops, ample cabinetry, and generous prep space. Bedrooms feature ceiling fans for added comfort, while central A/C and heating provide year-round climate control. Enjoy the convenience of direct access from the attached garage into the home, adding both ease and security. The private backyard offers space to relax, entertain, or create your own outdoor retreat. Conveniently located near schools, parks, shopping, dining, and easy access to the 110, 405, and 91 freeways, this home combines comfort, convenience, and value in a prime Carson location.
El Monte, CA 91732
2637
sqft4
Baths5
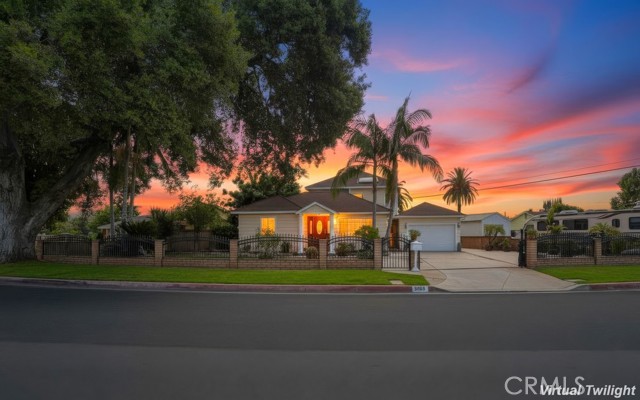
Beds Welcome to 5140 Elrovia Avenue The main level lives bright and turnkey. Light wood-look flooring runs throughout, paired with crisp white baseboards, crown molding, and a mix of recessed and flush-mount lighting. Bedrooms are well-proportioned and filled with natural light, finished in soft neutral and warm blush tones, with generous closets including a walk-in with built-in shelving and a separate linen closet. One bedroom opens directly to an updated bath, an easy guest or in-law suite. The kitchen features warm maple cabinetry with raised-panel and glass-front uppers, dramatic granite counters and full backsplash and a deep stainless steel basin .The home's showpiece is a dramatic granite-tiled great room at its core. The room has its own private exterior entry through a leaded-glass door, an adjoining bedroom and full bath finished in elegant marble-look tile, and sliding-glass access to a private patio with an outdoor sink and wet-bar counter. With its separate entrance, bath, and yard access, this level offers exceptional flexibility for multi-generational living. Upstairs, the addition opens into a private primary retreat with vaulted ceilings, statement chandeliers, and a wall of windows framing lake and treetop views. A raised platform defines a flexible sleeping or lounge area, and the suite is anchored by a spa-caliber bath: marble-look floors, a jetted soaking tub beneath a window, a glass-enclosed shower with designer tile accents, dual white shaker vanities, and a private cedar dry sauna. The level opens directly to its own rooftop view deck. Outdoor living and a lot flexibility are true standouts. Multiple decks and terraces overlook the lake and the San Gabriel Mountains, shaded by mature heritage trees. The grounds include landscaped side yards with producing citrus and fruit trees, brick-accented concrete patios, a laundry room, an attached two-car garage, and gated extra parking with room for an RV, boat, or work vehicles. The layout's versatility is hard to replicate: a turnkey main level, a self-contained lower great-room suite with its own entrance, and an upstairs primary retreat, all under one roof. Located in the San Gabriel Valley directly across from the lake, with easy access to the 10, 60, and 605 freeways, and close to parks, schools, shopping, and dining. Within the El Monte Union High School District. The school bus pickup stop is just around the corner.
Yorba Linda, CA 92886
3444
sqft6
Baths5
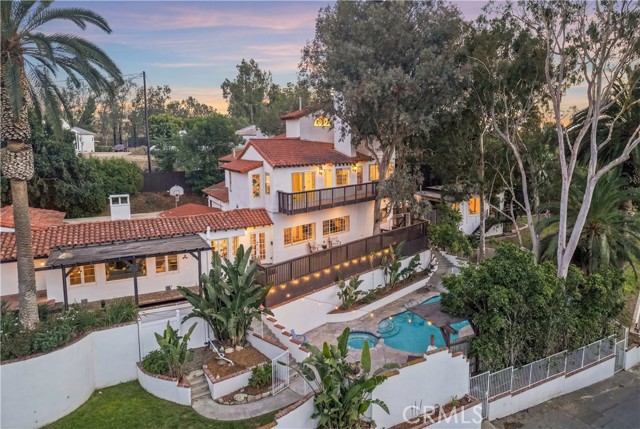
Beds Welcome to this exceptional gated Spanish style estate situated on nearly three-quarters of an acre, offering breathtaking views, incredible privacy, and a long list of sought-after amenities. The property features a detached ADU casita, 4-car garage, rooftop view decks, pool and spa, outdoor BBQ and pizza oven, koi pond, greenhouse, chicken coop, and expansive grounds designed for both entertaining and everyday enjoyment. The inviting entry opens to a warm interior highlighted by hardwood floors and beamed ceilings, The living room features large windows, a beautiful river rock fireplace, and a custom solid wood mantel. The formal dining room offers hardwood flooring, beamed ceilings, dual-pane windows, a river rock fireplace, wood mantel and chandelier. The kitchen is well-appointed with granite countertops, custom cabinetry, stainless steel appliances, travertine backsplash with mosaic accents, pendant lighting, ceiling fan, and abundant storage. The adjacent family room includes tile flooring, recessed lighting, and a large brick fireplace. A private office with high ceilings provides an ideal workspace, while the laundry room offers built-in cabinetry and functionality. Upstairs, the spacious primary suite features vaulted ceilings, recessed lighting, ceiling fan, fireplace and a private balcony with stunning view. The primary bath includes a Jacuzzi tub, dual sinks, vanity area, walk-in shower, stained-glass accents, a large walk in closet and exterior access. Secondary bedrooms offer vaulted ceilings, ceiling fans, mirrored wardrobe doors, and one bedroom includes an en-suite bath. A staircase leads to the rooftop deck where panoramic views create the perfect setting for relaxing or entertaining. The yard is a true highlight, featuring a sparkling pool and spa, outdoor area with bbq, pizza oven, sink, fire pit, koi pond, greenhouse, chicken coop, and multiple outdoor gathering areas. Enjoy spacious secondary bedrooms each with their appointed bathroom. A detached ADU Casita with views, balcony and access to large grassy area and enjoyment of a large fountain. This property offers space for a sport court, horses or more. 2 separate two car garages plus RV parking. This iis truly a unique gem combining luxury, character, and an incredible outdoor lifestyle, this unique estate offers a rare opportunity to enjoy resort-style living in a private gated setting.
Mission Hills (San Fernando), CA 91345
2476
sqft4
Baths3
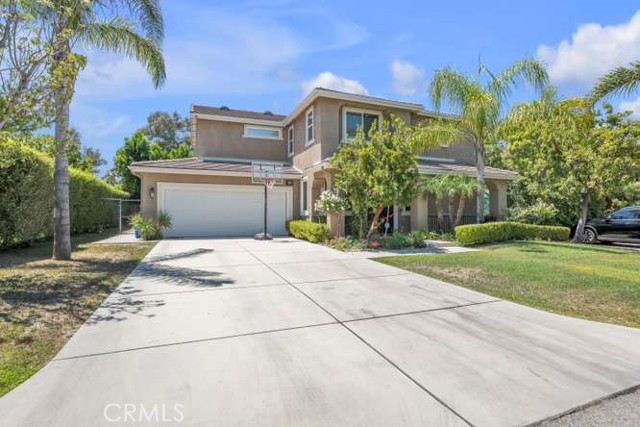
Beds Beautiful home located within an exclusive gated enclave in Mission Hills. Built in 2011, this spacious two-story residence offers approximately 2,476 sq. ft. of living space with 3 bedrooms and 4 bathrooms on an expansive nearly 10,000 sq. ft. lot. The home features an open and functional floor plan with generous living areas, abundant natural light, stone tile flooring, and a large chef’s kitchen complete with granite countertops, stainless steel appliances, breakfast bar, and oversized walk-in pantry. Upstairs, the spacious primary suite offers a large walk-in closet and spa-style bathroom with soaking tub and dual vanity areas. Additional highlights include central air and heat, in-unit laundry room, attached 2-car garage, gated access, guest parking, and private outdoor patio space ideal for entertaining. Conveniently located near shopping, dining, schools, and major freeway access while still offering privacy within a small gated community. Excellent opportunity for owner-occupants seeking a newer home with space, privacy, and modern amenities in the San Fernando Valley.
Lake Elsinore, CA 92530
1941
sqft2
Baths4
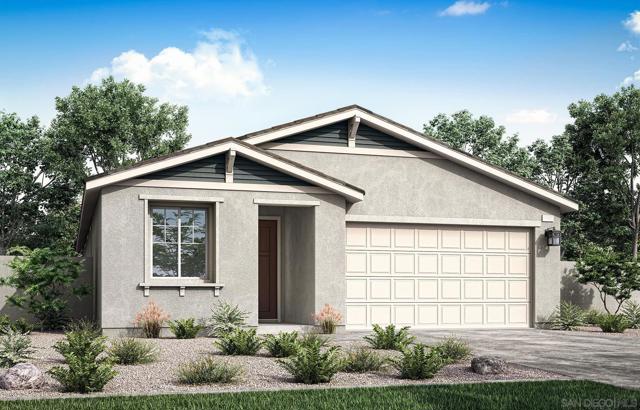
Beds Holly Plan 3 is designed for young professionals and growing families alike. This thoughtfully crafted single-story home features four bedrooms, two bathrooms, a spacious two-car garage, and a versatile den to fit your lifestyle. Filled with abundant natural light, Holly Plan 3 provides a bright, welcoming atmosphere you'll love coming home to every day
Lake Elsinore, CA 92530
2216
sqft3
Baths4
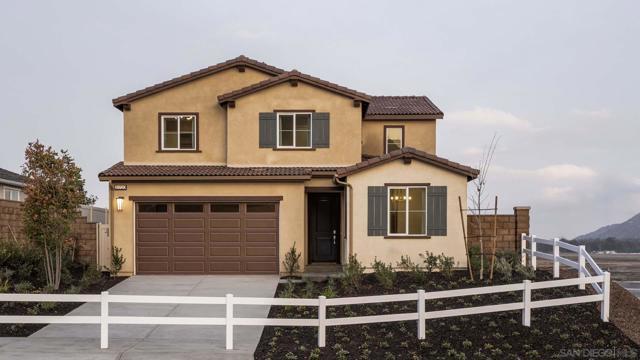
Beds Prepare to be captivated by Torrey Plan 4 at Echo Highlands. This stunning two-story home offers four bedrooms, a versatile loft, three modern bathrooms, and a spacious two-car garage. Designed with both comfort and style in mind, the open-concept layout and abundance of natural light create a bright, airy atmosphere that feels welcoming from the moment you step inside. Whether you're hosting friends and family or enjoying everyday life, this thoughtfully designed home provides the perfect setting for making lasting memories.
Orange, CA 92865
1435
sqft2
Baths4
Beds Welcome to this inviting 4 bedroom, 2 bath home nestled in a highly desirable North Orange neighborhood within the sought-after Villa Park High School attendance area. Thoughtfully maintained and rich with functional upgrades, this home offers exceptional versatility and comfort. The front living room showcases cherry wood laminate flooring, while the expansive approx. 450 sq. ft. step-down BONUS ROOM (not included in the living square footage) is filled with natural light and offers endless possibilities—multi-generational living, home office, homeschooling, or a spacious recreation room—with sliding door access to the covered patio and a private rear entrance. The bright kitchen features whitewashed cabinetry, granite countertops, 5-burner stainless-steel cooktop with vent hood, double oven, dishwasher, a double stainless-steel sink, and a pantry cabinet with pull-out drawers. An adjacent dining area includes a built-in buffet with granite top and custom window treatments. One bedroom has been opened to the living room to create a flexible secondary dining area. The front primary suite features a large walk-in closet with triple mirrored doors and an updated bathroom with a custom-tiled walk-in shower and dual-sink, rich wood vanity with granite countertops. The guest bath offers a shower-over-tub with custom tile surround, wainscoting, and tile flooring. A hallway lined with extra storage cabinets adds convenience. A dedicated laundry room includes Whirlpool stainless washer and dryer on pedestals, overhead storage, and direct access to the side yard. The home includes dual-pane windows, plantation shutters, raised-panel doors, and central air & heating.The attached garage offers direct home access, built-in cabinets, shop lighting, interlocking floor tiles, and a roll-up door, creating an ideal workshop or “car cave.” A large driveway accommodates parking for up to 6 cars, and a double-gated side area provides excellent recreational vehicle parking options. The private backyard features a covered patio with pull-down shade, block-wall fencing, a large lawn, mature landscaping for privacy, and a spacious storage shed. Enclosed eaves add to the home’s well-kept exterior. Located near the Santa Ana River biking and walking trail, Eisenhower Park, shopping, dining, and major freeways, this home offers outstanding value in a prime location. One of the best opportunities on the market so don't delay!
Page 0 of 0
