
Beverly Hills, CA 90212
$11,000
1736
sqft3
Baths2
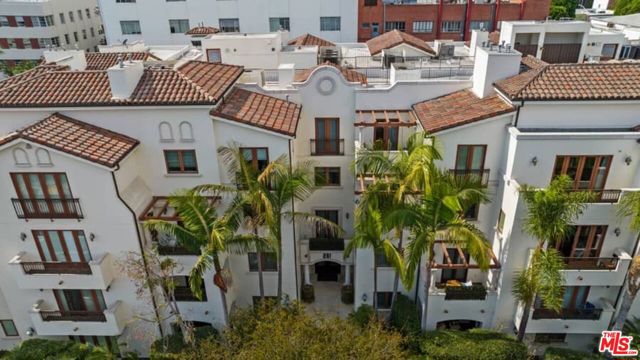
Beds Perfectly positioned this refined residence offers the ideal blend of luxury, comfort, and prime Beverly Hills location. Set within a beautifully maintained Mediterranean-style building, 261 S Reeves Dr delivers an elevated living experience just moments from the best of Los Angeles. This spacious 2-bedroom, 3-bathroom penthouse-style unit spans approximately 1,736 square feet, thoughtfully designed on a single level to maximize flow and livability. Natural light fills the interiors, highlighting warm laminate flooring and clean, contemporary finishes throughout. The open living and dining areas center around a charming fireplace, creating a welcoming atmosphere for both everyday living and entertaining. The kitchen is equipped with built-in appliances, including a gas cooktop, convection oven, microwave, dishwasher, and refrigerator, offering both functionality and ease. A dedicated dining area and breakfast space add versatility for casual meals or more formal gatherings. The primary suite features a generous layout complemented by a walk-in closet and well-appointed bath, while the second bedroom provides flexibility for guests, a home office, or additional living needs. Additional highlights include in-unit laundry, central heating and air conditioning, and two gated, assigned parking spaces, ensuring comfort and convenience at every turn. Step outside to enjoy private balcony moments with serene city and treetop views, or take advantage of the building's amenities, including a fitness center and sauna, enhancing the lifestyle experience. Located just moments from world-class dining, shopping, and entertainment, this residence offers an exceptional opportunity to experience Beverly Hills living at its finest. Available furnished only and ready for immediate occupancy. Some of the furniture pieces have been changed since the photos were taken.
Banning, CA 92220
0
sqft0
Baths0
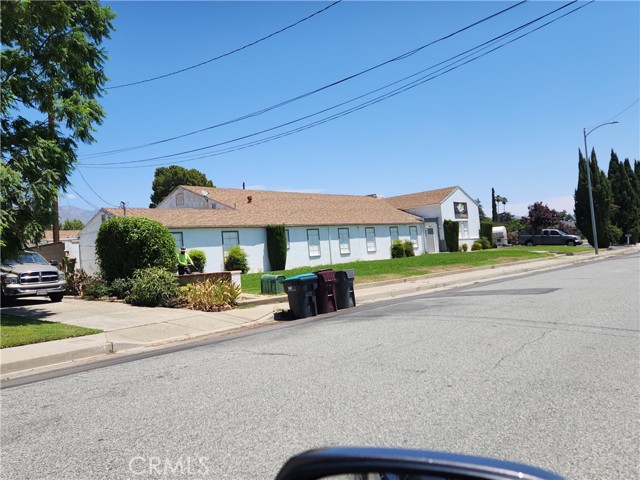
Beds 6350 sq. ft. of church building located on over 2 acres of land. Street to street lot. Sanctuary for approximately 150-200 people. Has kitchen, separate men and women bathroom, reception and administrative office, plus 17 other offices (buyer to verify). Large storage area. Children play area, basketball court, ample parking and large area for future development. Sold "as is".
Oakland, CA 94601
0
sqft0
Baths0
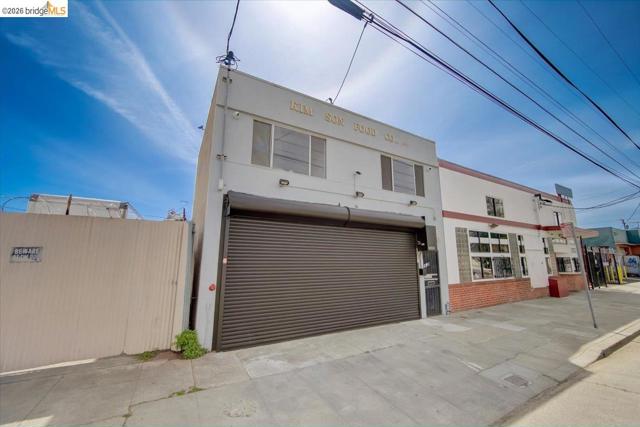
Beds BUILDING FEATURES: • Unique “Turn-Key” Food Manufacturing Facility for Sale (Previously USDA Approved Meat Factory) • Green Zone: Approved for Manufacturing and Shared Kitchen Use • 3,503± SF Building Situated on a 0.07± Acre Parcel (APN: 034-2255-01800) • Second Floor Office Area with Second Bathroom • Washable Walls • Floor Drains • 2 Large Walk-In Refrigerator and Freezer Units • 2 Car Garage • Fully Sprinklered • Close Proximity to Major Freeways, Oakland International Airport and More • Zoned: CIX-2 • Sale Price: $1,599,000 RECENT MECHANICAL, ELECTRICAL & PLUMBING PLANS: • New Roof • New Fire Suppression System • Up to Date and Code Fire Sprinkler System • Recent Hood Balance Air Test/Report • Updated Electrical for Ovens • Required Environmental Health Improvements Made • New Kitchen Flooring • New Water Heater • New Camera & Alarm System • New Grease Trap Installed
Alhambra, CA 91801
0
sqft0
Baths0
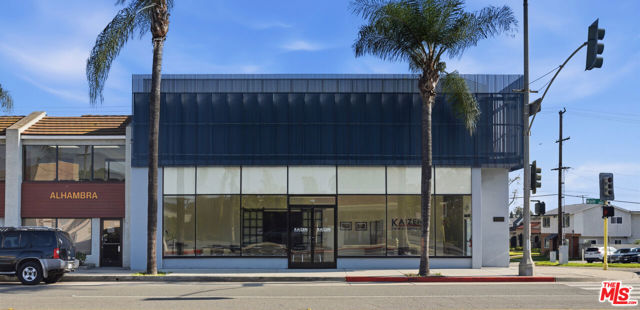
Beds 1100 East Main Street, Alhambra|--A rare opportunity to own or lease a distinctly creative commercial asset in Alhambra's thriving Main Street corridor. |--This 6,000 plus square foot property features soaring lofted ceilings and a thoughtfully designed layout that adapts to virtually any commercial use. |-- The ground floor opens with a clean entry lobby and a commanding boardroom suitable for executive meetings and presentations. Moving deeper into the space, flexible hybrid meeting and office areas are configured with modular walls and substantial work surfaces, ready for immediate use or full reconfiguration. Storage is split between one side of the floor and an extensive dedicated area in the rear, complemented by a loading dock and security room. |-- The efficient upper split level is built out as proper office space with private rooms, executive offices, a finished luncheon room with built-in cabinetry, staff restrooms, and five uncovered parking spaces accessible from the rear. |-- Zoned EMC, the property supports a wide range of uses including office, retail, showroom, or other commercial configurations. Recently upgraded roof and HVAC systems. Well-maintained and owner-occupied, the building is ready for immediate occupancy or repositioning. |-- Available for sale at $2,698,000
Mentone, CA 92359
0
sqft0
Baths0
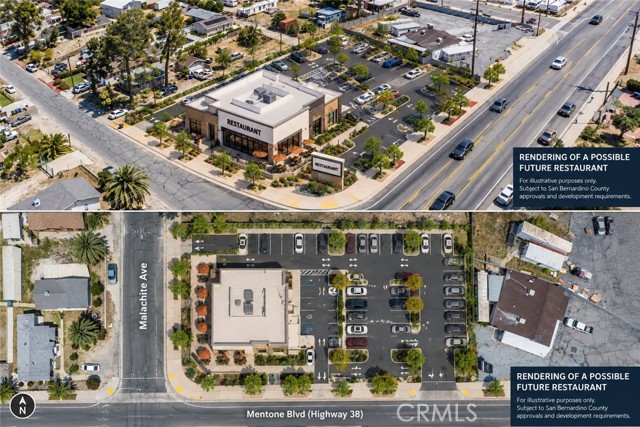
Beds HIGH-VISIBILITY COMMERCIAL LAND OPPORTUNITY ON HIGHWAY 38! Four contiguous parcels totaling approximately 35,266 square feet (0.81 acre) at the corner of Mentone Boulevard (Highway 38) and Malachite Avenue in Mentone. The combined site offers approximately 225 feet of frontage along Mentone Boulevard and approximately 157 feet of depth, providing excellent visibility along the Highway 38 corridor connecting Redlands and the surrounding valley communities to the San Bernardino Mountains and Big Bear. Zoned CG-SCp (General Commercial – Sign Control Program) by San Bernardino County, the property offers potential for a broad range of commercial uses, including restaurants/cafés, retail, convenience-oriented businesses, professional services, grocery/specialty food and other commercial uses, subject to applicable County requirements and approvals. DEVELOPMENT POTENTIAL: Based on the approximately 35,266 SF combined parcel area, the County’s 0.50:1 maximum FAR for Valley Region CG zoning equates to approximately 17,600 SF of potential total building floor area before consideration of required parking, setbacks, landscaping, access, drainage, fire, utilities and other development requirements. Parking requirements vary by proposed use, making this an opportunity for a buyer/developer to design the site around their specific commercial concept. The property consists of four separate contiguous parcels, providing flexibility for future development and investment opportunity. A public alley runs along the rear of the property, providing additional access potential. Located directly on State Route 38, one of the primary routes to the San Bernardino Mountains and Big Bear, this property combines commercial zoning, approximately 225 feet of highway frontage, corner exposure and approximately 0.81 acre of land in one offering. APNs: 0298-145-11-0000, 0298-145-10-0000, 0298-145-09-0000 and 0298-145-08-0000. Buyer to independently verify zoning, permitted uses, development potential, FAR, parking requirements, setbacks, utilities, access, parcel dimensions, acreage, billboard/lease information and all other property information with San Bernardino County and applicable agencies.
Woodland Hills, CA 91364
0
sqft0
Baths0
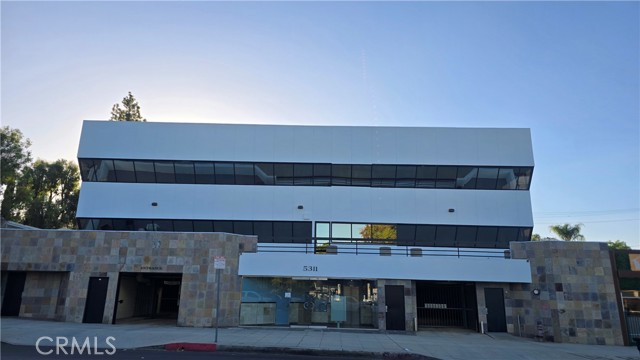
Beds The subject property is located on Topanga canyon south of Ventura blvd in prime location of Woodland hills/Los Angeles city. it is built with steel framing in 3 stores, Ground floor is 32 private side by side parking, and 2 level offices with 40 double roomS private offices which is almost 60% of the total building currently occupied!! The access is from front lobby to an elevator or two stairways on each side of the building. it is remodeled and renovated through the years, and just painted with much nicer appeal, it is perfect for owner user or an investor.
Monrovia, CA 91016
0
sqft0
Baths0
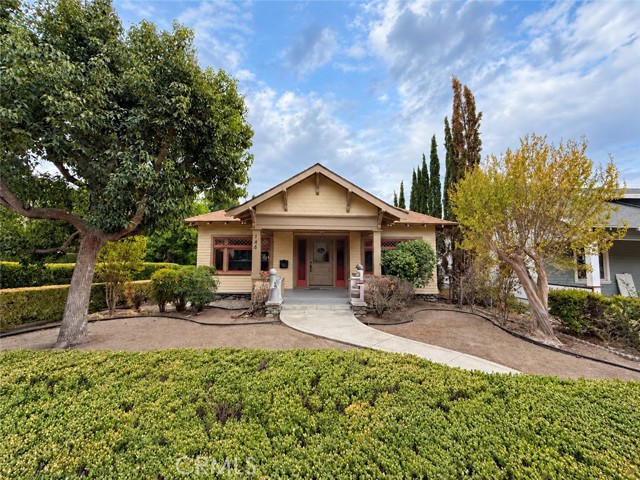
Beds Positioned at the corner of East Walnut Avenue and South Ivy Avenue, this single-story office property offers a distinctive professional setting near Old Town Monrovia. Convenient access to the 210 Freeway, on-site parking, and a public parking structure directly across the street enhance accessibility for clients and staff. Built in 1908, the approximately 1,620-square-foot building occupies an approximately 8,190-square-foot parcel with rear alley access. The interior features a welcoming reception area and four private offices, providing a practical balance of client-facing space and individual work areas. Two restrooms, a staff break area, a kitchen, and dedicated storage support daily operations. A separate rear storage shed provides additional utility. The property offers five on-site parking spaces, including one accessible space, with the potential to accommodate one or two additional spaces, subject to layout verification and applicable City approvals. Rear alley access provides added convenience for servicing and site circulation. With its corner location, functional office configuration, and proximity to Old Town Monrovia, this property presents a compelling opportunity for an owner-user seeking a dedicated professional environment and a lasting business presence.
Chico, CA 95926
0
sqft0
Baths0
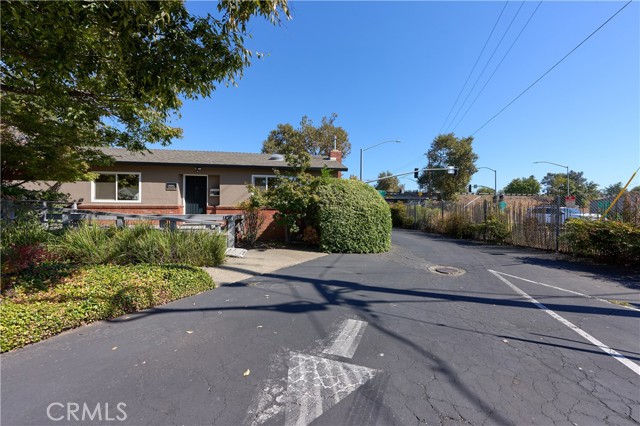
Beds This exceptional commercial office building offers outstanding visibility and prime exposure, ideally situated just off the Highway 99 exit ramp along the high-traffic corridor of 1st Avenue. The property includes a newly resealed parking lot with multiple private spaces, as well as high-speed fiber optic Wi-Fi recently brought directly to the building. The main space, Unit 1, offers a versatile layout with six usable rooms in total—comprising four dedicated private offices, a spacious utility/break room, and a large reception area that can easily serve as an additional office—along with two private bathrooms. Unit 2 features a functional footprint with a reception area, one private office, and one bathroom, and is currently occupied by a tenant. Whether you are seeking a premier location to owner-occupy or a strong, income-generating addition to your commercial investment portfolio, this property presents a rare and compelling opportunity.
Visalia, CA 93292
0
sqft0
Baths0
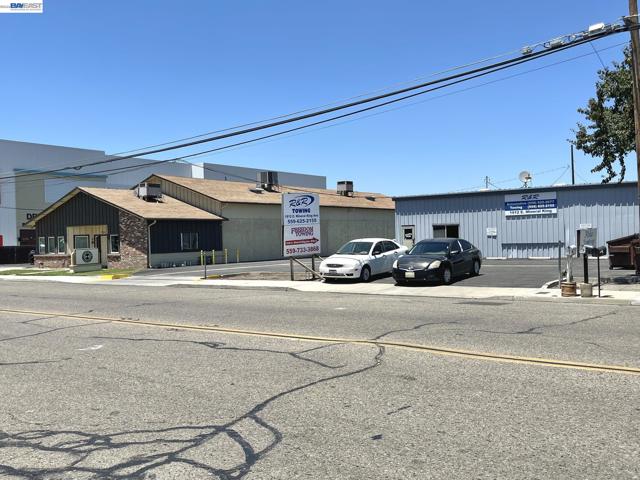
Beds 1910 E Mineral King Ave delivers a prominent multi-tenant opportunity with 6,000 square feet of retail/office space on 2.60 acres with ample frontage and accessibility. Constructed in 1977, the property has a well-maintained façade, generous interior layout, and flexible floor plan capable of supporting a variety of merchandising, showroom, office, gymnasium, and industrial-use configurations. The property also has (2) 3,000SF steel buildings, and (1) 1,500SF steel building with a 65,000SF tow yard. Parking accommodates guests conveniently, while expansive display windows maximize visibility. Its configuration allows for seamless ingress and egress from Mineral King Avenue. The property represents a durable, income-producing asset with solid fundamentals for office, retail, and industrial investors seeking exposure within an established commercial corridor.
Page 0 of 0
