
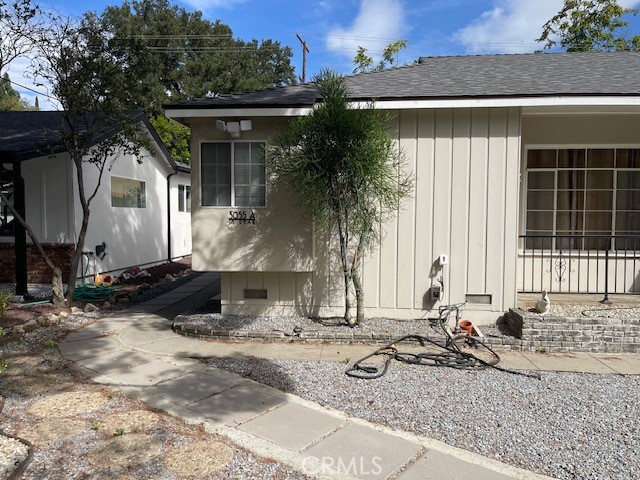
La Crescenta, CA 91214
$4,400
1000
sqft2
Baths3
Beds Welcome to this brand new beautiful and spacious 3 bedroom, 2 bath ADU (home) in increasable quiet neighborhood. It offers spacious living and dining area, kitchen, large bedrooms, private patio and much more. It also offers solar panels, Central air and heat and one open designated parking spot. It is in short distance to parks, Playgrounds and much more.
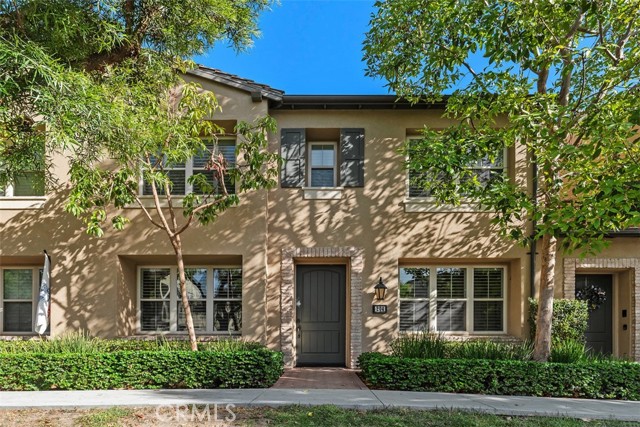
Irvine, CA 92620
1538
sqft3
Baths2
Beds This beautiful townhouse was built by Irvine Pacific in the Santa Maria neighborhood at Stonegate. Bright & lots of natural light, this also has a built-in office area at the landing down the stairs and the 2.5 car garage, has lots of extra storage space. This beautiful Plan 2 features: center island in the gourmet kitchen with granite counters, stainless steel appliances, plantation shutters, and recessed lighting to name a few of the upgrades. The master suite features a custom tile shower and tub, and a good size walk in closet. Quality wood flooring is on the main level, neutral carpeting upstairs, ceramic tile in the baths, and brick in the private atrium with BBQ hook up. This property shows like a model and should not be missed. Close to shopping, fine dinning, super markets, LA Fitness, Home Depot, etc.
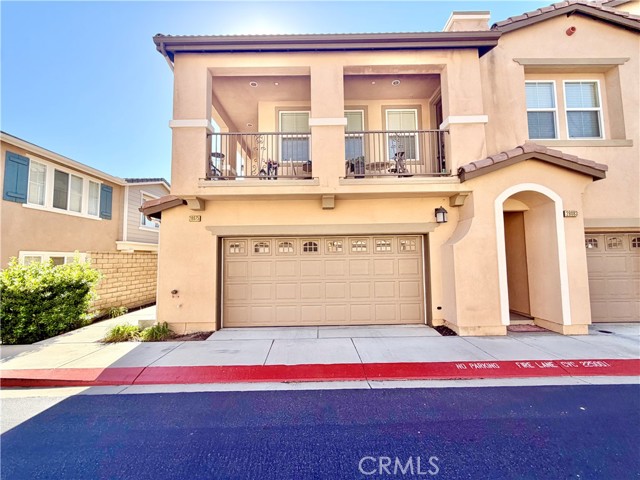
Temecula, CA 92592
1523
sqft3
Baths3
Beds Welcome to Belvista! This 3-bedroom, 2.5-bathroom home features an attached 2-car garage, an open-concept layout, updated carpet & interior paint, and a convenient location. Upon entry, you are welcomed by a spacious living area that flows seamlessly into the kitchen, creating a comfortable and inviting atmosphere. Dark wood-look flooring extends throughout the main level, adding a modern touch. The kitchen features sleek countertops, white cabinetry, stainless steel appliances, and recessed lighting. The main floor also includes a half bathroom and a laundry room with direct access to the garage for added convenience. Upstairs, carpet flows throughout the second level, where you will find three generously sized bedrooms and two full bathrooms. The secondary bedrooms offer ample closet space, while the hallway bathroom features tile-look flooring, a white countertop, and a shower/tub combination. The primary suite provides a comfortable retreat with a spacious walk-in closet. The primary bathroom offers dual sinks, white cabinetry and countertops, tile-look flooring, a walk-in shower, and an additional walk-in closet for extra storage. Venture outside to a spacious backyard with plenty of room for outdoor dining, entertaining, or simply relaxing. Conveniently located near the I-15 freeway, shopping, dining, Promenade Mall, and more, this home offers comfort and accessibility. Schedule your private showing today before it's too late!
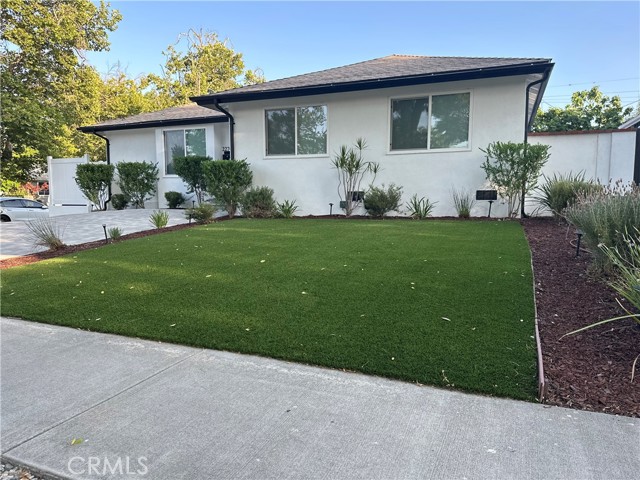
West Hills, CA 91307
1361
sqft2
Baths4
Beds Welcome to this tastefully remodeled single-family home offering 4 spacious bedrooms and 2 bathrooms. This home features a range of newer upgrades including bathroom plumbing, electrical wiring and switches, a newer roof, updated plumbing, newer HVAC system with all new vents, and newer windows for added comfort and efficiency. Outside, you’ll find newer stucco and charming low-maintenance landscaping, complete with artificial turf, stylish pavers, and a fenced backyard. The bright and inviting living area opens through sliding glass doors to a covered patio—perfect for relaxing or entertaining in the private backyard. Located in a desirable neighborhood with sidewalks and streetlights, this home is close to the Fallbrook Center, offering convenient access to restaurants, fine dining, shopping, entertainment, and parks. A wonderful opportunity to enjoy both modern upgrades and a prime location.
Dana Point, CA 92624
200
sqft1
Baths0
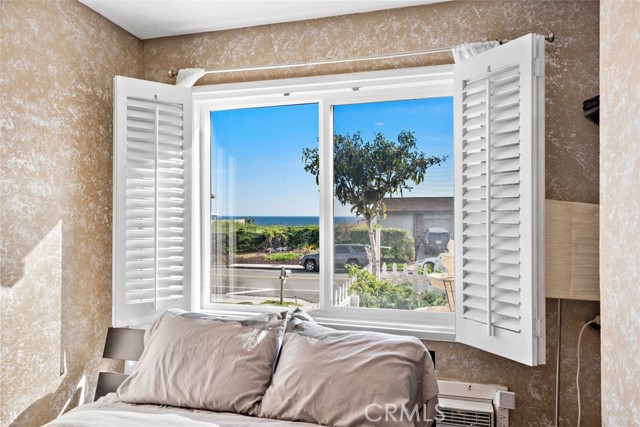
Beds LOCATION LOCATION LOCATION! Welcome to paradise along the Pacific Coast yielding refreshing ocean views! This lower single level Studio with 1 Bathroom unit. Walking distance to beaches, harbor and conveniently located by restaurants, grocery stores and shopping, transportation and more.
Montebello, CA 90640
2181
sqft3
Baths4
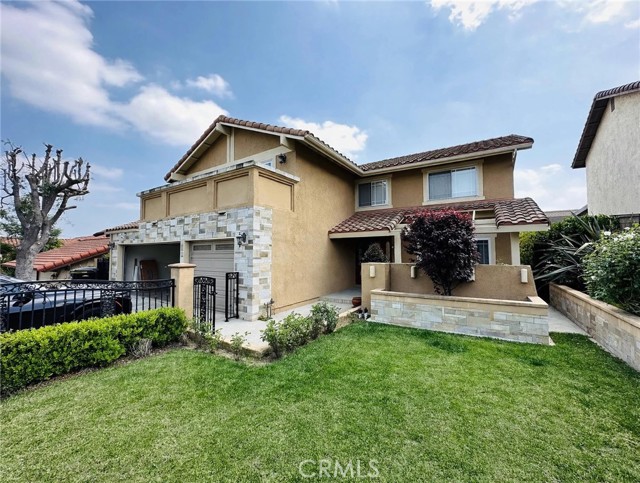
Beds Spacious 4-bedroom, 2.5-bath single-family home with approximately 2,181 sq. ft. in the hills of Montebello. The home is located in a quiet residential community, set away from the main road for added privacy and a more peaceful living environment, while still offering convenient access to shopping, dining, and major freeways. The home features a comfortable and functional layout and comes equipped with washer and dryer, central air conditioning, dishwasher, microwave, oven, refrigerator, water softener, and reverse-osmosis drinking water system. A major highlight is the large 3-car garage, providing generous parking and storage space. Outside, the property offers a landscaped front yard and a spacious backyard with a large patio, flowers, and mature fruit trees, including orange, pomegranate, guava, and date trees—great for relaxing and enjoying outdoor living. The location is highly convenient, with easy access to CA-60, I-605, and I-710, and close to The Shops at Montebello, Costco, Home Depot, Vons, AMC, restaurants, and other everyday essentials. Downtown Los Angeles is also within convenient driving distance (15 mins if no traffic). With its quiet setting, spacious layout, private outdoor space, and convenient location, this home offers a comfortable balance of privacy and accessibility.
West Hills, CA 91304
433
sqft1
Baths1
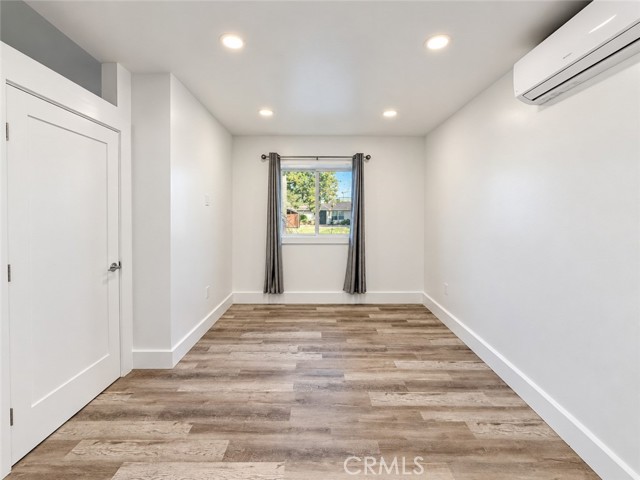
Beds WELCOME TO YOUR NEW DREAM HOME! Contemporary finishes, inviting natural light, and thoughtful use of space come together in this beautifully presented residence. Wood-look plank flooring, crisp white walls, and recessed lighting create a cohesive interior, while the open living area flows into a stylish kitchen. Gray shaker-style cabinetry with contrasting black hardware pairs with sleek dark countertops and a coordinating full-height backsplash. A stainless steel gas range, range hood, and microwave complete the kitchen, with a refrigerator and conveniently positioned stacked washer and dryer adding everyday practicality. Overhead cabinetry and a separate storage closet with built-in shelving make excellent use of the available space. The bedroom offers a comfortable retreat with natural light and mirrored sliding closet doors. In the bathroom, a distinctive patterned vessel sink, gray vanity, and dark accents create a striking look, complemented by a glass-enclosed shower and large vanity mirror. Wall-mounted mini-split units provide convenient climate control. Outside, a concrete walkway bordered by greenery leads to a sheltered entrance, where a red door with a vertical glass panel adds a welcoming touch of character. CALL TODAY, THIS WILL NOT LAST! *ASK ABOUT OUR MOVE IN SPECIALS** Information provided is deemed reliable but is not guaranteed. Prospective tenants and their representatives are advised to independently verify all property details, including square footage, features, amenities, parking, school information, availability, and lease terms.Listing information is subject to change, withdrawal, or prior rental without notice. Equal Housing Opportunity.
Huntington Beach, CA 92646
1032
sqft2
Baths2
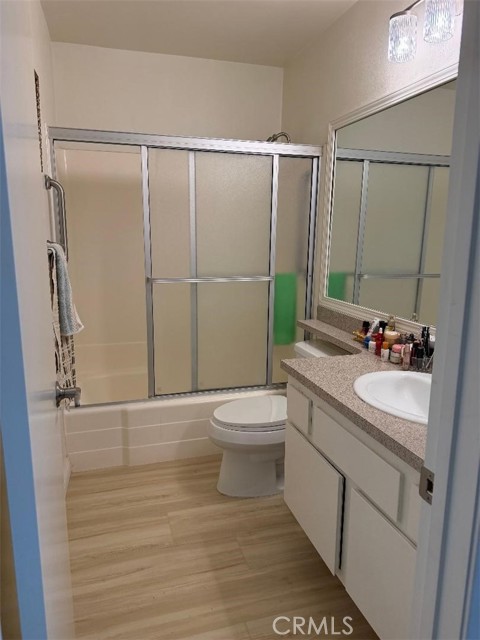
Beds Come home to this beautiful and desirable 55+ Huntington Landmark community condo. 2 bedrooms and 2 baths in a 2nd-level condo with a 1-car garage. This Newport model features new laminated wood flooring throughout and an open, bright floor plan. Recessed lights, double-pane windows, granite countertops, built-in microwave, walk-in closet, a spacious balcony to enjoy the sea breeze, a gated community with 24/7 security, and proximity to the clubhouse. This condo offers resort-style living with many amenities: swimming pool, spa, gym, clubhouse, ceramic, library, trips, pickleball, tennis, billiards, and more. Close to the ocean and shopping center. Completely furnished and ready to move in. The landlord pays all utilities, including Wi-Fi, except electricity. Come and see. You will be impressed. NO pets please.
Chatsworth, CA 91311
1369
sqft3
Baths3
Beds WELCOME TO YOUR NEW DREAM HOME! Set within a gated Chatsworth community, this inviting townhome offers generous living spaces, a versatile multilevel layout, and two outdoor areas for relaxing and entertaining. The living and dining areas feature light wood-look flooring, neutral finishes, and ceiling fans, creating a comfortable atmosphere throughout the main living spaces. The kitchen offers abundant cabinetry, tiled countertops, stainless steel appliances, and a breakfast bar that opens to the dining area. Sliding glass doors lead to a covered balcony, providing a welcoming spot for morning coffee or an evening outdoors. A standout feature is the large bonus basement, offering substantial additional space for a home office, media room, fitness area, or storage. A spacious main bedroom features broad shuttered windows, while a walk-in closet with extensive shelving, drawers, shoe storage, and hanging space adds exceptional organization. A separate enclosed patio expands the outdoor living options with room for dining, greenery, and a comfortable seating area. Water, Wi-Fi, and cable are included. Enjoy the community swimming pool and separate spa, along with a Chatsworth location near shopping, restaurants, parks, and major freeways. CALL TODAY, THIS WILL NOT LAST! **ASK ABOUT OUR MOVE IN SPECIALS** Information provided is deemed reliable but is not guaranteed. Prospective tenants and their representatives are advised to independently verify all property details, including square footage, features, amenities, parking, school information, availability, and lease terms.Listing information is subject to change, withdrawal, or prior rental without notice. Equal Housing Opportunity.
Page 0 of 0
