
Chino, CA 91708
$1,328,880
3346
sqft5
Baths5
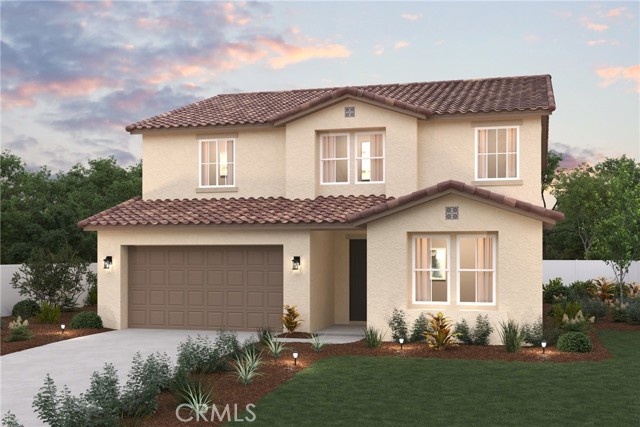
Beds Luxury New Construction in Chino | 5 Bedrooms + California Room. September move-in! 5 Bedrooms, 4.5 Bathrooms, California Room | Elegant Upgrades Throughout Welcome to Plan Three at Heritage at The Preserve, a stunning new construction home offering the perfect blend of luxury, functionality, and modern design. Situated on a large 5,000 sq. ft. lot within one of Chino’s premier master-planned communities, this thoughtfully crafted two-story residence is designed to meet the needs of today's discerning homebuyers. Exceptional Design and Spacious Living This home features five generously sized bedrooms, and a versatile upstairs loft—perfect for remote work, a study area, or an additional lounge space. A convenient first-floor bedroom makes hosting guests effortless. Interior highlights include: Dolce Grey Cabinets Elegant quartz countertops Luxury vinyl plank flooring throughout the first floor Expansive California Room for seamless indoor-outdoor living 9-foot ceilings on both floors, creating a light and airy ambiance The open-concept layout, combined with thoughtful details, ensures both everyday comfort and sophisticated entertaining 3-car tandem garage with a functional mudroom Century Connect® Smart Home Automation system Dedicated upstairs laundry room Energy-efficient construction for sustainable living Every feature is designed to enhance convenience, style, and energy efficiency—providing you with a home that’s both beautiful and functional. Residents of The Preserve at Chino enjoy exclusive access to three private recreation centers, including: The Parkhouse: Fully equipped fitness center, sparkling pool and spa, game room, surround-sound theater, lighted tennis courts, and more Multiple parks, picnic areas, playgrounds, and BBQ spaces for endless family fun and relaxation This vibrant, master-planned community is rich in amenities, fostering a true sense of neighborhood and connection. Prime Location Located close to top-rated schools and major freeways (91, 71, and 60), Heritage at The Preserve offers convenient access to premier shopping, dining, and entertainment options throughout Chino and the Inland Empire. Don’t Miss Out! Discover the ideal blend of space, style, and smart living in one of Chino’s most desirable communities. Envision the lifestyle that awaits you at Plan Three, Heritage at The Preserve.
Borrego Springs, CA 92004
864
sqft1
Baths2
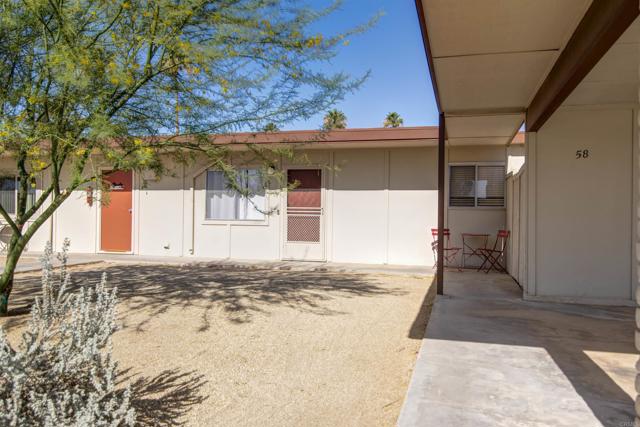
Beds Charming and thoughtfully updated 2-bedroom, 1-bath Club Circle condo offering comfortable desert living with beautiful mountain views. The remodeled kitchen features striking glossy black cabinetry, butcher block countertops, a refrigerator, and dishwasher, creating a modern and functional space for everyday living and entertaining. Offered Furnished. Enjoy the convenience of a one-car carport and a private back patio ideal for relaxing with morning coffee or taking in the surrounding desert and mountain scenery. Well positioned within the community, this condo offers an excellent opportunity as a full-time residence, seasonal getaway, or investment property.
Phelan, CA 92371
1738
sqft2
Baths4
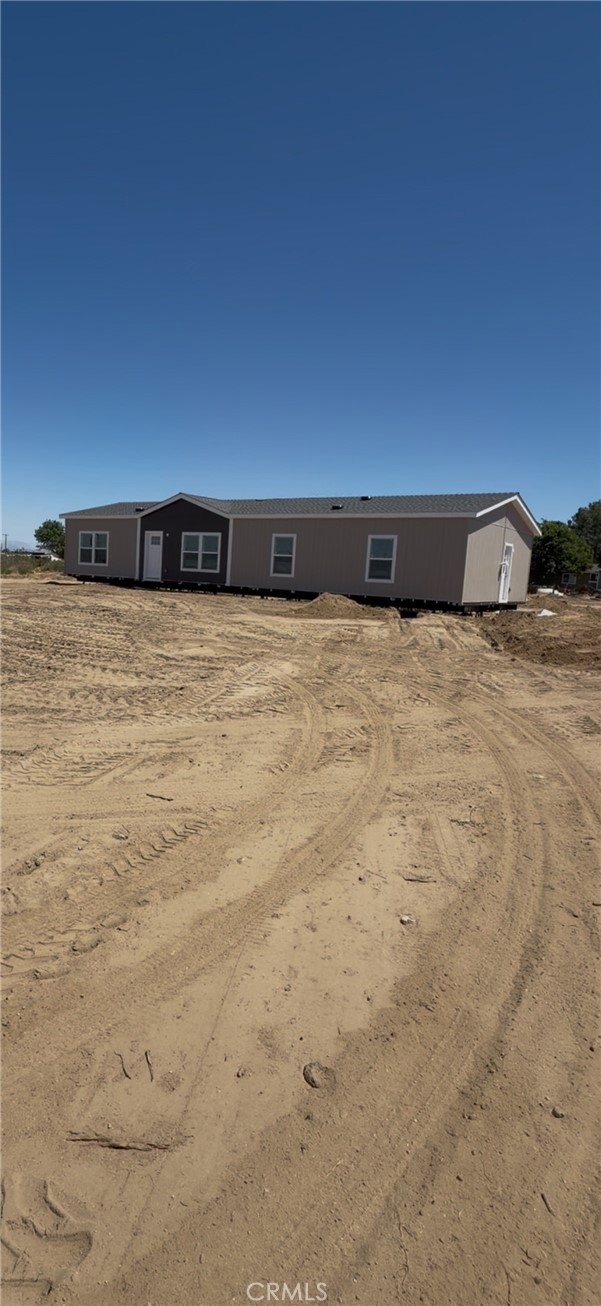
Beds ** BRAND NEW CONSTRUCTION** Brand-new manufactured home on permanent foundation situated on 2 usable acres with beautiful mountain views! This 4 bedroom, 2 bath home offers a desirable split floor plan with 1,738 sq ft of living space, perfect for families or first-time buyers looking for room to grow. Features include 9 ft flat ceilings, quartz countertops, stainless steel appliances, and an open-concept layout. Located just off a paved road with easy access to Hwy 138 for commuters while still enjoying peaceful rural living. Plenty of space for animals, toys, gardening, or future improvements!
Los Angeles, CA 90049
1321
sqft2
Baths3
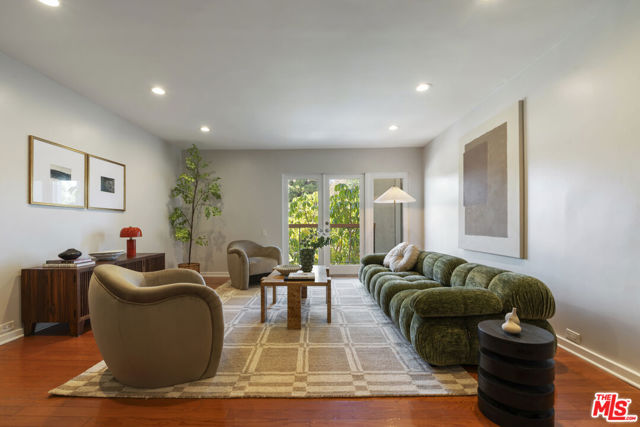
Beds Bright and inviting front-facing 3-bedroom, 2-bath in the heart of Brentwood. Filled with natural light, the spacious floor plan features a large living/dining area with French doors opening to an expansive balcony, creating the perfect indoor-outdoor flow. Generously sized bedrooms include a spacious primary suite with a walk-in closet and ensuite bath. Oversized windows throughout flood the home with sunlight. Building amenities include a pool, gym, valet parking, two side-by-side parking spaces, and in-unit laundry. Ideally located directly across from Barrington Recreation Center with tennis courts, basketball courts, and a playground, and just moments from the shops and restaurants along both San Vicente and Barrington, including The Wilkes, Baltaire, Great White, La La Land, Neighborly, Whole Foods Market and so much more. Experience Westside living at its finest. Welcome home.
Sonora, CA 95370
2099
sqft4
Baths3
Beds Perched on a spacious .61-acre corner lot with sweeping views overlooking all of Sonora, this meticulously maintained custom home is truly a rare find. Proudly owned and lovingly cared for by just one owner, this 3-bedroom, 3-bathroom home offers 2,099 square feet of thoughtfully designed living space with breathtaking scenery from nearly every window. Step inside to soaring ceilings, rich hardwood floors, and an inviting open-concept layout that perfectly blends comfort and elegance. The stunning kitchen is the heart of the home, featuring granite countertops, abundant cabinetry, a huge pantry, and unforgettable views that seem to stretch for miles. The dining area is warmed by a charming wood-burning fireplace, creating the perfect atmosphere for cozy dinners or entertaining guests. A full bathroom and spacious laundry room complete the main level. Upstairs, the private primary suite offers a peaceful retreat with its own attached office space—originally designed as a third bedroom and easily converted back if desired. The primary bathroom features dual sinks and granite tile finishes, while an additional upstairs bedroom and full bathroom provide plenty of room for family or guests. Marble tile accents continue throughout all bathrooms, adding timeless style and durability. Outside is where this property truly shines. Relax by the sparkling pool while taking in panoramic sunset views over Sonora, entertain on warm summer evenings, or enjoy the added convenience of a pool house complete with a half bath and outdoor shower—perfect for guests and poolside living. The expansive .61-acre corner lot offers ample space for a future shop, ADU, or additional parking, giving this property endless potential. Homes with this level of care, privacy, and unmatched views rarely come available— don’t miss your chance to make this exceptional property your own.

Riverside, CA 92503
1672
sqft4
Baths4
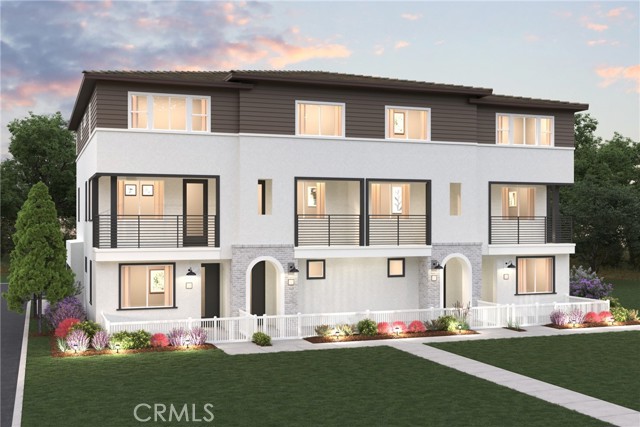
Beds This beautiful Tri-level Gated townhome community is located in the heart of Riverside close by the 91 freeway right off Van Buren Blvd. This contemporary tri-level townhome offers versatile living space featuring 4 bedrooms, 4 full bathrooms, and a 2-car attached garage. The first floor includes a private bedroom with its own full bathroom, ideal for guests, multigenerational living, or a home office. The main level showcases an open-concept kitchen, dining area, and great room that seamlessly extends to a private balcony, creating the perfect space for entertaining. An additional bedroom and full bath are also located on the main level. The upper floor features a spacious owner's suite with a walk-in closet and ensuite bath, along with a fourth bedroom + ensuite full bath, and conveniently located laundry room. This flexible floorplan offers privacy and functionality, making it ideal for today's modern lifestyle. Come see this amazing community, amenities include a playgrounds, dog parks, shade structures and BBQs and more!
Oxnard, CA 93036
1816
sqft3
Baths3
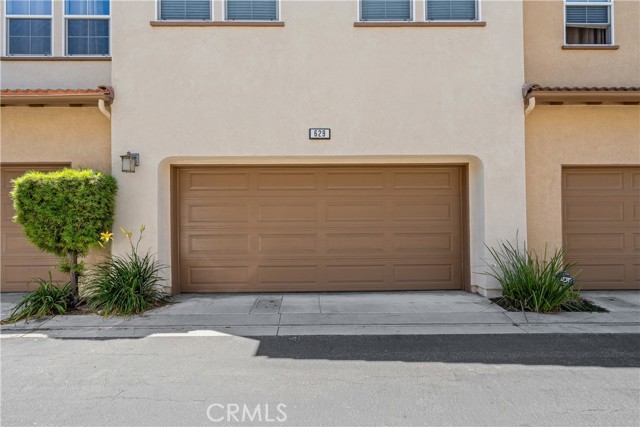
Beds Back On Market ! Welcome home!! This gorgeous townhouse is nestled in the lovely, family-friendly Riverpark community located in beautiful Oxnard. Bright & open floor plan with 3 bedrooms, 2.5 bathrooms with 1816 sf of living space. Home features tile floors, custom window coverings throughout, custom paint, recessed lighting, and ceiling fans in most of the rooms. Gourmet kitchen has granite counter-tops, custom backsplash, stainless steel appliances, dishwasher, a built-in microwave, large breakfast bar & dark wood-like cabinets. Master suite features walk-in closet, dual sinks, deep bathtub, a walk-In shower, and an extra sitting area perfect for an office or nursery. The peaceful patio area is perfect for enjoying morning coffee, a weekend BBQ with friends and any time in between! Other features Include laundry room upstairs, tankless water heater, and 2 car garage with direct access. Conveniently located by The Collection shopping center which offers an outdoor lifestyle that features shopping, entertainment, restaurants, sixteen-screen cinema, parks, and schools. Only just minutes away drive to the beach. Easy 101 Freeway access. This beautiful home is ready for a new owner to call home!
Escondido, CA 92029
2952
sqft3
Baths4
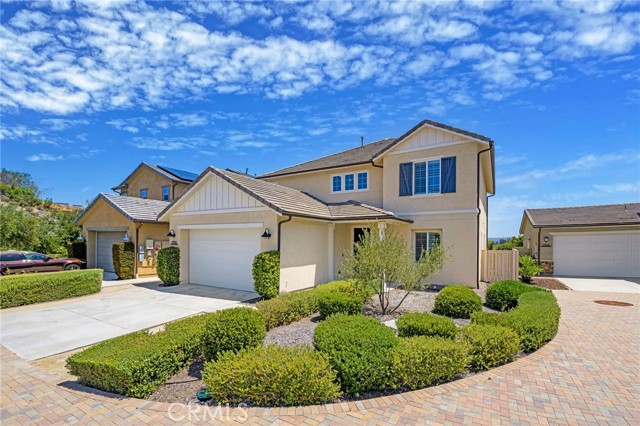
Beds Premiere Hilltop cul-de-sac location in the highly sought-after Harmony Grove. Enjoy breathtaking panoramic mountain and sunset views, exceptional privacy and a true indoor-outdoor California lifestyle. This 4-bedroom home includes a large bonus (optional 5th bedroom), 3 car garage, and a nearly 7000 sq ft view lot perfectly blending luxury and comfort. Upon entering you are greeted with two story ceilings, an elegant staircase, wide plank white oak flooring and views from the moment you enter. The chef’s kitchen is the heart of the home, and this one is both sophisticated and functional featuring oversized center island, designer pendent lighting, quartz countertops, marble backsplash, stainless steel appliances including pro gas cooktop, walk-in pantry and soft close shaker cabinetry. The kitchen is open to the dining and great room and walls of glass opening to the covered outdoor room with LED lighting, outdoor fireplace and views. The main floor with no steps up or down, also features a spacious bedroom and bath with walk in shower perfect for family or guests. The luxurious primary suite with views of the surrounding hills feels like a private retreat with private balcony and a spa-inspired bath complete with soaking tub, oversized walk-in shower, dual vanities, and an expansive walk-in closet. Step outside to the expansive pool size lot, views, covered California Room with fireplace, paver hardscape, picturesque pergola and multiple spaces to relax or entertain while taking in the peaceful surroundings. Thoughtfully designed and upgraded throughout the floorplan includes a convenient upstairs laundry with cabinetry, recessed LED lighting, integrated solar, smart-home technology, tankless water heater, water filtration and water softener, crown molding, shutters, designer window coverings and designer finishes and panel doors. This home feels like a model home throughout. Residents enjoy resort-style Harmony Grove amenities including pool, spa, parks, playgrounds, dog park, hiking and biking trails, picnic areas and a true sense of community. Harmony Grove is the perfect blend of city convenience with a peaceful, open, rural feel that incudes horse trails, arena, nearby equestrian park and preserve areas. Minutes from nearby shopping, restaurants, easy access to commuter routes. Harmony grove comes alive throughout the year with events at 4th of July Park where neighbors enjoy food trucks, outdoor music in the park and a true sense of community.
Anaheim, CA 92807
3095
sqft3
Baths4
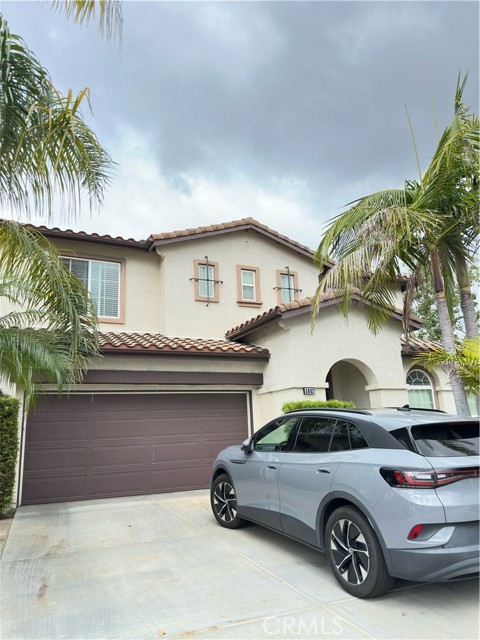
Beds Top-Rated 10/10 Schools Within Walking Distance! 2003 Newer Build! Beautifully maintained 4 bed, 3 bath home offering approx. 3,095 sq ft, ideally located at the end of a quiet cul-de-sac in the highly desirable Canyon Oaks neighborhood of Anaheim Hills. This spacious home features a functional and open layout with formal living and dining areas, perfect for entertaining. The heart of the home is the light-filled family room with a cozy fireplace and custom entertainment center with surround sound, seamlessly connected to the large kitchen. The kitchen boasts a generous granite island, abundant cabinetry, and easy access to the backyard through sliding glass doors—creating ideal indoor/outdoor living. Professionally landscaped front and rear yards showcase custom stonework, lush greenery, and mature fruit trees including lemon and lime. The expansive backyard offers grassy areas for kids and pets, room for a future pool, and a covered patio with built-in BBQ island—perfect for year-round entertaining. A desirable main floor bedroom and full bathroom provide flexibility for guests or multi-generational living. Upstairs, the primary suite is a private retreat featuring a dual-sided fireplace, large walk-in closet, and spacious en-suite bath. Secondary bedrooms include convenient access to a hall bath with private vanity areas. The upstairs laundry room includes a utility sink for added convenience. Additional highlights include dual-zone A/C, newer water heater with instant hot water system, and a 2-car garage with ample storage space. Located near parks, trails, Canyon Rim Park, Walnut Canyon Reservoir, and shopping/dining at Savi Ranch. Easy access to the 91 Freeway and 241 Toll Road. A rare opportunity to own in one of Anaheim Hills’ most sought-after communities.
Page 0 of 0
