
Irvine, CA 92612
$1,349,000
1761
sqft3
Baths3
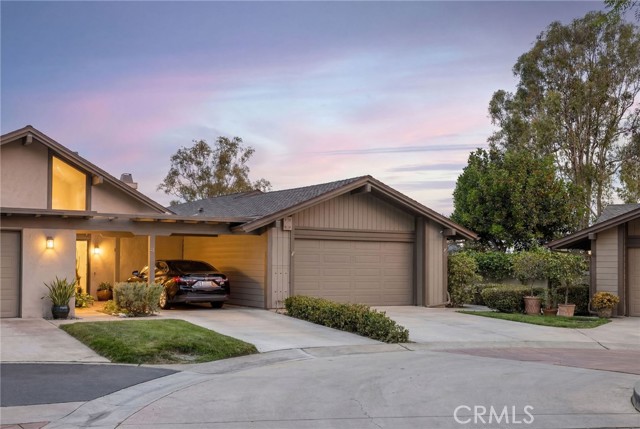
Beds Located in the highly desirable Rancho San Joaquin golf course community, 14 Viejo #75 has been fully modernized and is truly turnkey. This coveted end unit townhouse offers exceptional privacy alongside the rare Irvine luxury of a private driveway and direct-access garage. The front door welcomes you into a bright, open main living space with soaring vaulted ceilings and serene, tree-lined views. Showcasing tasteful recent upgrades, the spacious living room flows seamlessly into an elevated dining area, a chic wet bar, and an upgraded chef's kitchen featuring stainless steel appliances, ample cabinetry, and a balcony. The expansive primary suite serves as a peaceful sanctuary complete with dual closets, a double vanity, and an en-suite bath. Two additional bedrooms, a remodeled hall bath, and a low-maintenance pea gravel patio complete the effortless layout. Enjoy resort-style association amenities including a community pool and spa, all just steps from the golf course, William Mason Park, and top-tier Irvine schools. As an incredible added value, major community assessments for the roof and fumigation were fully paid off three years ago. Don’t miss this pristine property!
Santa Monica, CA 90403
1138
sqft2
Baths3
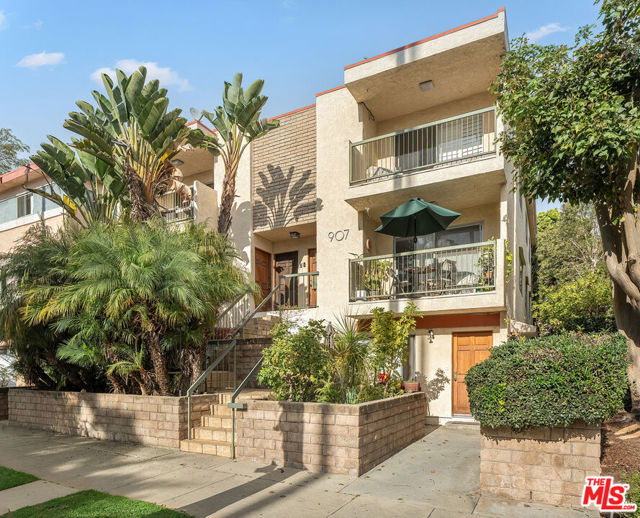
Beds Unarguably the best-priced 3-bedroom condo in Santa Monica, this light-filled and timeless single-level residence offers an exceptional blend of refined finishes, thoughtful updates, and an unbeatable location just moments from Montana Avenue and less than a mile from the beach. The airy open floor plan features hardwood flooring throughout, a beautiful custom wood built-in in the dining area, and a west-facing private balcony that captures refreshing ocean breezes. The chef's kitchen is appointed with granite countertops and stainless steel appliances, seamlessly connecting to the main living spaces for effortless everyday living and entertaining. The current owner has recently updated both bathrooms, elevating the home's overall quality and design. The oversized primary suite includes a spa-like ensuite with a gorgeous rainfall shower and built-in closets, while the guest bath is replete with stunning glazed tile for a clean, contemporary feel. Additional highlights include in-unit washer/dryer, gated carport parking with a designated space, and an HOA that includes earthquake insurance along with paid water and trash. Located within the highly regarded Santa Monica school district and offering effortless access to Montana Avenue's premier shops and dining - including local favorites like R&D Kitchen, Sogno Toscano, Bardonna, and Courtyard Kitchen - this residence delivers the very best of Westside living.
Paso Robles, CA 93446
1344
sqft2
Baths3
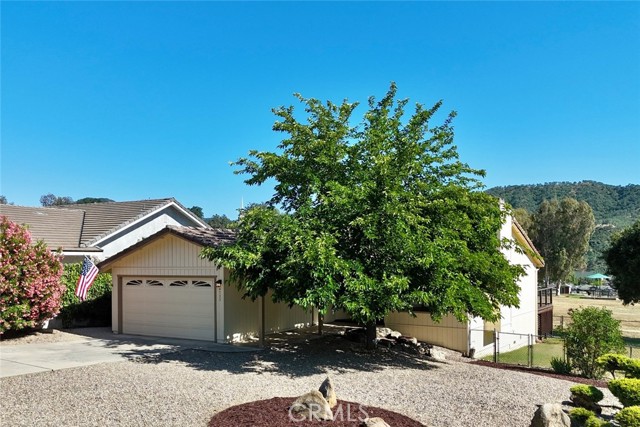
Beds Located in the gated community of Heritage Ranch at Lake Nacimiento, this well-maintained single-owner home enjoys a peaceful setting with attractive hillside views and excellent indoor/outdoor living. Originally purchased directly from the builder, this home has been used exclusively as a family vacation retreat and has never been rented. The single-level floorplan offers approximately 1,344± SF with 3 bedrooms, 2 bathrooms, and an attached 2-car garage. Backing to open space, the property benefits from an expansive setting that makes it feel larger than its lot size would suggest. The easy-maintenance front yard and mature oak tree in the backyard complement the natural setting. Spacious living areas, abundant natural light, and multiple glass doors create a comfortable layout with direct access to the expansive rear deck from both the dining area and primary suite. Outdoor living is a standout feature of the property. The elevated rear deck, replaced in 2021, features a modern design, large retractable awning for shade, expansive views, and excellent entertaining potential. The setting feels private and removed while remaining conveniently located near Heritage Ranch amenities and Lake Nacimiento recreation. Interior features include a spacious living room with updated wood-burning stove insert and tiled fireplace surround, an open kitchen and dining area with hillside views, indoor laundry closet, and a generously sized primary suite with walk-in closet, en-suite bathroom, and direct deck access. Additional improvements include updated HVAC and water heater, plus the hall bathroom was recently updated with a new vanity, countertop, fixtures, toilet, and flooring. While much of the interior remains largely original cosmetically, the home presents clean, well-kept, functional, and move-in ready, offering an opportunity for future personalization to make it your own. Heritage Ranch owners enjoy access to a wide range of amenities, including gated entry, swimming pools, pickleball and tennis courts, parks, playgrounds, equestrian facilities, hiking and riding trails, dog park, campground areas, and private launch access to Lake Nacimiento. The community also offers the Oak Hill Shopping Center complete with grocery store, restaurant, gas station, and other everyday conveniences. The property has been priced accordingly and is being sold as-is. An excellent opportunity for a first-time buyer, downsizing buyer, or lake vacation home owner.
San Diego, CA 92108
2021
sqft3
Baths3
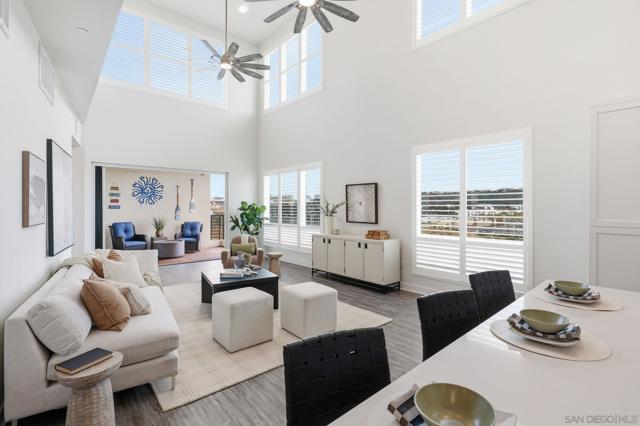
Beds Located within Civita’s sought after Elevate neighborhood, 2420 Community Lane #44 is a rare penthouse residence offering privacy, natural light, and one of the most functional layouts in the community. This move in ready 3 bedroom, 2.5 bathroom home offers approximately 2,021 sq. ft. of thoughtfully designed living space with fresh interior paint, soaring 20 foot ceilings, and expansive windows that bring in abundant natural light while framing mountain views in the distance. A standout feature of this penthouse is that most of the living is located on the main floor, including the kitchen, living and dining areas, all three bedrooms, and a private patio, creating a layout that feels similar to single level living while still offering the flexibility of an upper loft. Upstairs, the spacious loft opens to an oversized private patio, the largest built in Elevate, offering exceptional space for entertaining or relaxing. The oversized attached two car garage includes built in storage racks for added convenience. Residents of Elevate enjoy direct access to Civita Park along with close proximity to the Civita Recreation Center featuring resort style pools, a fitness center, outdoor lounge areas, and community gathering spaces. Civita also offers walking trails, playgrounds, basketball courts, and nearby access to the future shops and dining at The Row including Jimbo’s, all in the heart of Mission Valley. Elevate is one of Civita’s most desirable neighborhoods, known for its modern architecture, spacious floorplans, and convenient central location. Residents enjoy direct access to Civita Park along with close proximity to the Civita Recreation Center featuring resort style pools, a state of the art fitness center, outdoor lounge areas, and community gathering spaces. Civita also offers walking trails, playgrounds, basketball courts, and beautifully maintained open green space throughout the neighborhood. Located near the future shops and dining at The Row, including Jimbo’s, Elevate offers a low maintenance lifestyle in the heart of one of Mission Valley’s most vibrant master planned communities.
San Jose, CA 95123
1393
sqft2
Baths3
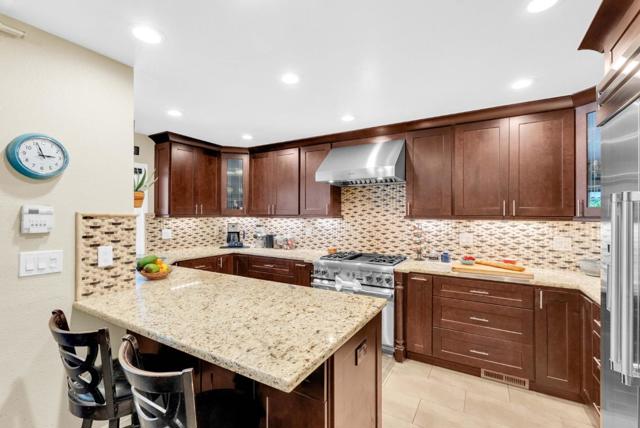
Beds Located on a cul de sac in the heart of Blossom Valley, this beautiful East facing single story home features 3 bedrooms and 2 bathrooms and desired schools including Bertha Taylor Elementary School, Bernal Intermediate School, and Santa Teresa High School. Inside, the thoughtfully designed layout offers both a dining room and a spacious living room highlighted by pitched ceilings and an abundance of natural light. The chef inspired kitchen is truly the heart of the home, complete with a premium Thermador gas range and oven, built in refrigerator, microwave, dishwasher and granite countertops. The primary suite features direct slider access to the backyard patio, creating a seamless indoor outdoor connection. 2 additional bedrooms and a hall bathroom complete the functional floor plan. Step outside to your private backyard retreat featuring a covered patio area, sparkling pool and jacuzzi, custom pavers, and mature avocado and lemon trees that produce abundantly throughout the year. Located near Highways 85 and 87, with close proximity to Costco Wholesale, Kaiser Permanente San Jose Medical Center, Safeway, Target, local dining, La Colina Park, Palmia Park, and the scenic trails and golf surrounding Santa Teresa County Park, this home delivers the ideal Blossom Valley lifestyle.
Studio City, CA 91604
1627
sqft2
Baths3
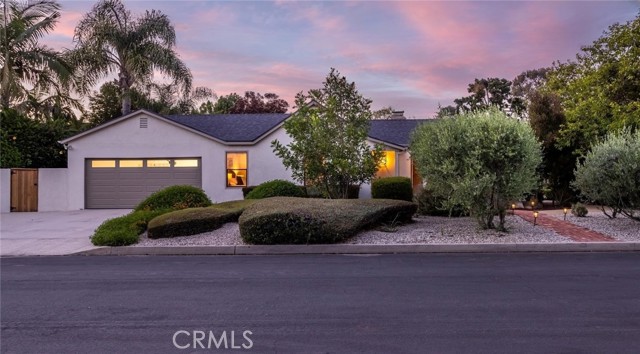
Beds Tucked into the heart of Studio City in the Beeman Park neighborhood, one of Studio City’s most coveted neighborhoods, this enchanting Spanish hacienda feels as though it has been lifted from the pages of a design magazine. Set on an expansive and exceptionally private corner lot, the property is surrounded by mature olive trees, sculptural succulents, and drought tolerant landscaping, creating the ambiance of a secluded Mediterranean garden retreat. A welcoming front porch adorned with hand painted Spanish tile and a statement entry door sets the tone for the character and craftsmanship found throughout. Offering 3 bedrooms, 2 baths, formal living and dining rooms, and over 1,600 square feet of living space, the home blends timeless architectural charm with modern comfort. Inside, vaulted wood plank ceilings, rich hardwood flooring, and abundant natural light create a warm and inviting atmosphere. The living room serves as the heart of the home, anchored by a beautiful brick fireplace and a dramatic floor-to-ceiling bay window that frames picturesque neighborhood views. The kitchen is both functional and charming, featuring generous cabinetry, stainless steel appliances, and a garden window overlooking the lush front grounds. A cozy family room offers a second fireplace with an elegant mantel and a charming reading nook, perfect for quiet mornings while taking in views of the backyard. The spacious primary suite provides a lovely retreat with an updated ensuite bath showcasing a warm wood vanity, quartz countertop in carbon, custom tiled shower, and floating storage shelves. Secondary bedrooms are generously sized, with one opening to the backyard through classic glass doors. The hall bath oozes with vintage charm. Beyond the interiors, the grounds evoke the feeling of a private boutique resort. The recently renovated pool and spa with pebble finish are accented with hand painted Spanish tile, built-in natural gas BBQ island, multiple entertaining patios, and a lush grassy lawn create a setting designed for effortless indoor-outdoor living. An oversized detached two-car garage with epoxy flooring, second driveway w/ EV charger, newer roof (2 yrs,) new decking, new gutters, newer HVAC, indoor laundry, and the potential to expand on the oversized lot. Located moments from Beeman Park, Ventura Boulevard's renowned dining and shopping scene, and top rated schools, this rare Spanish treasure offers a lifestyle that is both timeless and distinctly Studio City.
Newport Beach, CA 92660
2649
sqft3
Baths3
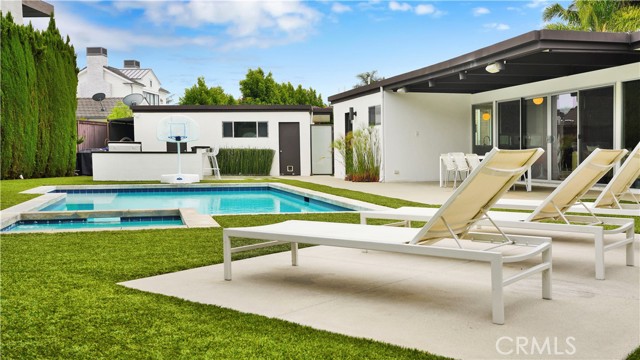
Beds Step into iconic California style in this Mid-Century Modern showpiece in the heart of Newport Beach. This custom-designed residence was previously featured on the prestigious Orange County Museum of Art (OCMA) Art & Architecture Tour and offers a rare blend of architectural significance, modern luxury, and effortless indoor outdoor living. Completely rebuilt by renowned architect, Brion Jeannette, this single-level, 3-bedroom plus den, two and one half bath home spans 2,649 square feet on a single level and sits on an oversized 10,500 square foot lot in the coveted Baycrest North area of Dover Shores. Walls of glass, warm wood floors, and Post & Beam construction create a bright, airy feel throughout with separate dining room, living room and open kitchen, eating area and family room. The chef’s kitchen boasts stone countertops, stainless steel appliances, and lacquered glass cabinetry. Every room is thoughtfully designed with playful nods to 1960s Palm Springs and Rat Pack glamour including walnut-paneled family room, built-in bar, and vibrant décor. Enjoy boutique hotel-style outdoor living with a synthetic turf lawn and Palm Springs style pool with granite BBQ island, outdoor fireplace, loggia, cactus garden, and complete privacy thanks to 44 mature Cypress trees. Located on a peaceful horseshoe street with a long driveway, a detached two car garage, indoor laundry room, this turnkey home offers marble finishes throughout (Statuario, Calacatta & Carrara), reduced electric utility costs associated with the benefit of an investment in a 32 panel, owned solar system, an EV charger, and built-in audio speakers in the living and pool areas. Located near award-winning Mariners Elementary and Newport Harbor High schools, nearby Back Bay trails as well as nearby world-class shopping and dining. Live the Newport Beach lifestyle in a one-of-a-kind architectural home rarely offered.
West Hollywood, CA 90069
1000
sqft1
Baths1
Beds Beautifully reimagined approximately 1,000 SF corner 1-bedroom, 1-bath residence with floor-to-ceiling glass, seamless indoor-outdoor flow, and unobstructed city views. Thoughtfully redesigned with custom architectural detailing throughout, the home blends a warm modern organic aesthetic with elevated finishes including 9.5-inch wide plank oak floors, white oak cabinetry, and artisan clay plaster walls. The chef's kitchen features Thermador appliances, custom stone surfaces, and a built-in curved dining banquette that creates an inviting space for everyday living and entertaining. The spa-like bath is finished with a custom double vanity wrapped in Ceppo di Gr limestone. Additional upgrades include updated plumbing and electrical, smart dimmers, new sliding doors and windows, and the rare convenience of an in-unit washer and dryer. Located in the full-service Shoreham Towers, residents enjoy 24-hour valet and concierge, a resort-style pool and spa, fitness center, sauna, dog run, guest parking, and secure controlled access just moments from the Sunset Strip. Building hallways are currently being renovated and are expected to be completed by the end of 2026, with the assessment to be paid by the seller.

Hemet, CA 92544
1440
sqft2
Baths3
Beds Double wide mobile with 3 bedrooms & 2 bathrooms, with big views sitting on 9.62 acres, also have the 20.01 accrues next door for $325,000.00, Located in between Hemet & Temecula in the Sage area, Also close to Temecula Valley Wineries & Vineyards, and for adult phone you are close to Pechanga Casino, Pala Casino, Soboba Casino, also close to Lake Skinner, Diamond Valley Lake & Vail Lake.

Page 0 of 0
