
Simi Valley, CA 93063
$1,090,000
2311
sqft3
Baths4
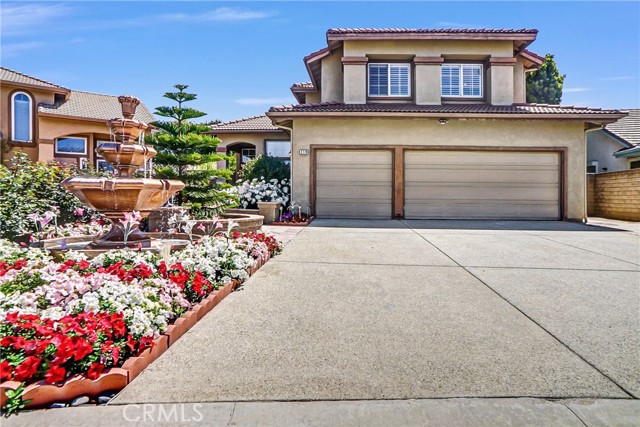
Beds Beautifully upgraded NO-HOA home located in the highly desirable Vista Monte neighborhood of Simi Valley. This spacious home features vaulted ceilings, abundant natural light, tile flooring throughout, and a functional open floor plan perfect for everyday living and entertaining. The chef’s kitchen is equipped with granite countertops, matching backsplash, a large center island, and ample cabinet space. The kitchen opens to a huge entertainer’s backyard featuring a large covered patio, BBQ grill, mature fruit and flower trees, and plenty of space for gatherings and outdoor enjoyment. The primary bathroom has been beautifully updated with a frameless shower and granite finishes. One downstairs bedroom does not have a closet. Additional features include leased solar (to be transferred to buyer), above-ground spa, indoor laundry, and a 3-car garage. Conveniently located near shopping, Regal Theaters, DMV, major grocery stores, parks, schools, and easy access to the 118 freeway. Perfect for families and entertaining alike, come make this beautiful Simi Valley home your own.
Pasadena, CA 91107
2192
sqft3
Baths3
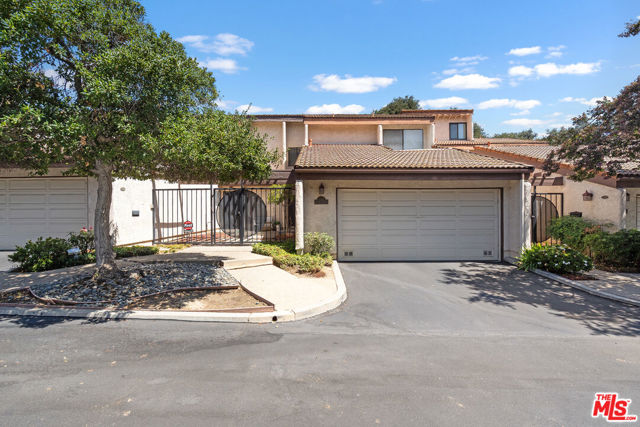
Beds Award-Winning San Marino School District ! Welcome to 1114 Las Riendas Way, a beautifully maintained townhome located in the highly desirable Huntington Grove Estates community of Pasadena. This rare offering features 3 spacious bedrooms and 2.5 bathrooms, including a private primary suite, all within the prestigious San Marino Unified School District. The bright and inviting floor plan is filled with natural light and designed for both comfortable living and entertaining. A well-appointed kitchen flows seamlessly into the dining and living areas, creating a warm and functional gathering space. Upstairs, generously sized bedrooms provide privacy and comfort for the whole family. Enjoy community amenities including lush greenbelt areas, a sparkling pool and spa, sauna, clubhouse with showers, and ample guest parkingall surrounded by mature oak trees and beautifully landscaped grounds.Perfectly situated across from Carver Elementary School and Clairbourn Private School, and just minutes from shopping, dining, and entertainment, this home offers an unmatched opportunity to live in one of Pasadena's most desirable neighborhoods with the benefit of San Marino schools.
La Quinta, CA 92253
1936
sqft2
Baths2
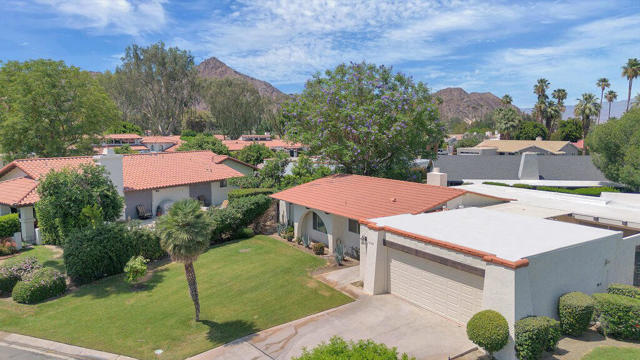
Beds Beautifully remodeled La Quinta home blending timeless Spanish-style character with modern upgrades. Located within Montero Estates, this thoughtfully updated property features stunningly remodeled kitchen and bathrooms incorporating warm Spanish-inspired finishes, quality details, and an elevated desert aesthetic throughout. Vaulted ceilings in the main living space create an open and airy feel, while the spacious floor plan offers large bedrooms designed for both comfort and flexibility. The oversized primary suite includes an attached bonus space ideal for a luxurious oversized closet, private office, study, fitness area, or additional living retreat. Just steps away, enjoy access to a secluded community pool shared by only a small number of neighboring homes, creating a more private and relaxed resort-style experience. Residents also enjoy nearby tennis and pickleball courts, perfect for embracing the active desert lifestyle. With inviting indoor-outdoor flow, upgraded finishes, and a prime location near golf, Old Town La Quinta, dining, shopping, and entertainment, this home offers a rare combination of charm, functionality, and lifestyle in one of the desert's most desirable communities. Schedule your private tour today!
Lake Forest, CA 92610
3874
sqft6
Baths5
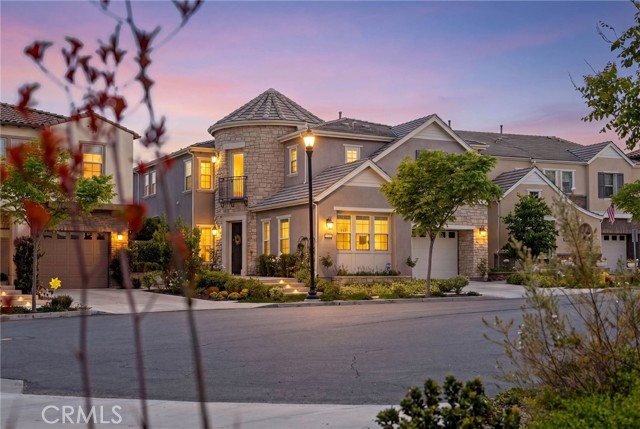
Beds Perched at the top of the hill at the end of a quiet cul de sac, 1716 Sonora Creek offers one of the premier lots within the coveted Iron Ridge community of Portola Springs, showcasing breathtaking panoramic Orange County city light and rolling hillside views. Nestled behind the gates of this sought after neighborhood, residents enjoy access to resort-style pools, beautifully designed parks, and children’s playgrounds that create the perfect blend of luxury and community living. Inside, a dramatic rotunda entry welcomes you into a grand open concept floorplan designed for both everyday comfort and elegant entertaining. Expansive bifold doors seamlessly blend indoor and outdoor living, framing the spectacular views and filling the home with natural light. The chef’s kitchen is thoughtfully appointed with premium Thermador and Bertazzoni appliances, including a built-in refrigerator and wine refrigerator as well as a large walk in pantry, offering both style and functionality. The versatile layout features a desirable downstairs bedroom and full bathroom, ideal for guests or multigenerational living, while an additional upstairs loft provides flexible space for a media room, office, or play area. Completing the home is a rare 3-car parking setup with ample additional storage, an exceptional convenience in the neighborhood. Combining elevated views, privacy, luxury finishes, and access to Iron Ridge’s exceptional amenities, NO MELLO ROOS and Low HOA dues, this is a truly rare opportunity to own one of the community’s finest homes.
Dublin, CA 94568
2470
sqft3
Baths4
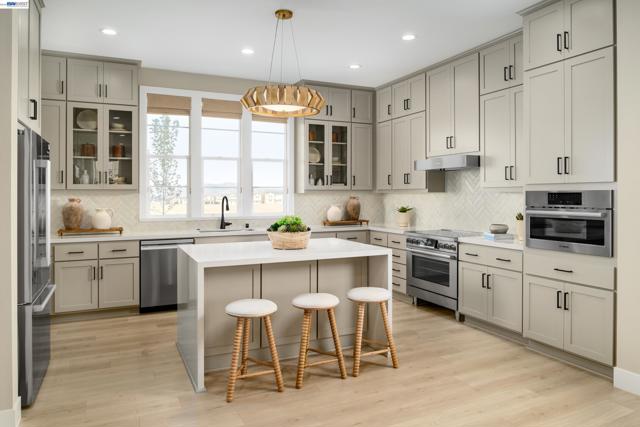
Beds Welcome to Homesite 50, a beautifully designed two-story home offering approximately 2,470 sq. ft. of thoughtfully planned living space that will be move-in ready by August. This home features impressive 10-ft. ceilings at the entry and main living areas, along with 9-ft. ceilings on the second floor, creating a bright and open atmosphere throughout. Designer-inspired finishes include white cabinetry paired with sleek black hardware, while the enhanced electrical package offers recessed can lighting, ceiling fan connections, and pendant light prewires for added convenience and style. Situated on a desirable corner homesite, this residence offers a generously sized backyard, an east-facing front door, and a quiet location within the community just a short walk from neighborhood parks and the local school. The open-concept layout seamlessly connects the great room, dining area, and kitchen, making it ideal for both everyday living and entertaining. The kitchen is thoughtfully designed with a built-in oven and microwave wall, designated refrigerator space, and a dishwasher. Bedroom 4 is conveniently located on the first floor with access to a full bathroom, perfect for guests or multi-generational living. Upstairs, the spacious primary suite includes a walk-in closet and a beautifully appointed primary bath with dual vanities and a walk-in shower. Bedrooms 2 and 3 share a conveniently located full bathroom, completing the functional second-floor layout. Representative photos added.
Beverly Hills, CA 90210
4228
sqft5
Baths5
Beds Prime West-End Traditional in the BH Flats, situated on a 17,317 square foot lot. This warm and inviting residence remains true to its vintage 1937 architectural roots. The formal entry welcomes you with its sweeping staircase. Highlights include: Hardwood floors, rich wood paneling, crown moldings, chair railing, French windows, doors and numerous built-ins. The living room, has a brick-clad fireplace and large windows, which takes in leafy views of both the front and back yard. The spacious formal dining room is great for entertaining and the charming breakfast room offers a cozy spot for everyday dining. The kitchen opens to a laundry room and guest bedroom suite with bathroom. The expansive wood-paneled family room has a fireplace and French doors leading to the backyard. A powder bath completes the first floor. Upstairs are four well-sized bedrooms including the primary suite with its updated bathroom and front balcony. The expansive private backyard, has a brick patio great for entertaining, sparkling pool, tall privacy hedges and motor court for multiple cars. A two-car garage and an adjacent storage room complete the backyard space. Ripe for renovation or redevelopment, 608 Trenton Drive offers tremendous potential to its new owner. All this in close proximity to all the fine shopping, dining and services that Beverly Hills has to offer.

Chino Hills, CA 91709
3618
sqft5
Baths5
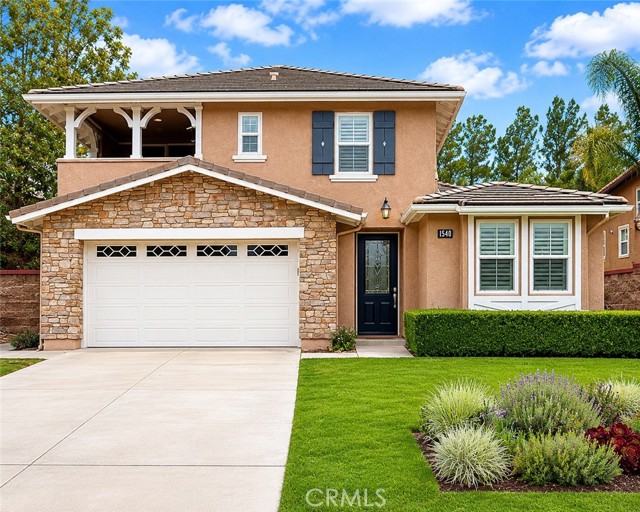
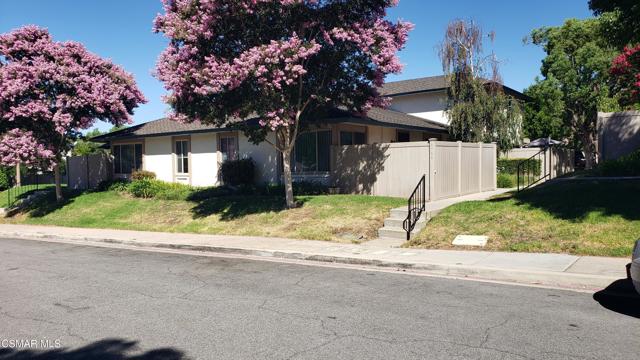
Beds Welcome to 5140 Buckwheat Street, a stunning residence located in the prestigious Sycamore Heights community of Chino Hills. Offering approximately 3,618 square feet of beautifully designed living space, this exceptional two-story home features 5 spacious bedrooms and 4.5 bathrooms, thoughtfully designed for both comfort and functionality with a full bedroom and bathroom downstairs. Step inside to discover an expansive open floor plan filled with natural light, elegant finishes, and modern upgrades throughout. The home offers generous living and dining areas perfect for entertaining, along with a beautifully updated kitchen featuring quartz countertops, a large center island, stainless steel appliances, abundant cabinetry, and a walk-in pantry. The luxurious primary suite serves as a private retreat, complete with breathtaking views, spa-inspired bathroom amenities, dual vanities, a soaking tub, separate shower, and spacious walk-in closets. Additional bedrooms are generously sized, including a convenient downstairs bedroom ideal for guests or multi-generational living.Outside, the professionally landscaped backyard provides the perfect setting for outdoor entertaining, relaxing evenings, or family gatherings. The property also includes a 3-car tandem attached garage and sits within an award-winning school district.Conveniently located near premier shopping, dining, parks, hiking trails, and major freeways, this exceptional Chino Hills home offers the perfect blend of luxury, privacy, and everyday convenience.
Canoga Park, CA 91304
1462
sqft3
Baths3
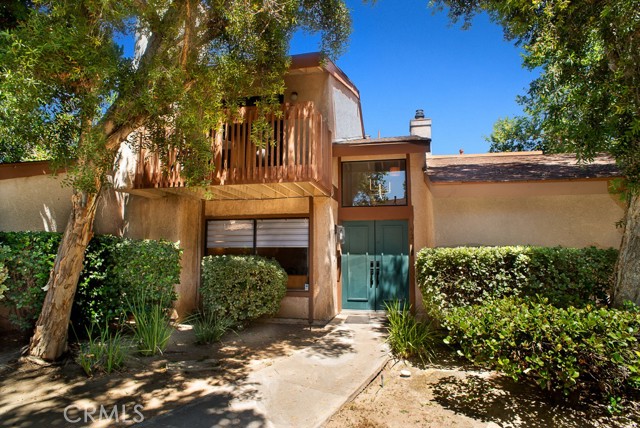
Beds Move-In Ready & Tucked Away for Privacy — This Stunning 3 Bedroom Townhome Has It All Beautifully updated 1,462 sq ft townhome featuring 3 bedrooms, 2.5 baths, fireplace and a private 2-car garage with washer/dryer hookups, ideally situated in the back of the complex for a quiet, peaceful setting away from the main street. HOA includes water and trash for added convenience and value. Step inside to abundant natural light, brand-new laminate wood flooring, and fresh interior paint throughout. The spacious open layout flows seamlessly into a beautifully upgraded kitchen featuring a large island, ample cabinetry, sleek countertops, modern backsplash, and stainless steel appliances perfect for both everyday living and entertaining. Upstairs, the bedrooms feature vaulted ceilings that create an airy, expansive feel, while the spacious primary suite offers its own private balcony the perfect place to relax and unwind. What truly sets this home apart is the incredible outdoor space. Enjoy a rare private patio with one-story units on both sides for exceptional privacy, a gated side yard, and a built-in gas line for BBQs creating the ideal space for entertaining, dining outdoors, or simply enjoying peaceful evenings at home. Private, and stylish
Page 0 of 0
