
Los Angeles, CA 90004
$3,490,000
2886
sqft5
Baths5
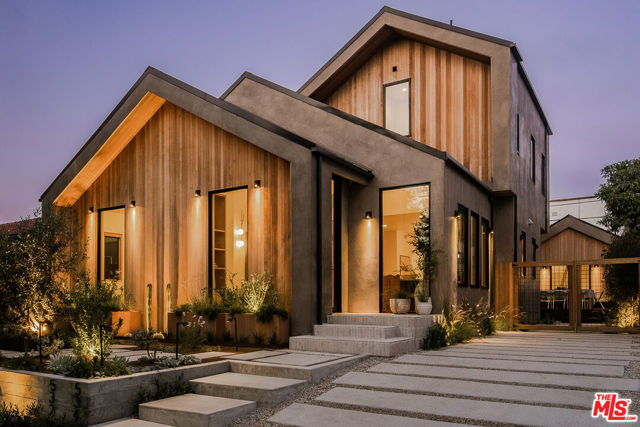
Beds The Bronson Gable House, a distinct Nordic inspired Architectural with a California soul. A home grounded in organic tones and materials. There is a moment when approaching 534 N Bronson Ave. where the architectural logic of the street is quietly and confidently interrupted by a distinct modern gabled farmhouse, composed in vertical clad white-cedar, soft and smooth clay-like stucco, and California native gardens artfully designed with staggered paver paths and lush planters. The home boasts approx. 2,890 square feet of living space, composed of 5 bedrooms, and 4.5 baths, including a detached accessory dwelling unit with full kitchen and bath. The sun-drenched interior of the home moves in rhythm with the architecture itself, a grand moment as you enter the great room, an unexpected sense of scale and light, with 5 skylights above. Wide-plank oak floors ground the home in warmth, floor-length windows invite natural light and connect the spaces to the surrounding gardens. At the architectural hearth of the home, a beautifully crafted staircase wrapped in timber oak slatting anchors the space between first and second levels, and features an integrated bar, pantry and media closet hidden within the design. The kitchen draws around a Taj Mahal quartzite island, custom white-oak cabinetry and shelving, and oak-paneled Fisher and Paykel refrigerator and dishwasher. The home's carefully curated finishes aim to please your visual and haptic senses, oil-rubbed bronze Forbes and Lomax light switches, vintage-inspired designer lighting, Portola Roman-Clay walls, handmade Moroccan and Japanese tiles. In the living room, wall to wall rift-white-oak paneling frames a cozy bench nook with storage underneath, and on the other side an integrated TV niche, centered by a gas fireplace accented by Roman Clay. Through a glass pocket door wall in the living room, and french doors in the kitchen, is a substantial Cumaru wood deck. The floorplan flows effortlessly from indoor to outdoor living and makes al fresco entertaining a breeze. Off the lower hall, are two bedrooms, a full bathroom and laundry room. The front bedroom is a quiet showpiece in its own right, a continuation of the vaulted A-frame structure. Upstairs, two ensuite bedrooms. The secondary is grand in scale with a balcony, 2 closets with a built-in desk nook. The secondary bath with a dual vanity, and silver travertine stone extending from the counters into the shower, a large window above the shower brings sun-lit warmth into the shower, with aged brass fixtures, and soft textured clay walls. The primary bedroom has views of the iconic Hollywood Sign, as if to signal this is where dreams are made. Roman clay walls and ceiling hug the space in a warmth and coziness. The primary bath features separate vanities with Corchia marble, a soaking tub, spa-like shower and a built-in vanity nook. An in-shower skylight creates a perfect light wash, against handmade Zellige tile, and cobble stone shower floor, plus dual aged brass shower heads. The primary closet with custom cabinetry opens onto a private patio sanctuary, allowing for a private moment outdoors before you start your day. From the garden level below, a staggered paver pathway moves through the pebble garden toward the detached ADU, which includes a full kitchen, full bath, and lofted nook. Outside the door, a short distance away, Larchmont Boulevard offers a tightly curated mix of independent retail shops, weekly farmers market, award-winning restaurants, cafes, and bakeries. The Bronson Gable House, nestled in a charming community, is a carefully crafted and curated home, unique in its architecture, combining sculptural beauty and utility in every space.
Big Bear City, CA 92314
2692
sqft2
Baths3
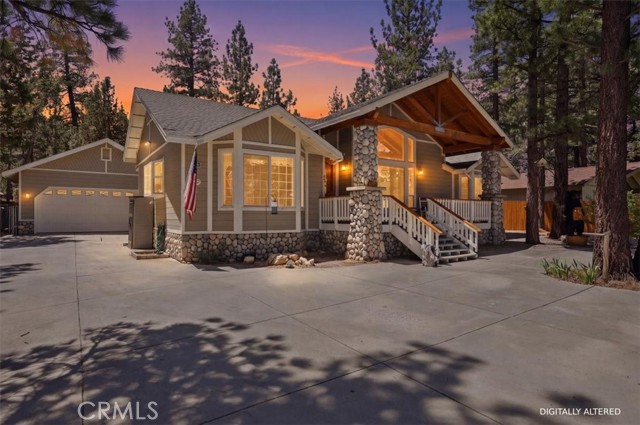
Beds Tucked away in a peaceful setting with room to live, work, and play, this extraordinary property offers the perfect blend of rustic luxury, functionality, and endless possibilities. With space to park an RV, boat, horse trailer, and more, the property is designed for those who need room to spread out and enjoy every lifestyle convenience. This stunning home features 3 bedrooms, 2 bathrooms, a 3-car tandem garage with its own exercise room. Private guest quarters or in-law suite offers additional flexibility with a separate kitchenette and private bathroom—ideal for extended family, guests, or multi-generational living. Outside, is also a detached hobby or woodworking shop along with an additional storage shed, giving you all the space you need for projects, equipment, and hobbies. The welcoming covered front porch sets the tone for the warm and inviting interior, while the expansive back patio creates the perfect setting for relaxing around a firepit, hosting BBQs, entertaining friends, or enjoying peaceful nights under the stars. Inside the breathtaking cabin-style living room is where rustic elegance takes center stage. Soaring vaulted tongue & groove wood ceilings are accented by massive exposed wood trusses, creating warmth and grandeur throughout the space. A custom-built entertainment center with sliding barn doors anchors the room, while a stunning floor-to-ceiling river rock fireplace with a wood-burning stove adds cozy mountain-lodge charm. The beautifully designed kitchen is both stylish and functional, featuring multi-toned beige & brown speckled granite countertops paired with a matching granite backsplash. A contrasting black granite island adds sophistication and workspace, while the deep white farmhouse sink sits beneath a large garden window. High-end stainless steel appliances include built-in double ovens, gas cooktop, microwave, dishwasher, and an overhead pot rack fixture. A wide three-panel bay window fills the space with natural light and offers beautiful views, complete with a charming built-in bench seat. Adding even more character, a dramatic dark charcoal built-in hutch with glass-front cabinetry showcases display space while incorporating an elegant lower electric fireplace for added ambiance. Large ceramic tile flooring and wood styled flooring is throughout the home, complemented by recessed lighting. This one-of-a-kind property combines comfort, craftsmanship, privacy, and versatility into a truly unforgettable retreat.
Irvine, CA 92602
3733
sqft5
Baths4
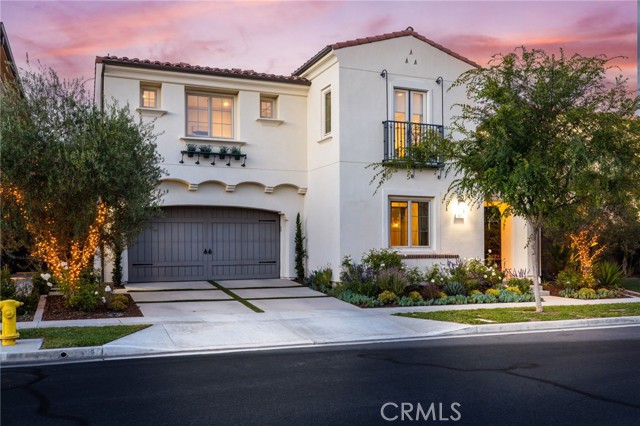
Beds Located in an exclusive guard gated community of The Groves at Orchard Hills, this exceptional residence showcases sophisticated contemporary design, luxurious upgrades, and thoughtfully designed living spaces throughout. A dramatic two-story foyer with soaring ceilings, designer pendant lighting, glass staircase railings, and wide-plank wood flooring creates a stunning first impression. Designed for seamless indoor-outdoor living, the expansive open-concept great room features custom ceiling beams, recessed lighting, oversized sliding glass doors, and elegant gathering spaces ideal for both entertaining and everyday living. The gourmet chef’s kitchen is beautifully appointed with an oversized quartz island, premium stainless steel appliances, custom cabinetry, designer lighting, full-height backsplash, and a separate prep kitchen offering additional storage and functionality. The spacious dining area overlooks the beautifully landscaped backyard and opens to the covered California room complete with built-in BBQ, creating the ultimate indoor-outdoor entertaining experience. The private backyard retreat features lush landscaping, mature olive trees with ambient lighting, artificial turf, and exceptional privacy. A highly desirable downstairs guest suite offers comfort and privacy for visitors or multigenerational living, while a stylish powder room adds convenience for guests. Upstairs, a dedicated media room with custom built-in entertainment center, creating an inviting space for movie nights and relaxing gatherings. The luxurious upstairs primary suite serves as a private retreat, featuring elegant tray ceilings, expansive windows, and designer finishes. The spa-inspired primary bathroom offers dual vanities, a freestanding soaking tub, oversized dual walk-in showers, and a massive custom-designed walk-in closet with extensive built-ins. Two generously sized guest bedrooms are beautifully appointed with designer touches, abundant natural light, wide-plank flooring, and ensuite bathrooms, offering comfort and privacy for family members or guests. Residents enjoy resort-style community amenities including swimming pools, spas, clubhouse, BBQ areas, tennis courts, and parks. Ideally located just minutes from Orchard Hills Shopping Center and award-winning Orchard Hills School. This remarkable home offers luxury Southern California living at its finest.
Brentwood (CC), CA 94513
1374
sqft2
Baths3
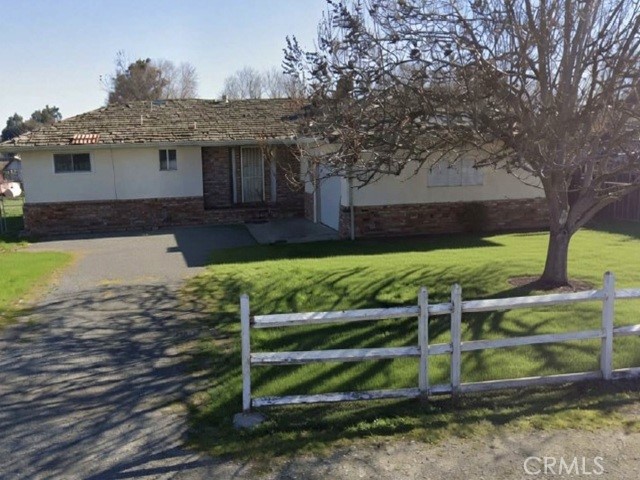
Beds Welcome to Brentwood CA. Local attractions include Round Valley Regional Preserve and many open-air shopping and restaurant opportunities in town. This home was built in 1967 and has 1374 square feet. It sits on a good-size lot of 21,816 sq. ft. Do not wait on this one. Buyers check City, County, Zoning, Tax, and other records to their satisfaction. AS-IS SALE property.
San Diego, CA 92103
2247
sqft3
Baths2
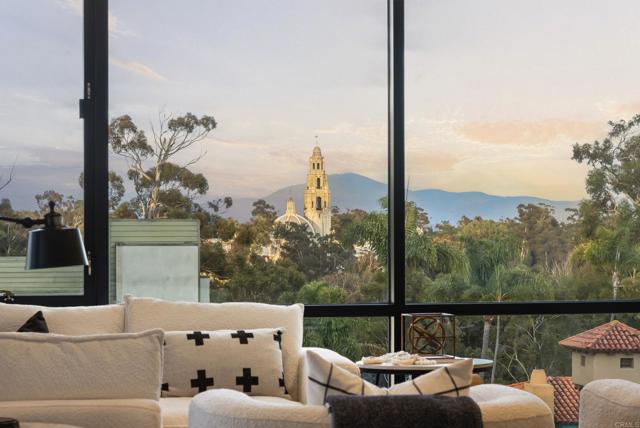
Beds One of the largest and most desirable residences within 41West, this exceptional corner unit redefines luxury condominium living in the heart of Bankers Hill. 701 offers a rare combination of architectural sophistication, expansive indoor-outdoor living, and iconic San Diego views. Now offered at $2,495,000, it represents one of the most compelling opportunities in San Diego's luxury condominium market. From the moment you enter through the private double doors, soaring 10-foot ceilings and walls of glass create an immediate sense of openness, while natural light pours into the expansive great room. Designed to blur the line between indoors and out, a dramatic disappearing glass wall opens to an oversized wraparound terrace—an extraordinary extension of the home that's equally suited for intimate evenings overlooking Balboa Park or entertaining against the backdrop of the historic California Tower, downtown skyline, and glimpses of the Pacific beyond. Thoughtfully appointed with contemporary finishes and maintained in virtually new condition, every space reflects timeless design, exceptional craftsmanship, and effortless livability. The residence captures the energy of the city while offering the privacy and tranquility expected from one of Bankers Hill's most exclusive addresses. Residents of 41West enjoy a boutique luxury experience with attended lobby service, FOB-controlled building and elevator access, secure underground parking, 24-hour video monitoring, a private fitness center, resident lounge, pet wash station, bicycle storage, and dedicated storage areas. Just steps from Balboa Park, acclaimed restaurants, museums, and the cultural heartbeat of San Diego, this is a rare opportunity to own one of the neighborhood's most distinguished residences—offering an unmatched blend of luxury, location, and lifestyle.
Mountain View, CA 94041
1156
sqft3
Baths2
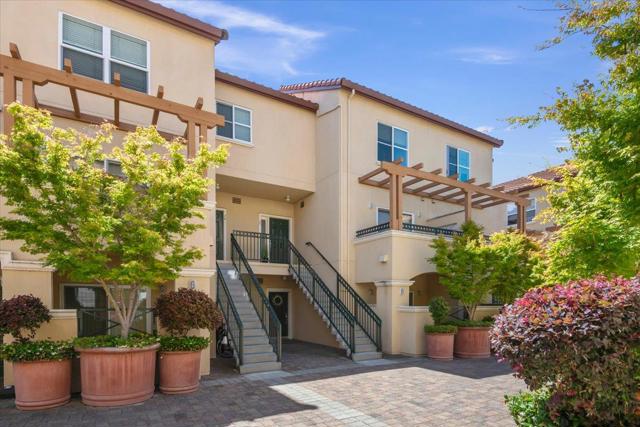
Beds Rare opportunity to own a beautifully maintained townhouse in the heart of downtown Mountain View! Nestled in the desirable Bryant Place community, this light-filled home features soaring vaulted ceilings, an open-concept living and dining area, and a functional floor plan ideal for modern living. Freshly painted throughout the unit, and new washer and dryer were recently installed. The kitchen is equipped with a gas stove/oven. Secured underground parking with 2 dedicated spaces. Just steps from vibrant Castro Street dining, shopping, Caltrain, farmers market, parks, and major tech campuses. Excellent access to Hwy 101, 85, Central Expressway, and top-rated Mountain View schools. Urban convenience meets comfortable Silicon Valley living!
Irvine, CA 92612
1350
sqft2
Baths2
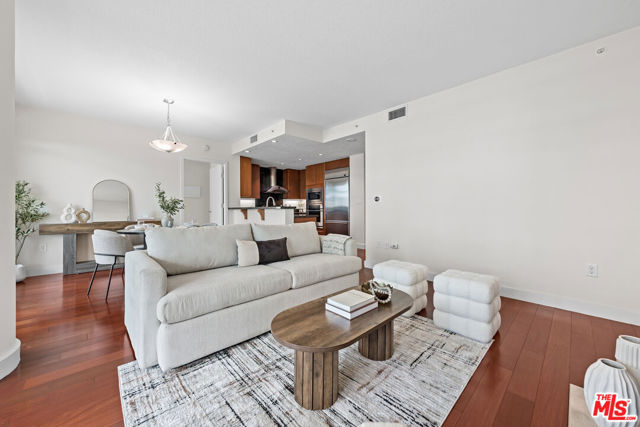
Beds Experience elevated high-rise living in this stunning 15th-floor residence at the prestigious Marquee Park Place. Floor-to-ceiling windows showcase sweeping panoramic views, while an expansive private balcony seamlessly extends from the living area and both bedrooms, creating the ultimate indoor-outdoor lifestyle. Thoughtfully designed with an open-concept layout, this light-filled home features refined finishes, premium upgrades, two spacious bedrooms, and a versatile den ideal for a home office or flex space. The chef's kitchen is appointed with stainless steel appliances, granite countertops, and elegant travertine accents. The luxurious primary suite offers a spa-inspired bath with dual vanities, soaking tub, separate shower, and marble finishes. Residents enjoy resort-style amenities including 24-hour concierge, pool and spa, fitness center, BBQ area, billiards room, entertaining kitchen, gated security, elevator access, and underground parking. Ideally located near UC Irvine, John Wayne Airport, Fashion Island, South Coast Plaza, premier dining, shopping, and entertainment. Modern luxury living at its finest.
Lancaster, CA 93534
1929
sqft3
Baths4
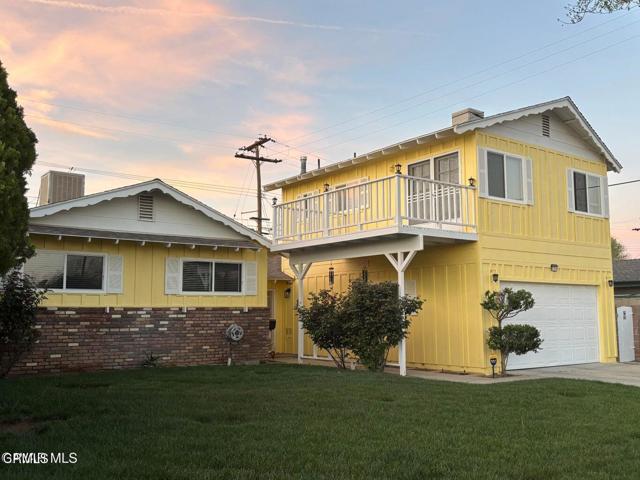
Beds Beautiful West Lancaster home featuring two primary bedrooms--one on the first floor and one on the second floor. The kitchen has been remodeled with granite countertops and a high-end porcelain backsplash. Interior upgrades include SPC water-resistant vinyl flooring throughout (no carpet). Exterior paint was updated approximately one year ago using BEHR Premium Paint. The home also includes Simonton dual-pane windows for improved energy efficiency. Conveniently located near schools, restaurants, and shopping.
San Jacinto, CA 92582
1316
sqft2
Baths3
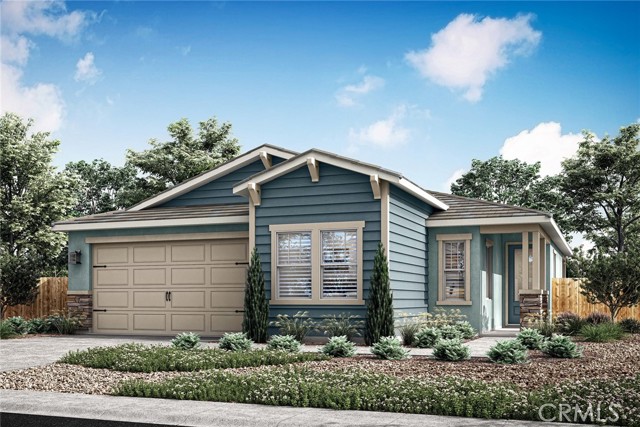
Beds The Cottonwood floor plan presents a thoughtfully designed single-story home that effortlessly combines functionality with style. Featuring three spacious bedrooms, this floorplan is ideal for both comfortable living and entertaining. The open layout enhances the sense of space, with the kitchen seamlessly flowing into the family and dining areas, creating a harmonious and inclusive environment. The kitchen boasts modern stainless-steel appliances and elegant plank flooring, offering both practicality and sophistication. A covered porch and patio extend the living space outdoors, perfect for relaxation or social gatherings. The master bathroom is a luxurious retreat, highlighted by a dual sink vanity and a sleek step-in shower. For added convenience, the secondary bathroom includes a versatile tub/shower combination. The dedicated laundry room further enhances the home's efficiency and convenience.
Page 0 of 0
