
San Jose, CA 95119
$898,900
1502
sqft2
Baths2
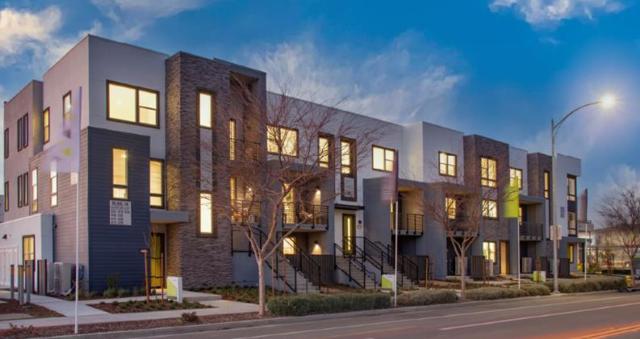
Beds Homesite 159 and Plan 3. New home construction in the heart of San Jose offering stylish low-maintenance living with convenient access to Silicon Valley employers, shopping, dining, and major commuter routes. This beautifully designed 2-bedroom, 2-bath home offers approximately 1,502 square feet of thoughtfully planned living space with a desirable top-floor corner-unit location for added privacy and natural light. The open-concept kitchen and family room layout creates an inviting atmosphere ideal for both everyday living and entertaining. Interior features include luxury vinyl plank flooring, carpeted bedrooms, walk-in closet, dual sinks, central air conditioning, solar, and energy-efficient heat pump technology. The home also features an apartment-over-garage design within a contemporary new subdivision community. Residents enjoy convenient access to Highways 101, 680, 280, and nearby VTA transit options, making commuting throughout San Jose, Santa Clara, Milpitas, and the greater Bay Area simple and efficient. Close proximity to parks, retail centers, restaurants, entertainment, and everyday conveniences enhances the connected Silicon Valley lifestyle this home offers.photos are renderings.
Milpitas, CA 95035
1309
sqft2
Baths2
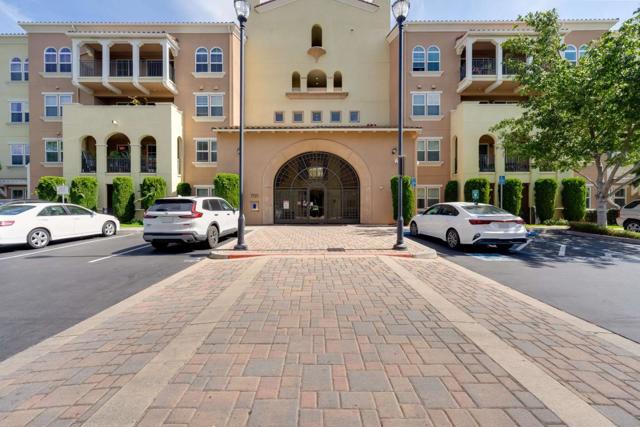
Beds Nestled within a beautifully maintained Mediterranean community, this bright and spacious condo offers an inviting blend of comfort and convenience. The open-concept living and dining areas are filled with natural light from expansive windows and sliding glass doors that lead to a balcony, creating a warm and airy atmosphere ideal for both everyday living and entertaining. The large covered private balcony extends the living space outdoors and provides the perfect setting for morning coffee or evening relaxation. The kitchen features generous cabinetry and extensive counter space, and breakfast bar seating overlooking the main living area. The expansive primary suite offers oversized arched windows, a large walk-in closet with built-in shelving, and a spacious ensuite bathroom complete with dual vanities, a soaking tub, and a separate glass-enclosed shower. A generously sized secondary bedroom, additional full bathroom, and in-unit laundry add flexibility and convenience. Two assigned underground parking spaces. The resort-style amenities include a pool, hot tub, club house, well-equipped gym, and barbeque area for residents to enjoy. Ideally located near shopping, dining, and major commuter routes, this home offers comfortable living in a desirable Milpitas location.
Claremont, CA 91711
1918
sqft3
Baths4
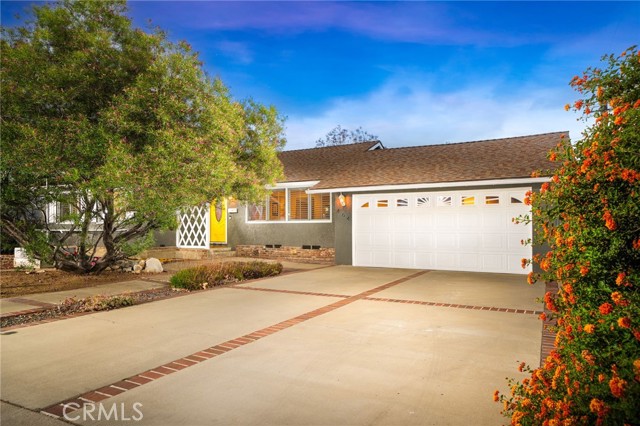
Beds Stunning updated ranch style with attached ADU. Tucked into a tranquil Claremont neighborhood just a few blocks south of the Claremont Village, this property offers quintessential 1950’s charm with modern updates throughout. The front of the property is framed by mature greenery, roses, and a mature shade tree that adds character to the approach. Inside, hardwood flooring extends through the main living areas. The living room is spacious and looks out toward the front yard. A pocket door provides the option to separate the living room from the dining room when desired. The dining room feature a brick fireplace and includes direct access to the backyard, while also enjoying an open connection to the kitchen. The kitchen has been beautifully remodeled, offering quartz countertops with breakfast counter seating, three stainless steel ovens, a gas range, spacious pantry with slide out shelves, and custom cabinetry with soft-closing cabinets and drawers with interior lighting. There are three bedrooms and two recently refreshed bathrooms in the main house. The indoor laundry room offers comfort and convenience. The house has dual pane windows throughout, owned solar panels, an updated electrical panel, copper plumbing, smooth ceilings with recessed lighting, and recently upgraded ducting and insulation installed by Home Performance Matters. One of the most unique aspects of the property is the attached junior ADU suite, offering flexibility for multigenerational living or rental income. This space offers a studio layout with vaulted ceilings, a full private kitchen, and a full bathroom, creating a setup that can adapt to a variety of needs. The backyard provides a large open space with room for future customization. A generous grass area allows space for play, gardening, or the addition of other outdoor features. Multiple areas throughout the yard can accommodate seating or lounging, including a pergola with fairy lighting and a dedicated bench area. Two car attached garage plus driveway parking for up to five additional cars. Such an appealing and feature-rich property rarely becomes available!
La Quinta, CA 92253
4208
sqft5
Baths4
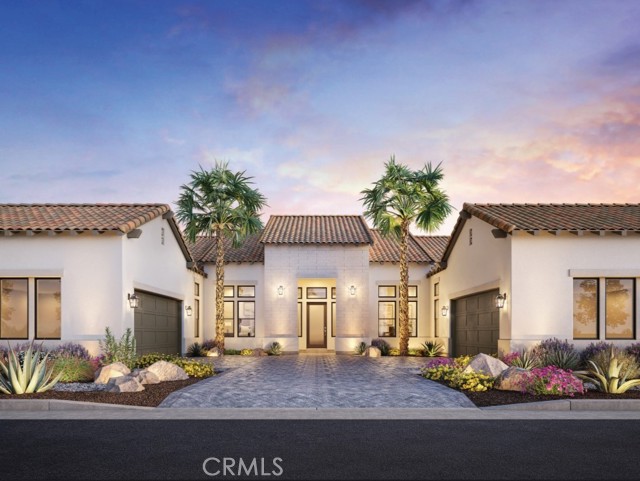
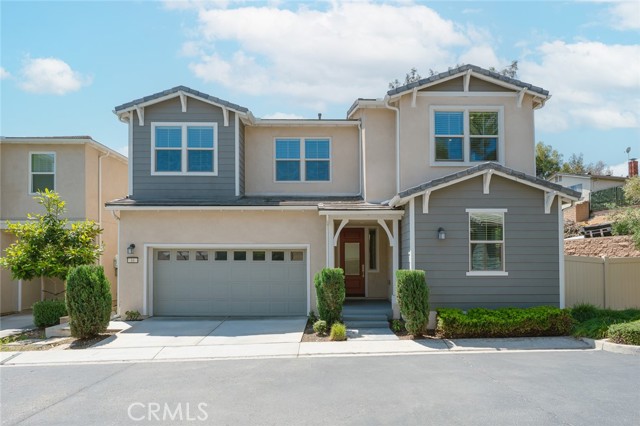
Beds Welcome to Toll Brothers at Griffin Ranch, a new Toll Brothers community located in La Quinta. Home Site 7 is a new construction Canter floor-plan which features 4 bedrooms, 4.5 bathrooms, Office, Flex Room and is 4,208 sq. ft. with a 4-Car garage. This home can still be fully personalized with structural, design and pool upgrades. The Canter home design seamlessly blends luxury and functionality, offering expansive living spaces designed for comfort and ease. The great room opens to an impressive outdoor living area, ideal for year-round entertaining and relaxation. The well-appointed kitchen features a spacious center island, walk-in pantry, and casual dining area that connects effortlessly to the main living space. A private office just off the foyer provides a quiet retreat for work or study. The primary suite serves as a peaceful sanctuary with dual walk-in closets and a spa-inspired bath complete with dual vanities, a soaking tub, a spacious shower with seat, and a private water closet. The three secondary bedrooms include a private bath and walk-in closet, offering comfort and privacy for family or guests. A versatile flex room at the front of the home adds additional everyday living space, and a powder room off the great room adds convenience. Additional highlights include a well-placed laundry room and dual two-car garages for ample storage and functionality. Griffin Ranch includes a community center with pool, spa, fitness center, yoga studio, billiard room, 8 pickle ball courts, 2 tennis courts, bocce ball and is close to world class restaurants and shopping. Home Site 7 has an estimated closing date in Early 2027. Photo provided is a rendering of the home that is under construction and exterior color schemes may vary.
Pomona, CA 91766
2435
sqft4
Baths5
Beds **Sweet house located at the most desirable city of Phillips Ranch *This residence is located on an end lot providing privacy and serenity, offering 5 bedrooms and 4 full bathrooms, has one of the most desirable floor plans for your needs *One bedroom and one full bathroom on main floor *It is truly a well maintained move-in ready condition *Stunning laminate flooring and tiles on the main floor *Bright light and neutral paint colors allow seamless flow from living room to dining area to kitchen *Adjustable recessed lights designed for people seeking a private and peaceful lifestyle in mind *The gourmet kitchen boasts stainless steel appliances, double ovens, sleek hood range, quartz countertops, white cabinets, and spacious walk-in pantry *A kitchen center island with seating spaces perfect for enjoying your breakfast or having a cup of afternoon tea *Dining area with big sliding glass doors conveniently leading to backyard *Carpets upstairs and window blinds throughout *A luxurious primary bedroom suite with dual vanities, walk-in shower, and walk-in closet as well *Additional three bedrooms upstairs served by two full bathrooms providing a practical layout for everyday living *Plenty of storage spaces in the hallway and a laundry room upstairs *Attached two-car garage with tankless water heater *Energy-efficient smart home with leased solar power system and more... *Picturesque scenery community amenities featuring a BBQ area, playground, dog park and walking trails *Prime location near Freeway- 60, 71, 10, 57, and shopping, and fine dining *Come to discover the beauty of your dream home today!**
La Quinta, CA 92253
4319
sqft5
Baths4
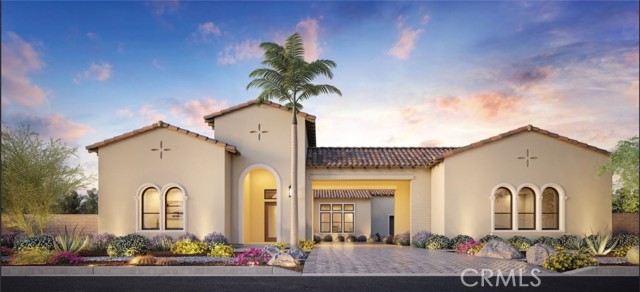
Beds Welcome to Toll Brothers at Griffin Ranch, a new Toll Brothers community located in La Quinta. Home Site 6 is a new construction Sorrell floor-plan which features 4 bedrooms, 4.5 bathrooms, Office and is 4,319 sq. ft. with a 4-Car garage. This home can still be fully personalized with structural, design and pool upgrades. The Sorrell home design offers a sophisticated blend of thoughtful function and elevated style. A spacious great room flows effortlessly into the kitchen, which features a large center island, walk-in pantry, and casual dining area—perfect for everyday living and entertaining. Designed with versatility in mind, the home includes a workspace off the kitchen and a dedicated office, ideal for remote work or study. A luxury outdoor living space just off the great room creates the perfect setting for fresh-air relaxation. The impressive primary suite is a private retreat with dual walk-in closets and a spa-like bath showcasing dual vanities, a soaking tub, a shower with seat, and a private water closet. Three secondary bedrooms each feature private baths and walk-in closets, offering both comfort and privacy. Additional highlights include a drop zone, everyday entry, convenient laundry space, dual two-car garages, and a motor court. Griffin Ranch includes a community center with pool, spa, fitness center, yoga studio, billiard room, 8 pickle ball courts, 2 tennis courts, bocce ball and is close to world class restaurants and shopping. Home Site 6 has an estimated closing date in Early 2027. Photo provided is a rendering of the home that is under construction and exterior color schemes may vary.
Beverly Hills, CA 90211
3600
sqft8
Baths6
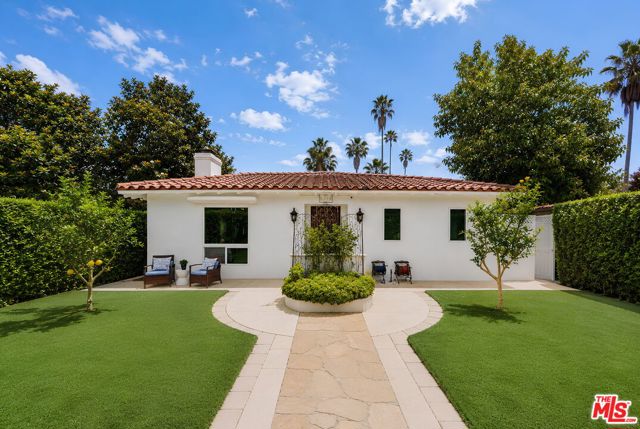
Beds Located on a prime corner lot in Beverly Hills and within the highly sought-after Beverly Hills Unified School District, this extensively renovated contemporary estate offers luxury living just minutes from Rodeo Drive, world-class shopping, dining, and entertainment.The single-story main residence features 4 bedrooms and 5 bathrooms with bright open living spaces, seamless indoor-outdoor flow, and modern high-end finishes throughout. The chef's kitchen includes premium appliances, custom cabinetry, and a large entertaining island that opens to the dining and living areas. The spacious primary suite offers a spa-inspired bathroom, while the additional bedrooms are all generously sized.Although public records show the original 1939 build year, the home was almost completely rebuilt in 2019 down to the main framing, with major upgrades including new plumbing, electrical, roof improvements, and seismic foundation reinforcement. Completed in 2025, the detached ADU at 256A N Doheny Dr features 2 bedrooms and 3 bathrooms with separately metered utilities, making it ideal for guests, rental income, extended family, or a private office. The ADU garage already has water, gas, electricity, and drainage installed, allowing for easy conversion into an additional private suite if desired. The property also offers multiple outdoor spaces, including a welcoming front patio and a private courtyard between the main home and ADU, perfect for relaxing or entertaining. Additional features include whole-house water filtration, central vacuum, and extensive permitted upgrades throughout. Beyond its prime Beverly Hills location, the home offers exceptional everyday convenience, with Rodeo Drive, neighborhood cafs and restaurants, Whole Foods, Rite Aid, local markets, and the Beverly Hills Public Library all just minutes away. All renovations and new construction were completed with City permits and final approvals, creating a rare turnkey opportunity in one of Los Angeles' most desirable neighborhoods.
Palm Desert, CA 92211
1536
sqft2
Baths2
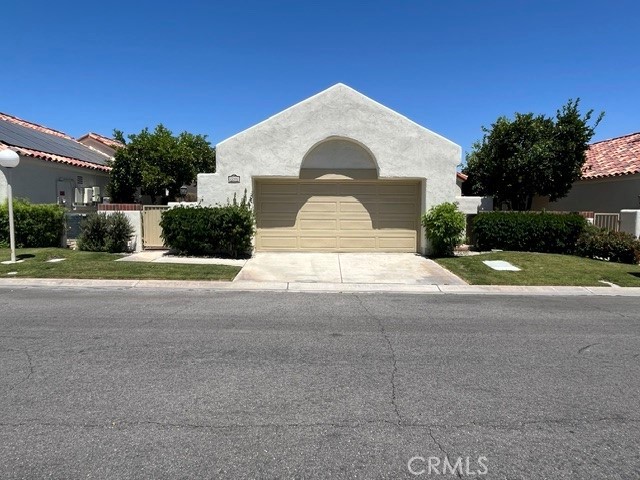
Beds Located in a beautiful quiet community, close to local country club, and shopping centers. Backyard with a nicely shaded covered patio that enters into a wrap around backyard. Enjoy Central heating and Air in a spacious living room with recessed lighting and a gas fireplace. Gorgeous open concept kitchen leading into the dining room with plenty of space to entertain.
Long Beach, CA 90815
1322
sqft2
Baths3
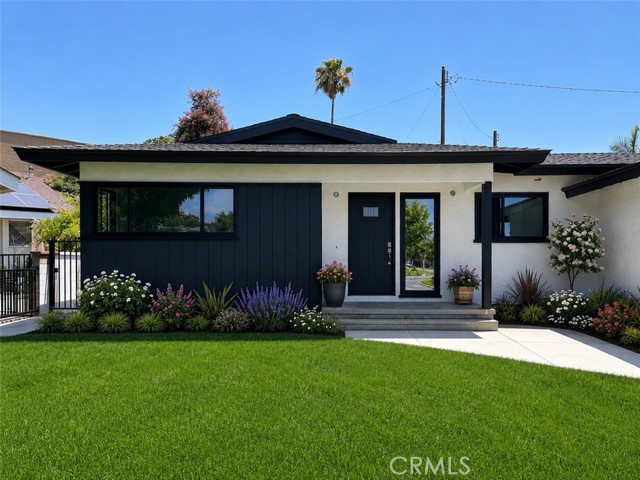
Beds Welcome to 1814 N Studebaker Rd, a beautifully reimagined Long Beach residence where modern upgrades meet timeless comfort. This fully renovated home has been thoughtfully transformed from top to bottom with quality craftsmanship and city-approved permitted improvements throughout. Major upgrades include new plumbing, upgraded electrical panel, 220V connection in the garage, new roof, NEW HVAC ,remodeled kitchen, renovated bathrooms, and refreshed landscaping designed for both curb appeal and everyday enjoyment. Step inside to discover a bright and inviting interior featuring an open flow, updated finishes, and a clean contemporary feel that makes the home move-in ready. The redesigned kitchen offers modern functionality and style, while the upgraded bathrooms provide a spa-inspired atmosphere perfect for daily living. Outdoor spaces have been enhanced to create an attractive and welcoming environment ideal for entertaining or relaxing. Located in one of Long Beach’s most desirable areas, this property combines peace of mind with modern living thanks to extensive permitted renovations approved by the City. Buyer to verify all information including but not limited to square footage, permits, lot size, zoning, and property condition. Listing Broker and Listing Agent do not guarantee the accuracy of information provided and are not responsible for discrepancies.
Page 0 of 0
