search properties

  • Previous
  • Rancho Cucamonga, CA 91701
    $365,000
    925
    sqft
    2
    Baths
    2
    Beds
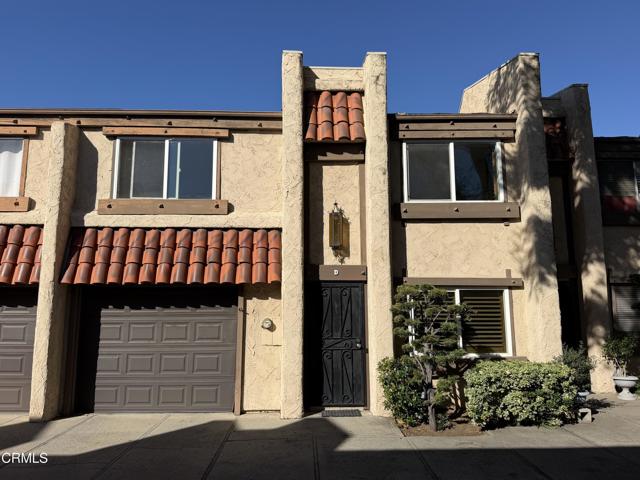
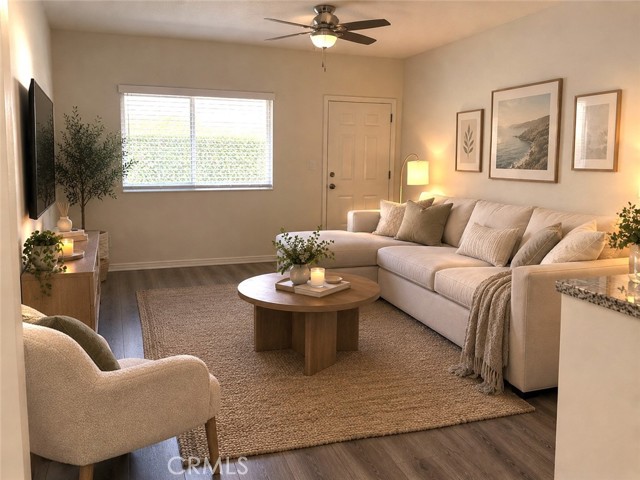
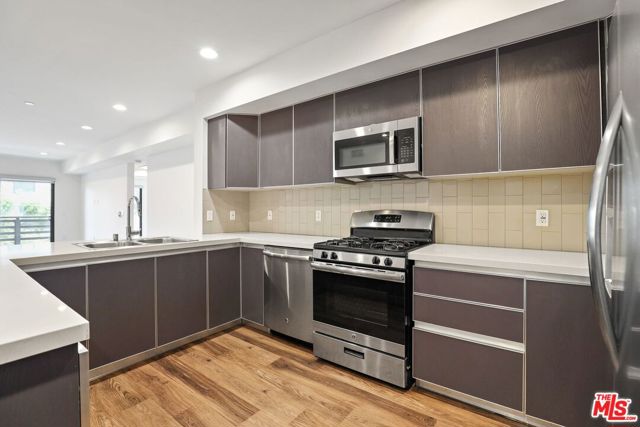
    Welcome to easy, low-maintenance living at 8990 19th Street #308 in Rancho Cucamonga! This well-maintained condo offers a comfortable floor plan with thoughtful upgrades and access to a great collection of community amenities. Inside, you'll find wood laminate flooring, tile flooring, upgraded windows, and granite countertops that give the home a clean, updated feel. The living space flows nicely to a private outdoor deck, creating the perfect spot for your morning coffee or a little fresh air at the end of the day. The community offers plenty to enjoy without leaving home, including multiple swimming pools, tennis courts, and a dog park. The unit also includes one covered parking space for added convenience. Even better, the HOA dues include gas, water, and trash, helping simplify monthly expenses. Conveniently located near shopping, dining, public transportation, and major commuter routes, this condo offers an excellent combination of location, amenities, and value. Whether you're looking for your first home, downsizing, or simply want a low-maintenance lifestyle in Rancho Cucamonga, 8990 19th Street #308 is ready to welcome you home.
    Yucca Valley, CA 92284
    $530,000
    1896
    sqft
    3
    Baths
    3
    Beds
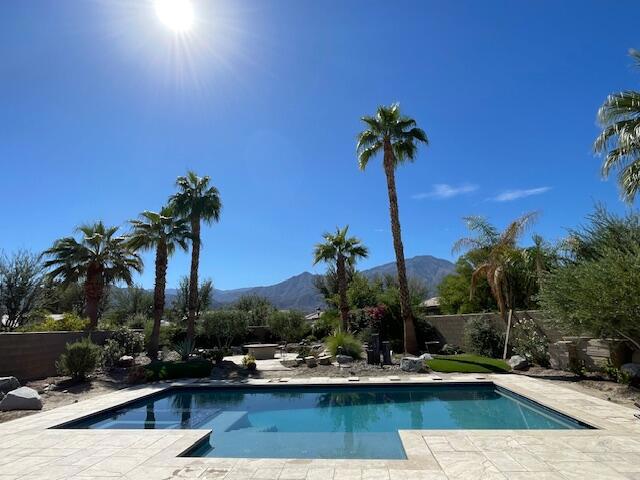
    Exquisite Western Hills Ranchos home - panoramic views of Joshua Tree National Park and vast wilderness from the backyard. BRAND NEW ROOF. Fully PAID SOLAR for energy efficiency and reduced power bills. TURN-KEY, FULLY-FURNISHED (to be inventoried outside of escrow). Seller purchased all furnishings exclusively for this home. Watch the sunrise from the back porch overlooking a forest of Joshua trees. Location is convenient to town and shopping yet has a rural feel on the eastern edge of town. Large home with nearly 1,900 square feet of living space, including three large bedrooms and three bathrooms. Living room is spacious with brick accents, a wood burning stove, and exposed wood- beamed ceiling. Rare formal dining room with built-in cabinets and a wide hallway with more built-in cabinets, in addition to a 3-car garage approximately 800 square feet; plenty of interior living space for entertaining or work-at-home areas and vast storage space throughout. Natural gas meter (so no propane bills). Central AC/Heating. Mature landscaping with irrigation. Underground utilities, so no unsightly power cable running from a pole on the street. Fenced backyard for pets or children. Indoor/outdoor living at its best, with a sublime back porch with hot-tub, special areas for seating, including a dome for stargazing at night. Few homes on the market have so many upgraded interior and exterior living spaces – a must-see perfect forever home.
    Saugus, CA 91350
    $525,000
    1325
    sqft
    3
    Baths
    3
    Beds
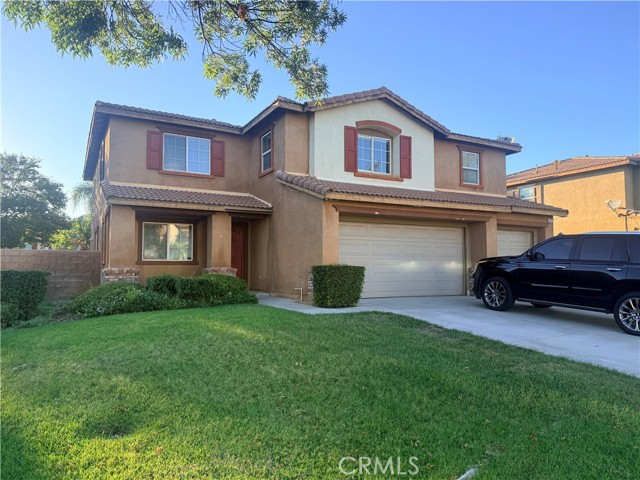
    Welcome to this beautifully updated 3-bedroom home located in the desirable Terrace community of Saugus, conveniently situated near Saugus High School, award-winning schools, Central Park, shopping, dining, and more. Step inside to a spacious living room with great views and an inviting layout perfect for everyday living. The remodeled kitchen features new stainless steel appliances, quartz countertops, abundant cabinetry for storage, and opens seamlessly to the dining area where a sliding glass door leads to the spacious patio/yard which is hard to find in a townhome with an actual yard. A convenient powder room completes the main level. Upstairs, the generously sized primary suite offers two closets, including a walk-in closet and a second closet with mirrored wardrobe doors, along with an ensuite bathroom featuring a glass-enclosed walk-in shower. Two additional well-appointed bedrooms each feature walk-in closets with organizers and share a full bathroom. Additional highlights include a 1-car garage, 1 carport and a fantastic location close to schools, parks, shopping, dining, and all that Santa Clarita has to offer.
    West Hills, CA 91304
    $1,499,995
    2593
    sqft
    4
    Baths
    5
    Beds
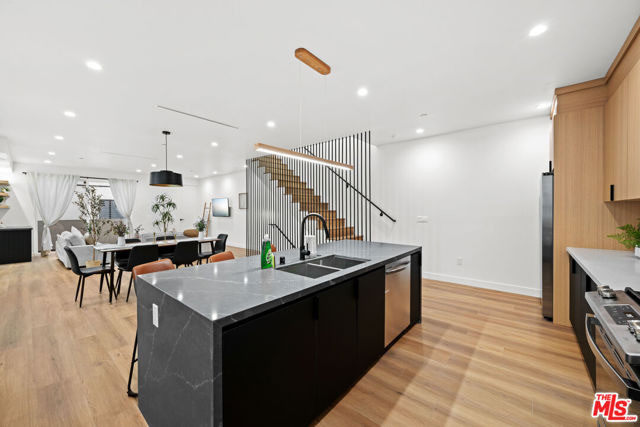
    Beautifully redeveloped, this exceptional West Hills property features a main residence and two accessory dwelling units, offering outstanding flexibility for homeowners and investors alike. Fully stabilized with strong long-term tenants, the property currently generates approximately $9,000 in gross monthly rental income. The front of the property includes the main residence and an attached ADU, complemented by a private yard and heated pool. A detached studio ADU is situated at the rear of the lot with its own private entrance, providing additional separation and privacy. The main residence at 23046 Saticoy Street (1,648 sqft) features a spacious, light-filled, open-concept floor plan designed for comfortable everyday living and entertaining. The kitchen flows seamlessly into the main living areas, while well-proportioned rooms and direct access to the outdoor spaces create an inviting indoor-outdoor lifestyle. The residence includes three generously sized bedrooms and two beautifully appointed bathrooms. Outside, a private patio provides ample space for relaxing and entertaining, while the sparkling heated pool offers year-round enjoyment. The attached ADU at 23046 1/2 Saticoy Street (528 sqft) offers a contemporary one-bedroom, one-bathroom layout with modern finishes, a stylish kitchen, and a spacious, comfortable living area. The detached ADU at 23044 Saticoy Street (417 sqft) is a thoughtfully designed studio residence featuring a modern kitchen, a beautifully finished bathroom, and a private rear entrance. Together, the three residences deliver an ideal combination of lifestyle, rental income, privacy, and long-term value. Conveniently located near schools, parks, shopping, dining, and major commuter routes, this is a rare opportunity to acquire a versatile, income-producing property in one of West Hills’ most desirable neighborhoods. KEY FEATURES: • Approximately $9,000 in gross monthly rental income • Recently constructed and extensively redeveloped between 2022 and 2024 • Separately metered utilities • Private sparkling heated pool • Modern kitchens with high-end appliances and generous counter space • Contemporary, low-maintenance finishes designed for lasting appeal Photographs Virtually staged. Buyer to verify all property details, permits, square footage, rental income, and intended uses. neither Seller nor Listing Broker/Agent guarantees its accuracy or completeness.
    Chino, CA 91708
    $878,000
    2465
    sqft
    3
    Baths
    4
    Beds
    Welcome to this beautifully appointed home in Parklin at The Preserve, offering approximately 2,465 sq. ft. of thoughtfully designed living space with 4 bedrooms, 3 full bathrooms, and a spacious, highly functional floor plan. The open-concept main level seamlessly connects the kitchen, dining area, and great room, creating an inviting setting for everyday living and entertaining. A downstairs bedroom and full bathroom provide excellent flexibility for guests, extended family, or a home office. Notable upgrades include wood flooring throughout the first floor, shutters throughout the first level and upstairs loft, upgraded kitchen countertops and appliances, soft-close cabinetry, a whole-house water softener, and Tesla EV charging. A detailed Upgrade List is available for additional improvements. Upstairs, a wide staircase opens to an oversized loft, creating an impressive sense of space and offering flexibility as a second living area, media room, or home office. All bedrooms feature ceiling fans. The generously sized primary suite enjoys an open rear outlook with no neighboring home directly behind, providing added privacy and unobstructed views. The elegant primary bathroom features beautiful builder-upgraded finishes, dual sinks, a separate soaking tub and walk-in shower, and a large walk-in closet. Two additional upstairs bedrooms are comfortably sized and well maintained. The secondary bathroom features dual sinks and a bathtub, while the upstairs laundry room includes its own utility sink and upgraded countertop. The backyard is another standout feature, offering an open rear setting with no neighboring home directly behind for enhanced privacy and a noticeably more spacious feel. Thoughtful outdoor enhancements include an irrigation system for the landscaped planting areas and suspended seating, creating an inviting space for relaxing, entertaining, and enjoying the open surroundings. Located in The Preserve, residents enjoy an exceptional collection of community amenities including clubhouses, pools and spas, fitness facilities, tennis courts, BBQ and recreation areas, playgrounds, game rooms, and numerous neighborhood parks. Convenient access to shopping, dining, schools, and the 71, 60, 91, and 15 freeways completes this exceptional offering.
    Pasadena, CA 91104
    $1,599,000
    1900
    sqft
    4
    Baths
    4
    Beds
    Welcome to this 2 on a lot, thoughtfully reimagined Pasadena property offering modern design, flexible living, and exceptional versatility. This is a must see, The main residence features approximately 1,050 square feet with 2 bedrooms and 2 bathrooms, complemented by a detached 850-square-foot, 2-bedroom, 2-bathroom 2nd house positioned at the front of the property. Inside the main home, a bright and inviting open-concept floor plan creates a seamless flow between the living, dining, and kitchen spaces. Modern finishes include, Luxury vinyl oak flooring, quartz countertops, high-end cabinetry, cathedral ceilings, and a sophisticated natural color palette that creates a warm and elevated aesthetic. The 2nd home offers an exceptional opportunity for multigenerational living, extended family, guests, a private office, or potential rental use. Families can enjoy the convenience of being close while maintaining separate living spaces, bedrooms, bathrooms, and daily routines. Whether accommodating aging parents, adult children, extended family, or guests, this thoughtfully designed property provides the flexibility to evolve with your family’s needs while preserving the privacy everyone values. A private driveway provides convenient off-street parking, while the overall layout is designed to maximize functionality and modern living. Located in Pasadena, the property offers convenient access to neighborhood markets, restaurants, coffee shops, and everyday conveniences, with the shopping, dining, and entertainment of Old Town Pasadena just a short drive away. The area also provides access to a variety of educational options, including Daniel Webster School, Eliot Arts Magnet, and Pasadena High School, along with additional private and charter schools nearby. School assignments and enrollment should be independently verified. 1701/1703 N Oxford Avenue presents a rare opportunity to own a beautifully redesigned home and brand new built ADU in Pasadena that brings together contemporary style, multigenerational living, and incredible flexibility—all under two roofs and one property.
    San Diego, CA 92101
    $445,000
    728
    sqft
    1
    Baths
    1
    Beds
    Experience vibrant downtown living in this stylish fourth-floor one-bedroom condo at Portico, ideally situated in the heart of Little Italy. The open floor plan creates an inviting flow between the beautifully appointed kitchen and living area, while durable flooring throughout and in-unit laundry add everyday convenience. The spacious bedroom features a versatile nook, perfect for a home office, reading area, or cozy seating space, along with ample closet storage. Enjoy the convenience of one assigned parking space in the secure underground garage, along with desirable community amenities including a BBQ area, courtyard, and comfortable community lounge. Just steps from Little Italy’s renowned restaurants, cafés, and shopping, with easy access to San Diego Bay, Seaport Village, the trolley, and train station. This secure, VA-approved complex offers an ideal opportunity to enjoy the best of waterfront and downtown San Diego living in a highly connected location.
    Santa Clara, CA 95050
    $750,000
    1075
    sqft
    2
    Baths
    2
    Beds
    Welcome home to this beautifully updated and move-in-ready 2-bedroom, 2-bathroom condominium ideally located in the heart of Santa Clara. Offering approximately 1,075 square feet of comfortable living space, this bright and inviting home combines modern updates with an excellent location and convenient amenities. Step inside to discover high vaulted ceilings that create an open, airy atmosphere throughout the main living area. A stylish electric fireplace provides a warm and inviting focal point, while durable vinyl flooring offers a clean, contemporary look and easy maintenance. The thoughtfully updated kitchen provides excellent functionality with a gas range, refrigerator, dishwasher, microwave, pantry, and ample storage. The bedrooms offer generous closet space, including a spacious primary bedroom with a walk-in closet. Both bathrooms have been tastefully updated, adding to the home's comfortable and modern appeal. Additional features include inside laundry, abundant storage, and two assigned covered parking spaces in a secured underground garage with gated access. Situated near freeway access, major tech campuses, grocery stores/Costco, Valley Fair Mall, Santana Row and excellent dining experiences, this home combines convenience, comfort and style.
    Santa Clara, CA 95050
    $560,000
    853
    sqft
    1
    Baths
    2
    Beds
    Welcome home! This ground-floor gem offers a fantastic location in the heart of Santa Clara, blending key modern upgrades with an incredible opportunity to customize and add your own finishing touches. Step through the upgraded screened front door into a desirable layout featuring a kitchen with maple cabinetry and granite counter, modern dining room light fixture, an updated bathroom, and an in-unit washer/dryer. A massive bonus for this complex: all windows and the patio door have already been replaced with premium dual-pane glass; a high-value feature few other units have! The true showstopper is the oversized covered patio. Acting as a seamless extension of the living room, it offers a fantastic indoor/outdoor lifestyle with room for beautiful greenery or garden, plus two storage closets. Enjoy a reserved carport nearby, alongside ample guest parking nearby. Best of all, water and garbage utilities are covered within the monthly HOA dues! Complex includes pool, clubhouse & tennis court. Bring your design ideas to refresh the paint and flooring to make this space your own; a contractor quote is available to make post-move-in updates a breeze! Near shopping, dining, and top tech companies incl Nvidia, Intel, Apple, AMD and more!

    Page 0 of 0

  • Log in
  • ×