
Pacifica, CA 94044
$1,168,000
1040
sqft1
Baths3
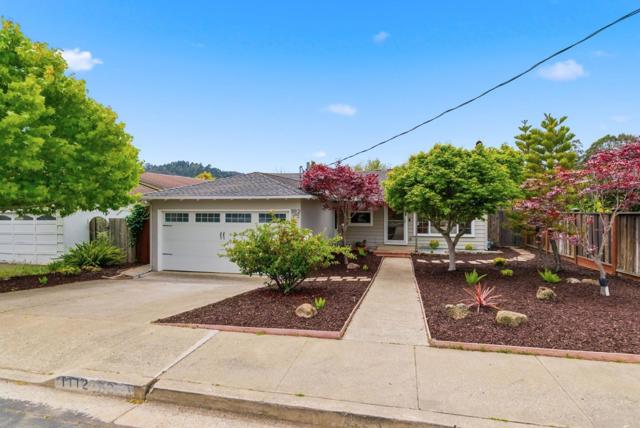
Beds Comprehensively updated inside and out, this east-facing single-family home is nestled on an uncommonly flat and deep lot in a highly desirable pocket of Linda Mar, just blocks from the beach, Linda Mar Shopping Center, dining options, and quick access to both Hwy 1 and 280. Step inside to find a fully remodeled statement kitchen with rich wood cabinetry, Taj Mahal countertops and full backsplash, stainless steel appliances including a premium Fisher & Paykel dual-drawer dishwasher, and under-cabinet lighting, alongside a tastefully remodeled bathroom with a designer vanity and LED mirror. Additional upgrades include engineered hardwood flooring, upgraded wiring, earthquake bracing, recessed LED lighting, and dual pane windows throughout. Outside, the professionally designed landscaping and hardscape exhibit the same pride of ownership as the interior. The expansive and level backyard offers ample space for outdoor dining and entertaining on the large patio, future expansion of the main residence, or construction of a detached ADU all within one of Pacificas most sought-after neighborhoods just minutes from the beach.
Temecula, CA 92592
1132
sqft2
Baths3
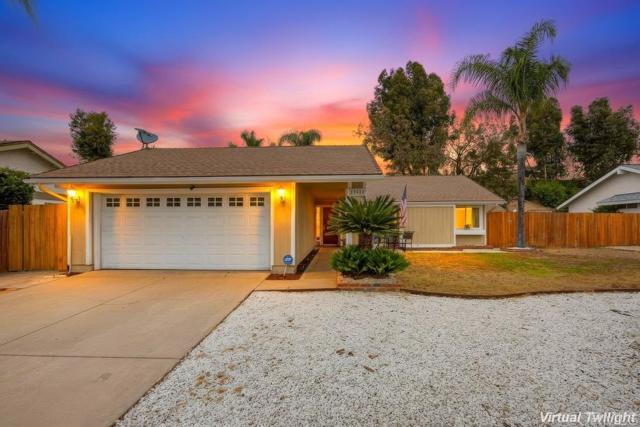
Beds BACK ON MARKET!!! Welcome to the heart of Temecula! Tucked into the quiet Starlight Ridge neighborhood, this updated single-story cutie brings together comfort, charm, and that easy Southern California lifestyle buyers are searching for. Whether you’re a first-time buyer ready to stop renting or looking to downsize without giving up space and privacy, 42326 Agena Street checks all the boxes. This move-in-ready 3-bedroom, 2-bath home sits on a spacious 8,275+ sq. ft. lot with privacy behind you, giving the backyard a peaceful, tucked-away feel. Inside, the updated kitchen and bathrooms offer the perfect mix of modern style and everyday function. The kitchen features granite countertops, a farmhouse sink, breakfast bar seating, and plenty of natural light. Upgraded neutral tile flooring, custom ceiling fans, and stylish light fixtures create a warm, welcoming vibe throughout the home. New windows installed in 2022 and a newer furnace add comfort and energy efficiency. Love to entertain? The backyard is ready for it! Enjoy a stamped concrete patio complete with an outdoor bar setup and refrigerator, perfect for BBQs, game nights, or relaxing under Temecula’s beautiful evening skies. Need extra space? The side yard includes a wooden shed with electrical and lighting that works great as storage, a workshop, hobby room, or creative space. There’s even potential RV parking! Seller to provide a 1-year home warranty policy with code/modification upgrade coverage. Low HOA dues of $15 per month and a low tax area help keep monthly expenses manageable, making this home especially appealing for first-time buyers, retirees, or anyone looking for value in today’s market. Located just minutes from the 15 Freeway, Old Town Temecula, Wine Country, golf courses, shopping, dining, and local parks, this location offers the perfect balance of peaceful neighborhood living with easy city access. More than just a house, this is the kind of home where you can slow down, spread out, entertain friends, and truly enjoy the Temecula lifestyle.
Moreno Valley, CA 92555
3051
sqft3
Baths4
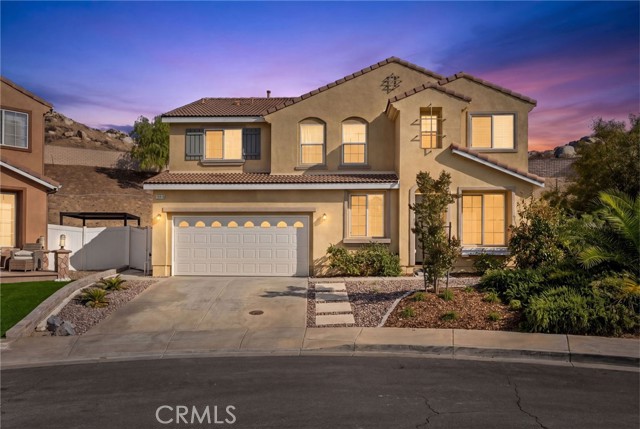
Beds Welcome to this spacious and versatile 4-bedroom, 3 full-bathroom home offering approximately 3,051 sq. ft. of living space, ideally situated on a cul-de-sac in the desirable Moreno Valley Ranch community with an amazing view of the city, and mountain views. Situated on an 10,890 sq. ft. lot, this property offers plenty of space to curate and customize to your own liking. City views like this are hard to find! Step inside to find a thoughtfully designed floor plan featuring a formal dining room, generous living spaces, and ample-sized bedrooms throughout. The living room showcases a fireplace, creating a warm and inviting atmosphere for relaxing or entertaining. The wet bar adds an additional touch of convenience and charm for gatherings with family and friends. The kitchen is equipped with stainless steel appliances, granite countertops, and a pantry, making it both functional and stylish. Downstairs, you’ll find a bedroom and full bathroom, ideal for guests, multigenerational living, or a private home office. This bedroom also features newly installed vinyl plank flooring. Upstairs, the oversized loft offers endless possibilities and can easily serve as a home theater, game room, home gym, office, or another lounge area. The spacious primary suite features its own fireplace, two walk-in closets, and an ensuite bathroom with newly installed vinyl plank flooring. The guest bedrooms are ample sized as well. The oversized backyard presents incredible potential for outdoor entertaining, gardening, recreation, or even future additions. Whether you envision a pool, outdoor kitchen, play area, or your own private retreat, the possibilities are endless. Enjoy being part of the highly desirable Moreno Valley Ranch community, offering resort-style amenities including a large community swimming pool, exercise room, private lake, sports courts, and parks. Conveniently located near shopping, dining, schools, and commuter access. Don’t miss the opportunity to make this exceptional Moreno Valley home yours today!
Temple City, CA 91780
1400
sqft3
Baths3
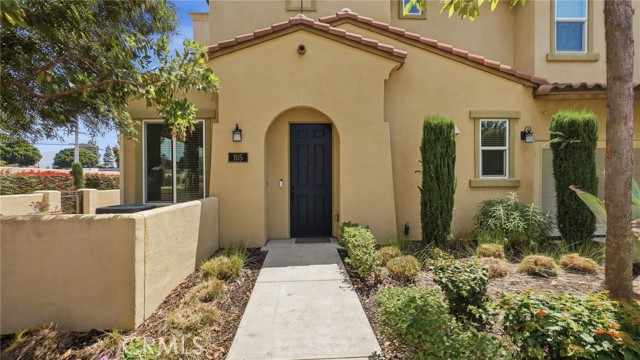
Beds Former Builder's Model Home | End Unit | EV Charging | Oversized Private Patio. Welcome to this beautifully upgraded 3-bedroom, 3-bathroom townhome-style condominium located in one of Temple City's most desirable communities. This exceptional end-unit residence, formerly the builder's model home, offers premium upgrades, abundant natural light, and an open-concept floor plan designed for modern living.Surrounded by lush landscaping, mature shrubs, and colorful gardens, the home offers both privacy and appeal. Inside, you'll find soaring ceilings, luxury vinyl plank flooring, elegant finishes, and spacious living areas that create a bright and inviting atmosphere.The gourmet kitchen is a standout feature, showcasing granite countertops, stainless steel appliances, an electric cooktop, gas oven, abundant cabinetry, and generous counter space. The kitchen opens seamlessly to the dining area and spacious family room, making it ideal for entertaining and everyday living.A highly desirable first-floor bathroom has been customized for wheelchair accessibility, providing additional convenience and flexibility. Additional upgrades include a water softener system, EV charging station, attached two-car garage, and custom overhead storage racks. One of the home's most sought-after features is the oversized private patio, larger than most within the community. This outdoor living space is perfect for BBQs, outdoor dining, relaxing evenings, gardening, or enjoying your morning coffee in a peaceful setting.Upstairs, you'll find three spacious bedrooms, a dedicated laundry area, linen storage, and a generously sized primary suite. The primary retreat features a walk-in closet, dual-sink vanity, and private en-suite bathroom.Additional highlights include energy-efficient features, modern finishes, ample storage, abundant natural light, and a functional open floor plan that lives like a single-family home.Conveniently located near Starbucks, Trader Joe's, Paris Baguette, Sam's Club, Home Depot, and Westfield Shopping Center, with easy access to the 210, 10, and 605 freeways. Residents also enjoy the convenience of water, roof, insurance and landscaping services included through the HOA, adding value and simplifying monthly ownership costs. Rare former model home combines comfort, style, and convenience in one exceptional opportunity
Fontana, CA 92336
1654
sqft3
Baths3
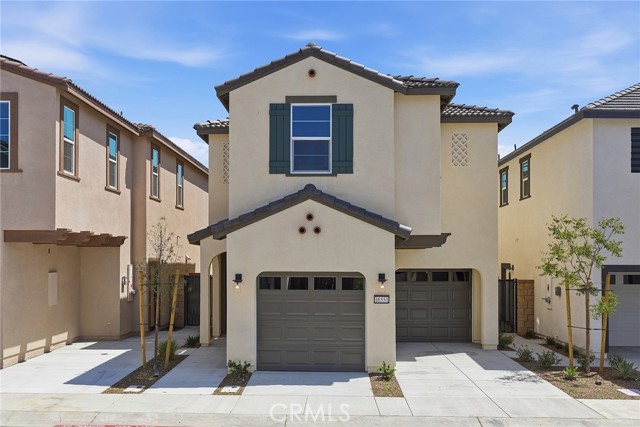
Beds RARE OPPORTUNITY for a Parkview lot (no rear neighbors) on this two-story Risewell Homes Marigold Plan 1 with unique 2 car split garage and driveway for extra curb appeal and 3 car parking potential. Inside features a Great Room/Kitchen/Dining area leading out to a private yard, while upstairs offers a Primary Suite opposite sizeable Bedrooms, a secondary bath, and walk-in Laundry. Pricing includes enhanced designer package, washer, dryer, and refrigerator, LVP/tile flooring, Quartz counters. Location walkable to community greenspace and pool/lounge. Our Marigold community is located in the newer gated Lewis Co. community The Arboretum, with mountains serving as a dramatic backdrop and pools, spa, clubhouse, fitness center, pickleball courts, dog park, and parks for exclusive homeowner use. Proximity to I-15, 10 and 210 commuter routes and a variety of shopping/dining/entertainment options. Seller concessions available. MOVE IN READY.
San Jose, CA 95127
2000
sqft2
Baths3
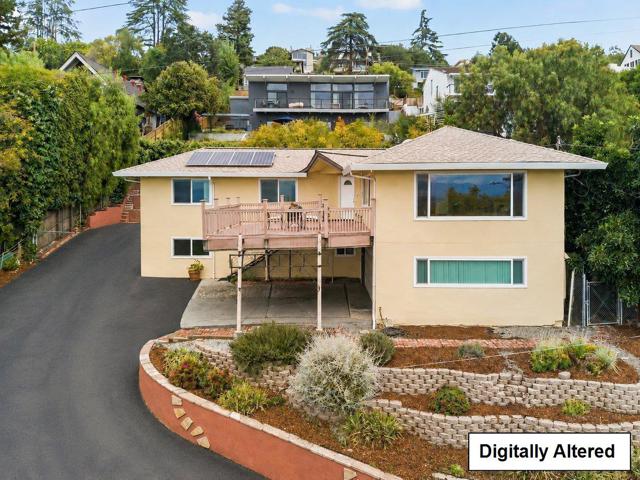
Beds This gracious East Highlands home offers commanding views of the valley and San Jose Country Club golf course. Enjoy holiday fireworks from the front balcony or unwind by the midcentury fireplace. An updated kitchen featuring stainless appliances and handy island in the open concept living area makes entertaining easy! The lower level is ideal for those with mobility challenges or can be converted into a separate unit. Owned solar panels means no big utility bills during warm summer months and recent foundation repairs gives you peace of mind. You'll feel you're above it all, yet the home is just a few minutes from shopping and restaurants, plus it's a quick 20-minute commute to downtown San Jose. Don't miss this opportunity to become part of the East Foothills community - San Jose's Best Kept Secret!
Chula Vista, CA 91913
2179
sqft3
Baths4
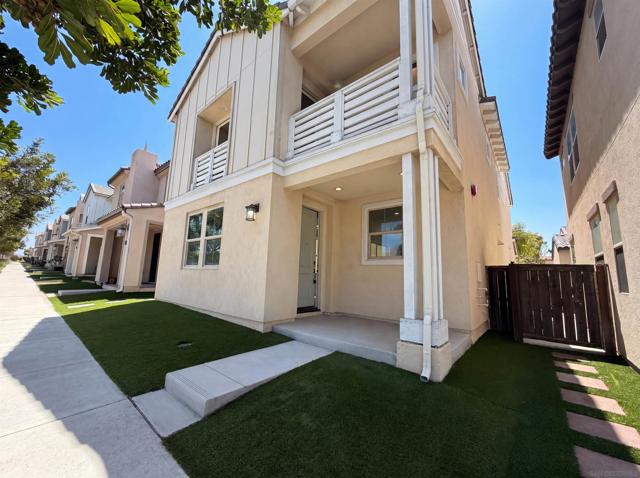
Beds Picture yourself at 1170 Camino Prado, recently enhanced with fresh interior paint throughout. The kitchen features a functional island and all stainless steel appliances. The primary bathroom includes convenient double sinks. Outside, a patio connects to a fully fenced in backyard. This updated residence perfectly blends modern features and outdoor enjoyment.
West Covina, CA 91790
1791
sqft3
Baths3
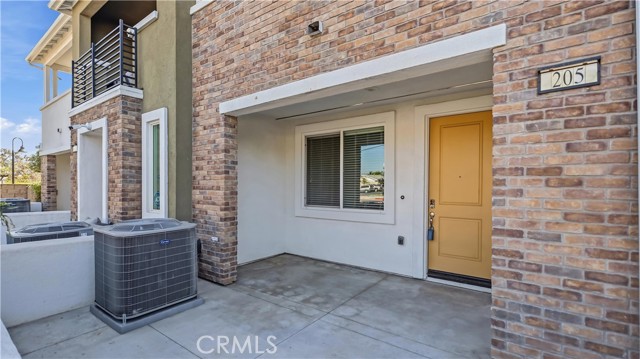
Beds Welcome to 205 N Vincent Avenue, West Covina — a stunning newer construction home built in 2023 by renowned builder Meritage Homes, offering modern design, energy efficiency, and everyday convenience in one of West Covina’s desirable newer communities. This beautifully designed tri-level residence features approximately 1,791 square feet of living space with 3 bedrooms and 3 bathrooms, thoughtfully laid out for both comfort and functionality. The first floor offers a welcoming living room, perfect for entertaining or relaxing. The second level features an open-concept kitchen and family room filled with natural light, along with a convenient bedroom ideal for guests, extended family, or a home office. On the third floor, you’ll find two additional bedrooms including a spacious primary suite that offers privacy and comfort. Built with modern energy-efficient features, the well maintained home includes a solar system for added savings, with the solar lease available for buyer assumption. Located just minutes from the 10 Freeway, this home offers exceptional convenience for commuting, shopping, dining, and daily living throughout the San Gabriel Valley and Greater Los Angeles area. The community also features a charming neighborhood park with children’s play areas and relaxing outdoor spaces, creating a wonderful environment for families and residents to enjoy. Don’t miss this opportunity to own a nearly new Meritage home in a highly convenient West Covina location!
Montebello, CA 90640
3095
sqft4
Baths4
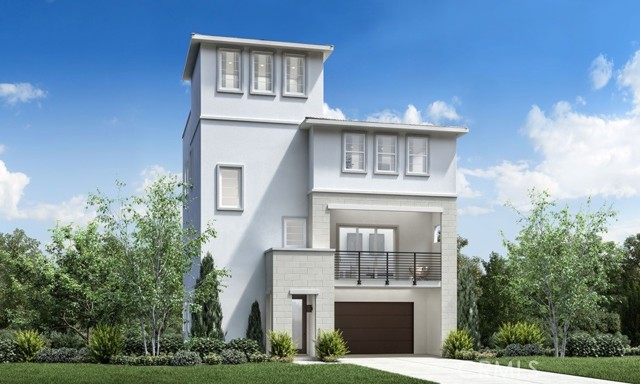
Beds Welcome to Silverstone at Metro Heights, a new home community located in Montebello, which is approximately 20 minutes from downtown Los Angeles. Homesite 15 is a new construction home that is situated on a beautiful lot with a cozy back yard. The Vermont Elite floor plan features 4 bedrooms with 3.5bathrooms a 2 car garage and is 3095 sq. ft. Upon entering the home, you walk into a beautiful foyer with a 20 foot vaulted ceiling and a large secondary bedroom on suite, and access to private back yard. The second floor living area consists of a large open kitchen, great room, office and a dining area that connects with a conservatory that provides additional living space for family time and entertaining. The kitchen features a large island countertop with an integrated sink and KitchenAid appliances. The primary bedroom suite provides a walk in closet, spa like bath with large walk in shower, and a dual sink vanity. Highlights of this home are the 10ft. high ceilings on the second floor, upgraded interior insulation package, and conservatory, and enjoy fresh air on the fourth floor roof top terrace. The back yard is the perfect size for a barbecue with family or enjoying the sunshine in the warm summer months. The community amenities include multiple pocket parks, a walking trail, an attended front gate, and a 10,000 square foot community center with two pools, cabanas, multiple outdoor kitchens, office space, rentable areas for parties and a fitness center. Homesite 15, has an estimated closing date in Summer of 2026. Photos provided are renderings, actual home is under construction.
Page 0 of 0
