
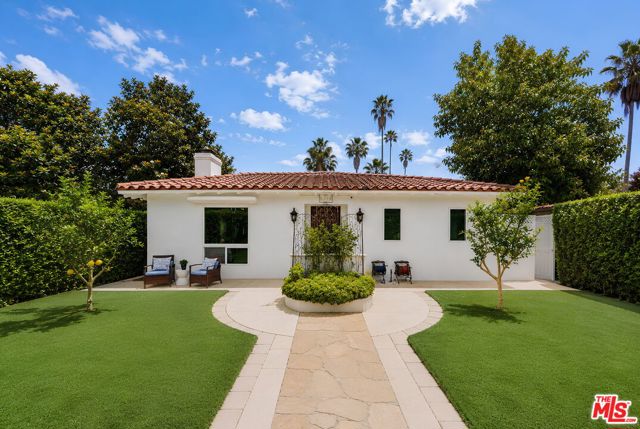
Beverly Hills, CA 90211
$4,495,000
3600
sqft8
Baths6
Beds Located on a prime corner lot in Beverly Hills and within the highly sought-after Beverly Hills Unified School District, this extensively renovated contemporary estate offers luxury living just minutes from Rodeo Drive, world-class shopping, dining, and entertainment.The single-story main residence features 4 bedrooms and 5 bathrooms with bright open living spaces, seamless indoor-outdoor flow, and modern high-end finishes throughout. The chef's kitchen includes premium appliances, custom cabinetry, and a large entertaining island that opens to the dining and living areas. The spacious primary suite offers a spa-inspired bathroom, while the additional bedrooms are all generously sized.Although public records show the original 1939 build year, the home was almost completely rebuilt in 2019 down to the main framing, with major upgrades including new plumbing, electrical, roof improvements, and seismic foundation reinforcement. Completed in 2025, the detached ADU at 256A N Doheny Dr features 2 bedrooms and 3 bathrooms with separately metered utilities, making it ideal for guests, rental income, extended family, or a private office. The ADU garage already has water, gas, electricity, and drainage installed, allowing for easy conversion into an additional private suite if desired. The property also offers multiple outdoor spaces, including a welcoming front patio and a private courtyard between the main home and ADU, perfect for relaxing or entertaining. Additional features include whole-house water filtration, central vacuum, and extensive permitted upgrades throughout. Beyond its prime Beverly Hills location, the home offers exceptional everyday convenience, with Rodeo Drive, neighborhood cafs and restaurants, Whole Foods, Rite Aid, local markets, and the Beverly Hills Public Library all just minutes away. All renovations and new construction were completed with City permits and final approvals, creating a rare turnkey opportunity in one of Los Angeles' most desirable neighborhoods.
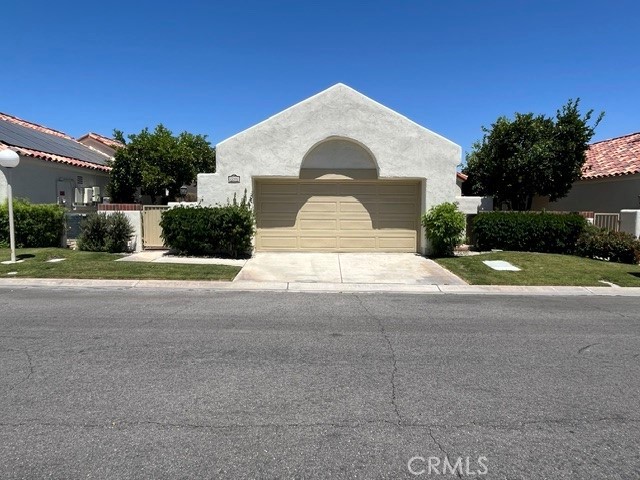
Palm Desert, CA 92211
1536
sqft2
Baths2
Beds Located in a beautiful quiet community, close to local country club, and shopping centers. Backyard with a nicely shaded covered patio that enters into a wrap around backyard. Enjoy Central heating and Air in a spacious living room with recessed lighting and a gas fireplace. Gorgeous open concept kitchen leading into the dining room with plenty of space to entertain.
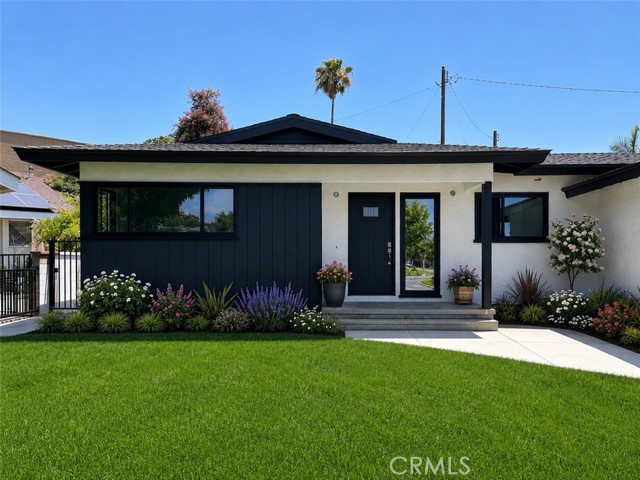
Long Beach, CA 90815
1322
sqft2
Baths3
Beds Welcome to 1814 N Studebaker Rd, a beautifully reimagined Long Beach residence where modern upgrades meet timeless comfort. This fully renovated home has been thoughtfully transformed from top to bottom with quality craftsmanship and city-approved permitted improvements throughout. Major upgrades include new plumbing, upgraded electrical panel, 220V connection in the garage, new roof, NEW HVAC ,remodeled kitchen, renovated bathrooms, and refreshed landscaping designed for both curb appeal and everyday enjoyment. Step inside to discover a bright and inviting interior featuring an open flow, updated finishes, and a clean contemporary feel that makes the home move-in ready. The redesigned kitchen offers modern functionality and style, while the upgraded bathrooms provide a spa-inspired atmosphere perfect for daily living. Outdoor spaces have been enhanced to create an attractive and welcoming environment ideal for entertaining or relaxing. Located in one of Long Beach’s most desirable areas, this property combines peace of mind with modern living thanks to extensive permitted renovations approved by the City. Buyer to verify all information including but not limited to square footage, permits, lot size, zoning, and property condition. Listing Broker and Listing Agent do not guarantee the accuracy of information provided and are not responsible for discrepancies.
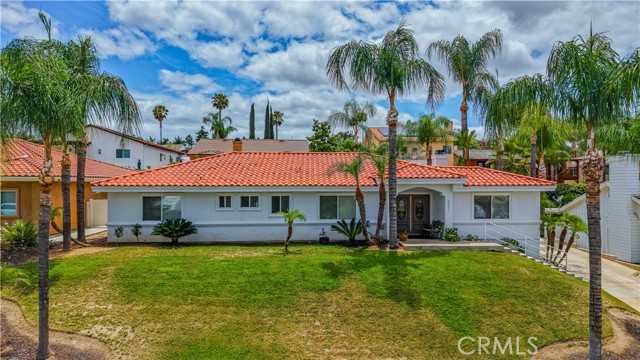
Canyon Lake, CA 92587
2135
sqft2
Baths3
Beds Welcome to this beautifully maintained single-story home located in the gated resort-style community of Canyon Lake. Built in 1997, this spacious residence offers approximately 2,135 square feet of living space with 3 bedrooms, 2 bathrooms, plus a dedicated office perfect for working from home, a gym, or flex space or even a 4th bedroom. Situated on a generous 9,148 sq ft lot, the home features an open and functional floor plan, a large open kitchen with a spacious pantry, laminate flooring throughout, central heating and air, a cozy fireplace, and a 3-car garage. The spacious kitchen and living areas are ideal for entertaining, while the oversized lot offers plenty of room for RV and boat parking. Enjoy all the incredible community amenities including private lake access, boating, golf, parks, beaches, tennis, pickleball, clubhouse, pool, and more. A fantastic opportunity to enjoy resort-style living in one of Southern California’s most desirable gated lake communities.
Fremont, CA 94538
1337
sqft2
Baths3
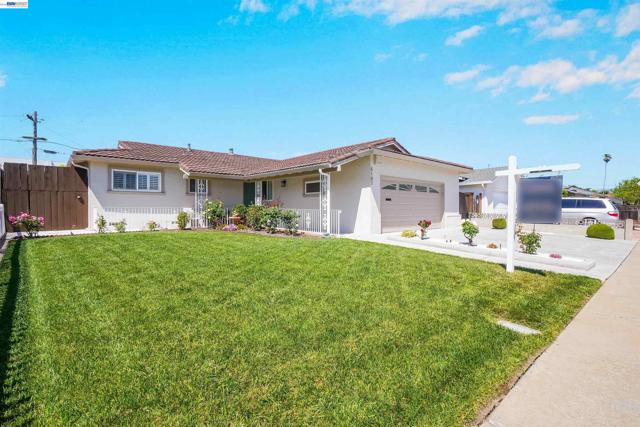
Beds Stunning single-level Fremont home featuring a brand new kitchen, beautifully refinished hardwood floors, an updated primary bathroom, fresh exterior paint, upgraded landscaping, and so much more. The versatile layout includes an oversized family room plus a separate living room or formal dining room, giving you plenty of options for entertaining or everyday living. The backyard is the perfect place to unwind or for kids to play, with mature fruit trees and a large side-yard shed or workshop for extra storage or projects. Enjoy convenient access to shopping and dining at Fremont Hub and Pacific Commons, as well as Costco, with major commuter routes including 880, 84, and nearby BART just minutes away—making this home an excellent choice for commuters.
Palm Springs, CA 92264
3453
sqft4
Baths5
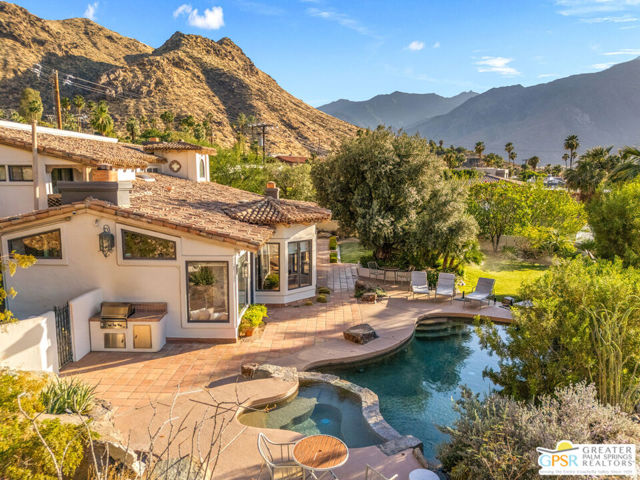
Beds FEE LAND. NO HOA. Set above the city in Palm Springs' sought-after Araby Cove, beneath Steve McQueen's former Rimcrest residence, this private hillside villa captures sweeping views across the valley, surrounding mountains, the tram, and distant wind fields. From sunrise to the last light over the desert, the outlook shifts constantly. At night, the city glows below while the hills behind remain quiet and protected. Just 10 minutes from Palm Springs International Airport, the home offers both privacy and immediate access to the best of Palm Springs. Approximately 3,453 square feet, the home offers five bedrooms and four baths with a floor plan designed for both daily living and entertaining. Grand arched entry doors open to formal living and dining spaces with vaulted wood-beamed ceilings, multiple fireplaces, stone and quartzite flooring, and a custom open staircase. French doors throughout connect the interior to expansive outdoor terraces, balconies, pool and spa areas, and multiple places to gather or retreat. The kitchen features custom cabinetry, stone counters, gas cooktop, double ovens, breakfast nook seating, and direct views to the garden and pool terrace. A nearby family room with built-in wine storage opens seamlessly to the outdoor entertaining areas and custom barbecue space. Two guest suites are located on the main level, while the upstairs primary suite occupies a private wing with cathedral ceilings, hardwood floors, a walk-in wardrobe, spa-style bath, and balcony overlooking the valley below. Two additional guest bedrooms complete the upper floor. The property has been extensively upgraded with integrated smart home systems including cameras, alarm, Wi-Fi-enabled lighting, smart locks, thermostats, pool controls, sprinklers, and LED lighting throughout. Additional improvements include upgraded pool equipment, fire suppression system, on-demand hot water, new window treatments, and fresh interior and exterior paint. Since the last sale, the current owners have added a 55 panel (17.04 kw) solar energy system and two Tesla backup batteries, effectively eliminating the home's electric bill. Privately positioned against the hillside yet only minutes from downtown Palm Springs, dining, shopping, and hiking trails, this is a rare offering in one of South Palm Springs' most established and luxurious enclaves.
Los Angeles, CA 90035
1413
sqft2
Baths3
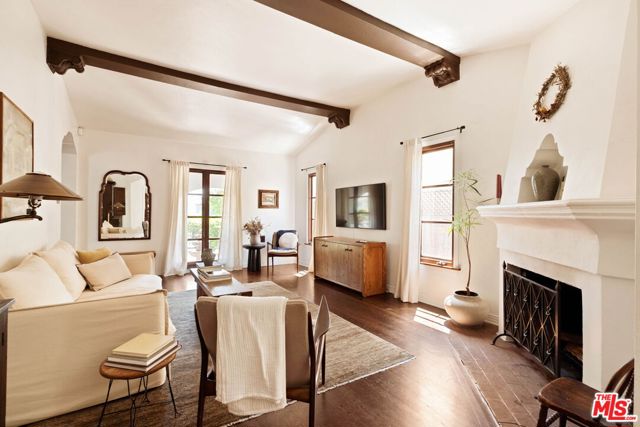
Beds Set on a quiet street, this hard-to-find, truly authentic Spanish home holds onto the character that defines it, with exposed beams, warm wood floors, Saltillo tile, arched doorways and details that give the home its sense of history and charm. The living room is filled with natural light and anchored by a corner fireplace, with a classic arched opening to the dining room. At the center is a recently updated kitchen that feels both current and in keeping with the home, with marble countertops, open shelving, and paneled appliances. The layout remains practical and connected, with an intimate eat-in area at one end and, at the other, beautiful oak built-ins that add both warmth and function while neatly integrating the laundry. The bedrooms are well proportioned and comfortable. The primary sits toward the back with doors that open directly to the yard, bringing in light and creating an easy indoor-outdoor flow. The en-suite bath is bright and thoughtfully finished, while the second bath offers a soaking tub, rain shower, and built-in storage with a simple, classic sensibility. Outdoors, the yard is open and inviting, with mature trees, thoughtful planting, and a dedicated vegetable garden that give it a quiet, magical feel. It is a space that feels established and easy to enjoy, whether for everyday living or gathering with friends. The finished garage offers excellent built-in storage and flexibility, with potential to evolve over time depending on your needs. Homes like this do not come along often, where the character is still intact and the updates feel in line with what was always here, a true Spanish at heart.
Anaheim, CA 92801
1709
sqft3
Baths4
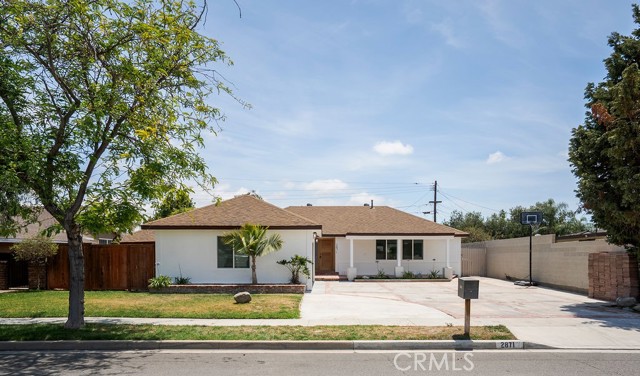
Beds Welcome to this fully remodeled single-story home in a desirable Anaheim neighborhood, offering modern style and a spacious open-concept design. This beautifully updated residence features approximately 1,709 square feet of living space with 4 bedrooms and 3 bathrooms, thoughtfully upgraded throughout. The heart of the home is the stunning open-concept kitchen, showcasing sleek cabinetry, upgraded countertops, and a seamless flow into the dining and living areas—perfect for entertaining and everyday living. The bright and airy layout is enhanced by abundant natural light and contemporary finishes that create a warm yet sophisticated atmosphere. All bathrooms have been tastefully remodeled, and the home offers a versatile floor plan, including a spacious family room that can serve as a potential fourth bedroom, home office, or guest suite. Multiple entry points provide flexibility for multi-generational living or potential rental opportunities (buyer to verify). Situated on a generous lot, the backyard offers ample space for outdoor enjoyment, entertaining, or future expansion. Conveniently located near shopping, dining, schools, and major freeways, this turnkey home combines comfort, style, and functionality. Don’t miss the opportunity to own this move-in-ready gem in the heart of Anaheim!
Indio, CA 92201
1583
sqft2
Baths2
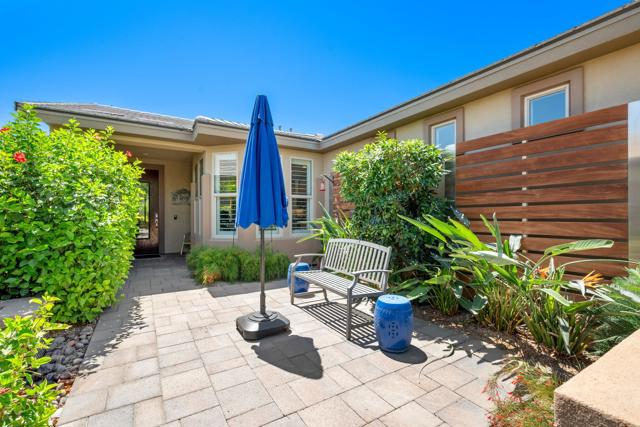
Beds Showcasing 1583 sq ft of polished sophistication, this formal model Monaco plan features 2 bedrooms, 2 bathrooms, and a versatile den/office/flex space, all enhanced Solar requiring no monthly payments, elegant crown molding, plantation shutters, and a custom TV/media built in. A charming paver driveway leads to a tranquil front courtyard, the perfect setting for morning coffee or unwinding with your favorite book. Step through the custom front door into a foyer that flows effortlessly across plank flooring into the expansive great room, where open-concept living shines. The adjacent chef's kitchen impresses with stainless steel appliances, upgraded countertops, subway-tile backsplash, prep island, gas range, built-in microwave, and seamless access to the rear patio. The primary retreat offers a luxurious escape with upgraded Berber carpet, dual-vanity en suite, walk-in closet, and a floor-to-ceiling tiled shower. Guests enjoy privacy and comfort with a nearby full bath featuring a shower-over-tub design. Outdoor living is elevated with a covered patio, plank-tile flooring, upgraded sliders, drop shades, and a soothing water feature, ideal for al fresco dining and air conditioning in the garage for those warm days. A dedicated laundry room with storage completes this polished, move-in-ready gem.
Page 0 of 0
