
San Marcos, CA 92078
$838,000
1911
sqft4
Baths4
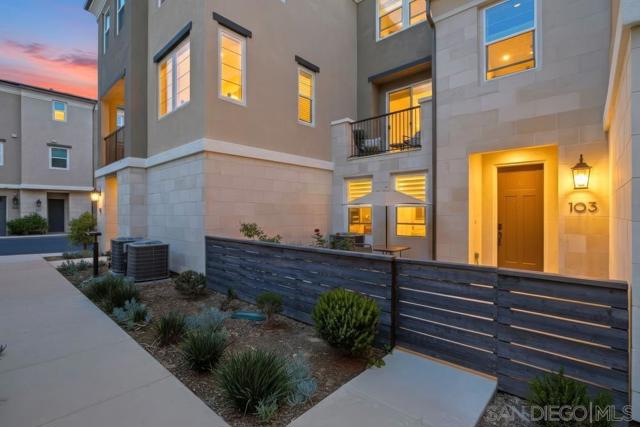
Beds Recently improved pricing. Discover one of the most spacious and sought-after floor plans in the Sunrise community, offering exceptional space, comfort, and flexibility for modern living. This stunning contemporary 4-bedroom, 3.5-bath townhome features an open-concept layout with soaring ceilings, abundant natural light, and stylish upgrades throughout. The thoughtfully designed floor plan includes a desirable ground-floor bedroom and full bathroom, perfect for guests, extended family, or multi-generational living. The spacious main living area flows seamlessly into the beautifully appointed kitchen, featuring a large eat-at island, updated countertops and cabinetry, stainless steel appliances, upgraded finishes, and a dedicated dining area. Enjoy upgraded luxury vinyl plank flooring, elegant window shutters, and a spacious laundry room. Step outside to your private courtyard and balcony, complete with upgraded low-maintenance patio flooring that stays beautiful year-round. Additional highlights include paid-off solar (with EV charger), a 2-car garage, and contemporary finishes throughout. Residents enjoy resort-style community amenities including a sparkling pool, spa, covered BBQ area, and multiple play spaces throughout the complex. Ideally located near the 78 and 15 freeways off Barham and Myers, with convenient access to schools, shopping, dining, and more.
Los Angeles, CA 90046
3948
sqft4
Baths5
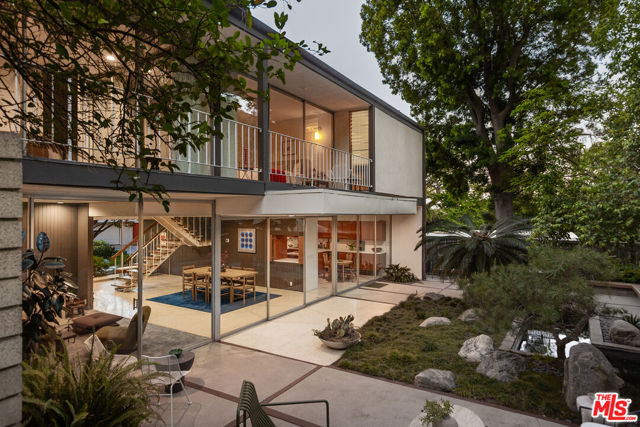
Beds Perched at the top of a serene cul-de-sac on one of Laurel Canyon's most historic and coveted streets, Wonderland Park Avenue, this 1960s mid-century modern home is a true purist's dream. Originally designed by artist Jean Edelstein and architect David Crompton, with gardens by legendary landscape architect Garrett Eckbo, the home is a perfect representation of what the area is best known for - iconic mid-century architecture and the unique connection to nature that defines canyon living. Designed to make the surrounding landscape feel like an extension of the home itself, walls of glass and expansive openings frame lush greenery from nearly every room while bathing the interiors in natural light. Upon entering, you are greeted by a formal dining room and expansive living room with a built-in fireplace that flows effortlessly into the backyard creating an ideal setting for indoor-outdoor living and entertaining. The living and dining spaces also connect seamlessly to an expansive kitchen featuring original custom cabinetry, a pass-through bar, and the perfect spot for casual dining or sipping your morning coffee while enjoying peaceful views of the backyard. This level is completed with a guest room and bath, perfect for a guest suite or home office. The outdoor spaces offer ample room for lounging, dining, and taking in the lush gardens, the serene fountain, and secluded hillside surroundings. The second floor features four bedrooms, including the primary suite with floor-to-ceiling windows and an en-suite bath showcasing the original terrazzo carried throughout the home. The additional bedrooms are all generously sized and each enjoys direct access to outdoor decks and patios. This level flows into an expansive flexible-use space with its own private entrance and floating staircase leading to a third floor that is easily adaptable into a sizable primary bedroom, oversized den, work-from-home setup, creative studio, or private guest suite. A garage with direct access to the home adds to the functionality of the layout. Thoughtfully preserved with an extraordinary number of original details intact, this is a rare opportunity to own an authentic mid-century sanctuary of style, privacy, and serenity in one of Laurel Canyon's most sought-after locations. Ideally situated within the Wonderland School District and minutes from the Mulholland Tennis Club, hiking trails, and scenic overlooks.
Encino, CA 91436
3687
sqft5
Baths6
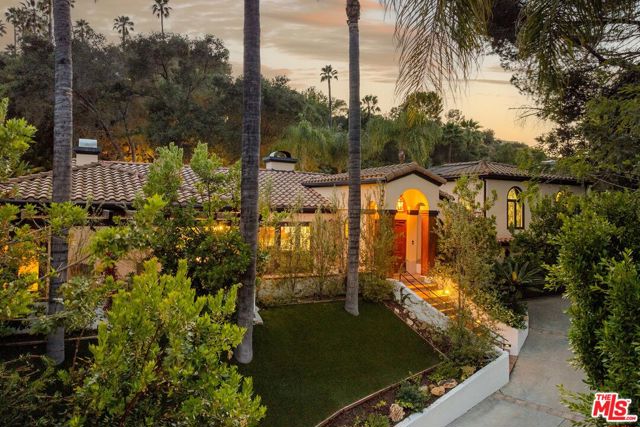
Beds The quintessential Southern California lifestyle awaits in this extraordinary Spanish-inspired estate, gracefully perched south of the boulevard in the heart of Encino. Encompassing 6BD/4.5BA plus a dedicated office, this thoughtfully reimagined residence blends timeless architectural character with elevated modern design, showcasing expansive interiors and an exceptional indoor-outdoor lifestyle. Beyond the gated entry and lush hillside grounds, the home welcomes with rich hardwood floors, curated designer details, and abundant natural light throughout. Designed for both comfort and entertaining, the family room is anchored by a striking dual-sided fireplace and framed by elegant French doors that open to a serene front terrace with a custom Spanish water fountain. Flowing effortlessly nearby, the impressive living room features dramatic wood-beamed ceilings, a classic fireplace, generous gathering space, and floor-to-ceiling sliding glass doors that dissolve the boundary between indoors and the spectacular backyard retreat. Overlooking the main entertaining areas, the fully reimagined chef's kitchen balances sophistication and functionality with premium stainless steel appliances, sparkling quartz countertops, expansive prep areas, bar seating, and stunning LaCantina accordion windows that open seamlessly to the outdoor living spaces. Adjacent to the kitchen, a warm and inviting den with a custom built-in wine room provides the perfect setting for intimate gatherings, movie nights, or relaxed evenings at home. Bathed in natural light from radiant skylights, the main hallway leads to five generously sized bedrooms, including the luxurious primary suite featuring a fireplace, spacious walk-in closet, additional wardrobe storage, and French doors opening to the tranquil front terrace. The spa-like primary bath is appointed with dual vanities, a soaking tub, oversized walk-in shower, and bidet. Four secondary bedrooms are thoughtfully arranged nearby and share two beautifully finished bathrooms with dual vanities and shower-tub combinations, including one adorned with exquisite Cl tile. Privately positioned above the kitchen wing, a separate guest suite offers exceptional versatility with its own bedroom, office, and bathroom. Complete with private backyard access, the space is ideal for visitors, extended family, or an elevated work-from-home setup. Crafted for effortless entertaining and everyday enjoyment, the resort-style backyard is a true sanctuary and an unforgettable kids' adventure playground. Custom rock landscaping and winding pathways lead to multiple lounge areas, a tranquil waterfall feature, natural rock-climbing wall, hanging treehouse, slide, and expansive lawn and play spaces designed for endless fun and exploration. The solar-heated pool, built-in barbecue, and mature greenery create an atmosphere of total privacy and relaxation, while a scenic stair path built into the hillside ascends to a peaceful deck perched above the trees and an additional flat pad ideal for yoga, meditation, bocce ball, horseshoes, cornhole, or outdoor gatherings beneath the canyon skies. Additional highlights include a brand-new HVAC system, fully fenced hillside property, direct-access two-car garage, and dedicated laundry room. Ideally situated within the coveted Lanai Road School District and moments from Mulholland Drive with convenient Westside access, this exceptional residence embodies timeless character, meticulous craftsmanship, and elevated California living at its finest.
Ontario, CA 91761
1468
sqft3
Baths3
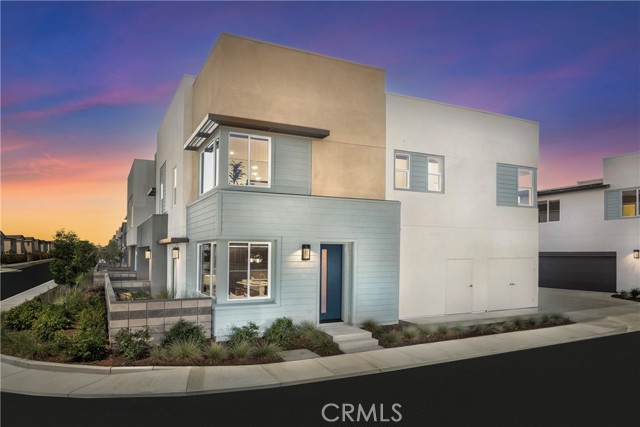
Beds New construction home at Eave in Ontario. Bold architecture and an end/corner homesite that's central to community parks, paseos highlight this two-story floorplan with a courtyard and attached 2 car garage. Interior finishes include a washer/dryer/fridge, sleek SS appliance package, LVP/carpet/tile flooring, Quartz counters. Thoughtful floorplan offers an expansive Primary Suite upstairs opposite two secondary Beds and Bath, plus Great Room/Kitchen/Dining areas and Powder Bath at main floor. A resort-style pool, BBQ hangout and lounge (see photos) round out this neighborhood that's tucked away from main thoroughfares yet close to New Haven Marketplace, I-15 and 60 corridors, The Station at Eastvale, and a variety of other shopping/dining/entertainment options. Seller concessions available, ESTIMATED NOVEMBER MOVE IN.
Walnut Creek, CA 94595
1200
sqft2
Baths2
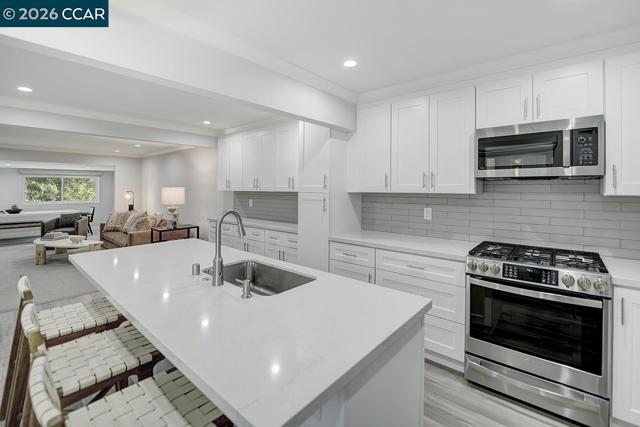
Beds This home represents superior architectural design everywhere you look. The home has been thoughtfully redesigned with very high-end features setting the home aside from all others. The living room has been expanded creating additional living space with a beautiful views from every window. High quality appliances, additional island seating so friends and family can visit with you while you entertain. The living room offers dramatic floor-to-ceiling stone fireplace. The bedrooms have been transformed into two-ensuite private bathrooms. This home is just simply wonderful throughout in a convenient location, walking distance to so many of the 5-star amenities.
Chula Vista, CA 91911
1576
sqft3
Baths4
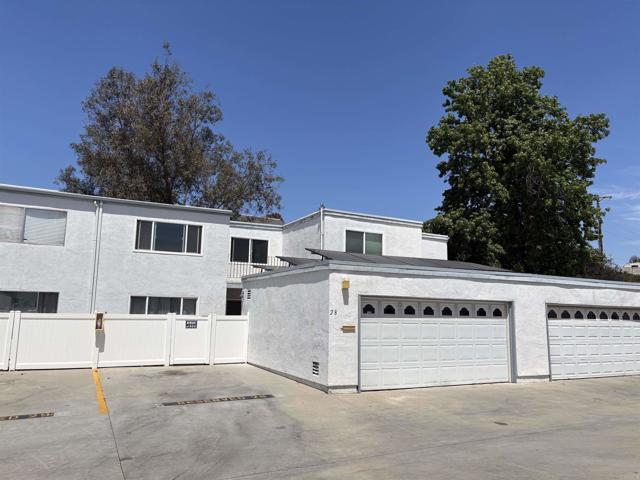
Beds Back on the Market! A rare opportunity to own a 3-bedroom townhome with an optional 4th bedroom, two patios, private balcony, and attached 2-car garage — all offering 1,547 sq. ft. for under $600K. Located in the desirable Autumn Hills community in Chula Vista, this spacious and bright home features an open layout, updated kitchen and bathrooms, and laminate flooring throughout. The downstairs bonus room offers direct access to the back patio, creating flexible living space for guests, office, or additional bedroom use. Enjoy three outdoor areas including a large front patio, spacious back patio, and private balcony off the primary bedroom. Conveniently located near the 805, 5, and 905 freeways, the property also includes an additional assigned 3rd parking space and ample guest parking. Community amenities include a pool, spa, clubhouse, and tennis courts. Solar included! HOA covers water, trash, and sewer.
San Jose, CA 95129
852
sqft1
Baths2
Beds Simply the best price for Lynbrook, Miller and Dilworth schools. Fixer Upper. Best Cupertino Schools at a price you can make it your own. Original condition 2 story townhouse style condo. Keep the open beam ceilings, redo the kitchen, update your bathroom and flooring just the way you like it. Other units have added 1/2 bath downstairs. Other units have added washer/dryer combo in unit. Owner occupied and never a rental. Best price. Quiet location. Convenient location. 1 assigned carport with one unassigned extra parking space. Pets allowed. Low HOA dues and close to restaurants, schools, public transportation, quick freeway access, Home Depot!

Palm Springs, CA 92264
4000
sqft5
Baths4
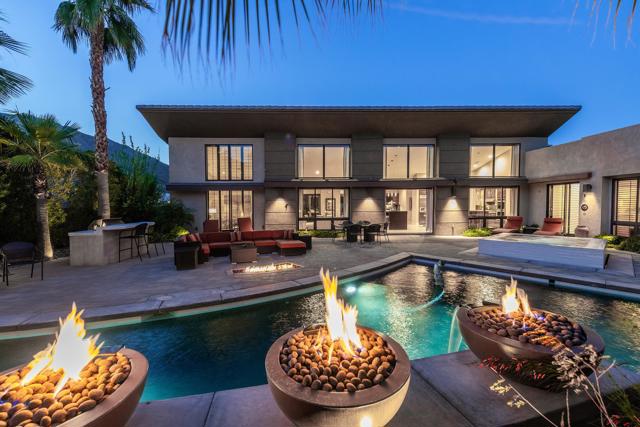
Beds Perched high above South Palm Springs in the exclusive gated enclave of ALTA, this breathtaking Ibiza residence delivers a striking blend of modern architecture, dramatic scale, and unforgettable panoramic mountain views. Set on a coveted south-facing lot, the home captures the beauty of the desert from nearly every room, creating a seamless connection between luxury living and the natural landscape. Spanning approximately 4,000 square feet, this architectural showpiece was designed for both grand entertaining and ultimate privacy, featuring two lavish primary suites thoughtfully positioned on opposite wings of the home, along with two expansive guest en-suites. Sophisticated living spaces include a stunning great room, formal dining room, media lounge, oversized laundry room, and integrated surround sound flowing effortlessly throughout the interior and outdoor spaces. Soaring 16-foot ceilings and dramatic walls of glass flood the home with natural light while perfectly framing the surrounding mountains like living works of art. At the center of the home, the chef's kitchen is both sculptural and functional, appointed with exotic zebra wood cabinetry, sleek Caesarstone countertops, double ovens, gas cooktop, and an oversized curved island designed for entertaining. Step outside to a resort-style outdoor retreat where fire, water, and light create an atmosphere unlike anything else. Multiple entertaining patios, four fire features, three cascading water features, and a custom outdoor BBQ. Setting the stage for unforgettable evenings under the desert sky. The architecturally designed Pebble Tec pool and infinity-edge spa evoke the feeling of a private luxury resort. Additional features include retractable awnings, outdoor shower, tankless water heaters, owned solar and Tesla backup batteries for energy efficiency. All on land you own. World class hiking right outside your door! ALTA offers an elevated lifestyle in one of South Palm Springs' most architecturally significant communities.
Wildomar, CA 92595
1776
sqft3
Baths3
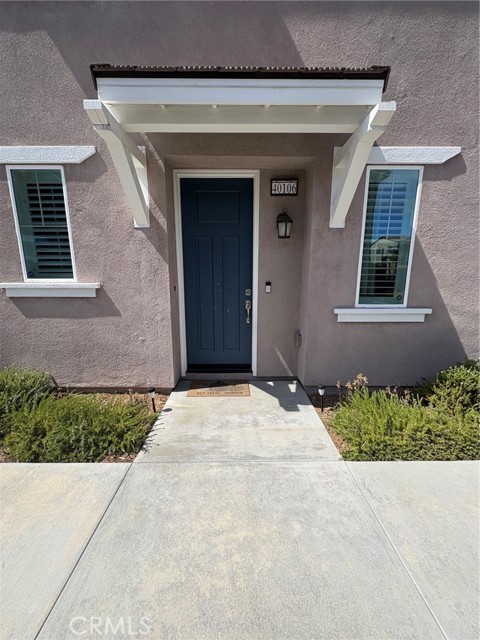
Beds Like New Townhouse with Sola, mountain views & Resort Style Amenities. Like new 3-Bedrrom 2full Bath and a half bath downstairs. Located in very desirable Community of Wildomar. No neighbors above or below, this is an end unit so it is super private. Kitchen and bathrooms are upgraded and a nice patio area to relax in. Sellers and Listing agent are related. Home has solar panels, and buyer to assume lease.
Page 0 of 0
