
Los Angeles, CA 90049
$995,000
1321
sqft2
Baths3
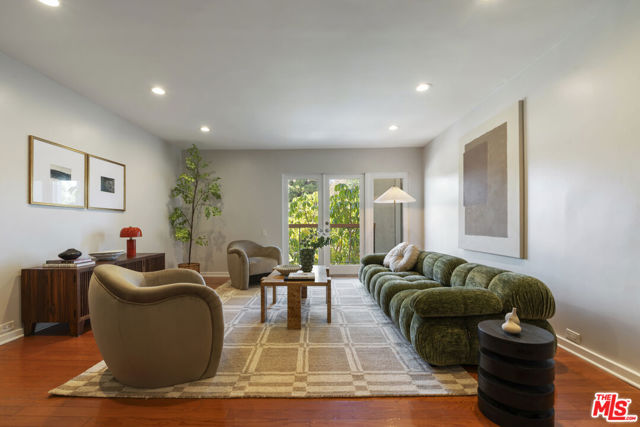
Beds Bright and inviting front-facing 3-bedroom, 2-bath in the heart of Brentwood. Filled with natural light, the spacious floor plan features a large living/dining area with French doors opening to an expansive balcony, creating the perfect indoor-outdoor flow. Generously sized bedrooms include a spacious primary suite with a walk-in closet and ensuite bath. Oversized windows throughout flood the home with sunlight. Building amenities include a pool, gym, valet parking, two side-by-side parking spaces, and in-unit laundry. Ideally located directly across from Barrington Recreation Center with tennis courts, basketball courts, and a playground, and just moments from the shops and restaurants along both San Vicente and Barrington, including The Wilkes, Baltaire, Great White, La La Land, Neighborly, Whole Foods Market and so much more. Experience Westside living at its finest. Welcome home.
Sonora, CA 95370
2099
sqft4
Baths3
Beds Perched on a spacious .61-acre corner lot with sweeping views overlooking all of Sonora, this meticulously maintained custom home is truly a rare find. Proudly owned and lovingly cared for by just one owner, this 3-bedroom, 3-bathroom home offers 2,099 square feet of thoughtfully designed living space with breathtaking scenery from nearly every window. Step inside to soaring ceilings, rich hardwood floors, and an inviting open-concept layout that perfectly blends comfort and elegance. The stunning kitchen is the heart of the home, featuring granite countertops, abundant cabinetry, a huge pantry, and unforgettable views that seem to stretch for miles. The dining area is warmed by a charming wood-burning fireplace, creating the perfect atmosphere for cozy dinners or entertaining guests. A full bathroom and spacious laundry room complete the main level. Upstairs, the private primary suite offers a peaceful retreat with its own attached office space—originally designed as a third bedroom and easily converted back if desired. The primary bathroom features dual sinks and granite tile finishes, while an additional upstairs bedroom and full bathroom provide plenty of room for family or guests. Marble tile accents continue throughout all bathrooms, adding timeless style and durability. Outside is where this property truly shines. Relax by the sparkling pool while taking in panoramic sunset views over Sonora, entertain on warm summer evenings, or enjoy the added convenience of a pool house complete with a half bath and outdoor shower—perfect for guests and poolside living. The expansive .61-acre corner lot offers ample space for a future shop, ADU, or additional parking, giving this property endless potential. Homes with this level of care, privacy, and unmatched views rarely come available— don’t miss your chance to make this exceptional property your own.

Riverside, CA 92503
1672
sqft4
Baths4
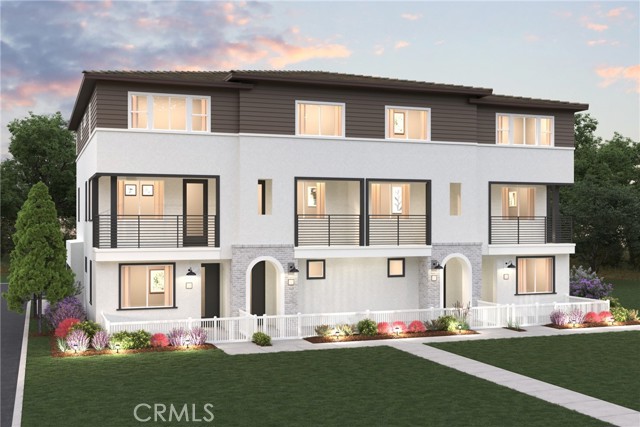
Beds This beautiful Tri-level Gated townhome community is located in the heart of Riverside close by the 91 freeway right off Van Buren Blvd. This contemporary tri-level townhome offers versatile living space featuring 4 bedrooms, 4 full bathrooms, and a 2-car attached garage. The first floor includes a private bedroom with its own full bathroom, ideal for guests, multigenerational living, or a home office. The main level showcases an open-concept kitchen, dining area, and great room that seamlessly extends to a private balcony, creating the perfect space for entertaining. An additional bedroom and full bath are also located on the main level. The upper floor features a spacious owner's suite with a walk-in closet and ensuite bath, along with a fourth bedroom + ensuite full bath, and conveniently located laundry room. This flexible floorplan offers privacy and functionality, making it ideal for today's modern lifestyle. Come see this amazing community, amenities include a playgrounds, dog parks, shade structures and BBQs and more!
Oxnard, CA 93036
1816
sqft3
Baths3
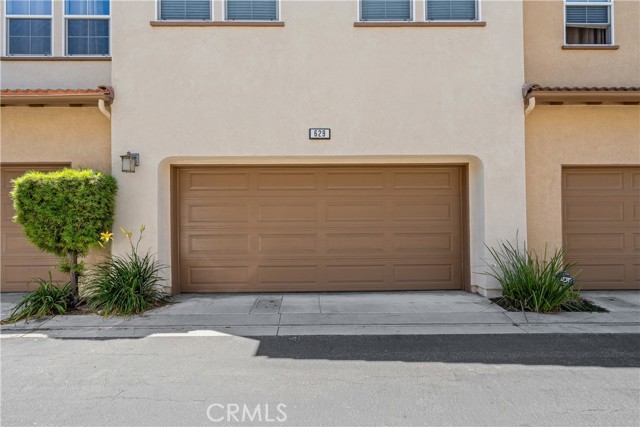
Beds Back On Market ! Welcome home!! This gorgeous townhouse is nestled in the lovely, family-friendly Riverpark community located in beautiful Oxnard. Bright & open floor plan with 3 bedrooms, 2.5 bathrooms with 1816 sf of living space. Home features tile floors, custom window coverings throughout, custom paint, recessed lighting, and ceiling fans in most of the rooms. Gourmet kitchen has granite counter-tops, custom backsplash, stainless steel appliances, dishwasher, a built-in microwave, large breakfast bar & dark wood-like cabinets. Master suite features walk-in closet, dual sinks, deep bathtub, a walk-In shower, and an extra sitting area perfect for an office or nursery. The peaceful patio area is perfect for enjoying morning coffee, a weekend BBQ with friends and any time in between! Other features Include laundry room upstairs, tankless water heater, and 2 car garage with direct access. Conveniently located by The Collection shopping center which offers an outdoor lifestyle that features shopping, entertainment, restaurants, sixteen-screen cinema, parks, and schools. Only just minutes away drive to the beach. Easy 101 Freeway access. This beautiful home is ready for a new owner to call home!
Escondido, CA 92029
2952
sqft3
Baths4
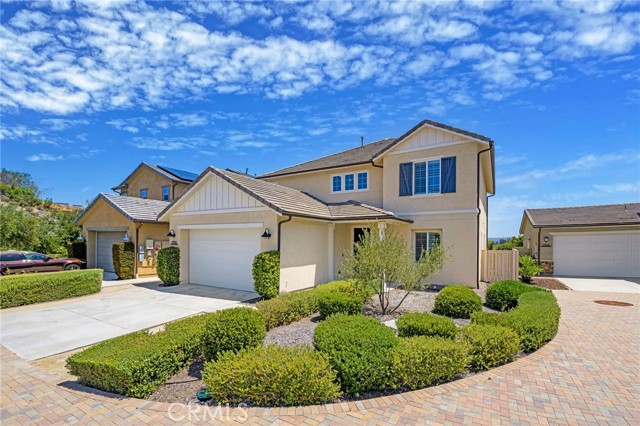
Beds Premiere Hilltop cul-de-sac location in the highly sought-after Harmony Grove. Enjoy breathtaking panoramic mountain and sunset views, exceptional privacy and a true indoor-outdoor California lifestyle. This 4-bedroom home includes a large bonus (optional 5th bedroom), 3 car garage, and a nearly 7000 sq ft view lot perfectly blending luxury and comfort. Upon entering you are greeted with two story ceilings, an elegant staircase, wide plank white oak flooring and views from the moment you enter. The chef’s kitchen is the heart of the home, and this one is both sophisticated and functional featuring oversized center island, designer pendent lighting, quartz countertops, marble backsplash, stainless steel appliances including pro gas cooktop, walk-in pantry and soft close shaker cabinetry. The kitchen is open to the dining and great room and walls of glass opening to the covered outdoor room with LED lighting, outdoor fireplace and views. The main floor with no steps up or down, also features a spacious bedroom and bath with walk in shower perfect for family or guests. The luxurious primary suite with views of the surrounding hills feels like a private retreat with private balcony and a spa-inspired bath complete with soaking tub, oversized walk-in shower, dual vanities, and an expansive walk-in closet. Step outside to the expansive pool size lot, views, covered California Room with fireplace, paver hardscape, picturesque pergola and multiple spaces to relax or entertain while taking in the peaceful surroundings. Thoughtfully designed and upgraded throughout the floorplan includes a convenient upstairs laundry with cabinetry, recessed LED lighting, integrated solar, smart-home technology, tankless water heater, water filtration and water softener, crown molding, shutters, designer window coverings and designer finishes and panel doors. This home feels like a model home throughout. Residents enjoy resort-style Harmony Grove amenities including pool, spa, parks, playgrounds, dog park, hiking and biking trails, picnic areas and a true sense of community. Harmony Grove is the perfect blend of city convenience with a peaceful, open, rural feel that incudes horse trails, arena, nearby equestrian park and preserve areas. Minutes from nearby shopping, restaurants, easy access to commuter routes. Harmony grove comes alive throughout the year with events at 4th of July Park where neighbors enjoy food trucks, outdoor music in the park and a true sense of community.
Anaheim, CA 92807
3095
sqft3
Baths4
Beds Top-Rated 10/10 Schools Within Walking Distance! 2003 Newer Build! Beautifully maintained 4 bed, 3 bath home offering approx. 3,095 sq ft, ideally located at the end of a quiet cul-de-sac in the highly desirable Canyon Oaks neighborhood of Anaheim Hills. This spacious home features a functional and open layout with formal living and dining areas, perfect for entertaining. The heart of the home is the light-filled family room with a cozy fireplace and custom entertainment center with surround sound, seamlessly connected to the large kitchen. The kitchen boasts a generous granite island, abundant cabinetry, and easy access to the backyard through sliding glass doors—creating ideal indoor/outdoor living. Professionally landscaped front and rear yards showcase custom stonework, lush greenery, and mature fruit trees including lemon and lime. The expansive backyard offers grassy areas for kids and pets, room for a future pool, and a covered patio with built-in BBQ island—perfect for year-round entertaining. A desirable main floor bedroom and full bathroom provide flexibility for guests or multi-generational living. Upstairs, the primary suite is a private retreat featuring a dual-sided fireplace, large walk-in closet, and spacious en-suite bath. Secondary bedrooms include convenient access to a hall bath with private vanity areas. The upstairs laundry room includes a utility sink for added convenience. Additional highlights include dual-zone A/C, newer water heater with instant hot water system, and a 2-car garage with ample storage space. Located near parks, trails, Canyon Rim Park, Walnut Canyon Reservoir, and shopping/dining at Savi Ranch. Easy access to the 91 Freeway and 241 Toll Road. A rare opportunity to own in one of Anaheim Hills’ most sought-after communities.
Chino, CA 91708
2360
sqft4
Baths5
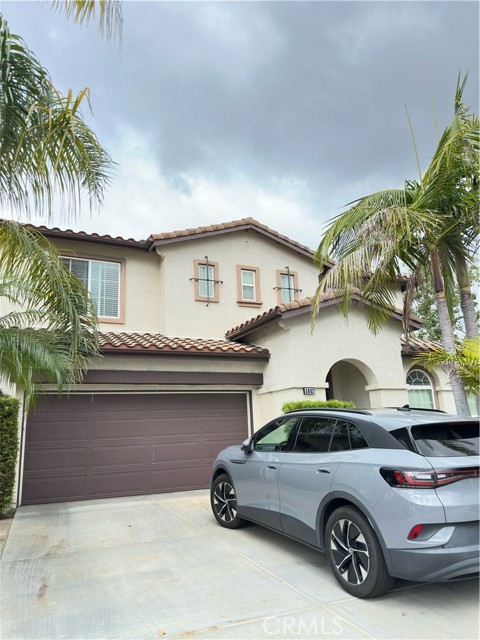
Beds Beautiful 3-story Norcross floor plan offering approx. 2,360 sq ft with 5 bedrooms, 4 baths, and versatile loft. This Spanish-style home features upgraded brown cabinetry, quartz countertops, matte black hardware, and LED recessed lighting throughout. Wood laminate flooring enhances the main living areas, with plush carpet in bedrooms and stairs. Situated in the Preserve, offering access to all four clubhouses and premier community amenities.
Newport Beach, CA 92663
1778
sqft3
Baths4
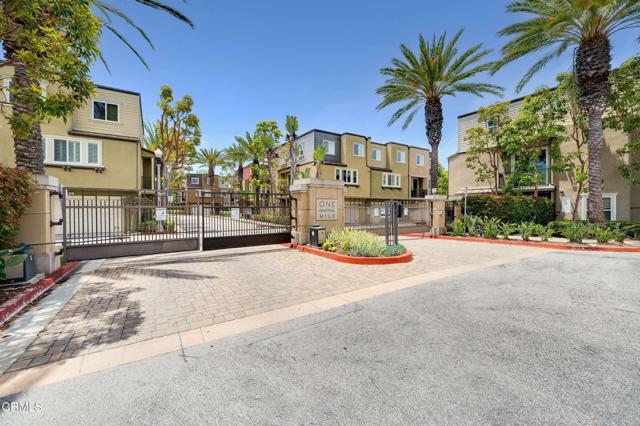
Beds Located in the gated community of One Nautical Mile near Newport Beach, this four-bedroom, 2.5-bathroom townhome was completely remodeled in 2023 and recently painted. The open-concept great room features a sizable living and dining area alongside an oversized gourmet kitchen equipped with a large island, quartz countertops, and matte white GE Cafe appliances. Upstairs, the spacious primary suite includes a walk-in closet and a large end-suite bathroom. This level also hosts two additional bedrooms, a laundry area, and a second bathroom with quartz countertops. A fourth bedroom on the ground level offers flexibility for use as an office and provides direct access to the private, attached two-car garage. The home is finished with recessed lighting and plantation shutters throughout. Situated within the top-rated Newport-Mesa Unified School District, the property offers convenient access to local dining and premier shopping at Fashion Island and South Coast Plaza.
Los Angeles, CA 90019
835
sqft1
Baths1
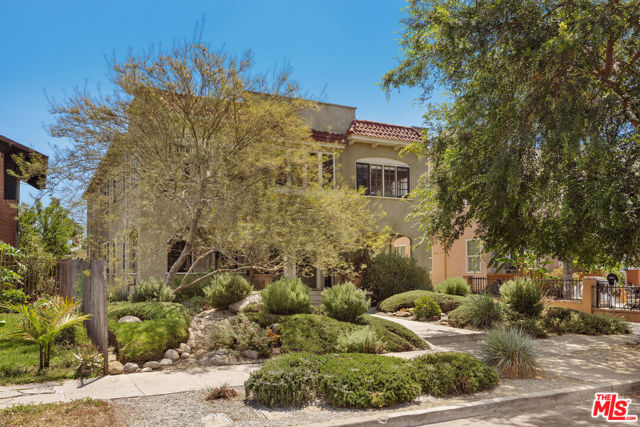
Beds Sun-drenched and full of charm, this beautifully maintained 1920s Mediterranean-style 1-bedroom, 1-bath condo is located in a fully restored fourplex in the Arlington Heights/Historic West Adams neighborhood of Los Angeles. Blending timeless character with thoughtful updates, this spacious residence offers warmth, style, and an effortless sense of home. A private front porch welcomes you into an expansive living room filled with natural light, soaring ceilings, gleaming hardwood floors, and original moldings that capture the elegance of the era. Rich in vintage detail, the home features beautifully preserved built-in china cabinets in both the dining room and kitchen, adding character and functionality rarely found today. Large windows flood the space with sunlight throughout the day, creating a bright and uplifting atmosphere. The vintage-inspired kitchen offers generous counter space, abundant storage, and period-appropriate details that complement the home's original architecture. The spacious bedroom serves as a peaceful retreat with oversized windows, natural light, and ample closet space. The classic bathroom features timeless tile and fixtures that honor the home's historic charm. The restoration included extensive system upgrades including copper plumbing, roof, stucco, data boxes, driveway, and bolted foundation. The property is surrounded by thoughtfully designed California native landscaping that provides a lush aesthetic while maintaining low water usage and environmentally conscious design. Additional amenities include A/C units, a tankless water heater, in-unit washer and dryer, a private one-car garage, one exterior parking space, and bonus storage connected to the garage. Ideally located north of Venice Blvd., south of Pico Blvd., and west of Arlington Ave., the home is moments from Hancock Park, Culver City, West Hollywood, and Downtown Los Angeles, with convenient access to the 10 Freeway and public transportation. A rare opportunity to own a soulful and beautifully restored residence that blends vintage character with modern California living.
Page 0 of 0
