
Long Beach, CA 90808
$1,149,000
1524
sqft2
Baths3
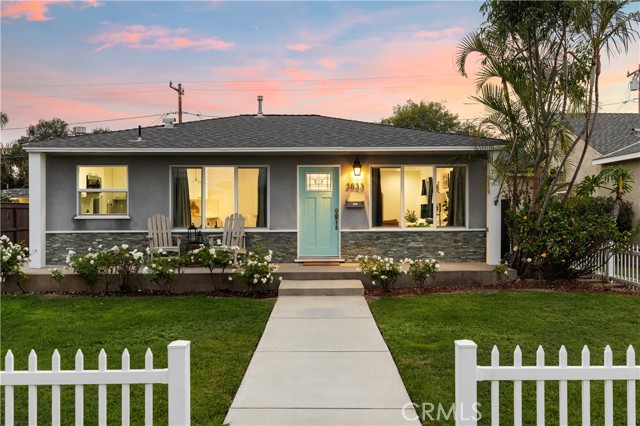
Beds Welcome home to 3833 Ocana Avenue, a fully remodeled 3-bedroom, 2-bathroom single-family home in Long Beach. Set on a 5,721 sq ft lot in a well-established Long Beach neighborhood, this 1,527 sq ft one-story home delivers a rare combination of turnkey condition, thoughtful upgrades, and a layout that lives large. The open-concept kitchen anchors the main living area with marble countertops, a breakfast bar peninsula, stainless steel appliances including a gas range and built-in microwave, and a garbage disposal. The refrigerator with water line conveys to the buyer, along with the washer and dryer, making this home move-in ready from day one. The primary suite offers a wood-burning fireplace, private access to the backyard, and a spa-caliber bath complete with a separate soaking tub and shower, dual sinks, and marble counters. Two additional bedrooms and a second full bath round out the single-level floor plan, with private in-home laundry and a gas dryer hookup tucked conveniently inside. The backyard offers a private outdoor retreat, while the detached 2-car garage and 3 total parking spaces provide ample room for vehicles. Additional upgrades include a tankless water heater, central heating and air conditioning, an approximately 8-year-old shingle roof, copper plumbing, double-pane windows, front sprinklers, and rain gutters throughout.
Pleasanton, CA 94588
2215
sqft2
Baths4
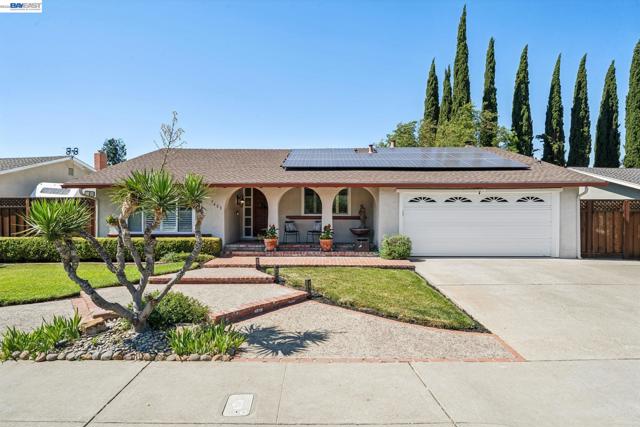
Beds Nestled in desirable West Pleasanton, this beautifully updated single-level home blends comfort, style, and effortless California living. From the moment you step inside, you’ll feel the warmth of the light-filled interior, enhanced by wide-plank hardwood-style flooring, upgraded recessed lighting, and an easy-flow floor plan designed for both everyday living and entertaining. At the heart of the home is the stunning remodeled kitchen, where quartz countertops, stainless steel appliances, white cabinetry, and a custom tile backsplash create a clean, modern feel. The charming coffee bar with glass display cabinets creates the perfect space for slow mornings, casual conversations, or gathering with friends before the day begins. The inviting family room is designed for relaxing and reconnecting, featuring a cozy wood-burning fireplace framed by an arched brick surround and seamless access to the backyard through sliding glass doors. Multiple indoor-outdoor connections create a true California lifestyle experience, making it easy to host summer gatherings, dine outdoors under the covered patios, or unwind in the peaceful, private backyard surrounded by tropical landscaping. Spacious secondary bedrooms provide flexibility for family, guests, or a comfortable work-from-home setup, while the private primary suite offers a calming retreat with its own sitting area, dual mirrored closets, and a beautifully updated spa-inspired bathroom featuring custom stone flooring, granite counters, and a remodeled step-in shower. There is also a leased solar system and new energy efficient heat pump/Air Conditioning system. Outside, the private backyard offers multiple covered entertaining areas, expansive side yards, and gated concrete side access ideal for storage, recreation, or weekend projects. The oversized driveway and two-car garage with built-in storage add everyday convenience and functionality. Perfectly positioned in highly sought-after West Pleasanton, this home offers an exceptional lifestyle with easy access to everything that makes the area so desirable. Enjoy walking distance to parks, the dog park, pickleball courts, and award-winning Pleasanton schools. Commuters will appreciate the convenient access to I-580, I-680, and BART, making it easy to connect to the greater Bay Area while still enjoying the charm and community feel of Pleasanton living. Views: Ridge
Hollister, CA 95023
1690
sqft3
Baths2
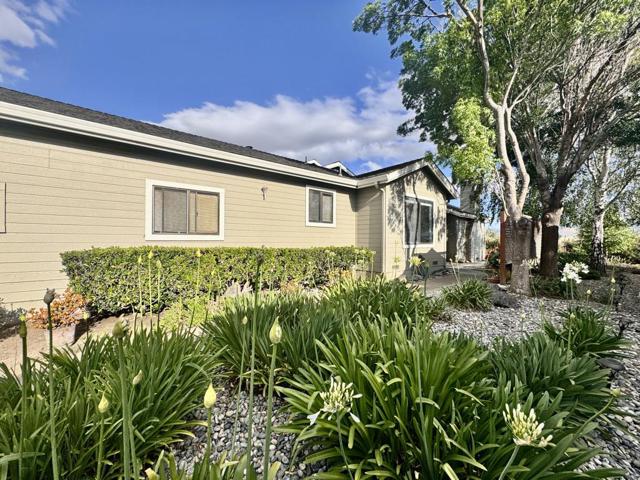
Beds Wake up to stunning views in this beautifully updated single-story townhome is located in The Bluffs at Ridgemark. This exceptional property offers 2 spacious bedroom suites, each with its own private patio, creating the perfect retreat for relaxation and privacy. Featuring 2.5 bathrooms, a formal dining area, and an inviting floor plan, the home blends comfort and style throughout. The sleek modern kitchen is appointed with quartz countertops, updated cabinetry, and ample workspace. Attractive flooring flows throughout the home, enhancing the bright and welcoming interior. Enjoy indoor-outdoor living with multiple patio spaces that capture the surrounding views and peaceful setting. Located within the gated Ridgemark community, residents enjoy a tranquil lifestyle with convenient access to golf, racquetball, dining, shopping, and the charm of historic downtown Hollister, wineries and hiking nearby. This is an opportunity to own a move-in-ready, single-story townhome in one of the area's most sought-after communities.
Discovery Bay, CA 94505
1668
sqft3
Baths3
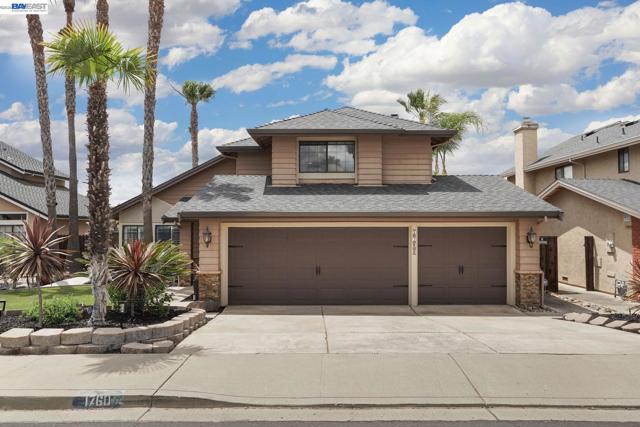
Beds Welcome to 1760 Anchorage Way in Discovery Bay — a beautiful deep-water retreat offering 3 bedrooms, 2.5 baths, and the waterfront lifestyle Discovery Bay is known for. Step inside to vaulted ceilings in the formal living and dining room, creating a light and airy first impression. The open kitchen is thoughtfully updated with custom chiseled granite countertops, stone backsplash, stainless steel appliances, and a water softener, blending style and function. Hardwood floors throughout the downstairs, plantation shutters, neutral paint, and tasteful finishes add warmth and timeless appeal. Upstairs you have two bedrooms with a Jack and Jill bathroom. The spacious primary suite is a private escape featuring its own balcony overlooking the water and views of Mt. Diablo— the perfect place to enjoy peaceful mornings or unwind at the end of the day. The en-suite bath offers a soaking tub and granite countertops for a spa-like feel. Designed for indoor-outdoor living, the backyard features a concrete patio, deck, lawn area, built-in BBQ island, covered patio and a private ramp leading to your deeded boat slip — making it easy to embrace life on the Delta. A large wooden storage shed adds extra functionality. Enjoy the East-facing front of the home allowing in morning light and then take in the stunning sunsets from your backyard each evening. Come and see this home and all the features it has to offer. Enjoy water sports, walks on the levy and restaurants! Feel like your on vacation everyday and enjoy the best of Discovery Bay lifestyle!
Albany, CA 94706
1285
sqft2
Baths3
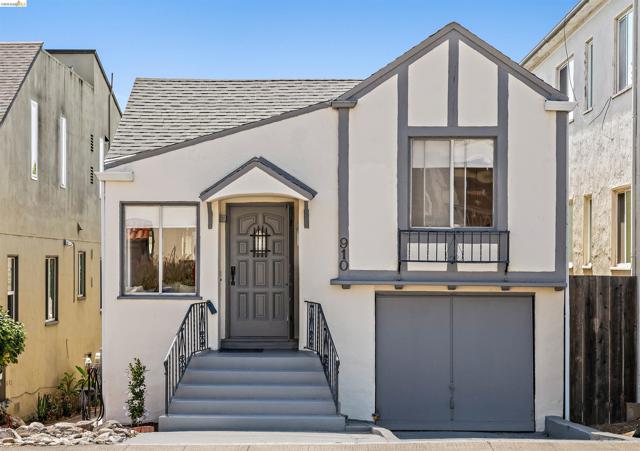
Beds 910 Pierce Street offers clean, classic design in the highly convenient Albany Sunset Terrace neighborhood. This home features well-proportioned living spaces with a practical floor plan and bright living areas. There are two bedrooms and one bath in front, and a primary bedroom with an en-suite in back. The living room and dining room enjoy gleaming random plank hardwood floors, and original oak floors in the bedrooms. Large windows bring in natural light throughout the main living spaces and bedrooms. Beyond the dining room, you will find immaculate vintage appliances, including an O’Keefe & Merritt gas stove and original tiled counters in the kitchen. There is a laundry room on the main floor, and lots of additional space downstairs, with a sunny guest room, office, or workout space leading to the yard. The outdoor space provides room for dining, relaxing, gardening, or additional flexibility depending on lifestyle needs. The unfinished basement is huge! Two large rooms. Could be developed into a great workshop and storage.* Its convenient Albany location places it close to Solano Avenue shopping and dining, neighborhood parks, public transit, and top-rated Albany Schools. This home is a solid opportunity in one of the East Bay’s most consistently desirable residential markets. Walk score® is 93 out of 100. *Buyer to verify use of space. Neither seller nor listing agent has investigated or verified the accuracy of any of these sources of information nor that these spaces are or may be made into legally habitable spaces. Buyer must conduct their own investigation with the city and appropriate professionals and rely solely on that investigation.
Poway, CA 92064
6011
sqft5
Baths4
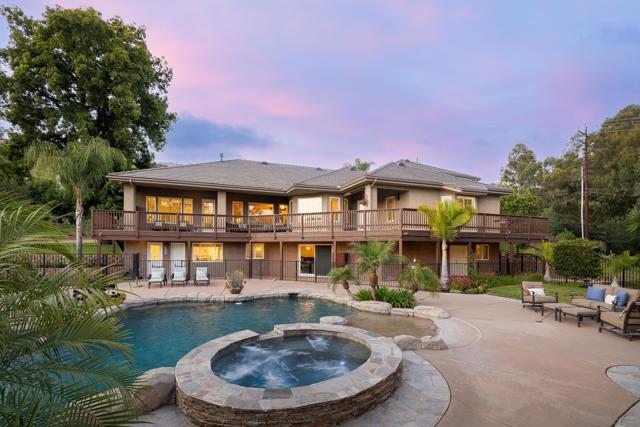
Beds Welcome to one of the finest North Poway luxury estates, where timeless architecture, exceptional privacy, and resort-caliber amenities come together on four secluded acres in the coveted High Valley Estates community. Nestled beneath a canopy of majestic live oaks and fragrant eucalyptus, this extraordinary residence offers an unparalleled lifestyle surrounded by natural beauty, equestrian trails, and the tranquility that defines one of Poway's most exclusive enclaves. Designed for effortless luxury and grand-scale entertaining, the residence is filled with natural light, soaring cathedral ceilings, dramatic picture windows, and exquisite craftsmanship throughout. Rich hardwood, marble, and travertine flooring blend seamlessly with custom architectural details to create an atmosphere of warmth, sophistication, and enduring elegance. At the heart of the home, the gourmet chef's kitchen is appointed with granite countertops, custom wood cabinetry, premium stainless-steel appliances, a butler's pantry, and generous gathering spaces that flow effortlessly into the stunning family room with exposed wood-beam ceilings and a custom media center. Elegant formal living and dining rooms extend through French doors onto picturesque patios, creating a seamless indoor-outdoor lifestyle designed for unforgettable entertaining. The main-level primary suite is a private sanctuary featuring a fireplace, secluded deck, dual walk-in closets, and a spa-inspired bath designed for relaxation. A dedicated executive office provides the ideal work-from-home setting, while thoughtfully designed guest accommodations ensure comfort and privacy throughout the home. The expansive lower level offers exceptional flexibility for today's luxury lifestyle, featuring a private guest suite with direct pool access, a media room, fitness studio, and entertainment lounge. Perfectly suited for multigenerational living, extended family, long-term guests, or independent living, this thoughtfully designed space offers remarkable versatility without compromising privacy or comfort. Outdoors, the estate lives like a world-class resort. The sparkling pool and spa are surrounded by lush tropical landscaping, mature trees, fruit orchards, fragrant rose gardens, a charming vineyard, putting green, and inviting fire pit lounge. An oversized cabana with built-in grilling station creates the perfect backdrop for elegant outdoor entertaining, while sweeping hillside views and the peaceful sounds of nature offer an extraordinary sense of escape. Zoned for equestrian use with direct access to nearby riding trails, the property presents endless opportunities to embrace the coveted North Poway lifestyle. Additional amenities include a spacious three-car garage with extensive custom storage, plantation shutters, central vacuum system, interior fire sprinklers, an oversized laundry room, and abundant lower-level storage. Ideally located within the award-winning Poway Unified School District and just minutes from Blue Sky Ecological Reserve, Lake Poway, scenic hiking trails, golf, fine dining, and premier shopping, this exceptional North Poway luxury estate offers the perfect balance of privacy, convenience, and enduring value. Rarely does a property of this caliber become available. More than a home, this legacy estate is an extraordinary retreat where luxury, nature, and timeless craftsmanship create one of the most compelling lifestyle opportunities in North Poway's High Valley Estates. Privately set on four scenic acres in the prestigious High Valley community of Poway, this property offers resort-style living surrounded by majestic oaks and eucalyptus trees. This elegant estate features soaring cathedral ceilings, a gourmet kitchen, spacious entertaining areas, and a luxurious first-floor primary retreat. Enjoy a heated saltwater pool and spa, oversized cabana, vineyard, fruit trees, and direct access to nearby horse trails—all within the award-winning Poway Unified School Dis...
San Diego, CA 92117
0
sqft0
Baths0
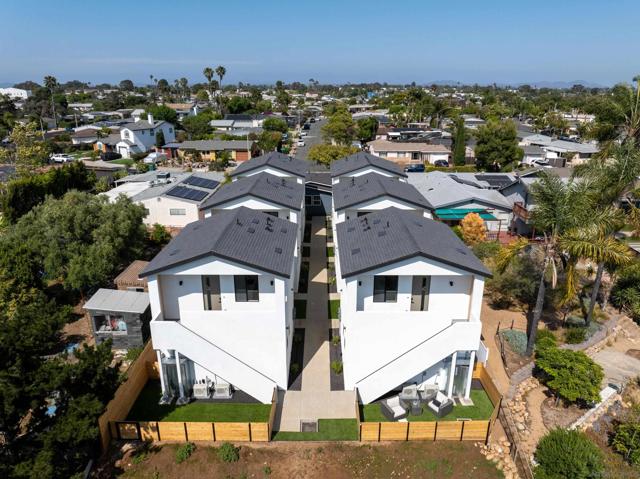
Beds New reduced price! We are pleased to present 4578 Jicarillo Ave, a newly constructed, fully stabilized 13-unit multifamily asset positioned along the canyon edge in the highly sought-after Bay Ho submarket of San Diego. Completed in 2025 and delivered fully leased, the Property offers contemporary design, serene natural surroundings, and immediate income in one of San Diego's most supply-constrained coastal neighborhoods. The community features sweeping westerly canyon views, an omnipresent coastal breeze, and picturesque vistas of Mt. Soledad – a setting virtually impossible to replicate in today's entitlement environment. The property provides scale in a quiet, central coastal pocket while remaining under the 16-unit threshold that triggers on-site management. Property consists of 12 one-bed/1-bath residences at 441 SF and a renovated 3-bed/2-bath single-family home at 1,324 SF – a rare configuration combining multifamily scale with standalone residential value on a 13,600 SF lot. Units feature 10-foot ceilings, quartz waterfall countertops, stainless steel appliances, in-unit washer/dryer, split-system HVAC, and private outdoor space. Current gross income totals $36,335/month ($436,020 annualized), pro forma of $37,700/month ($452,400 annualized) at market rents. Property is offered at $5,400,000 ($415k/unit), representing a 5.57% current cap rate (5.97% pro forma), based on current NOI of $300,814. Contact listing broker for OM and financials.
Danville, CA 94506
4349
sqft4
Baths4
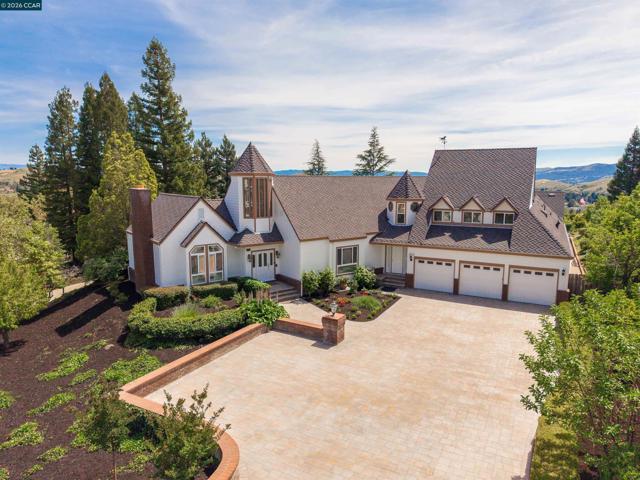
Beds Custom home with gorgeous VIEWS! Located in the desirable gated Silver Maple community with grand curb appeal, a spacious 4,349 sqft floor plan and gorgeous views of the hills! Designed to live like a single story, the home features all bedrooms on the main level except for one bedroom and bath upstairs—ideal for a guest suite, au pair quarters, or private retreat. Situated on an expansive .46-acre lot with pool, spa, lush grass area, grape vines, fruit trees and endless space for entertaining and outdoor enjoyment. Offering endless opportunities to customize and create your dream home. Conveniently located near excellent K-12 schools.
San Diego, CA 92101
621
sqft1
Baths1
Beds Welcome to luxury living at the prestigious ICON high-rise in the heart of Downtown San Diego’s East Village. This beautifully furnished corporate rental offers modern oak furnishings, breathtaking city views from the 9th floor, and an unbeatable location directly across Petco Park and Gallagher Square. This residence is thoughtfully equipped for comfort and convenience, featuring a private balcony, full kitchen appliances, in-unit washer and dryer, and living space ideal for travel professionals, corporate stays, or extended rentals. Residents enjoy exclusive luxury amenities, including a private rooftop skybox with direct views into Petco Park — the perfect place to enjoy Padres games from the privacy of your own building. Don't just visit America's Finest City, come and live its elevated downtown lifestyle in this residence! Steps away from Petco Park entrance. Additional amenities include outdoor BBQ areas, private movie theater, clubhouse lounge, fitness center, and 24/7 security and concierge assistance. Walking distance to restaurants, coffee shops, and entertainment in East Village. Rental includes water, sewer, trash, high-speed internet, and one assigned parking space located within the gated ICON parking structure. Tenant is responsible for electricity only. 1 month minimum; open to 3, 6, or 12- month leases.

Page 0 of 0
