
San Diego, CA 92101
$499,000
754
sqft1
Baths1
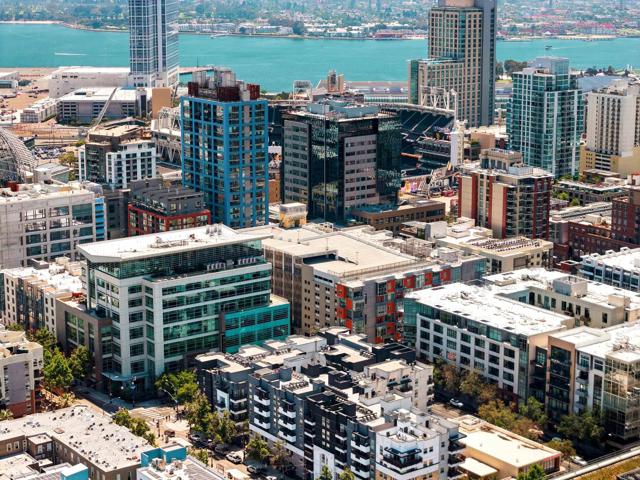
Beds Calling all Padres fans and urban dwellers looking for a beautfully updated/upgraded condo in downtown San Diego (zip code 92101). This one bedroom condo at Park Boulevard West is just blocks to Petco Park, The Big Bay, Rady's Shell, the trolley, and walking distance to everything the city has to offer. This 3rd floor unit almost has too many improvements to list but let's try: freshly painted, wood floors refinished, bedroom carpet replaced, honeycomb window coverings (living room motorized) plus insulated curtains, kitchen (new: refrigerator, stove, microwave, range, oven, dishwasher, garbage disposal), new washer/dryer, bathroom (new cabinetry, new vanity, new shower doors, new exhaust vent, marble floor), new light fixtures, all plumbing angle stops replaced, smart switches for lights/bedroom fan, new fan in living room, and a Nest thermostat! Wow! *** Fireplace, in-unit laundry, parking space in underground gated garage. *** Complex amenities include a communal courtyard, spa, Amazon Hub locker, bike storage, and guest parking. Genesis Class A life science campus and Michelin Guide Callie restaurant are just across the street. VA loan approved! Come take a look!
Calabasas, CA 91302
3250
sqft4
Baths5
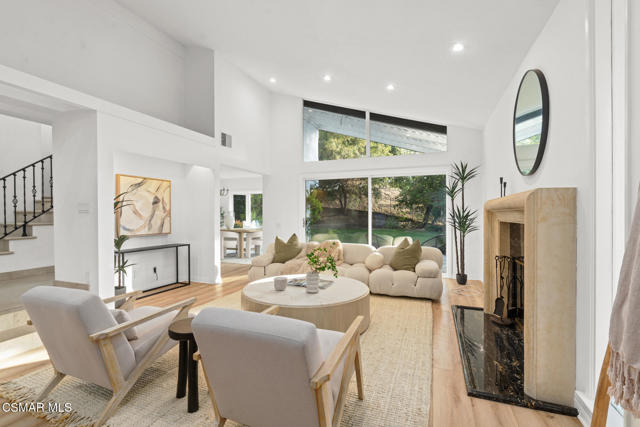
Beds Nestled in one of the most sought-after Calabasas neighborhoods, this desirable Calabasas Park 5-bedroom home boasts privacy, elegance and the perfect location! Stunning features include an open downstairs -floor plan, dual-pane windows/sliders providing ample natural light, recessed lighting, modern fixtures, an inside laundry room with cabinets, high ceilings, an open living room, and a bedroom perfect for family visiting. The gorgeous cook's kitchen showcases stainless steel appliances, including a double oven, granite countertops, plenty of cabinets/storage, and opens to a very large family room! Just Stunning! The wrought iron staircase leads to 4 additional nice-sized bedrooms including a large primary suite which overlooks the private backyard. Enter the en-suite, which features a walk-in closet, dual sinks and vanities, a stand-alone tub, and a walk-in shower. Relax in your very private park-like backyard, which backs to open space with Redwood trees bringing plenty of shade. Sit and enjoy the outdoors or relax in your private pool. The 2-car attached garage has direct access to the home. Perfect location! Near Lake Calabasas, The Commons, Old Town, the Farmer's Market, the Tennis & Swim Club, a private golf country club and shopping. Rare Opportunity!
Indio, CA 92201
0
sqft0
Baths0
Beds Located within Outdoor Resort Indio -- recently ranked the #1 Luxury RV Resort in the United States -- this well-positioned lot is tailored for Class A motorcoach owners who value views, comfort, and privacy. Enjoy sweeping golf course, lake, and fountain views from the L-shaped alumawood pergola with solid roof, three ceiling fans, and three radiant heaters. The painted RV pad and extended pavers provide added parking flexibility, while mature landscaping delivers beauty and shade.The large outdoor kitchen is built for effortless entertaining, featuring granite tile counters, sink, grill, side burner, two-burner cooktop, Sub-Zero refrigerator, garbage disposal, ample storage, and custom covers. A fire table with four chairs, two swivel chairs, and umbrella create inviting gathering spaces for relaxing evenings.Conveniently located near a satellite pool with hot tub, laundry, and daytime guest parking, this lot also includes a designated space to secure bicycles. With generous shade, thoughtful design, and owner financing available, this property offers an exceptional opportunity to establish your West Coast winter base in one of the country's premier Class A motorcoach communities.Outdoor Resort Indio is a Class A only RV resort.

San Bruno, CA 94066
650
sqft1
Baths1
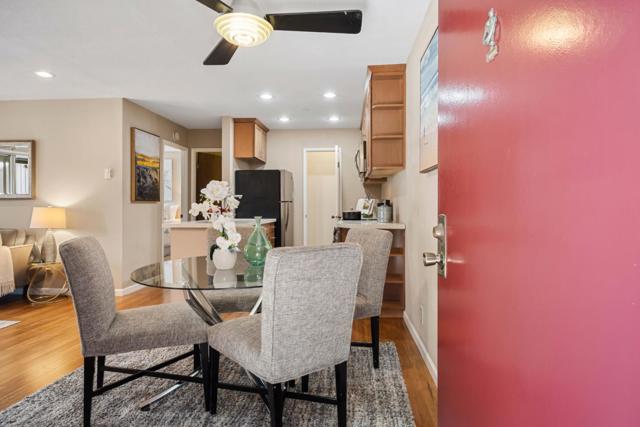
Beds Your search is over when you take a look at this spacious, clean, and well maintained 1BR condo at San Bruno's Peninsula Place! It's an updated, larger model, of 650 square feet! It has laminate floors throughout and brand-new carpet in the bedroom. In the bedroom, there is a huge wall closet! Located on the second floor, it has a lovely deck that faces south for early morning light. The kitchen has a large pantry, upgraded cabinetry and appliances. The unit is just a skip to Cherry Ave. so you don't have to drive throughout the complex to get there. The assigned parking space is right in front and there is a lot of uncovered parking, including street parking for guests. This resort style complex has four swimming pools, a fitness center, clubhouse, tennis courts, and 24-hour patrol. It is located across the street from Commodore Park/Dog Park, one block from YouTube/Walmart Headquarters, and Bay Hill Shopping Center. It is 5 minutes to SFO, BART, Caltrain, Downtown San Bruno, San Bruno Park, El Camino Real, Hwy 280 & 101, and only 10 minutes to Downtown San Francisco! It is a pet friendly complex with the lowest HOA dues around!
Granada Hills, CA 91344
1393
sqft2
Baths3
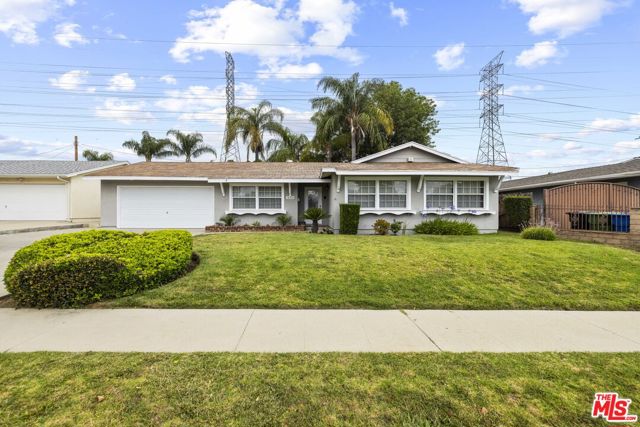
Beds Charming single story ranch home situated on a spacious lot in a well-established neighborhood. Featuring great curb appeal with a large front lawn and mature landscaping. This property offers a wonderful opportunity for buyers looking to make a home their own. Inside, the home offers a bright and functional layout with large windows bringing in natural light throughout. The home is perfectly appointed, with three generously sized bedrooms, including a primary suite with its own bathroom, and an additional bathroom. The generous lot provides ample room for outdoor entertaining, gardening, expansion potential or even a pool. And Granada Hills consistently delivers on livability. Highly rated schools, easy freeway access, and walkable proximity to shopping, dining, parks, and trailheads into O'Melveny Park, one of the largest parks in the LA City park system.
Santa Monica, CA 90405
2276
sqft2
Baths3
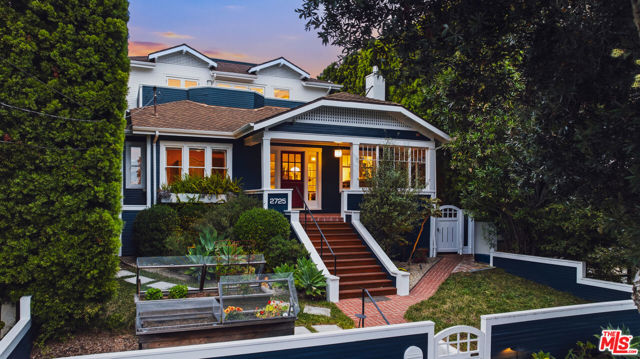
Beds A thoughtfully reimagined Modern Craftsman that blends timeless architectural character with contemporary Westside living. This residence is located in desirable Ocean Park and sits on a nearly 6,000-square-foot lot, rare for the neighborhood. It is just moments from the beach, Main Street's vibrant cafes, shopping, and restaurants, and walking distance from the newly renovated, renowned K-8 Alpha Santa Monica School SMASH. Gated and positioned above street level, the home offers exceptional privacy behind mature landscaping. Upon entering, the open-concept living room centers on a fireplace. The designated dining area flows into the updated kitchen, which features a Sub-Zero refrigerator, stainless steel appliances, cabinetry, countertop seating, and an adjacent family room. There is also an open-concept library complete with custom-built-in shelving. Dual accordion glass doors open from the main living areas to the park-like backyard, creating effortless indoor-outdoor living. Upstairs, the primary suite feels open, bright, and airy, with French doors that open to a private deck. The en-suite bathroom features a floating vanity, oversized frameless glass shower, and custom tile work throughout. Two additional bedrooms and a full bathroom complete the home, all finished with the same thoughtful quality found throughout the residence. The backyard is surrounded by mature hedges for exceptional privacy. The backyard offers multiple intimate gathering areas and entertaining spaces, including built-in banquet seating centered around a fire pit. Lush landscaping, custom pavers, and thoughtfully designed outdoor spaces create a serene environment that complements the homeland and extends its livability and outdoor entertaining. A spacious rooftop deck provides the perfect setting for yoga, meditation, or lounging while taking in sweeping 360-degree views of the Westside, the ocean, and beyond, and caps off a charming, picturesque offering in one of Santa Monica's most sought-after, walkable neighborhoods.
Tarzana, CA 91356
8138
sqft7
Baths6
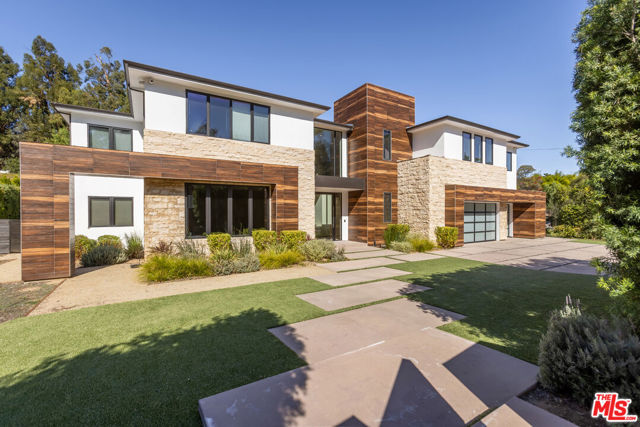
Beds An Exceptional Contemporary Estate South of the Boulevard. Tucked discreetly behind private gates in one of Tarzana's most distinguished enclaves, this custom-built contemporary residence exemplifies the pinnacle of modern design and luxury living. Completed in 2017 and set upon an expansive one-acre parcel, this 8,138-square-foot architectural showpiece combines grand scale with the finest craftsmanship and an effortless indoor outdoor flow. Upon entry, a soaring double-height foyer introduces interiors bathed in natural light, framed by dramatic walls of glass and impeccable detailing throughout. The open-concept living and dining spaces evoke a sense of grandeur, while the chef's kitchen anchored by a substantial quartz island and fitted with bespoke cabinetry and integrated Thermador appliances caters effortlessly to both family living and formal entertaining. The main level also features a private study, state-of-the-art cinema, temperature-controlled wine room, and a generously appointed guest suite. Upstairs, the luxurious primary retreat offers a tranquil sanctuary, complete with a fireplace, two custom-designed dressing rooms, a spa-inspired bath with steam shower, and a private terrace capturing sweeping views of the manicured grounds. Outdoors, the estate reveals a resort-caliber setting designed for both relaxation and celebration. Accordion-style glass doors open seamlessly to a sparkling pool, spa, and cascading waterfall, surrounded by multiple terraces, a fire pit, and a fully equipped outdoor kitchen and barbecue pavilion. Further enhancing the residence are dual laundry rooms, a three-car garage, comprehensive security system with cameras, and the latest in smart home technology. A rare fusion of sophistication, privacy, and modern elegance this is an extraordinary Tarzana estate for the most discerning of tastes.
Palm Springs, CA 92264
3432
sqft5
Baths4
Beds **Major $200,000 Price Reduction!** Now offered at an exceptional new price in prestigious Parc Andreas, this completely reimagined Palm Springs contemporary residence delivers a level of design, craftsmanship, and desert lifestyle rarely found. Extensively transformed inside and out with absolutely no compromises, every finish, texture, and space was thoughtfully curated to create a home that feels both architecturally striking and inviting. Soaring open-concept living spaces, walls of glass, and panoramic mountain views create a seamless connection between indoors and out, filling the home with natural light and an incredible sense of scale. At the center of the home, the expanded designer kitchen features Viking appliances, custom cabinetry, dual built-in wine refrigerators, and a dramatic waterfall island designed for gathering and entertaining. The thoughtfully designed floor plan offers two private primary suites, spa-inspired bathrooms, expansive guest accommodations designed with privacy in mind, and multiple living spaces that balance comfort and connection. Every room was designed to capture the surrounding mountain views while maintaining a warm, modern aesthetic. Outside, the resort-style grounds rival a luxury retreat with multiple covered patios, a PebbleTec pool, outdoor kitchen, koi pond, outdoor shower, and multiple entertaining areas set against breathtaking mountain views in every direction. Situated on an extended land lease through 2081 with annual payments currently at just $6,236, this home offers an outstanding opportunity to own an exceptional luxury residence in one of Palm Springs' most sought-after gated communities. More than a renovation, this is a complete reinvention of modern desert living. Furnishings negotiable.

Palmdale, CA 93551
2731
sqft3
Baths4
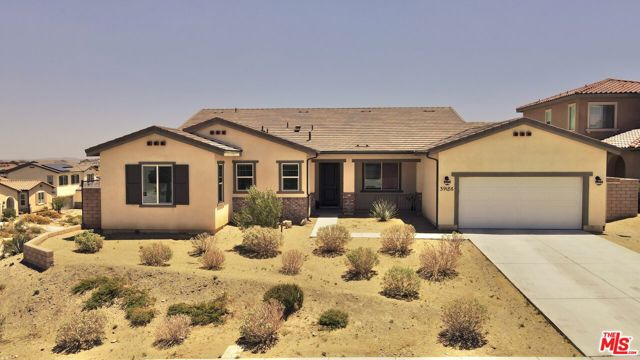
Beds Welcome to 39186 Pinto Court, a beautifully maintained single-story home nestled on a quiet cul-de-sac in the highly desirable West Palmdale community of Joshua Ranch. Built in 2021, this spacious residence offers approximately 2,731 square feet of thoughtfully designed living space with 4 bedrooms, 3 bathrooms, and an open-concept floor plan ideal for both everyday living and entertaining.Step inside to discover expansive living areas filled with natural light and a seamless flow throughout the home. The spacious kitchen offers abundant cabinetry, generous prep space, and opens effortlessly to the main living and dining areas, creating the perfect setting for gathering with family and friends.The generously sized primary suite provides a relaxing retreat with a private bath and spacious accommodations. Additional bedrooms offer flexibility for guests, a home office, multigenerational living, or growing household needs.Situated on a spacious corner lot, this home also features paid solar and offers beautiful mountain and valley views. Conveniently located near parks, shopping, dining, schools, and commuter access, this home blends suburban tranquility with everyday convenience.Move-in ready and located in one of West Palmdale's most sought-after neighborhoodsthis is one you will not want to miss.
Page 0 of 0
