
Encino, CA 91316
$6,999,000
8000
sqft8
Baths8
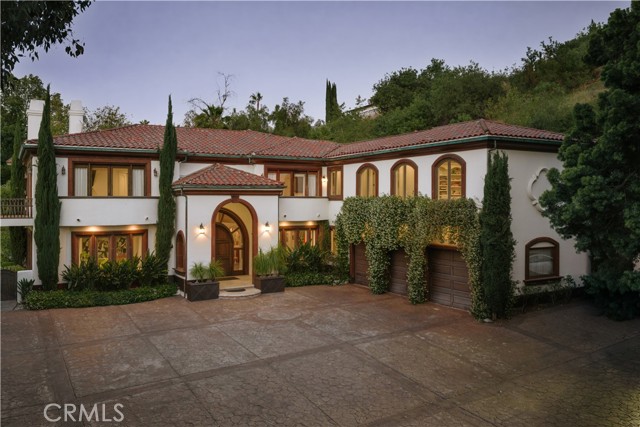
Beds Gated and completely private on nearly an acre south of Ventura Boulevard, this grand Spanish Villa delivers everything at once: a separate guest house, private pickleball court, resort-style grotto pool, and unobstructed panoramic city and mountain views. Spanning approximately 8,000 square feet, the home is approached via a grand motor court and automatic gated entry, surrounded by mature trees and landscaping that ensure complete seclusion. An oversized 3-car garage plus motor court parking accommodates up to 10 vehicles. Inside, a soaring two-story foyer with center staircase opens to generously proportioned living spaces with high ceilings and large windows and doors that frame the sweeping views. A large kitchen anchors the main level, with an oversized center island and abundant cabinet storage, opening directly to the expansive family room. A massive picture window captures the mountain views, and French doors lead to a covered loggia with wood-beam ceilings and stone columns. Outside, your private paradise awaits: the grotto pool with waterfall and slide, soothing spa, outdoor kitchen, fire pit, fireplace, expansive lawns, and the pickleball court, all wrapped in mature landscaping for total privacy and effortless entertaining. Upstairs, the spacious primary suite includes a sitting room, fireplace, walk-in closets, a private bathroom, and a private patio overlooking the city lights below. The separate 1,000-square-foot guest house offers its own entrance and full bath. Ideally located moments from Ventura Boulevard's shops and restaurants, top-rated schools, and easy access to the Westside, Sherman Oaks, and the 101/405 freeways, this is a rare opportunity to own a true Encino landmark estate.
Menifee, CA 92586
2300
sqft3
Baths3
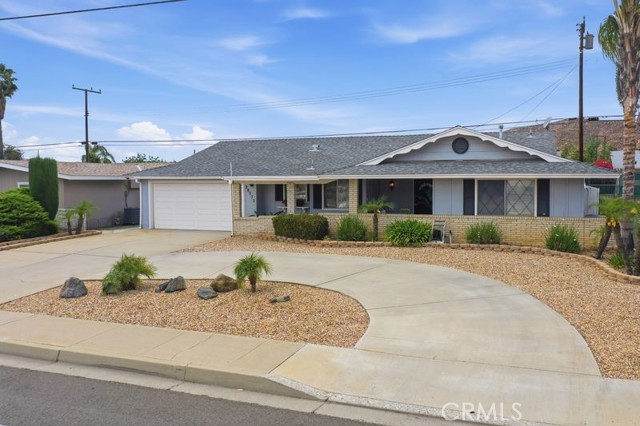
Beds Imagine coming home to a splash in your own private pool, in Menifee's most affordable Senior Community! With one of the most spacious Del Webb layouts, it's a community gem! The heart of this home is a kitchen with the money for upgrades spent in all the areas that matter most, complete with a pantry and a custom built in family table waiting for new traditions. Or if you prefer, spice up meals with a formal area for a lingering dinner. Wood vinyl plank flooring throughout adds beauty and durability. There are a total of 3 bedrooms, one that could be used for extended guests with a separate entrance from garage or backyard. The spacious, updated primary suite touts an extended mirrored closet, tasteful wainscoting and lovely crown molding, with direct private access to the pool backyard, perfect for those early morning coffees. The Primary bath is dressed to the 9's with high end marble, easy entrance walk in glass shower, higher toilet, and attractive honeycomb flooring. Much of the plumbing has been upgraded with improvements done. The other large bedroom even has a walk-in closet! Enjoy the relaxing view thru the large living room sliding glass door to the sparkling pool (with a newer pool pump) and patio area with storage amenities. There is a separate, dedicated laundry room. Costly upgrades in all the right areas to make this an easy move in, including a newer HVAC system! With plenty of parking in the attached garage and circular driveway, this home is easily accommodating for family and friends to visit and enjoy your lifestyle. This home has been lovingly taken care of and is eagerly waiting for you to enjoy its custom, warm vibe! The "Sun City" community was the beginning of the surrounding Menifee area and offers one of the most affordable, conveniently located city-within-a-city senior community around! And with all your needed conveniences close and accessible, it's a win win!
Los Angeles, CA 90064
2188
sqft2
Baths3
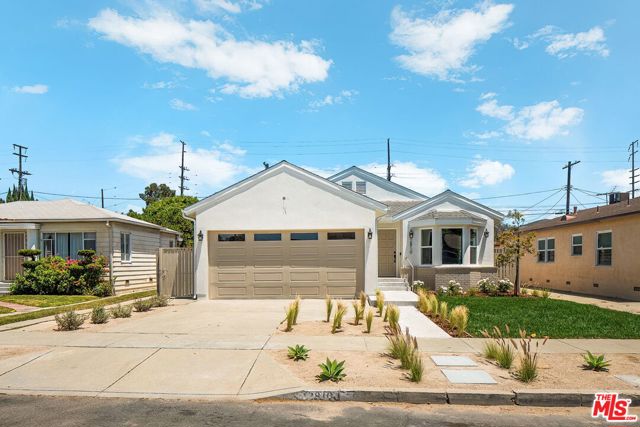
Beds Located in the prime pocket of West LA, 2810 Tilden Avenue is a beautifully reimagined 3 bedroom, 2 bathroom residence offering 2,188 sqft of thoughtfully curated living space on a 5,833 sqft lot. Expertly crafted by MDI Homes and thoughtfully curated by Joy Margaux Design, the home blends timeless architecture with warm contemporary design, showcasing expansive open-concept interiors, refined finishes, and seamless indoor-outdoor living throughout. A spacious family room welcomes you upon entry, unfolding into light-filled living spaces accented by wide-plank oak flooring, recessed lighting and designer fixtures. Anchored by dramatic vaulted beamed ceilings and a striking fireplace, the formal living room creates an elegant yet inviting setting for everyday living and entertaining. At the center of the home, the stunning chef's kitchen is thoughtfully designed with custom rift white oak cabinetry, honed marble countertops, an oversized island with seating, premium stainless steel appliances, custom lighting, and a sunlit breakfast nook. Adjacent dining and living spaces flow effortlessly together, creating a functional and sophisticated layout ideal for modern California living. Privately situated, the expansive primary suite serves as a tranquil retreat featuring French doors opening directly to the lush backyard and covered patio. The spa-inspired ensuite bathroom offers dual vanities, marble finishes, a walk-in shower, plaster walls and a clawfoot soaking tub, evoking a luxurious hotel-like experience. Two additional bedrooms, a beautifully updated guest bathroom, and a dedicated laundry room with sink complete the home's thoughtfully designed floor plan. Outside, a covered pergola patio overlooks the expansive grassy backyard framed by mature landscaping and hedged privacy, offering the perfect setting for entertaining, al fresco dining, or quiet relaxation. Sophisticated yet comfortable, 2810 Tilden Avenue presents a rare opportunity to own a turnkey designer home in one of the Westside's most sought-after neighborhoods.
Jurupa Valley, CA 92509
1831
sqft2
Baths4
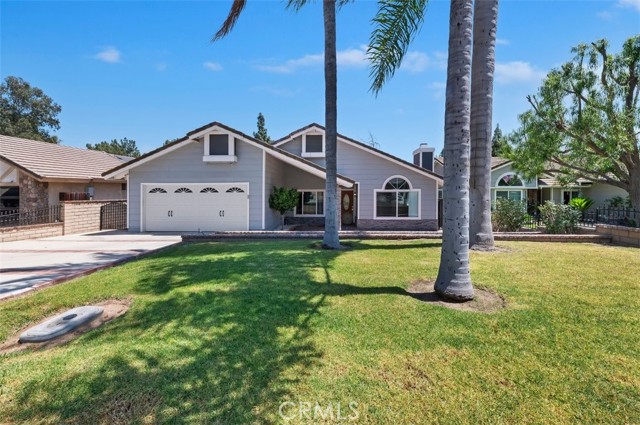
Beds Welcome to this beautifully maintained single-story home situated in the Jurupa Hills community featuring 4 spacious bedrooms and an inviting open layout perfect for comfortable living and entertaining. Make your way inside where you’ll experience a spacious living and dining room that offers a cozy fireplace and laminate flooring that flows throughout the home. The kitchen features abundant counter and cabinet space with a huge pantry and opens to the family room, creating a functional and welcoming gathering space. Make your way down the hallway to visit the large bedrooms especially the huge primary suite includes an attached bathroom with dual sinks, a separate tub and shower, and plenty of room to relax. Step outside to the backyard where you’ll find a huge covered patio ideal for outdoor entertaining while enjoying peaceful views overlooking the Jurupa Hills Golf Course. This home combines comfort, space, and a desirable golf course location all in one!
Newport Beach, CA 92660
1197
sqft2
Baths2
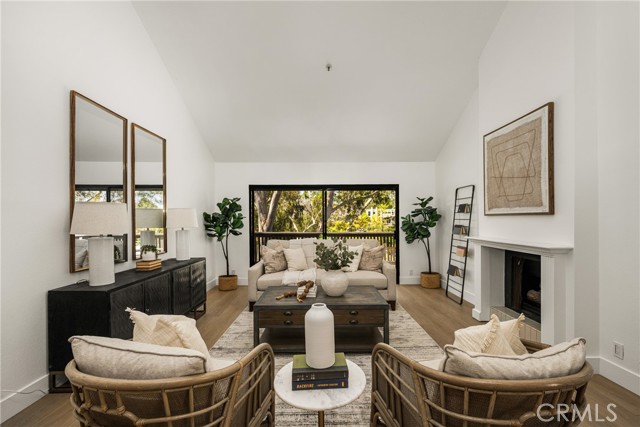
Beds Wow! Panoramic golf course views, total privacy and an unbeatable Newport Beach location make this Big Canyon retreat one you’ve been waiting for! Perched above the 6th fairway of Big Canyon Country Club, this beautifully updated upper-level residence is tucked behind private gates among just 144 homes and offers 2 bedrooms, 2 full baths and approximately 1,197 SqFt of light-filled single-level living with no units above. Soaring vaulted ceilings, luxury wide-plank flooring, expansive windows and sliding glass doors frame inspiring greenbelt vistas, creating a serene setting for effortless coastal living. The heart of the home is the updated kitchen with white shaker cabinetry, quartz countertops, generous prep space and a sit-up breakfast bar overlooking the open dining and living areas. Host easy dinners beside the convenient wet bar, or relax by the cozy fireplace while lush fairway views provide a lovely backdrop. Seamless indoor-outdoor living continues on the oversized private deck, where mature eucalyptus trees and golf course views create the perfect place for morning coffee or evening entertaining…the options for hosting are endless. Tucked into the trees, sweeping greenbelt views bring a rare sense of calm, openness and natural beauty to the primary suite with dramatic vaulted ceilings, oversized picture windows, mirrored closets and a spa-like bath with dual vanities, updated finishes, jetted tub/shower combination and a well-placed skylight that fills the space with natural light. A bright secondary bedroom offers versatile space for guests, office or flex use, with updated bath and laundry nearby. Dedicated subterranean gated garage offers 2 assigned parking spots with storage, and convenient access leads directly to the private gated courtyard with ample guest parking nearby. Ideally located near award-winning schools, world-class golf, scenic parks and serene trails, residents of Big Canyon enjoy a coveted lifestyle with community pool, spa, tennis courts and easy access to shopping, dining, and the coast. Just moments from Fashion Island, Back Bay, The Bluffs, Bonita Canyon Sports Park, Newport Beach Tennis Club, Balboa Island, Crystal Cove, and Corona del Mar beaches. This is your opportunity to own one of the most desirable locations in Big Canyon for under $1.5m! Rarely does a home in this location and setting become available at such a compelling price point. Don’t miss your chance to experience it in person.
Roseville, CA 95678
1600
sqft2
Baths3
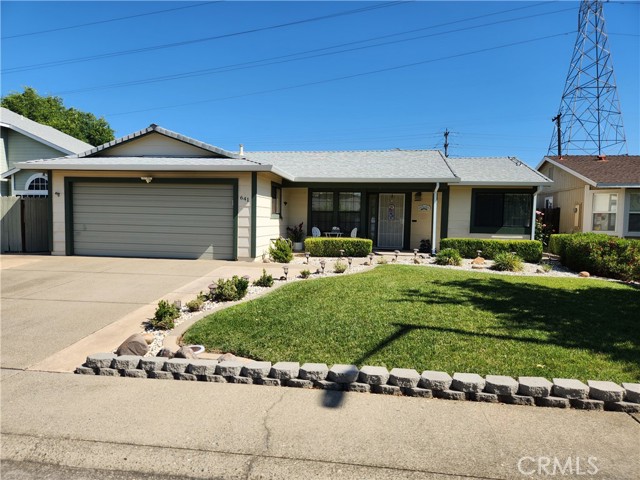
Beds Welcome to this beautifully appointed three-bedroom, two-bathroom home located in the highly desirable Diamond Oaks neighborhood. Thoughtfully designed for both comfort and functionality, this residence features a spacious bonus room and an office, perfect for remote work, hobbies, or additional living space. The living areas flow seamlessly, offering warm natural light and an inviting atmosphere. The kitchen and common spaces connect effortlessly to the backyard, where you’ll find a sparkling pool and a charming gazebo—an ideal setup for outdoor dining, entertaining, or simply relaxing in your own private retreat.A two-car garage provides ample parking and storage, while the quiet, well-kept surroundings of Diamond Oaks add to the home’s appeal. This property blends lifestyle, location, and livability in one exceptional package.
Palm Desert, CA 92211
2742
sqft4
Baths3
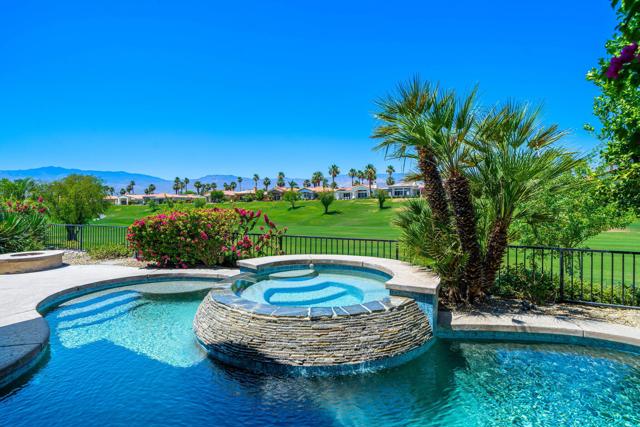
Beds West-Facing + Private Pool! This updated Bougainvillea 2 is offered furnished with expansive west and south-facing mountain and Grove #16 double fairway views! An owned solar system (30 panels, installed 2024), a Tesla 3-battery backup and 1 newer A/C unit enhance energy efficiency while delivering significant long-term utility savings. The elevated fairway patio is designed for true indoor-outdoor living, featuring a private pool and spa, fire pit, and built-in BBQ with bar seating. Recently resurfaced with a new pump, the pool area is complemented by updated landscaping and wrought iron fencing - creating a more private, defined, and inviting outdoor retreat. Inside, the open-concept layout seamlessly connects the living room, family room, and wet bar - all opening to the patio and capturing panoramic views. Fresh interior paint and large-format tile flooring create a bright, modern aesthetic throughout the main living areas. The wet bar features a striking marble countertop, beverage refrigerator, and poolside views. The kitchen offers marble countertops, tile backsplash, a center island with seating, and abundant storage, while the separate dining room opens to a private front courtyard. The spacious Primary Suite features dual closets including a large walk-in, and a beautifully updated ensuite bathroom with quartz countertops, dual vanities with new cabinetry & sinks, soaking tub, and separate shower. Two guest suites, each with updated shower doors, provide comfort and privacy. Additional highlights include an individual laundry room and attached 2-car garage plus golf cart garage with direct access. Indian Ridge CC is a private, equity-owned Club, with a prime location in the heart of Palm Desert - ideal for access to dining/shopping and arts/ entertainment. Note - this home does not have a registered Membership - but there are options for Membership! Call us for details/info.
Palm Desert, CA 92211
1624
sqft3
Baths3
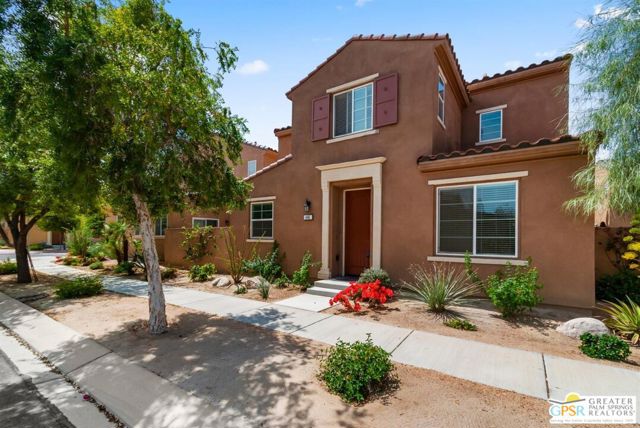
Beds Beautiful Home in Highly Sought-After Spanish Walk Community! Located in the highly desirable Spanish Walk community of Palm Desert, this 3-bedroom, 3-bathroom home offers comfort, style, and resort-style living in a beautifully planned, gated neighborhood. This Spanish Mediterraneaninspired home features high ceilings, a neutral color palette, and a blend of tile and carpet flooring throughout. The kitchen is designed for both function and style with granite surfaces, stainless steel appliances, espresso-colored cabinetry, and a combination of recessed and pendant lighting. Ceiling fans throughout enhance comfort, while the open layout creates an inviting atmosphere for everyday living and entertaining. Enjoy outdoor living in the private rear patio and yard area, perfect for relaxing or hosting guests. Additional highlights include a dedicated laundry room and a two-car garage with storage. Community amenities offer a true resort-style experience and include: Three community pools and spas, fitness center and billiard room, playground and community park, BBQ areas, walkable, well-planned neighborhood design, low HOA dues. Conveniently located just minutes from golf courses, shopping, dining, entertainment, hiking, and freeway access, this home offers the perfect blend of lifestyle and location in one of Palm Desert's most popular gated communities.
San Jose, CA 95110
1096
sqft2
Baths2
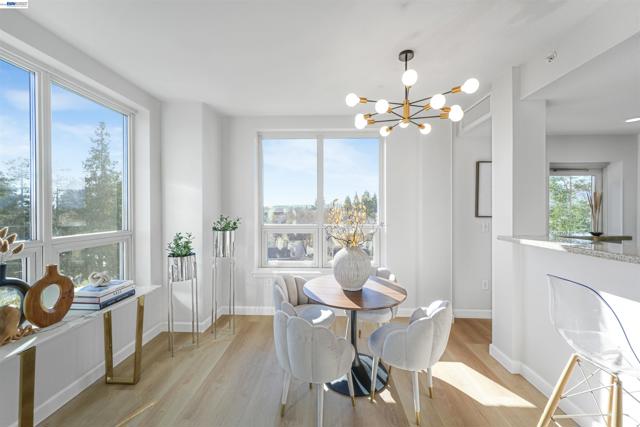
Beds VIEW, LOCATION, AFFORDABILITY — THE BEST OF ALL THREE WORLDS! Beautifully maintained condo **CENTRALLY LOCATED IN SAN JOSE, offering EASY ACCESS TO DOWNTOWN SAN JOSE, DOWNTOWN WILLOW GLEN, AND PUBLIC TRANSPORTATION. Features include NEWLY REFINISHED CABINETS, LUXURY VINYL FLOORING, FRESH INTERIOR PAINT, AND STAINLESS STEEL APPLIANCES. Enjoy a SOARING HIGH CEILING and OPEN-CONCEPT FLOOR PLAN, with a UN-FILLED LIVING ROOM that opens directly to a PRIVATE BALCONY WITH CITY VIEWS, plus the added privacy of an END-UNIT LOCATION. The building offers a WATER SOFTENER SYSTEM, SECURED MAILBOXES, and a GATED PARKING GARAGE. Resort-style HOA amenities include an ELEGANT RESIDENTS’ LOUNGE, FULLY EQUIPPED FITNESS CENTER, DOG PARK, POOL, SPA, CABANAS, and a SPACIOUS BBQ AND FIRE PIT AREA WITH AMPLE SEATING. HOA DUES COVER WATER, GARBAGE, RECYCLING, ELEVATOR, AND BUILDING MAINTENANCE. Includes 2 ASSIGNED PARKING SPACES plus GUEST PARKING ON SITE.
Page 0 of 0
