
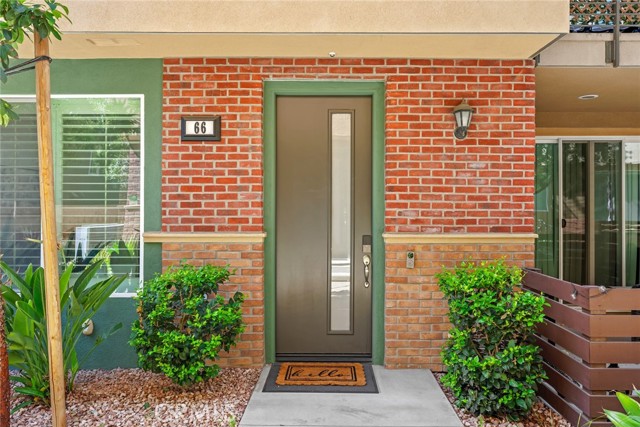
Glendora, CA 91740
$765,000
1860
sqft4
Baths4
Beds Enjoy a refreshed, move-in-ready home in the desirable Motif at Glendora Place community. This end-unit offers a desirable location within the community, along with a freshly updated interior. Recent improvements include a new kitchen, brand-new bathrooms with previous fixtures and finishes completely removed and replaced, new flooring, fresh paint, and new window shutters. Residents can enjoy community amenities, including a barbecue and picnic area, playground, and dog park. The location offers convenient access to nearby grocery stores, restaurants, coffee shops, and shopping. The area is served by the Glendora Unified School District, with nearby schools including Stanton Elementary, Sandburg Middle, and Glendora High School. Public transportation options, including the Metro A Line in neighboring Azusa, provide an alternative for commuting, while access to Route 66 and nearby major roadways makes traveling throughout the San Gabriel Valley and surrounding areas convenient. With its recent renovations, end-unit location, community amenities, and proximity to shopping, dining, and transportation, this property offers an appealing opportunity to enjoy updated living in Glendora.
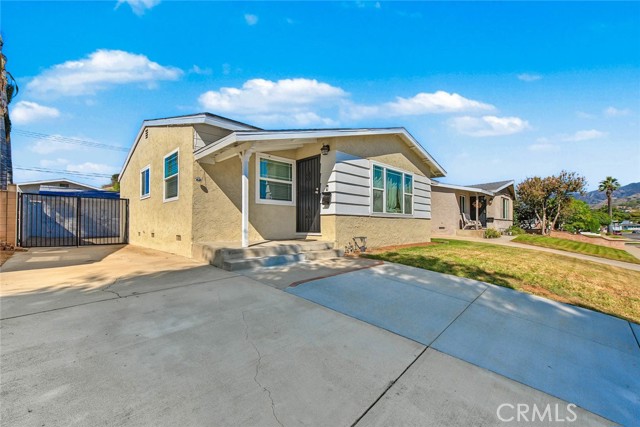
Glendora, CA 91740
1157
sqft2
Baths3
Beds Welcome to this well-maintained, move-in-ready home in a desirable Glendora neighborhood! Offering 3 bedrooms, 1.5 bathrooms, and 1,157 square feet of living space, this inviting property combines comfortable living with thoughtful updates. The remodeled kitchen, completed in 2022, provides a refreshed space for everyday living, while the roof was replaced approximately the same year. Dual-pane windows and recessed lighting add comfort and appeal throughout the home. Outside, enjoy a private patio area, a long driveway offering ample parking, and a detached two-car garage. Conveniently located near downtown Glendora, schools, and shopping, this home is an excellent opportunity to enjoy the comfort of a well-cared-for property in a sought-after community.
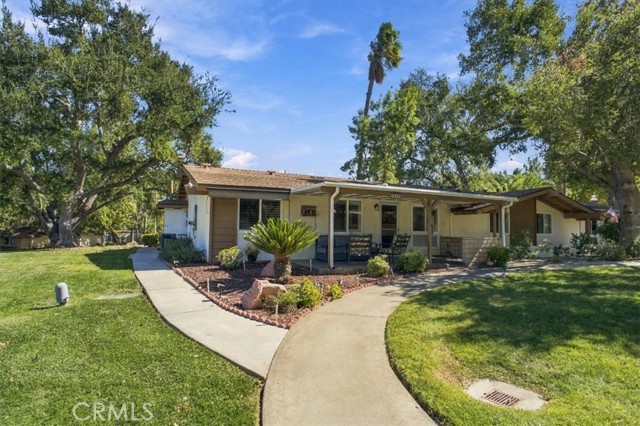
Newhall, CA 91321
822
sqft2
Baths2
Beds Beautifully Remodeled Unit in a Desirable 55+ Country Club Community! This lovely unit has been completely remodeled and features an open floor plan, an in-unit washer and dryer, and a raised walk-in shower for added convenience. Enjoy top-of-the-line appliances and an HVAC system installed at the time of the remodel. Located in a sought-after 55+ Country Club community, this home offers an exceptional lifestyle with a variety of country club amenities and two golf courses. Relax on your private patio overlooking the peaceful greenbelt and enjoy the beautiful surroundings. Comfort, convenience, and country club living await!
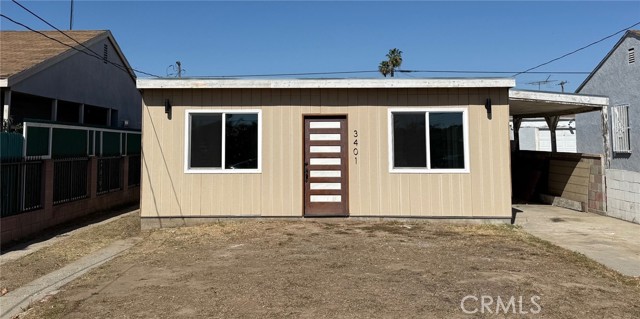
Inglewood, CA 90303
1954
sqft3
Baths3
Beds Attention Investors! Excellent investment opportunity in the heart of Inglewood. This duplex offers tremendous upside potential for investors, owner-users, or buyers seeking value-add income property in one of Southern California's most dynamic markets. Conveniently located near LAX airport, SoFi Stadium, Hollywood Park, shopping, dining, entertainment, and major freeways. Front house is vacant and provides immediate access for improvements or occupancy. Project is 70% complete with plans and approved permits completely paid from the city of Inglewood. New Casement title 24 compliant windows, new electrical throughout and combination pex/copper plumbing awaits a team to complete and inexpensively take advantage to bring this home to the finish line. The front unit currently offers a 2 bedroom, 2 bath layout with potential to reconfigure to a 3 bedroom, 2 bath (buyer to verify all possibilities, permits, and square footage). Electrical, plumbing, drywall, addition and roofing already completed. Rear unit is a 1 bedroom, 1 bath and currently occupied, creating income potential with cooperative tenant ready to move and is aware of the sale of the property. Situated on a generous lot with multiple possibilities for enhancement, expansion, or long-term hold strategy. Ideal opportunity for buyers looking to renovate and build equity, or investors seeking rental income in a high-demand location. Property to be sold as-is. Buyer to independently verify all information including unit count, configuration, permits, zoning, development potential, rent potential, and condition. Rare chance to secure an income-producing property in growing Inglewood with continued momentum and strong future potential.The Intuit dome, Starbucks, Home Depot and In and Out burger provides plenty of anchor stores to ensure staying power of the neighborhoods value and increasing momentum to come. Property to be sold as-is. Buyer to independently verify all information including unit count, configuration, permits, zoning, development potential, plans and permits rent potential, and present condition. This one won't last! contact 818-451-8521
Chico, CA 95973
1603
sqft2
Baths3
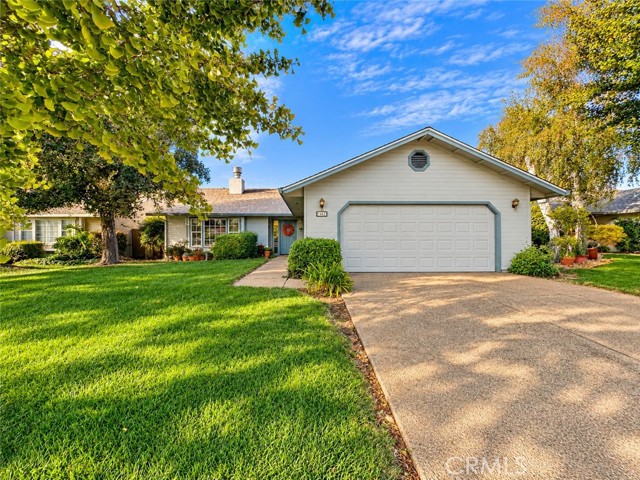
Beds Welcome to 1662 Albion Court! Ideally located within walking distance of Wildwood Park and just minutes from Marigold Elementary, Bidwell Junior High, and Pleasant Valley High School, this well-maintained home offers 1,603 square feet of comfortable living space with 3 bedrooms and 2 bathrooms. Inside, you'll find two spacious living areas, each benefiting from the ambiance of the pass-through fireplace, and both featuring vaulted ceilings that create an open and inviting atmosphere. The vaulted ceilings continue into the primary bedroom, adding to the home's bright and airy feel. Additional conveniences include indoor laundry and an attached two-car garage. Step outside to a low-maintenance backyard (plumbed with an outlet for a hot tub!) with plenty of room to garden, entertain, or simply relax and enjoy the quiet backyard. Recent improvements include a NEW ROOF installed in 2025, fresh exterior paint, and fire mitigation which includes trimmed trees, recently installed gutter guards, iron fencing and gate to the house, as well as enclosed soffits for added peace of mind. With its functional floor plan, inviting living spaces, and convenient location near parks, schools, and everyday amenities, this home has so much to offer! Appliances including washer, dryer, microwave and refrigerator included!
San Bernardino, CA 92407
2223
sqft4
Baths4
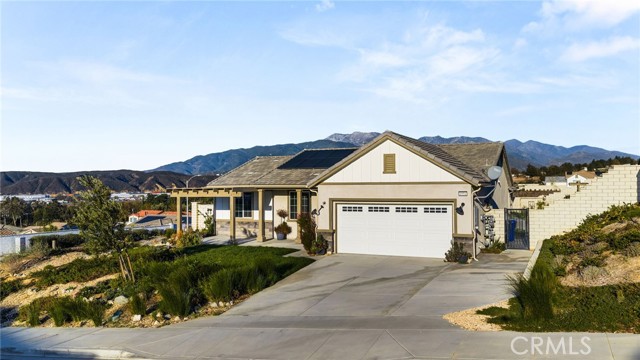
Beds DETACHED ADU | PAID OFF SOLAR | 1/4 ACRE LOT Set within the newly developed Verdemont Ranch neighborhood, 6954 N. Curtis is perfectly situated for the needs of every buyer. Set on a 1/4 acre, corner lot, Curtis Lane has beautiful front yard views and a perfect 1 bed, 1 bath, ADU in the backyard. The main house includes 3 bedrooms, 2.5 bathrooms, a generous walk-in closet, beautiful granite countertops in the kitchen, wine racks, speakers throughout, LVP flooring, and a covered patio. Step outside to a private oasis complete with low-maintenance landscaping. The detached ADU in the backyard has newly installed flooring, a full kitchen, its own laundry, 1 bedroom, and a full bathroom. The ADU is perfect for multigenerational living or rental income!
Arroyo Grande, CA 93420
3291
sqft4
Baths6
Beds Welcome to your dream home! This beautiful reimagined property offers the perfect blend of modern luxury, versatility and breathtaking panoramic views from every deck. The main residence features 4 bed 2 1/2 bath in 2561 sq. ft plus attached 2 bed 1 bath apartment (additional 660 sq. ft ). NO HOA or fees. Situated on nearly half an acre. No detail has been overlooked. Completely remodeled with over $500,000 of upgrades- including new roof, new decks, gas fireplace, redesigned modern kitchen, Fiber cement siding, Solar, and private apartment style casita with private entrance. Ideal for extended family, guests, or rental income. Additional highlights are ample storage space, hot tub, dry sauna, putting green. hiking and walking tails across the street. Located minutes from the beach and shopping and dining. This property offers the best of Central Coast Living in one of Arroyo Grande's most desirable neighborhoods.

Simi Valley, CA 93063
1194
sqft2
Baths2
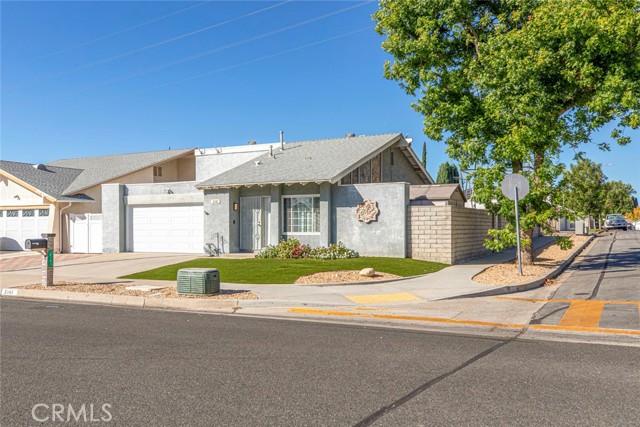
Beds Welcome to this charming single-story home in the heart of Simi Valley! This inviting 2-bedroom, 2-bath residence offers approximately 1,194 sq. ft. of living space with a bright, open layout and a spacious attached 2-car garage. The living area features vaulted ceilings, large windows, and abundant natural light. The kitchen offers a center island and opens to the dining area, ideal for everyday living and entertaining. The generously sized primary bedroom includes an en-suite bath and walk-in closet. Enjoy a private, low-maintenance backyard featuring artificial turf and a covered gazebo, perfect for outdoor dining, entertaining, or simply relaxing. The front yard also features easy-care landscaping. Additional highlights include central A/C, an attic fan, and leased solar panels. The roof and A/C were replaced around late 2015. The spacious 2-car garage has been improved with a newly installed ceiling and recessed lighting and includes a convenient laundry area. Washer, dryer, and refrigerator are included in the sale. With no HOA and a convenient Central Simi Valley location near parks, shopping, dining, and easy access to the 118 Freeway, this home offers a wonderful combination of comfort, convenience, and value. Don't miss this opportunity!
Fort Bragg, CA 95437
1254
sqft1
Baths2
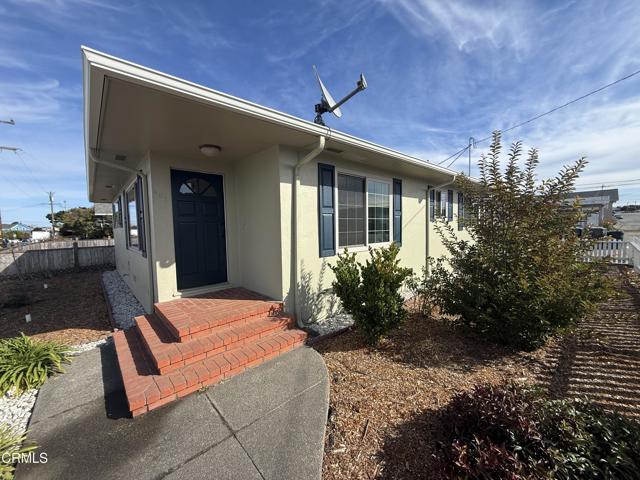
Beds Mid-Century Charm in One of Fort Bragg's Most Desirable NeighborhoodsDiscover the charm of this inviting 2-bedroom, 1-bathroom home nestled in one of central Fort Bragg's most popular neighborhoods. Featuring a peek-a-boo ocean view and classic mid-century character, this home offers a wonderful opportunity to enjoy the best of coastal living.The thoughtfully designed mid-century kitchen features a desirable peninsula counter, abundant cabinetry, and plenty of storage, while the quaint dining room offers a cozy space for everyday meals and gatherings. Generously sized bedrooms and a spacious family room with beautiful windows create a comfortable, light-filled living environment.The bathroom features a convenient shower-bath combination, and the attached one-car garage provides additional convenience and storage.Outside, beautifully landscaped grounds enhance the property's curb appeal and create a welcoming setting to enjoy the coastal surroundings.With its sought-after location, classic mid-century appeal, peek-a-boo ocean view, and comfortable layout, this charming Fort Bragg home is full of potential and ready for its next chapter on the beautiful Mendocino Coast.
Page 0 of 0
