
Orinda, CA 94563
$2,499,000
2741
sqft5
Baths5
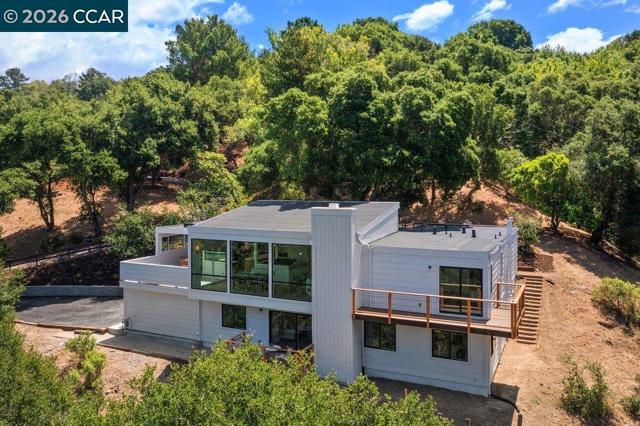
Beds Improved price! Nestled on a peaceful cul-de-sac in Orinda's coveted Sleepy Hollow neighborhood, this beautifully remodeled residence offers an exceptional combination of modern design, flexible living spaces, and a serene natural setting. Featuring 5 bedrooms, 4.5 bathrooms, approximately 2,741± sq. ft. of living space, and situated on a generous .55-acre lot, the home is thoughtfully designed with dramatic walls of glass that blur the lines between indoor and outdoor living while filling the home with abundant natural light. The open-concept floor plan showcases engineered hardwood floors throughout and seamlessly connects the main living spaces to an expansive terrace—perfect for al fresco dining, entertaining, or simply relaxing while overlooking the peaceful surroundings. The versatile lower level features three secondary bedrooms and a spacious second family room ideal as a media room, playroom, teen retreat, or guest lounge. Outside, a level yard area near the upper driveway offers space for a play area, garden, or your own outdoor vision, while the remainder of the property is surrounded by mature trees and scenic natural beauty that enhance the home's sense of privacy and tranquility. Ample off-street parking complements the attached two-car garage, providing convenience for family and guests alike. Ideally located within walking distance of the popular Sleepy Hollow Swim & Tennis Club and just minutes from top-rated K-12 schools, downtown Orinda, BART, freeway access, and the iconic Orinda Theatre, this turnkey home delivers the perfect blend of privacy, convenience, and the coveted Sleepy Hollow lifestyle.
Winnetka, CA 91306
1580
sqft3
Baths2
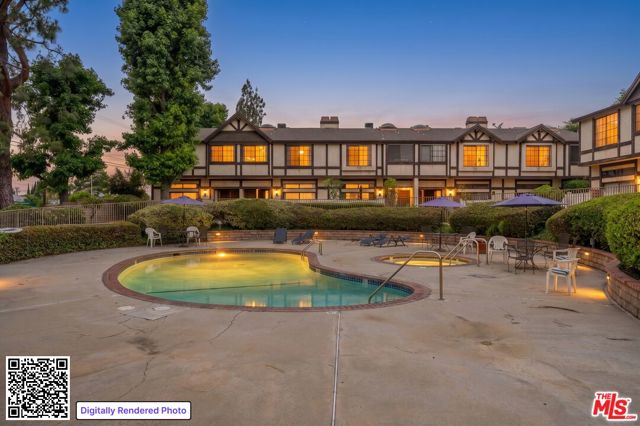
Beds Welcome to this beautiful 2-bedroom, 2.5-bathroom townhome located in the highly desirable, controlled-access Windsor Park community. The thoughtfully designed floor plan features a light-filled living area with sleek floors, recessed lighting, and a cozy gas fireplace. The well-appointed kitchen boasts granite countertops and includes stainless steel appliances. A skylight leads to the upper level, which includes a dedicated laundry area complete with full-size machines and built-in cabinetry. The large primary bedroom serves as a true retreat, offering two closets, a unique step-up bonus room, and an en-suite master bath that comes with a separate tub, shower, and a double vanity. The spacious second bedroom provides excellent privacy, featuring its own attached bathroom with a tub. Complete with a private 2-car attached garage, central A/C and heating, and access to an inviting community pool and spa, this townhome is perfectly situated near shopping, parks, and transportation.
Oceanside, CA 92057
2149
sqft3
Baths4
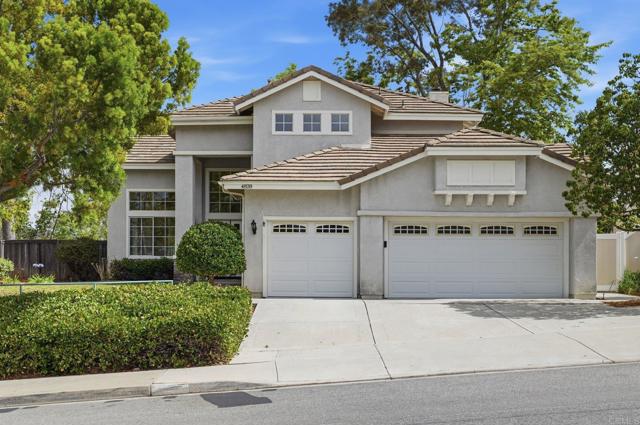
Beds Located in the sought-after community of The Crest at Whelan Ranch, this spacious 4-bedroom, 3-bath home offers a highly desirable floor plan with a full bedroom and bathroom downstairs — perfect for guests, multigenerational living, or a home office. Freshly updated with new carpet, luxury vinyl plank flooring, and fresh interior paint, the home is move-in ready with plenty of opportunity to make it your own. Multiple living spaces include a separate living room and family room with a cozy fireplace, and the kitchen opens to the family room and overlooks the expansive backyard, which is ready for your personal vision. Additional highlights include air conditioning, a 3-car garage with convenient backyard access, and a private rear setting with no neighbors behind you and peaceful hillside views.
Pleasanton, CA 94588
1257
sqft2
Baths3
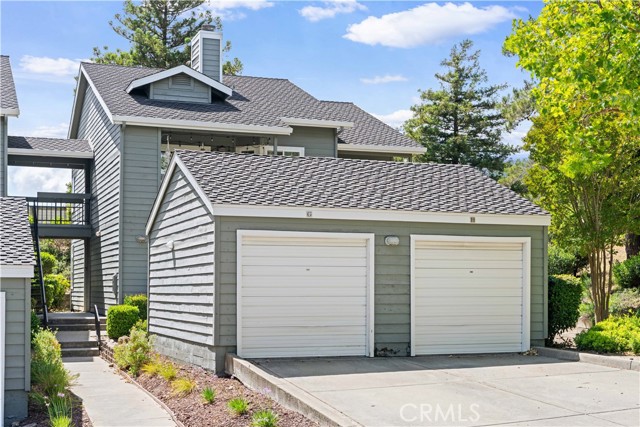
Beds Rare opportunity to own a beautifully fresh-painted 3-bedroom, 2-bath end-unit condo in the desirable Canyon Meadows community in Pleasanton. This private end unit features two spacious patios and an excellent location within the community. The home showcases stunning upgrades throughout, including a marble fireplace surround, granite countertops, upgraded backsplash, elegant stone flooring in the hallways, living room, and kitchen, as well as travertine flooring and shower walls in the bathrooms. Additional features include crown molding, casement windows, newer appliances, custom lighting, and closet organizers. The property also offers the convenience of a one-car garage plus driveway parking for two additional vehicles. Seller will include the refrigerator, washer, and gas dryer with the sale. Monthly HOA covers water, sewer, garbage, exterior maintenance, building insurance, Recreation Facilities, Greenbelt, Pool and Clubhouse.
Pasadena, CA 91104
2096
sqft3
Baths4
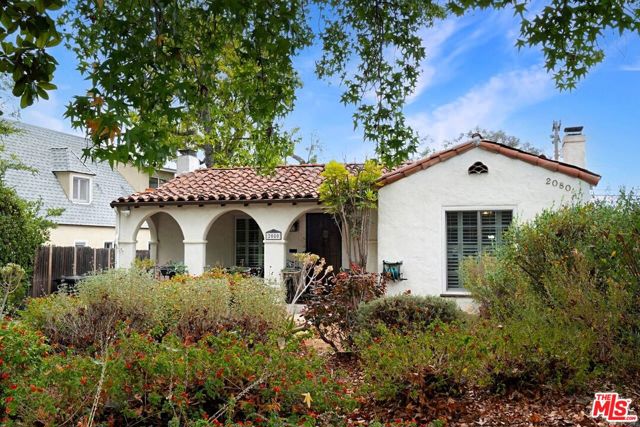
Beds Here is your opportunity to purchase a charming 1930's Spanish home on a large lot in the beautiful East Washington Village area of Pasadena. The possibilities are endless with this special property . . . You can move right in and update after getting a "feel" for how you'd like to live in the home; you could add an ADU (or 2!) in the spacious backyard for multi-generational living /extra income; or be that savvy investor you've always wanted to become and add several units to maximize the LA County R-3 Limited Density Multiple Residence zoning. The home features an open, flexible floor plan that is perfect for entertaining along with original detailing, arched doorways, hardwood floors and cozy fireplaces. You can look forward to hosting al fresco dinner parties on the large back patio or perhaps you can just throw some burgers on the grill while you watch the kids play tag in the grassy yard. After a hard day you can unwind with a nice glass of wine on the front porch or curl up with a good book by living room fireplace. The property is also conveniently close to some of Pasadena's best dining, shopping, and nightlife. There is also easy access to public transportation and you are just around the corner from Pepper Drive's bike parade on the 4th of July. It is important to note that this home is located in unincorporated LA County so you will not have to deal with Pasadena's strict building codes or rent control. Hopefully, you will be the lucky buyer who gets to discover all the potential of this special property.
Venice, CA 90291
4610
sqft6
Baths4
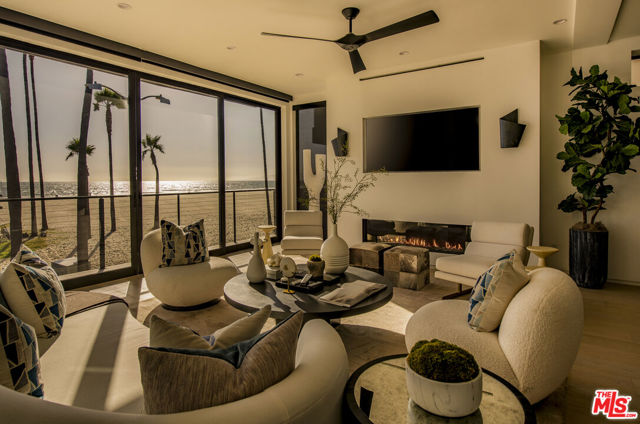
Beds Over six years to permit and over three years to build, 3011 Ocean Front Walk is a rare architectural undertaking realized on the Venice waterfront, where the Pacific and the horizon envelope life. Research has long connected ocean proximity to deeper sleep, lower stress, and a quieter mind. This residence was designed to place its owner fully inside that experience. Retractable beachfront doors dissolve the boundary between inside and out, and a 1,700-square-foot rooftop deck with jacuzzi frames unobstructed, emotional views of the water and pink/purple painted skies. Inside, the details are precise and unhurried: wide-plank wood floors throughout, custom cabinetry, visual comfort lighting, a hidden sound system, and a four-stop elevator with direct garage access which parks five cars. The kitchen centers around a waterfall marble island with a bevy of Dacor appliances, double-ovens, and a walk-in pantry with secondary refrigeration. The primary suite is adorned with book-matched marble, a steam shower, soaking tub, and automated room-darkening shades. Two fireplaces, whole-house water filtration, and a wet bar add to the long list of amenities. The first floor adds meaningful versatility: a separate ADU, a commercial unit, two additional en-suite bedrooms, and a powder room with a floating marble vanity. A property built with this patience and intention rarely reaches the market. On the sand, in the heart of all the Venice Beach action, it may never again.
Los Angeles, CA 90069
3388
sqft5
Baths4
Beds Set above Sunset Strip within a rare cul-de-sac enclave of just 7 homes, this private architectural residence offers an extraordinary sense of calm, privacy, and refined contemporary living. 1/2 block west of Chateauy Marmont and hidden behind lush landscaping, the property feels worlds away yet only footsteps from Sunset Tower Hotel, the Chateau, and the iconic Sunset Strip. Originally reconstructed in 2012 and offered for the first time by its original owner, the home was thoughtfully designed with an emphasis on simplicity, balance, and seamless indoor-outdoor living. Walls of glass frame sweeping head-on views of Downtown Los Angeles while filling the interiors with natural light and surrounding greenery. Clean lines, wide-plank hardwood floors, natural materials, custom wood cabinetry, and white marble surfaces create spaces that feel both elevated and deeply inviting. The gourmet kitchen is appointed with premium appliances and opens effortlessly to the living and entertaining spaces. Each bedroom features an en-suite bath, including a tranquil primary suite with expansive city views, soaring ceilings, and a spa-inspired bath with freestanding soaking tub and marble shower with skylight. Outdoor spaces are designed as a quiet retreat, with landscaped pathways, aromatic gardens, a pool, al fresco dining areas--a virtual Zen Oasis. Nearby, accessed by a gated private footpath is found a detached Guest Studio ideal for guests, creative work, or independent living. A unique offering that combines architectural simplicity, exceptional privacy, and a profound sense of sanctuary in one of Los Angeles' most iconic settings.

Madera, CA 93636
2128
sqft3
Baths3
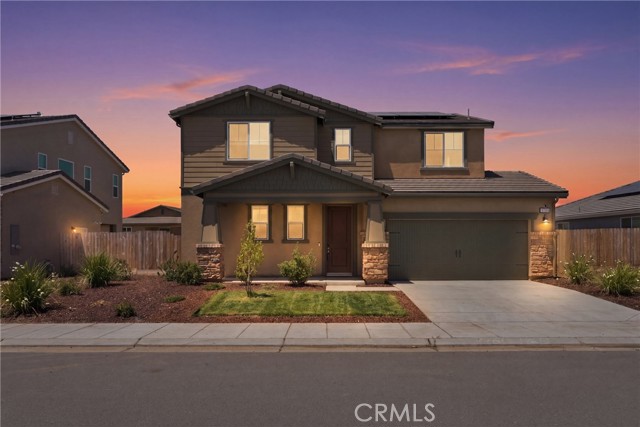
Beds Huge Price Reduction!! Absolutely Stunning!!! Welcome to life in the award-winning Riverstone community where modern design, comfort, and lifestyle come together beautifully. This stunning 2-story home offers 3 bedrooms, 2.5 bathrooms, 2,128 sq. ft., and a spacious upstairs loft that could easily serve as a potential 4th bedroom, office, or game room. From the moment you walk in, you'll notice the bright open-concept floor plan, abundant natural light, and pride of ownership throughout. The beautifully upgraded kitchen features a gas cook-top, stainless steel appliances, over-sized breakfast bar, coffee bar area, large pantry and sleek modern finishes that flow seamlessly into the spacious living and dining areas, perfect for entertaining or everyday living. The primary suite offers a spa-like bathroom with dual sinks, soaking tub, separate shower stall, and a large walk-in closet. Generously sized secondary bedrooms feature large closets, while the convenient upstairs laundry room adds functionality to the home's thoughtful layout. Luxury laminate flooring, plush carpet, modern touches, and an extremely clean, move-in ready feel make this home stand out from the competition. Step outside to a large backyard featuring a covered patio, additional cement patio area, and plenty of space to relax, entertain, or create your dream outdoor retreat. Additional highlights include solar, small front porch, 2-car garage, and access to Riverstone's incredible resort-style amenities including community pool, gym, clubhouse, dog park, walking trails, and more. Located just a short drive to Fresno, this is an incredible opportunity to own a stylish, turnkey home in one of the Central Valley's most desirable master-planned communities. Don't miss it!
Page 0 of 0
