
Yorba Linda, CA 92887
$2,400,000
2649
sqft3
Baths4
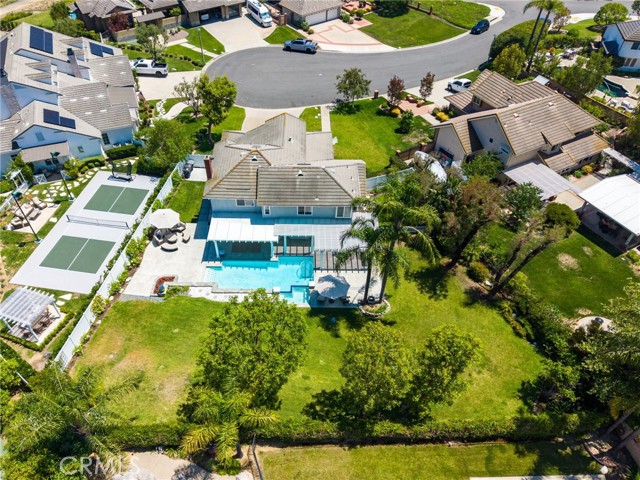
Beds Set on an expansive lot in Yorba Linda’s coveted Coventry Hills community, this private retreat was designed for unforgettable gatherings, slow weekends at home, and everything in between. A sprawling covered patio with dual ceiling fans overlooks the pool and spa, while the built-in BBQ, wine fridge, oversized side yards and an expansive main yard create a setting that feels both elevated and effortless. Zoned for one horse, the property offers a rare amount of usable space in one of Yorba Linda’s most sought-after neighborhoods. Inside, this 4-bedroom, 3-bathroom home offers 2,649 square feet filled with warmth, character, and timeless details. Just beyond the entry, the living room welcomes you with dramatic vaulted beamed ceilings, plush carpet flooring, a bay window, and direct backyard access. The dining room is bright and inviting with tile flooring, a ceiling fan, and an abundance of natural light. The kitchen maintains a classic aesthetic with white countertops, recessed lighting, tile flooring, and an open connection to the family room. Complete with plantation shutters, a statement brick fireplace, and a wet bar with built-in storage, the space was designed to feel comfortable yet refined. A downstairs bedroom with hardwood flooring and mirrored closet doors sits adjacent to a full guest bathroom featuring an upgraded vanity and walk-in shower, offering flexibility for guests or multi-generational living. Upstairs, the secondary bedrooms each offer their own unique charm with vaulted ceilings, built-ins, walk-in storage, and natural light throughout. Privately tucked away, the primary suite feels like a retreat of its own. Entered through double French doors, the space features vaulted beamed ceilings, beautiful natural light, and a separate retreat complete with built-ins, storage, and a closet — ideal as a lounge, office, nursery, or potential fifth bedroom. The primary bath is appointed with a walk-in shower, standalone soaking tub, dual vanities, and a spacious walk-in closet with built-in organization. Moments from San Antonio Park, shopping, dining, and zoned for Yorba Linda High School, this is a rare opportunity to own in one of Yorba Linda’s most desirable communities.
Malibu, CA 90265
2351
sqft4
Baths3
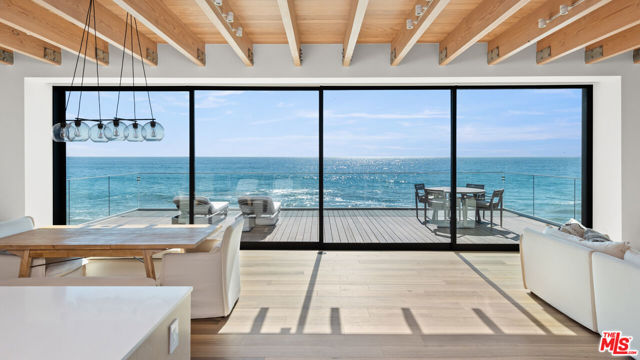
Beds Beautiful, turnkey beachfront retreat in the coveted Malibu Road enclave, offering a seamless blend of classic Cape Cod charm and refined, modern interiors. Fully remodeled with a clean, coastal aesthetic, the home captures sweeping ocean views from nearly every angle. Expansive Fleetwood doors open to a sun-drenched oceanfront deck, creating effortless indoor-outdoor living. Vaulted, wood-beamed ceilings anchor the open-concept living spaces, which include a gourmet kitchen outfitted with top-of-the-line appliances, along with generous dining and living areas designed for both everyday comfort and elevated entertaining. The thoughtfully designed floor plan features a serene primary suite and two additional bedrooms, providing both functionality and flexibility in an exceptional beachfront setting.
Los Angeles, CA 90046
4018
sqft5
Baths4
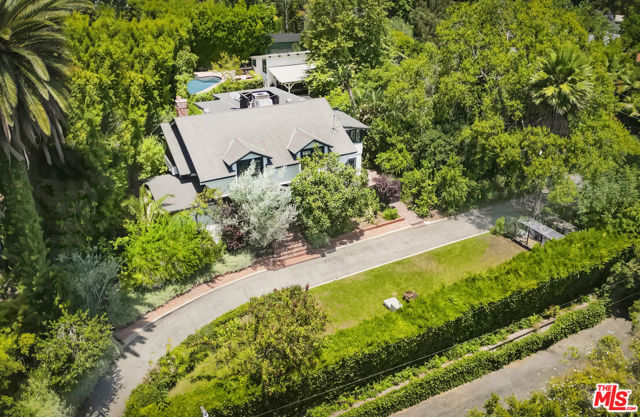
Beds UNFORGETTABLE. Secluded enclave set on over a PRIVATE ONE-HALF ACRE; four bedrooms, four-and-a-half baths, pool, pool/guesthouse, and seldom-found double flat lawns unfolding into a true park-like estate. Gated from the street. The main level offers a living room made for conversation, a dining room for long winter dinners and ordinary Tuesdays alike, and a media room that favors books over spectacle. But the kitchen is where you'll know you're home; a true gathering place where people linger, cook together, and stay. The pool/guesthouse, built with the same care as the main residence, offers the flexible living you seek. Wrap-around French doors dissolve into the yards, pool, guesthouse, and basketball hoop beyond. Upstairs, three ensuite bedrooms include a primary with city views, a walk-in closet, and an adjacent sitting room ideal for an office or quiet retreat. On the private balcony, a rare certainty settles in, not because this home competes, but because it removes the need to compare.
Los Angeles, CA 90027
739
sqft1
Baths1
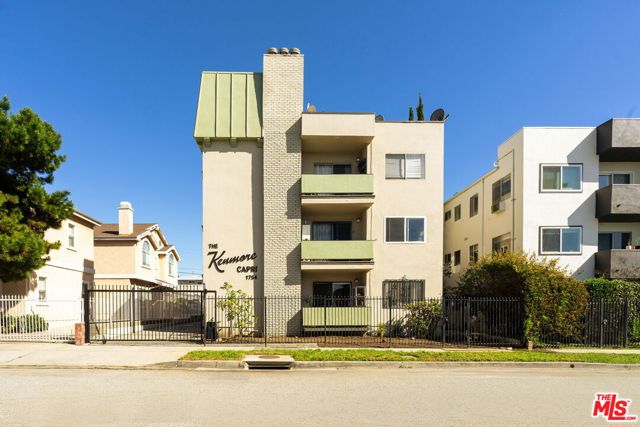
Beds This is the one you been waiting for ! Located in the highly sought-after Los Feliz neighborhood, this stunning 1-bedroom, 1-bath condo offers a direct, picture-perfect view of the iconic Griffith Observatory.Flooded with natural light, this spacious residence welcomes you with an open, airy feel and a warm, inviting atmosphere throughout. The thoughtfully designed layout features a generously sized kitchen with ample cabinetry and counter space, seamlessly flowing into the dining area perfect for both everyday living and entertaining.Enjoy breathtaking Observatory views right from your home, blending scenic beauty with the vibrant energy of city life. Ideally situated just moments from the best of Los Feliz, Silver Lake, Hollywood, and Koreatown, you'll have easy access to trendy boutiques, renowned restaurants, cozy cafe's, and exciting nightlife, and waking distance to hospitals ( Kaiser) , parks and schools. Outdoor enthusiasts will love the proximity to Griffith Park's expansive trails, including routes leading to the Hollywood Sign and surrounding scenic overlooks. Small 8 unit complex. Comes with 1 car assigned parking and storage area. BEST PRICED UNIT IN THE DIRECT AREA. This is a must see!
Indio, CA 92201
2719
sqft3
Baths3
Beds A Golfer's Dream Without the Fees. This unique golf course home features exquisite fairway and mountain views without the burden of high golf course HOAs! Whether you're an avid golfer or simply enjoy the serene landscape, this property offers all the benefits of living on a golf course at a fraction of the cost.Welcome to Your Dream Home at 80738 Indian Springs Drive, a beautifully designed 3-bedroom, 3-bathroom Cambria model home that embodies indoor-outdoor living in the desert at it's finest.Step inside and you're greeted by high ceilings and an open floor plan that flows effortlessly from room to room, providing a grand spacious feel. The kitchen is a home chef's delight, featuring custom countertops, a walk-in pantry, and plenty of prep space. Whether you're hosting a dinner party or enjoying a quiet morning coffee, the built-in sound system and accent lighting sets the perfect mood throughout the home. You and your guests will appreciate the spacious dual primary ensuite bedrooms for rest and relaxation to retreat to. Step outside and experience a true outdoor paradise designed for pleasure and privacy. Imagine spending your afternoons lounging under the oversized veranda, taking a dip in the sparkling pool, or soaking in the spa as the skies over the Chocolate Mountains transform at twilight. Even on the warmest desert days, the commercial-grade misting system keeps your outdoor sanctuary perfectly cool and comfortable. Featuring custom landscaping with colorful Plumerias, a variety of desert palms, citrus at your fingertips, a large built-in fire pit and much more! Every practical box is checked here, too. You'll enjoy a spacious 3- car garage, new HVAC system, and IID electrical grid for bonus utility savings. Exceptionally located near all the desert's top golf & tennis, dining, and entertainment. Perfect for full-time living, vacation home, or as an investment property. Offered turnkey furnished with low HOA's, enjoy desert living at it's best with modern convenience.

Santee, CA 92071
1342
sqft3
Baths3
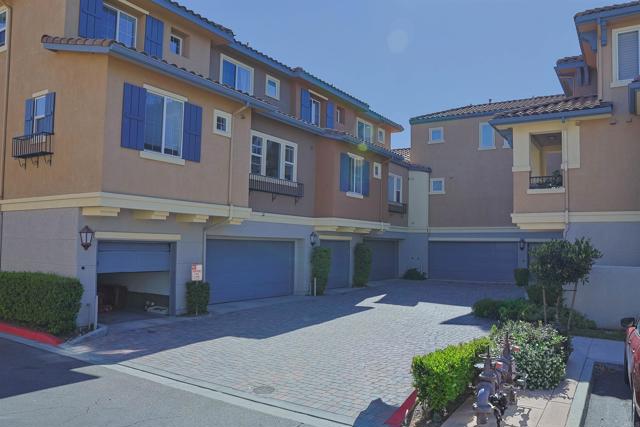
Beds Experience modern suburban living at its finest in this stunning Treviso townhome, perfectly situated in the heart of west Santee. Spanning 1,342 square feet, thisresidence boasts a thoughtful, high-function layout that includes a full bedroom and bathroom on the main level, catering effortlessly to guests or multi-generationalneeds. The heart of the home is a bright, open-concept kitchen featuring elegant granite countertops, a brand-new 5-burner cooktop, and a sleek modern backsplash—all flowing seamlessly into a living area that opens onto a private balcony. Privacy is paramount here, as each of the three bedrooms is paired with its own dedicatedbathroom. The primary suite serves as a true retreat, offering dual closets and an en-suite bath with dual sinks. Beyond the interior comforts—like the full-size laundryroom and ceiling fans—the home includes an attached 2-car garage for easy storage and parking.
Irvine, CA 92602
4057
sqft5
Baths4
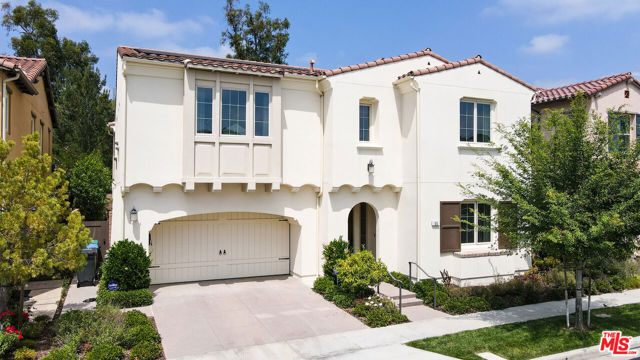
Beds Welcome to the luxury dream life in Groves of Orchard Hills!!! This is an KB Home Award winning Genoa Plan 3 MODEL HOME in 2021. The new construction home is ready for you to move-in right away. There is no house in the back showing fantastic mountain views. Huge floor plan of 4,057 sf with spacious 4 bedrooms and 5 baths including a den on 2nd floor easily able to converted into an extra bedroom. Immaculate quartz island top, sleek stainless appliances, modern fireplace in living room, beautiful chandelier on a high ceiling and more. 3KW solar panels are paid off for the life span and original design center upgrades are over $500,000. Orchard Hills community boasts full high-end amenities including 24-hour security guard at the gates, junior Olympic size pools, Jacuzzi, outdoor cooking area, sun deck, tennis court, basketball court, playground, dog park, running track and breath taking views almost everywhere from up hills.
Moorpark, CA 93021
2112
sqft3
Baths3
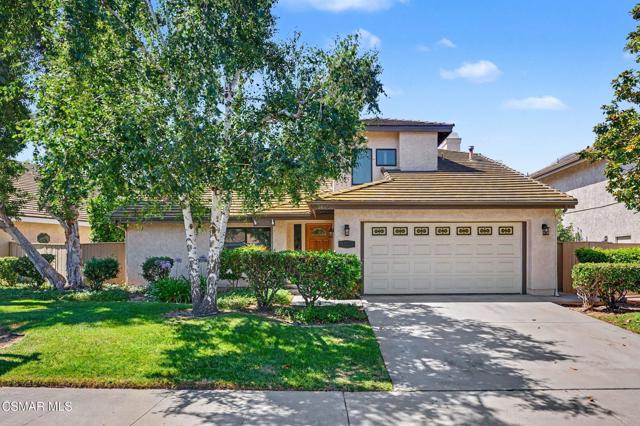
Beds Welcome to 12670 Country Meadows Street in the highly desirable Willows neighborhood of the Mountain Meadows master-planned community in Moorpark. This beautifully upgraded 3-bedroom, 2.5-bathroom home combines spacious living, modern upgrades, and exceptional indoor-outdoor entertaining in the fabulous backyard!Step inside to soaring vaulted double-height ceilings, abundant natural light, crisp white interior paint, and stunning Brazilian cherry wood flooring throughout most of the home. The spacious open-concept floor plan features large living areas and the kitchen features stainless steel dishwasher and refrigerator, granite countertops, and an expanded buffet area ideal for entertaining and everyday functionality.The expansive backyard is a standout feature, thoughtfully designed for year-round California living with covered patios, ceiling fans, artificial turf, elegant paver hardscape, and multiple areas for relaxing and entertaining.Upstairs, the spacious primary suite offers a private sitting area, walk-in closet, and a luxurious ensuite bathroom featuring vaulted ceilings, skylight, custom oversized dual-head shower, and built-in bench seating. Two additional bedrooms with a dual-entry bathroom complete the upper level, while the inside laundry room located downstairs adds convenience to daily living.Additional upgrades and features include newer black Jeld-Wen windows, recessed lighting, newer A/C, HVAC system, tankless water heater, Leaf Filter gutters, and a finished attached garage with direct access, TRAX flooring, and extensive built-in storage cabinetry.Residents enjoy access to community pool and spa amenities, low HOA-maintained front yard landscaping, and a prime Moorpark location close to parks, award-winning schools, sports fields, shopping, dining, and commuter access.
La Mesa, CA 91941
1630
sqft3
Baths3
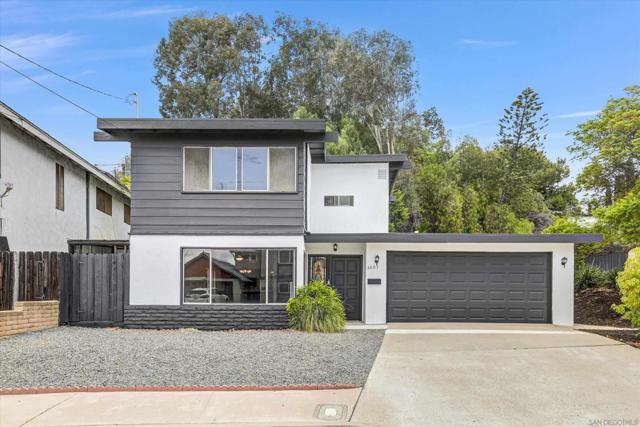
Beds **PRICE REDUCTION!!** Welcome to this charming move in ready home featuring 3 bedrooms, 2.5 baths on a corner lot in the highly sought-after Starlight Terrace community of La Mesa. With strong curb appeal and a warm, family-friendly vibe, this well-maintained property offers comfort and convenience in a fantastic location. Step inside to discover fresh interior paint, beautiful stained glass windows that add unique character, a fireplace, and updated vanities. A master bedroom with an en suite, a clean kitchen featuring a newer microwave and refrigerator, complemented by a walk in pantry. The exterior features a modern black-and-white color scheme with clean architectural lines and low-maintenance landscaping, creating standout curb appeal in the neighborhood, along with a newer 4-year-old roof providing excellent peace of mind. Carpet Credit Will Be Considered. Residents of Starlight Terrace enjoy fantastic community amenities including: Community pool and playground (less than a 1 min. walk away), Basketball courts, Green open space and low HOA fees. Perfectly situated just minutes from Downtown La Mesa, you’ll love the proximity to restaurants, coffee shops, boutique shopping, farmers markets, and community events. Convenient access to the 125 and 94 freeways makes commuting around San Diego effortless. Nearby Harry Griffen Park and Highwood Park offer additional walking trails, playgrounds, concerts, and family-friendly outdoor activities. This is a fantastic opportunity to own a solid, move-in-ready home in one of La Mesa’s most popular communities!
Page 0 of 0
