
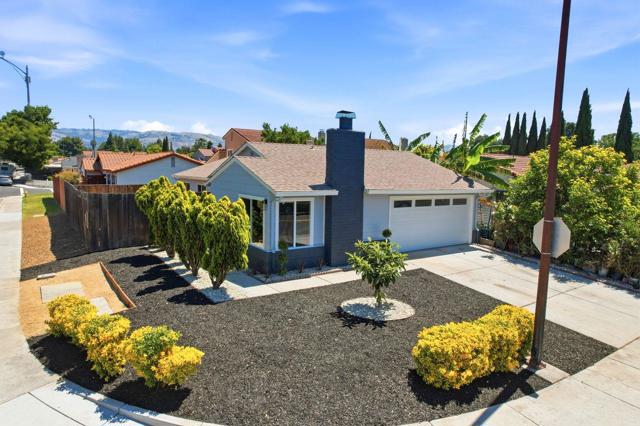
San Jose, CA 95133
$999,888
1101
sqft2
Baths3
Beds Beautifully updated single-story 3-bedroom, 2-bath home with approximately 1,100 sq. ft., a 2-car garage, and ample driveway parking. Located on a desirable corner lot, this move-in-ready home features vaulted ceilings in the living room, an open-concept floor plan, abundant natural light, a cozy fireplace, and new VP flooring throughout. The remodeled kitchen offers quartz countertops and stainless-steel appliances, updated cabinetry, and plenty of storage. Both bathrooms have been tastefully renovated with modern finishes and quartz surrounds. Additional upgrades include recessed LED lighting, double-pane windows, new garage door, and fresh interior and exterior paint. Enjoy a private, low-maintenance yard and a convenient location near shopping, restaurants, medical facilities, and easy access to Highways 101 and 680. Turnkey and ready to move right in. It's a must see!
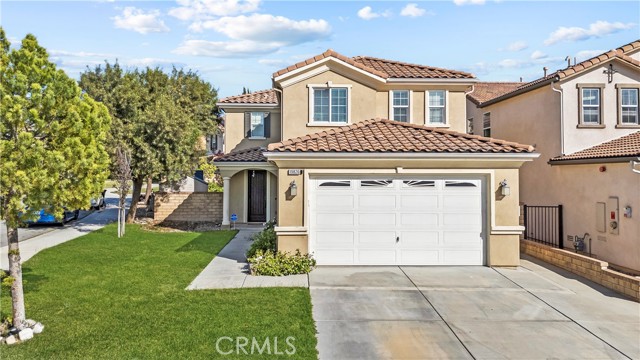
Saugus, CA 91350
2362
sqft3
Baths5
Beds Welcome to this beautifully upgraded home in the highly desirable Echo Pointe community of Saugus — offering the perfect blend of comfort, functionality, and modern style. With over 2,300 sq. ft. of thoughtfully designed living space, this light-filled residence features 4 bedrooms, 3 bathrooms, and a flexible downstairs room ideal for a 5th bedroom, home office, or guest space. The spacious open-concept floor plan is perfect for both everyday living and entertaining. At the heart of the home is a gourmet kitchen showcasing stainless steel appliances, granite countertops, a large center island with breakfast bar seating, abundant cabinetry, and walk-in pantry. The kitchen flows seamlessly into the main living and dining areas, creating a warm and inviting atmosphere. Upstairs, the expansive primary suite offers a true retreat with a large walk-in closet and a beautifully upgraded bathroom featuring quartz countertops, dual vanities, a walk-in shower, and a separate soaking tub. Additional upstairs highlights include generously sized secondary bedrooms and a convenient laundry room. Step outside to your private backyard oasis complete with a sparkling pool and spa, built-in BBQ area, and a grassy yard area — perfect for entertaining, relaxing, or enjoying Southern California living year-round. Situated on a desirable cul-de-sac corner lot, the home also offers fantastic curb appeal and an attached 2-car garage. Additional features include seller-owned solar panels for energy efficiency and savings, low HOA dues, and a prime location close to shopping, dining, parks, schools, and easy freeway access. A great opportunity to own a well-rounded, move-in ready home in a sought-after neighborhood with thoughtful upgrades, versatile living space, and exceptional indoor-outdoor living.
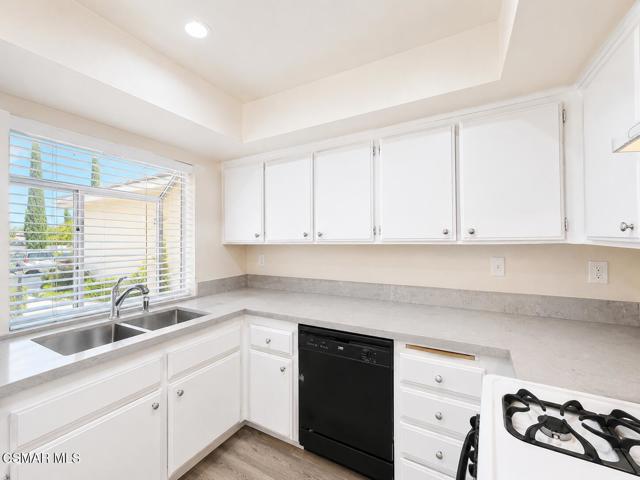
Simi Valley, CA 93065
1212
sqft3
Baths2
Beds Welcome home to this beautifully maintained condo nestled in a desirable community with lush, manicured greenbelts and a resort-style pool and spa. A charming, plant-lined walkway leads to the inviting front entrance, while the attached direct-access garage provides everyday convenience.Inside, soaring vaulted ceilings create a bright, open atmosphere. The spacious living room is anchored by a cozy gas and wood-burning fireplace and opens through a sliding glass door to a private patio, where mature trees provide a peaceful, shaded setting for relaxing or entertaining outdoors.The updated kitchen features crisp white cabinetry, modern countertops, and upgraded appliances, seamlessly connecting to the dining area accented by contemporary lighting.A convenient powder room is located on the first floor for guests, and a brand-new air conditioning system ensures year-round comfort.Upstairs, plush carpeting adds warmth throughout. The generous primary suite offers a large closet and a private en-suite bathroom. The secondary bedroom overlooks the community pool and features vaulted ceilings that enhance the sense of space and light. A full hallway bathroom and a full-size upstairs laundry area with washer and dryer complete the second level.Enjoy all the amenities this well-maintained community has to offer, including a sparkling pool and relaxing spa, while being close to shopping, dining, and everyday conveniences. This move-in-ready home combines comfort, style, and an ideal location--making it the perfect place to call home.
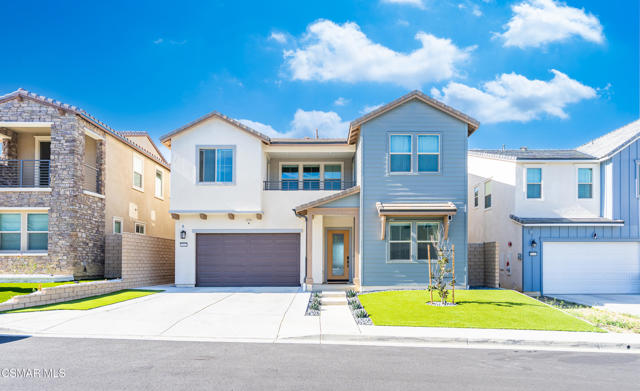
Chatsworth, CA 91311
3478
sqft7
Baths5
Beds Welcome to 21242 W Wildflower Way, a beautifully upgraded 2024-built home located in the highly desirable Deerlake Skyline Collection in Chatsworth. This spacious residence offers 5 bedrooms and 5.5 bathrooms across approximately 3,478 square feet, combining modern design with everyday functionality.The popular Plan 2 layout features an open-concept design centered around a gourmet kitchen complete with upgraded cabinetry, premium appliances, an oversized island, and a generous walk-in pantry--perfect for both daily living and entertaining. The bright living and dining areas are filled with natural light and connect seamlessly to the outdoor space, creating an ideal indoor-outdoor flow.Throughout the home, you'll find thoughtful upgrades including engineered wood flooring and over $100,000 in builder enhancements, along with high ceilings, designer lighting, and quality finishes that elevate the overall feel. Each bedroom is well-proportioned, highlighted by a luxurious primary suite with a spa-like bathroom and a spacious walk-in closet.Situated on a quiet street, this home offers a great balance of privacy and convenience, with easy access to nearby parks, scenic hiking trails, shopping, and dining. A rare opportunity to own a newer construction home in one of Chatsworth's most sought-after communities.
San Jose, CA 95126
1444
sqft2
Baths2
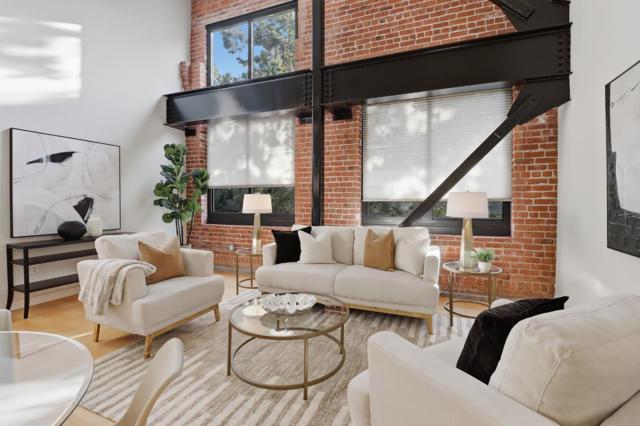
Beds PRICE ENHANCEMENT! Seller motivated and offering to pay HOA for 1 year, ($10,032 credit at close of escrow if we get into contract by July 1st). Bring us your best deal! Located in bustling downtown San Jose, this historic condo/building was once the Del Monte processing plant (51), that has been converted into condominiums. With fantastic amenities and easy access to transportation needs, you will enjoy the carefree living that Plant 51 has to offer. At 1,444 sqft, this 2-bedroom, 2 bath, ultra-high ceiling unit has stunning interior details that welcome you and your guests to a sensory of nostalgia and modern living. Old brick and mortar walls with steel beam reinforcements, provide that early 20th century industrial look and feel, yet all the modern conveniences that today's discerning professional demands. The loft bedroom has opaque sliding glass walls that allow light to come in or add an extra element of privacy for your office/bedroom. 2 underground parking spots and community charging stations add to your convenience. Whole Foods is right across the street as well as the San Jose Sharks! Commute to work? Caltrain's/Amtrack and light rail are next to Plant 51 along with freeway access to 87/280. Come take a look at this convenient downtown condo and see the difference!
Encino, CA 91316
8000
sqft8
Baths8
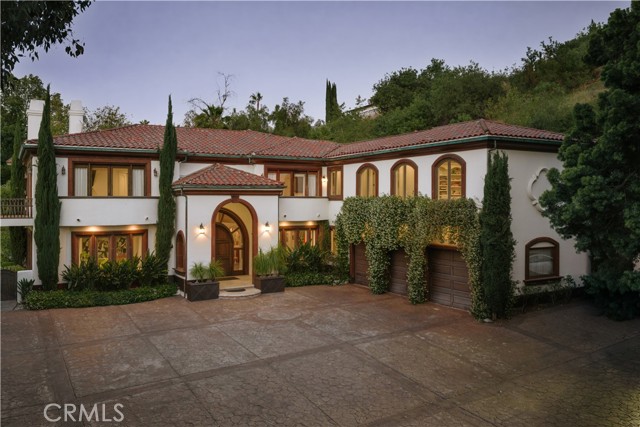
Beds Gated and completely private on nearly an acre south of Ventura Boulevard, this grand Spanish Villa delivers everything at once: a separate guest house, private pickleball court, resort-style grotto pool, and unobstructed panoramic city and mountain views. Spanning approximately 8,000 square feet, the home is approached via a grand motor court and automatic gated entry, surrounded by mature trees and landscaping that ensure complete seclusion. An oversized 3-car garage plus motor court parking accommodates up to 10 vehicles. Inside, a soaring two-story foyer with center staircase opens to generously proportioned living spaces with high ceilings and large windows and doors that frame the sweeping views. A large kitchen anchors the main level, with an oversized center island and abundant cabinet storage, opening directly to the expansive family room. A massive picture window captures the mountain views, and French doors lead to a covered loggia with wood-beam ceilings and stone columns. Outside, your private paradise awaits: the grotto pool with waterfall and slide, soothing spa, outdoor kitchen, fire pit, fireplace, expansive lawns, and the pickleball court, all wrapped in mature landscaping for total privacy and effortless entertaining. Upstairs, the spacious primary suite includes a sitting room, fireplace, walk-in closets, a private bathroom, and a private patio overlooking the city lights below. The separate 1,000-square-foot guest house offers its own entrance and full bath. Ideally located moments from Ventura Boulevard's shops and restaurants, top-rated schools, and easy access to the Westside, Sherman Oaks, and the 101/405 freeways, this is a rare opportunity to own a true Encino landmark estate.
Menifee, CA 92586
2300
sqft3
Baths3
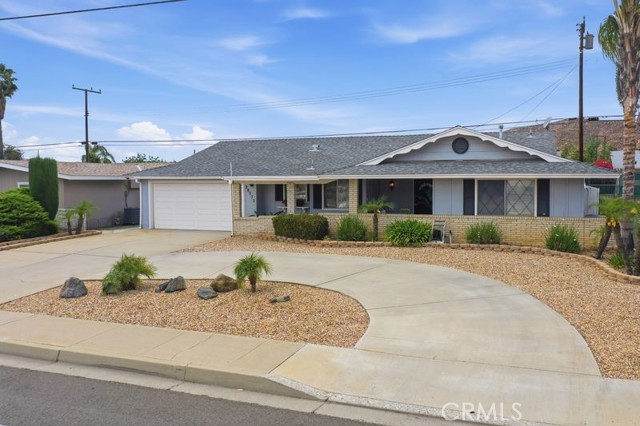
Beds Imagine coming home to a splash in your own private pool, in Menifee's most affordable Senior Community! With one of the most spacious Del Webb layouts, it's a community gem! The heart of this home is a kitchen with the money for upgrades spent in all the areas that matter most, complete with a pantry and a custom built in family table waiting for new traditions. Or if you prefer, spice up meals with a formal area for a lingering dinner. Wood vinyl plank flooring throughout adds beauty and durability. There are a total of 3 bedrooms, one that could be used for extended guests with a separate entrance from garage or backyard. The spacious, updated primary suite touts an extended mirrored closet, tasteful wainscoting and lovely crown molding, with direct private access to the pool backyard, perfect for those early morning coffees. The Primary bath is dressed to the 9's with high end marble, easy entrance walk in glass shower, higher toilet, and attractive honeycomb flooring. Much of the plumbing has been upgraded with improvements done. The other large bedroom even has a walk-in closet! Enjoy the relaxing view thru the large living room sliding glass door to the sparkling pool (with a newer pool pump) and patio area with storage amenities. There is a separate, dedicated laundry room. Costly upgrades in all the right areas to make this an easy move in, including a newer HVAC system! With plenty of parking in the attached garage and circular driveway, this home is easily accommodating for family and friends to visit and enjoy your lifestyle. This home has been lovingly taken care of and is eagerly waiting for you to enjoy its custom, warm vibe! The "Sun City" community was the beginning of the surrounding Menifee area and offers one of the most affordable, conveniently located city-within-a-city senior community around! And with all your needed conveniences close and accessible, it's a win win!
Los Angeles, CA 90064
2188
sqft2
Baths3
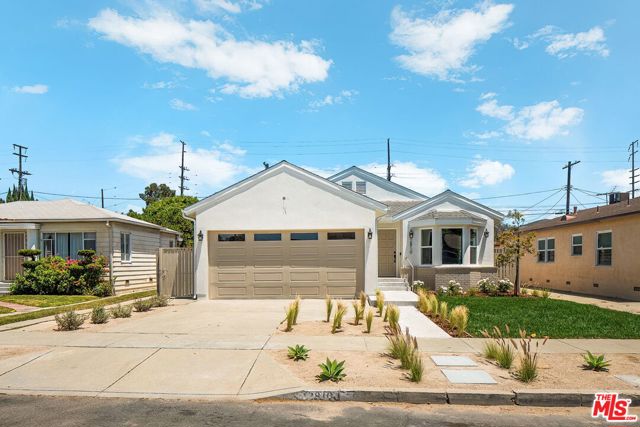
Beds Located in the prime pocket of West LA, 2810 Tilden Avenue is a beautifully reimagined 3 bedroom, 2 bathroom residence offering 2,188 sqft of thoughtfully curated living space on a 5,833 sqft lot. Expertly crafted by MDI Homes and thoughtfully curated by Joy Margaux Design, the home blends timeless architecture with warm contemporary design, showcasing expansive open-concept interiors, refined finishes, and seamless indoor-outdoor living throughout. A spacious family room welcomes you upon entry, unfolding into light-filled living spaces accented by wide-plank oak flooring, recessed lighting and designer fixtures. Anchored by dramatic vaulted beamed ceilings and a striking fireplace, the formal living room creates an elegant yet inviting setting for everyday living and entertaining. At the center of the home, the stunning chef's kitchen is thoughtfully designed with custom rift white oak cabinetry, honed marble countertops, an oversized island with seating, premium stainless steel appliances, custom lighting, and a sunlit breakfast nook. Adjacent dining and living spaces flow effortlessly together, creating a functional and sophisticated layout ideal for modern California living. Privately situated, the expansive primary suite serves as a tranquil retreat featuring French doors opening directly to the lush backyard and covered patio. The spa-inspired ensuite bathroom offers dual vanities, marble finishes, a walk-in shower, plaster walls and a clawfoot soaking tub, evoking a luxurious hotel-like experience. Two additional bedrooms, a beautifully updated guest bathroom, and a dedicated laundry room with sink complete the home's thoughtfully designed floor plan. Outside, a covered pergola patio overlooks the expansive grassy backyard framed by mature landscaping and hedged privacy, offering the perfect setting for entertaining, al fresco dining, or quiet relaxation. Sophisticated yet comfortable, 2810 Tilden Avenue presents a rare opportunity to own a turnkey designer home in one of the Westside's most sought-after neighborhoods.
Jurupa Valley, CA 92509
1831
sqft2
Baths4
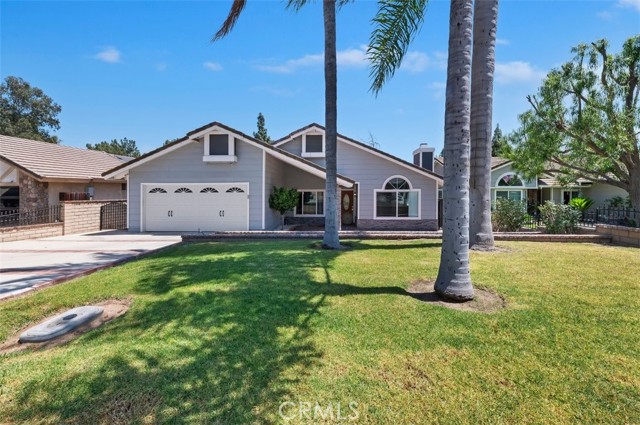
Beds Welcome to this beautifully maintained single-story home situated in the Jurupa Hills community featuring 4 spacious bedrooms and an inviting open layout perfect for comfortable living and entertaining. Make your way inside where you’ll experience a spacious living and dining room that offers a cozy fireplace and laminate flooring that flows throughout the home. The kitchen features abundant counter and cabinet space with a huge pantry and opens to the family room, creating a functional and welcoming gathering space. Make your way down the hallway to visit the large bedrooms especially the huge primary suite includes an attached bathroom with dual sinks, a separate tub and shower, and plenty of room to relax. Step outside to the backyard where you’ll find a huge covered patio ideal for outdoor entertaining while enjoying peaceful views overlooking the Jurupa Hills Golf Course. This home combines comfort, space, and a desirable golf course location all in one!
Page 0 of 0
