
Los Angeles, CA 90034
$999,000
1733
sqft4
Baths3
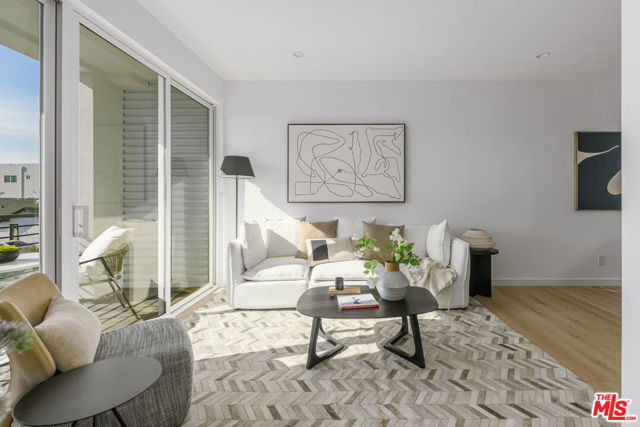
Beds 7 SOLD - ACT NOW. Welcome to Culver District 16, a brand new design-forward single-family home community in one of the city's most sought after locations near Culver City. This gem of a 16 home community features 3 distinct floor plans of 3-4BD homes sited to capture abundant natural light, peaceful views, and a rare sense of privacy. Each home is meticulously crafted to showcase exceptional design and taste. Nine-foot ceilings and custom solid wood-encased doors and trim create architectural cohesion throughout. Thoughtful lighting accentuates the home's architectural details while creating warmth and ambiance. The open main level centers around the living room with walls of glass out to a private patio, perfect for dining al fresco and enjoying the views. The kitchen features integrated Stainless Steel appliances, custom cabinetry and an eat-in peninsula. Upstairs, three bedrooms provide flexibility and comfort. Three freshly tiled bathrooms make every bedroom en-suite including the Primary which features a custom walk-in closet and private balcony. Additional highlights include upgraded stair railings and bannisters, multi-zone central HVAC and attached two-car garage with EV charger ready. You'll be walking distance from neighborhood favorites including Muso and Qamaria Coffee, Industry Cafe and Jazz, Alta Adams, Farmhouse Kitchen, Monroe Place, Mizlala and close proximity to the 10 freeway and Whole Foods on La Cienega. With thoughtful design, luxury finishes, and lush outdoor spaces, this home offers a level of craftsmanship that make sit truly exceptional within its category. INQUIRE ABOUT $20K GRANT FOR FIRST TIME BUYERS.
Marina del Rey, CA 90292
1340
sqft2
Baths2
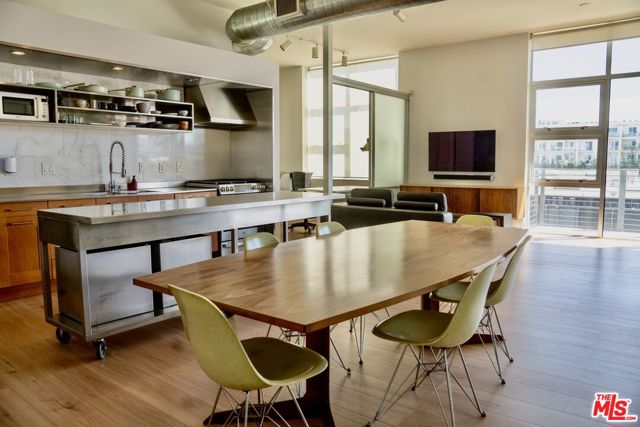
Beds Location!!! Welcome to Gallery Loft located in the heart of Marina Del Rey Arts District. This light, bright open concept industrial loft is one of the few south facing units that features city light views. Lots of natural light through out the day and feel the positive vibes when you step into this unit. This pristine 2 bedroom 2 bath single level unit located at the corner end of the building so you can have distance from the busy street. Nearly 11-foot ceilings with floor to ceiling windows and oversized sliding doors that let in an abundance of natural light. The flooring, Liebherr refrigerator, Gas range and tankless water heater are all new. The unit offers an inviting dining area with an open floor plan, and has a large private covered patio perfect for lounging in the sun and enjoying the city view in a seamless indoor/outdoor living space. The primary bedroom offers a customwalk-in closet and en-suite spa-like bathroom with a separate shower and deep soaking tub. The bright second bedroom, which could also be used as an office. This unit also includes a laundry room with side-by-side washer and dryer, central air conditioning and heat, floor to ceiling privacy blinds on every window. Within the gated garage there are two assigned parking spaces and a bonus good space storage room behind the parking.
Calabasas, CA 91302
4992
sqft5
Baths5
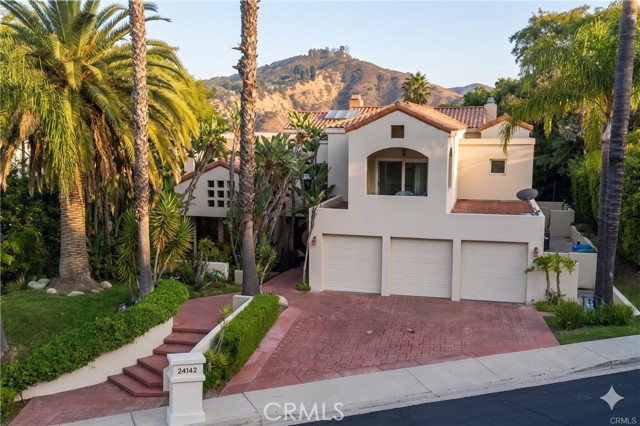
Beds Behind the guard gates of Westridge, this private view home captures 180-degree vistas across the Valley and Warner Center, with city lights at night. Natural light fills the home from the moment you enter: a dramatic two-story foyer with a large skylight opens to a main level where wood-beam ceilings add warmth and character. The updated kitchen features marble countertops, a center island, six-burner cooktop, stainless steel appliances, and direct access to the family room. Formal living and dining rooms are joined by a separate bonus room with fireplace and wet bar, ideal for a media or game room. A main-level bedroom with ensuite bath offers flexibility for guests or a home office. Upstairs, the primary suite includes a sitting area, fireplace, view balcony, dual vanities, two closets, and a soaking tub. Five bedrooms and five baths in the community’s largest floor plan. The backyard takes full advantage of the setting with a pool and spa, BBQ area, and patio space for outdoor dining and entertaining against the view. Three-car garage. Fresh interior paint. Westridge residents enjoy a community park and tennis courts, with easy access to The Commons at Calabasas, award-winning Las Virgenes schools, and the 101 freeway.
Upland, CA 91786
1250
sqft3
Baths3
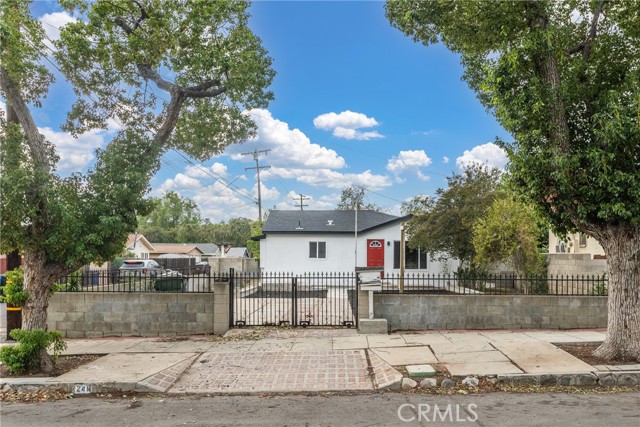
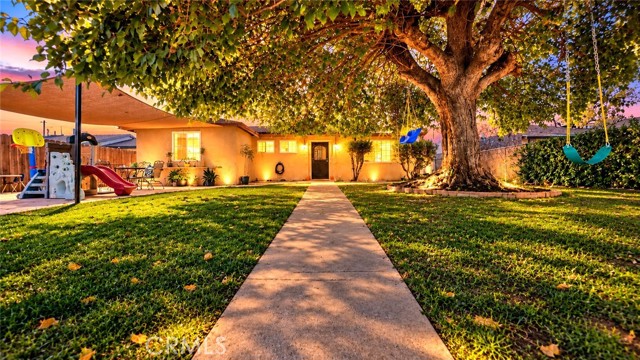
Beds Beautifully remodeled and upgraded, this charming single-story Upland home offers a fresh, inviting feel and comfortable living in a desirable established neighborhood. This home is a wonderful opportunity for buyers seeking modern updates with convenient access to local amenities. Enjoy a location near Historic Downtown Upland, where you can explore local restaurants, cafés, boutique shops, and community events. Nearby outdoor recreation includes Citrus Park, OliveDale Park, and Upland Memorial Park. Convenient access to shopping, dining, and major commuter routes adds to the appeal of this well-located property. Don't miss the opportunity to make this beautifully updated home your own!
Los Angeles, CA 90067
1760
sqft3
Baths2
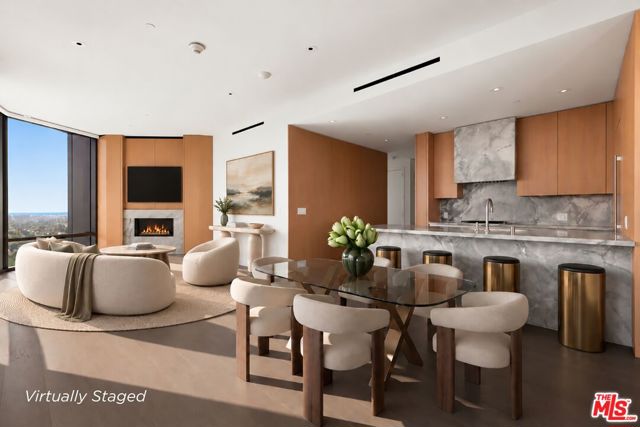
Beds Sixteen floors above Los Angeles at Park Elm, the Pacific becomes your horizon. Designed by Pei Cobb Freed & Partners, Park Elm pairs architectural pedigree with true full-service living: 24-hour concierge, valet and gated security, a resort pool and Jacuzzi, and an extensive collection of resident amenities. Residence 16B is a corner sanctuary wrapped in floor-to-ceiling glass in every room. Mornings open onto the downtown skyline, and evenings end with the sun sinking into the ocean. The open great room is anchored by a gas fireplace framed in honed gray stone, set within full-height wood millwork that brings warmth to the clean architecture. Wide-plank oak floors flow throughout, and linear ceiling diffusers keep every sightline uninterrupted. Step through the glass onto a curved private balcony and take in the city from the coast to the hills. The kitchen is a study in quiet luxury. A waterfall island of dramatically veined stone meets a matching full-height backsplash and a sculptural stone-clad range hood. Flush wood cabinetry conceals integrated refrigeration, and Wolf and Miele appliances are paired with a Sub-Zero wine refrigerator, so the space is as ready for a quiet dinner as for a full evening of entertaining. The primary suite is a private retreat with its own balcony and sweeping ocean views. A wraparound walk-in closet offers generous storage. The spa-inspired bath centers on a freestanding soaking tub set against the glass, so you can bathe with the city spread out below and the sea beyond. A floating wood double vanity with undermount sinks, gray veined stone countertops, and an open lower shelf sits beneath an illuminated mirror. An oversized stone shower with rainfall and handheld fixtures and a separate water closet complete the suite. A second bedroom enjoys its own corner of glass and ocean views. It is served by a full bath with a curbless marble shower and a rich wood vanity. Guests are welcomed by a powder room finished with a striking dark-veined marble console sink. A Honeywell home system and an in-unit washer and dryer add everyday ease. Life at Park Elm extends well beyond your front door. A double-height lobby, defined by a sculptural wood staircase and soaring curtained glass, sets the tone on arrival. The palm-framed pool deck offers chaise lounges, shaded seating, and outdoor grilling. A fitness center outfitted with Technogym equipment sits alongside a dedicated yoga and Pilates studio. Evenings are just as well appointed, with a private cinema, library lounge, wine room, and resident entertaining spaces, plus a business center for the workday. Moments from the boutiques and dining of Westfield Century City and Beverly Hills, with Rodeo Drive, acclaimed restaurants, and the Westside's cultural destinations close at hand. Santa Monica Boulevard and quick access to the 405 and 10 freeways connect you to the beaches, Downtown, and the airport with ease.
Malibu, CA 90265
2928
sqft4
Baths4
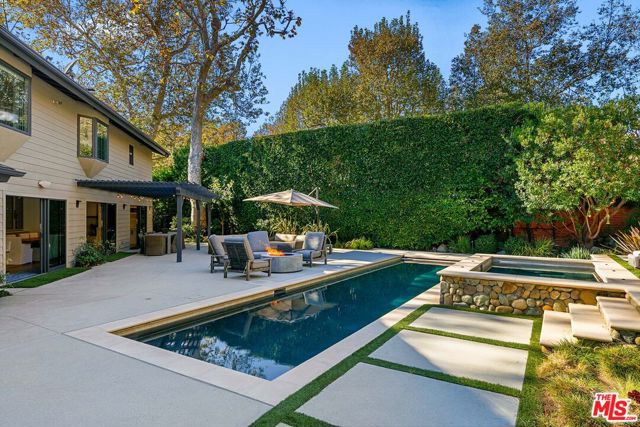
Beds Situated at the end of a quiet cul-de-sac in the coveted neighborhood of Malibu West, this turnkey residence offers privacy, thoughtfully selected finishes, and resort-style outdoor living. Surrounded by towering sycamores and mature hedges, the gated entry opens to an enclosed front yard and an elegant foyer with soaring ceilings. The property was comprehensively renovated in 2017 with refined touches, including DuChateau wood floors throughout, recessed Lutron lighting, and a reimagined backyard oasis. The comfortable layout is bathed in natural light, creating an inviting sense of space, and stacking Fleetwood doors open the entire lower level to the beautifully landscaped backyard designed for relaxing and entertaining. Outside, the lap pool and spa are surrounded by sunlit patios complete with a gas fire pit, built-in BBQ, outdoor shower, and gated dog run. An updated chef's kitchen features a Dacor gas range and oven, Carrina Quartz countertops, an oversized island with breakfast bar, and a walk-in pantry. A cozy adjoining den overlooking the front yard offers an idyllic space for morning coffee or afternoon tea. The kitchen connects to a spacious dining area with built-ins and a dry bar, with direct access to al fresco dining beneath a pergola. In the living room, a gas fireplace with automatic on/off functionality anchors the space, while built-in cabinetry surrounding the television provides additional storage. Upstairs, the primary suite is a peaceful retreat offering a fireplace, sitting area, treetop views, and access to a front patio. The en-suite bathroom boasts dual vanities and a large walk-in closet. A second bedroom overlooks the backyard and features vaulted ceilings and a lofted play area, and a Jack-and-Jill bathroom connects to a third spacious bedroom. The fourth bedroom is currently configured as a home gym, and a third full bathroom completes the upper level. Additional features include a mudroom with built-ins and dual stacked washer and dryers, a main-level powder room, a three-car garage with an EV charger, updated electrical, and fully replaced plumbing. The guard-gated community of Malibu West offers a relaxed coastal lifestyle with exclusive access to the Malibu West Beach Club on Broad Beach, along with private tennis and pickleball courts, all just a golf-cart ride away. With its generous living areas, thoughtful updates, and access to some of Malibu's most sought-after amenities, this home is a rare offering in one of the area's best communities.
Durham, CA 95938
1552
sqft2
Baths3
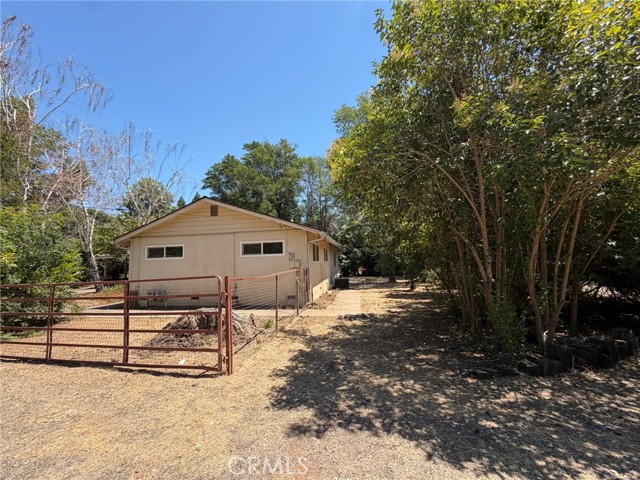
Beds Charming retreat in Durham- a rare combination of space, versatility, and small-town solitude just minutes from Chico. This home offers 3 bedrooms and 1.5 baths across 1552 sqft of thoughtful living space. The living area centers around a welcoming living area anchored by a brick fireplace with a mantle, ideal for cozy gatherings. A large multipurpose bonus room adds remarkable versatility: it has its own entrance, a half bath, and a wood stove, making it perfect as a home office, studio, guest suite, or additional recreational space. Extras include a carport and shop/barn with electricity, enhancing the property's value for storage, hobbies, or small-scale projects. The private flag lot and expansive acre + parcel invite outdoor enjoyment or gardening. This property is a standout option for those seeking a peaceful Durham lifestyle with close proximity to Chico's conveniences. Call today for a private tour!
Joshua Tree, CA 92252
2440
sqft3
Baths4
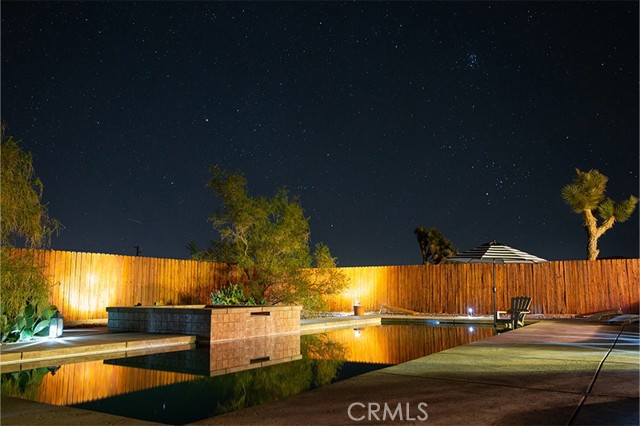
Beds Welcome to resort style living at this gorgeous furnished mezmerizing pool home! Less than 10 minutes from the JTNP, blocks from the village, and surrounded by accessible hiking trails, this stunning modern Mediterranean home has everything you could desire. 4 bedrooms, high ceilings, an open floor plan, updated interior and perfect backyard pool oasis await you on over an acre of land. Walk thru the entry and feel inspired in this bright and stylish single level home. The family room impresses with a wood burning fireplace and open concept kitchen with a peninsula, full suite of built in stainless steel appliances, granite countertops, and an eating nook overlooking the backyard. There are two primary en suites, one featuring a massive jetted tub, separate shower, double sinks, and a walk-in closet! The home also boasts 2 more bedrooms and a full bathroom in addition to a formal dining room (currently in use as a 5th bedroom), pantry, and laundry room. The massive attached garage not only has space for all of your toys, but also makes bringing in your groceries a breeze. This home has updated paint, appliances, flooring, an electric water heater, and features an owned solar system to keep your electric bill low. Drop your bags and head straight to the generous backyard where you can sit on the large covered patio with a glass of wine, roast marshmallows on the firepit, experience a soothing sound bath by one of Joshua Tree's many healers and musicians, or serve a fantastic meal. Watch the kids play in the oversized heated in-ground pool until bedtime when you sneak out for a dip in the spa. Beautifully landscaped and fully fenced, you'll only want to leave this oasis to tinker in your giant garage with plenty of space for a workshop or storing your desert toys. Close to hiking trails and other landmarks like the Joshua Tree National Park, Integratron, Pappy & Harriet's, Pioneertown, JTRC, and popular off roading areas. It is already a highly successful, 5-star short term rental and is perfect for your primary residence, second home, or investment property! Come enjoy your stunning pool and spa in your backyard oasis today.
Bakersfield, CA 93304
1491
sqft2
Baths4
Beds Welcome to 909 Meredith Drive! This charming 4-bedroom, 1.75-bath home offers 1,491 square feet of living space in an established Bakersfield neighborhood. Featuring a functional floor plan, spacious living areas, a detached garage, and plenty of potential to make it your own, this property presents a great opportunity for homeowners and investors alike. Enjoy a convenient location within walking distance of schools and a nearby park, with shopping, dining, and everyday essentials just minutes away. Easy freeway access makes commuting around Bakersfield a breeze. The detached garage offers additional space for parking, storage, or other possibilities. Whether you're looking for your next home or an investment opportunity, 909 Meredith Drive offers space, convenience, and value. Schedule your private showing today!
Page 0 of 0
