
Poway, CA 92064
$1,375,000
2432
sqft2
Baths4
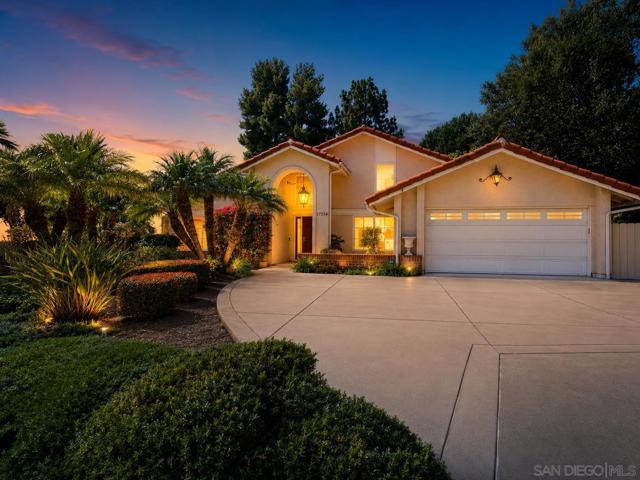
Beds Price Improvement! Don't miss this beautifully maintained single-story home in the desirable Stoneridge community of North Poway, offering 4 beds, 2 baths, fully paid-off solar and serene hillside views. Designed with comfort and functionality in mind, the spacious floorplan features vaulted ceilings, abundant natural light and inviting living spaces ideal for both everyday living and entertaining. The dining room is enhanced by a stylish bar area, while the primary suite and kitchen offer direct access to the backyard through sliding glass doors, creating a seamless indoor-outdoor connection. Step outside to a picturesque backyard retreat complete with a covered patio, multiple sitting areas and peaceful views of the surrounding hills—perfect for relaxing or entertaining while enjoying the natural beauty of the area. Ideally located near shopping, dining, parks and scenic trails, the home also benefits from access to the award-winning Poway Unified School District. With no HOA, this property offers the perfect blend of comfort, convenience and North Poway living.
Phelan, CA 92371
1748
sqft2
Baths3
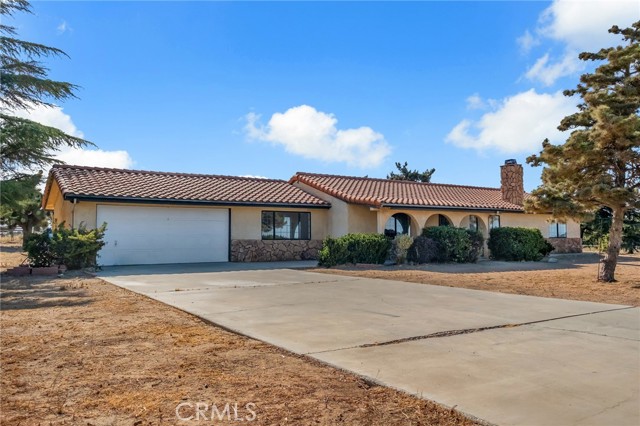
Beds Stop the car! This 1,748 +/- square foot home has been freshly renovated and ready for new owners! This 3 bedroom 2 bath split floor plan home has been newly updated with new interior paint, new carpet and a brand new kitchen including white cabinets with matching quartz countertops and new stainless steel appliances. The home offers a unique indoor hot tub room immediately off the master bedroom with access to the attached 2 car garage. The back patio offers perfect privacy in your backyard and beautiful views of the mountains. Tucked back behind the house is a large frame built garage with matching tile roof that can be utilized as another traditional garage space or workshop and is a huge draw in the desert. Behind the detached garage is a separate large storage shed. The 2.3 acres of land is full fenced and offers wide open space. The property has many mature trees and plants and has a large round pen for horses on the north side of the property. This property is just one lot off of paved Phelan Rd offering a short distance on dirt road and quick access to town and schools as well as the freeway for commuting purposes. This property has space for the whole family to enjoy rural desert living while also offering everyday amenities at a convenient distance.
Irvine, CA 92603
1416
sqft3
Baths3
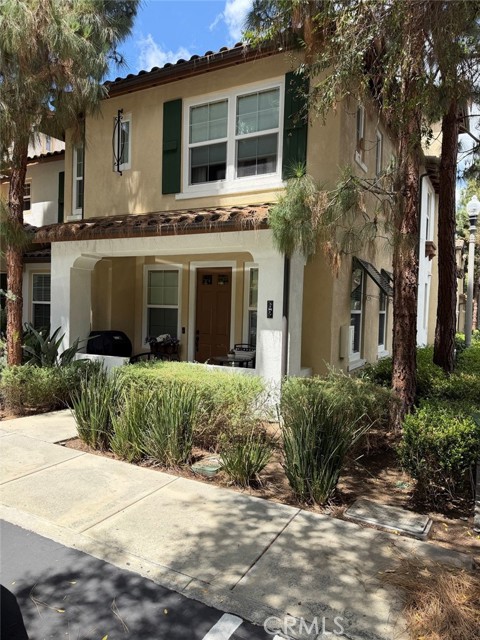
Beds Gorgeous and rare 3 bedroom corner lot townhome in Quail Hill. The interior features have been customized with recessed lighting, crown molding and baseboards throughout, surround sound system on the main level, beautiful tile flooring, custom window treatments, security system and custom cabinets in the two car attached garage. The living room has a gas fireplace and is open to the dining and eating bar area. The kitchen has custom glass cabinets, granite counter tops and opens to the living and dining room areas. Across from the kitchen is a customized pantry area with additional storage. There is a guest powder room with a pedestal sink, custom stonework with transitioning wall paper. The main level also has a separate laundry room with one wall having wainscoting and additional cabinets. This leads to the attached two car garage with direct access. The upper level is devoted to the 3 bedrooms - all with custom molding and baseboards. The master features a mirrored walk-in closet with custom built-in's, custom window treatments, ceiling fan and plush carpeting. The master bathroom has a granite counter top with dual sinks, tile flooring, upgraded lighting, and the shower has custom stonework. There is an additional bedroom that can be another master suite because of the adjoining bathroom. It too has custom window treatments, ceiling fan, mirrored wardrobe with custom built-in's. The adjoining bathroom features both a tub and shower along with tile flooring. The 3rd bedroom features a mirrored wardrobe with custom built-in's and an area for a working desk. The community features 3 swimming pools, 2 gyms, tennis courts, park areas, and play areas all in this beautifully landscaped development. Nearby is Alderwood Elementary School and the townhome is in the prestigious Irvine Unified School District. The location is ideal as it offers convenient access to nearby shopping, dining and entertainment destinations plus close to both the 405 and 5 Freeways, as well as the John Wayne Airport.
Mission Viejo, CA 92692
2108
sqft3
Baths4
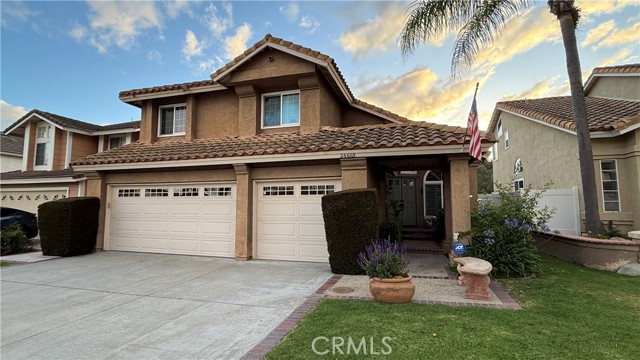
Beds Welcome to Your Dream Home in the Heart of Mission Viejo! Nestled on a wonderful wide street with no Mello-Roos, this beautifully appointed four-bedroom, two-and-a-half-bathroom home offers 2,108 square feet of thoughtfully designed living space across two levels. From the moment you step inside, you’ll appreciate the attention to detail throughout. The main level features elegant travertine flooring, crown and base moulding, and a smart, functional layout with separate living, family, and dining rooms with beautiful window shutters — perfect for both entertaining and everyday living. The kitchen shines with stunning granite countertops, and the home has been further enhanced with newer vinyl windows, a newer HVAC system & water heater and redone plumbing, giving you true peace of mind for years to come. A convenient 1/2 bath and inside laundry room rounds out the lower level. Upstairs, all four bedrooms are privately situated, offering a wonderful separation of space. The three-car attached garage provides abundant storage and parking. As a Lake Mission Viejo member, you will enjoy access to the lake’s amenities including beaches, boating, fishing, concerts, and seasonal events. The home is served by top-rated Capistrano Unified schools — Bathgate Elementary, Newhart Middle School or Carl Hankey K-8, and the highly regarded Capistrano Valley High School. Beyond your doorstep, the City of Mission Viejo delivers an outstanding lifestyle with Oso Creek Golf Course, the scenic Oso Creek Trail, an Olympic swimming training center, easy access to premier shopping, dining, and major freeways and toll roads and much more! Close to The Arroyos, there are lots of trails at the end of the street! This is Southern California living at its finest — don’t miss your opportunity to call this exceptional property home!
Morgan Hill, CA 95037
2085
sqft4
Baths4
Beds Beautiful Home awaits its future homeowners! Live your ideal lifestyle in this beautiful community called Moonstone. Easy access to Hwy 101 and CalTrain Station just minutes away makes this the perfect home for commuters. Beautiful porch welcomes you home. This home has a junior suite on the ground floor with easy access to the 2 car garage. Second floor boasts an expansive great room and a gourmet eat-in kitchen. This home features gorgeous designer upgrades and so much more. The spacious balcony is an added bonus. Third floor has a primary suite and 2 additional bedrooms. Enjoy easy access to the park with BBQ area, picnic area, pathways, walking trails, playground, and pickleball court. Also, minutes away from Santa Clara wine trail, hiking, biking, and much more.

Los Angeles, CA 90049
8476
sqft10
Baths8
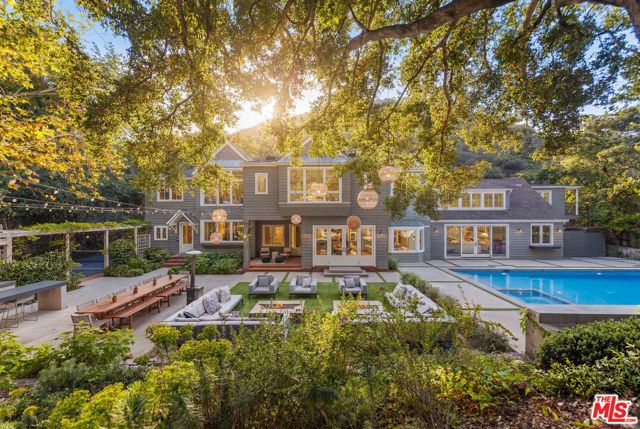
Beds *PRICED TO SELL AMAZING DEAL* Nestled within the prestigious enclave of Mandeville Canyon, this exceptional gated estate offers an unparalleled 1.2-acre sanctuary beneath a majestic canopy of mature sycamores and oaks. Reimagined with precision and timeless vision, the 8,476-square-foot Hamptons-style residence is a masterclass in quiet luxury, blending heritage charm with contemporary sophistication to create a haven for both elegant entertaining and relaxed everyday living. Comprising eight bedrooms and ten baths, the estate has been thoughtfully curated to exude a refined sensibility. Inside, a luminous interior unfolds with reclaimed wood beams, rich oak hardwood floors, and expansive glass doors that dissolve the boundary between indoors and out, imbuing the home with warmth, texture, and a seamless connection to nature. The heart of the home is a chef's kitchen of rare caliber designed for the culinary aficionado with a 60" Wolf range, triple SubZero refrigeration, dual dishwashers, three sinks, and a generous walk-in pantry. Adjacent informal dining and a cozy TV alcove offer spaces for intimate gathering, while the formal living and dining rooms provide an ideal backdrop for sophisticated soirees. Anchoring the estate is a breathtaking two-story great room, perfectly appointed for entertaining, complete with a full bar, temperature-controlled wine cellar, and bespoke entertainment center. A richly paneled private study with a full bath offers a serene workspace or stately library retreat. Beyond the main residence, a detached one-bedroom guest house with private entrance and secluded patio offers guests a luxurious, autonomous escape. Two en-suite staff or flex bedrooms provide versatility for a home gym, office, or additional accommodations. Upstairs, the primary suite is a sanctuary of serenity, capturing treetop vistas and thoughtfully designed with a beverage bar, a marble-clad spa bath featuring a freestanding soaking tub and indulgent steam shower, and an expansive custom walk-in closet. Each additional bedroom suite offers its own tranquil ambiance, adorned with classic detailing and bathed in natural light. Outside, the grounds evoke a resort-like sensibility: a stunning ozone-purified pool and spa invite restful retreat, while fire tables, heated lounges, and a fully equipped outdoor kitchen create the ultimate stage for al fresco entertaining. A lighted pickle ball court encourages active recreation, while a treehouse and playground provide whimsical charm for all ages. Privately hedged and gated, with motor court parking for over 12 vehicles, including a two-car garage and a two-car carport the property is secured by a cutting-edge security system and offers the rare blend of seclusion and accessibility.Ideally located moments from the Brentwood Country Mart, world-class dining, luxury shopping, and scenic hiking trails, this remarkable estate is not merely a residence, it is a lifestyle defined by grace, privacy, and enduring sophistication.
Canyon Lake, CA 92587
4377
sqft6
Baths6
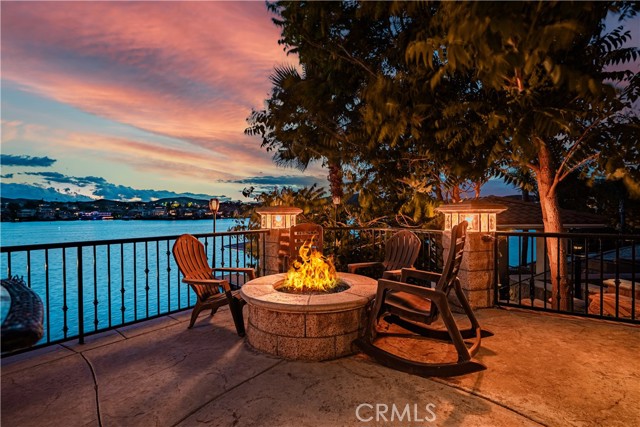
Beds Located in the gated community of beautiful Canyon Lake, this incredible main-lake waterfront property offers breathtaking lake and mountain views, approximately 100 feet of direct lake frontage, and a premier Eagle Point location. This highly upgraded executive-style home features 6 bedrooms, 6 bathrooms, approximately 4,377 sq. ft. of living space, and sits on an oversized 1/3-acre lot with potential RV parking, solar, and a private double dock with hydro-lift. Designed for both everyday living and entertaining, the home offers a chef’s kitchen, spacious living areas, and stunning lake and mountain views from both dual primary suites. The private-entry guest casita/mother-in-law apartment offers ground-level access and is ideal for guests, extended family, a home office, music studio, or art studio. Pride of ownership is evident throughout, including an impressive Savant interior and exterior media system valued at over half a million dollars. Outside, enjoy beautifully landscaped grounds with grass areas, terraced gardens, fruit trees, and room for a pool. Canyon Lake offers incredible low-HOA amenities including golf, tennis, a pool, private beaches, equestrian center, campgrounds, boat docks, fishing, gas dock, senior center, championship slalom course, jump lagoon, and more. This is truly an outdoor enthusiast’s dream home in one of Canyon Lake’s most desirable lakefront locations.
Upland, CA 91786
2188
sqft2
Baths4
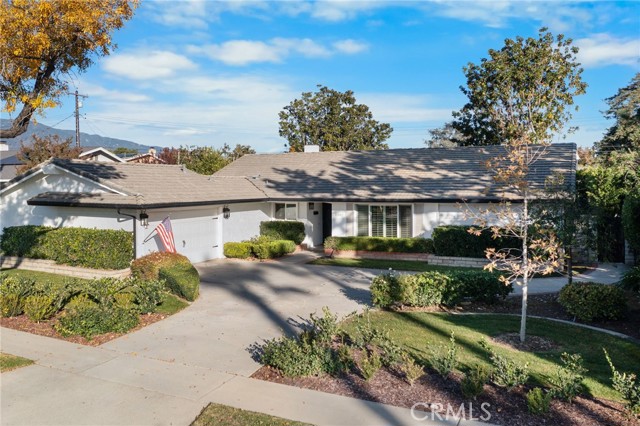
Beds Welcome to this amazing, move-in ready home located at 1342 N. Quince Ave in Upland! From the moment you arrive, you’ll notice the inviting curb appeal, beautifully maintained front yard, and elegant glass double-door entry. Step inside and be greeted by an updated hallway featuring custom wood paneling, recessed lighting, and modern finishes. As you enter the heart of the home, you’ll immediately be impressed by the stunning remodeled kitchen showcasing a large center island, quartz countertops, stylish backsplash, open shelving, stainless steel appliances, and a premium Bertazzoni stove featuring 6 burners and a double oven. Designed for both everyday living and entertaining, this kitchen perfectly blends luxury and functionality. The spacious laundry room includes abundant cabinet storage and a large sliding door leading to the backyard. Just beyond, the step-down living room features updated flooring throughout and a massive built-in entertainment center with a large-screen TV — perfect for relaxing nights at home. A beautiful dual-sided fireplace connects the living room and open-concept dining area, creating warmth and ambiance while enhancing the spacious feel between the dining room and kitchen. As you continue down the hallway, double glass doors open to a versatile bonus room that can be used as a home office, workout room, playroom, or additional living space — the possibilities are endless. Nearby, you’ll find a recently remodeled hallway bathroom complete with updated flooring, a new tub, and double sinks. The home also features spacious bedrooms with ample storage and walk-in closets. The primary suite offers plenty of natural light, mirrored closet doors, and its own private bathroom, creating a comfortable retreat at the end of the day. Additional interior upgrades include recently installed custom linen hallway cabinets, upgraded interior doors, and updated door casings that add a refined, modern touch throughout the home. Step outside through the living room slider into a spacious backyard surrounded by mature trees that provide privacy and a relaxing atmosphere. The large side yard is perfect for barbecues, entertaining, or simply enjoying the outdoors. Two car garage has 220V outlet to charge your EV. This move-in-ready Upland home showcases exceptional pride of ownership and thoughtful upgrades throughout.
Bell Gardens, CA 90201
1608
sqft3
Baths3
Beds Welcome to this beautifully maintained and spacious 3-bedroom, 3-bathroom home, newly constructed in 2020 and thoughtfully designed for comfort, functionality, and modern living. This exceptional property features two private primary suites, each complete with its own en-suite bathroom and walk-in closet, offering ideal accommodations for multigenerational living, guests, or rental potential. The open-concept layout is complemented by smooth-finish walls, modern finishes, abundant natural light, and a well-designed floor plan throughout. The attached indoor garage includes a dedicated laundry area for added convenience. Outside, you’ll find ample parking with room for multiple vehicles, RVs, trailers, and recreational toys, all secured behind an automatic gate on a desirable corner lot. Step into the backyard retreat, where a covered gazebo and relaxing jacuzzi create the perfect setting for entertaining or unwinding after a long day. Offered fully furnished, this move-in-ready home provides a rare opportunity to enjoy modern construction, generous space, and resort-style amenities from day one. Conveniently located and packed with desirable features, this turnkey property is a must-see

Page 0 of 0
