
San Diego, CA 92111
$1,545,000
2053
sqft2
Baths4
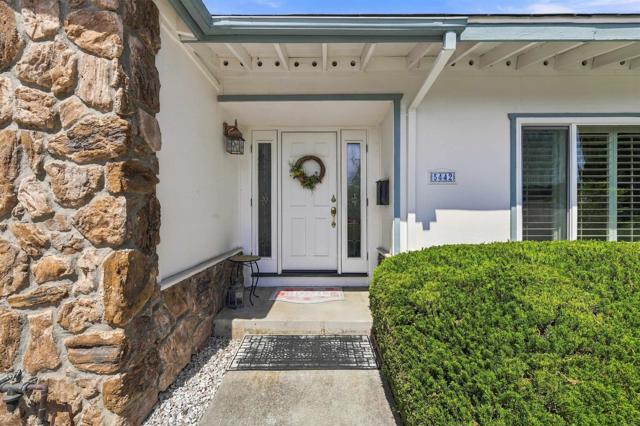
Beds Beautifully Maintained Home with Scenic Views and Private Pool! Welcome to 5442 Burford Street, a well-maintained residence offering comfort, charm, and the best of Southern California living! Tastefully remolded, this inviting home features timeless finishes, a comfortable layout, and an appealing blend of style and functionality. Enjoy scenic views, a private swimming pool, and inviting indoor and outdoor living spaces ideal for entertaining or simply relaxing. The home's well-maintained condition and established character provide a wonderful opportunity to enjoy its existing charm while offering the flexibility to add your personal touches. While hosting gatherings poolside, enjoying peaceful mornings, or unwinding while taking in the surrounding views, this property offers a desirable setting for everyday living. Experience the charm, comfort, and possibilities of this beautiful San Diego home!
Malibu, CA 90265
3865
sqft5
Baths4
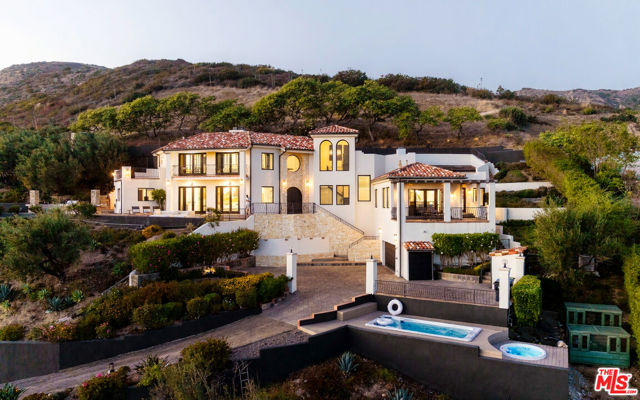
Beds Set on approximately 1.2 acres above the Malibu coastline, this gated Mediterranean estate offers sweeping views of the Pacific Ocean and surrounding islands, beautifully landscaped grounds, and updated interiors that bring a contemporary sensibility to its timeless architecture. Thoughtfully designed to capture the extraordinary coastal setting from throughout the residence, the multilevel home features arched architectural details, expansive windows, and refined finishes that balance traditional craftsmanship with modern design. The main living room features a striking contemporary fireplace, custom built-ins, and walls of glass opening to ocean-view terraces. At the heart of the home, a custom-designed and hand-constructed Plain English kitchen features a generous chef's island, custom cabinetry, pantries, and a dedicated chef's desk. Adjoining living and dining spaces offer an inviting setting for everyday living and entertaining, with multiple access points to the outdoors. A graceful staircase with decorative iron railings connects the home's three levels, while distinctive circular windows frame dramatic views of the coastline. The primary suite occupies a spectacular vantage point, featuring a fireplace, sitting area, private ocean-facing balcony, generous closet space, and an expansive bath with dual vanities, a soaking tub, and glass-enclosed shower. Two additional bedrooms provide comfortable accommodations, complemented by updated bathrooms and thoughtfully appointed finishes throughout. Outdoors, a series of expansive terraces takes full advantage of the property's remarkable setting. An impressive stone outdoor kitchen and bar, complete with built-in cooking facilities and generous seating, overlooks the coastline, while a circular fire pit, multiple lounge and dining areas, and beautifully landscaped gardens create an exceptional setting for entertaining. An ocean-view swim spa offers a place to unwind against the backdrop of the Pacific. Mature landscaping includes heirloom grapefruit, mandarin, and lemon trees, complemented by fountains and winding garden paths. Additional features include a two-car garage, stairlift, multizone air conditioning, surround sound, security system, and solar features. A distinctive Malibu retreat offering expansive grounds, captivating views, and an effortless connection between indoor and outdoor living.
Stirling City, CA 95978
1244
sqft1
Baths2
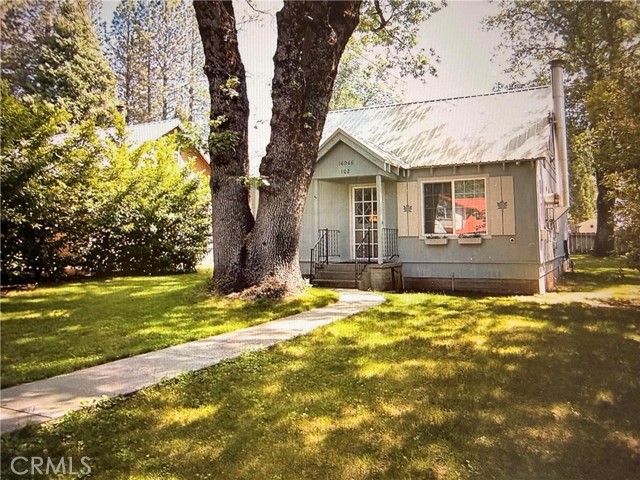
Beds Welcome to the Sierra Nevada Mountains. This 2-BEDROOM HOME WITH BONUS ROOM & 1 CAR GARAGE is ready for a new owner! Beautiful wood walls & ceilings in the living room (wood from the old mill). The living room offers a free-standing wood stove on a brick hearth plus a kerosene heater. The kerosene is housed in a nice 500+/- 500-gallon tank on raised stand. Upgraded Dual Pane Windows. Remodeled kitchen offering desirable island that has storage, hickory cabinets, large pantry pull out drawers, garden window, tiled back splash & stainless-steel appliances. Master bedroom is downstairs with office & full bathroom with tub & shower. Upstairs offers two rooms with a wall heater & closet space. Enjoy this landscaped property that is fully fenced with 2 apple trees, back patio, lawn, garden area in the back of the property. 1 car garage offers a workbench area, generator plug and vent, roll up door and storage. The main panel has been upgraded to a 200 Amp system. Plenty of parking in the front & back of the property. Metal roof with insulation in the walls, ceilings & dual pane windows. Don't miss out on this very clean & cute home!
La Quinta, CA 92253
2839
sqft4
Baths3
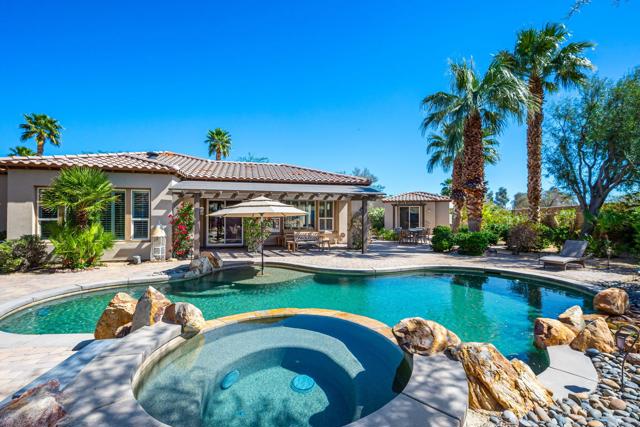
Beds A magnificent Talea plan with owned solar and a rare, detached casita, this residence commands a private cul-de-sac homesite spanning an impressive 14,810 sq ft of pure desert luxury. The main home showcases 3 bedrooms, 4 baths, a versatile den/office/exercise room, elegant crown molding, plantation shutters throughout, and a formal dining room enhanced by pocket windows that flood the space with natural light. The great room frames sweeping views of the resort-style backyard and features a custom TV/media niche, while the adjacent chef's kitchen dazzles with dual prep islands topped in bullnose slab granite, pendant lighting, stainless steel appliances, built-in ovens, a farm sink, and abundant cabinetry. The primary retreat offers a serene bay window, French door to the patio, and a spa-inspired en suite with a generous soaking tub, travertine-wrapped shower, dual vanities, and a walk-in closet. Guest accommodations are plentiful and offer privacy and comfort, especially the detached casita. Outdoors, two pergola-covered patios, an expansive paver deck, winding pathways, and a striking mural set the stage for unforgettable al fresco living. The cascading Pebble Tec spa spills into a free-form pool with tanning shelf and a mesmerizing water feature, all complemented by a built-in BBQ station, misters, and cozy fire pit--creating a private oasis ready to be enjoyed as your own personal paradise.
San Jose, CA 95139
1466
sqft3
Baths3
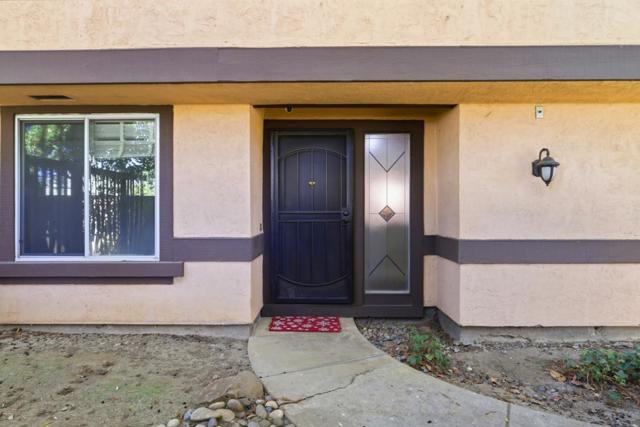
Beds Located in San Jose, this 1,466 sq ft end unit home offers 2 bedrooms and 2 full bathrooms within the Morgan Hill Unified elementary school district. The kitchen includes tile countertops, a gas cooktop, dishwasher, microwave, and refrigerator, providing a functional space for meal preparation. Flooring throughout the home combines tile, carpet, and vinyl/linoleum. The living room features a fireplace, adding a cozy element to the main living area. The primary bathroom has a stall shower, while another bathroom includes a shower over tub with tile finishes. Additional highlights include a walk-in closet in one bedroom and a ground floor bedroom, vaulted and high ceilings, and central forced air heating with central AC and ceiling fans. Laundry is conveniently located inside with a 220V electricity hookup. The property includes a 2-car garage and access to community amenities such as a fenced pool and spa/hot tub. Energy-saving features include a smart home system and double pane windows. Located in back of complex - very quiet.
San Diego, CA 92131
3502
sqft5
Baths5
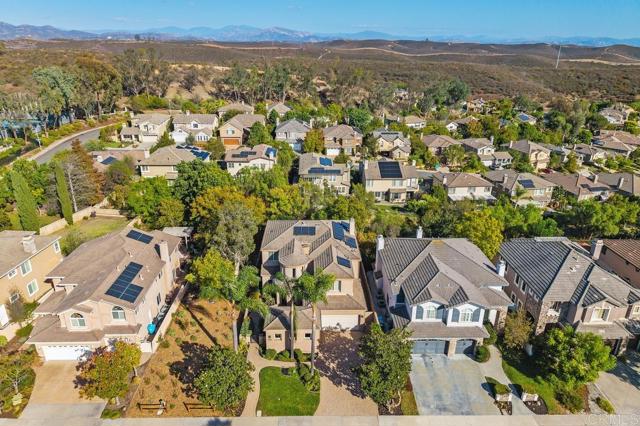
Beds Custom-built in 2005, this impressive 3,502-square-foot residence offers an exceptional blend of luxury, comfort, and thoughtful design.Open space surrounds left and backside of the property. Featuring four spacious bedrooms, including one conveniently located on the main level, each with its own en-suite bathroom and walk-in closet, this home also offers a dedicated office or exercise room and 4.5 bathrooms. Soaring 10-foot ceilings, elegant finishes, custom lighting, extensive built-in cabinetry, and custom shutters create a sophisticated yet inviting atmosphere throughout. The formal dining room accommodates up to 20 guests, making it ideal for memorable gatherings and special occasions. A beautifully paved driveway leads to a private courtyard with a welcoming fountain, setting the tone for the elegance within. The gourmet kitchen features high-end appliances, an expansive center island, and a generous walk-in pantry, complemented by a built-in bar perfect for entertaining. The adjoining eat-in kitchen opens through French doors to a low-maintenance backyard with artificial turf, creating a seamless indoor-outdoor living experience. The luxurious primary suite offers a peaceful retreat, complete with an oversized walk-in closet, extensive custom storage, a private en-suite bathroom, and a dedicated vanity area. A Juliet balcony overlooks the backyard, adding a charming finishing touch. Additional highlights include an in-home laundry room with a convenient laundry chute, a security alarm system, integrated home audio and speakers, solar panels, an electric vehicle charger, an oversized two-car garage with custom storage cabinetry, and an additional third-car garage space. Ideally situated just half a block from the home, the Whispering Ridge community amenities include resort-style facilities, a lap swimming pool, spa, tennis courts, pickleball courts, and a clubhouse. Conveniently located near Interstate 15, top-rated schools, shopping, dining, hospitals, and recreational destinations, this exceptional Scripps Ranch residence offers the tranquility of a private retreat with convenient access to everything San Diego has to offer. Welcome to Whispering Ridge, where luxury, comfort, and lifestyle come together beautifully.
Downey, CA 90240
1149
sqft1
Baths3
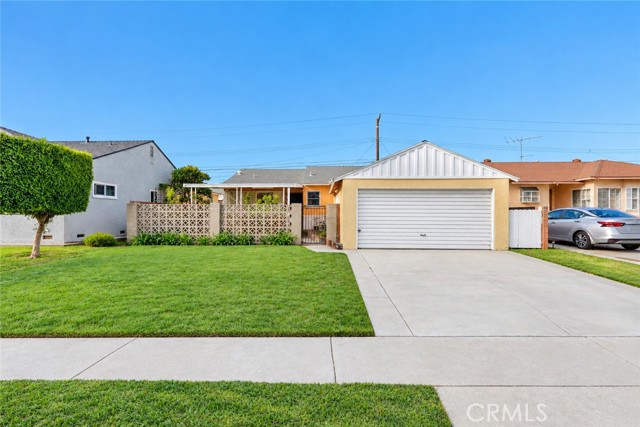
Beds SUPER CLEAN NORTH DOWNEY HOUSE. ORIGINAL OWNER OCCUPIED FROM DAY ONE UNTIL NOW. PRIDE OF OWNERSHIP SHOWS,FRESH INTERIOR PAINT, REFINISHED HARDWOOD FLOORS, NEW BASEBOARDS THROUGHOUT. CEILING FANS, 2 CAR ATTACHED GARAGE. FRONT COVERED PATIO AREA FOR ENTERTAINING, NICE BACKYARD WITH FRUIT TREES. INSIDE LAUNDRY ROOM OFF KITCHEN. LIGHT BRIGHT HOME THATS SHOWS VERY WELL.
Lancaster, CA 93535
1743
sqft3
Baths4
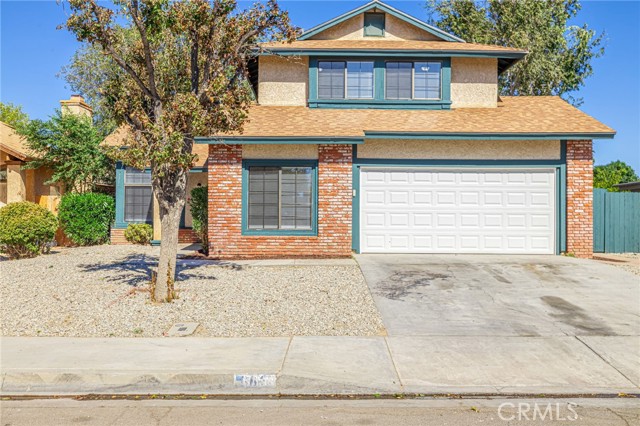
Beds Gorgeous 2 story home in West Lancaster. This property features a living room with connection to a formal dining room with french doors to the rear yard. The kitchen features a breakfast nook, white cabinets, updated counter tops, a breakfast bar and updated stainless steal appliances. The family room features a fireplace and a sliding glass door to the rear yard. There is one bedroom downstairs and a half bathroom downstairs as well. Upstairs you will find the primary bedroom with dual closets and an attached bathroom. Additionally there are 2 guest bedrooms and a guest bathroom upstairs as well. The rear yard is spacious and ready to be developed into your own outdoor oasis. This house is a MUST see!
Palm Springs, CA 92264
1558
sqft2
Baths3
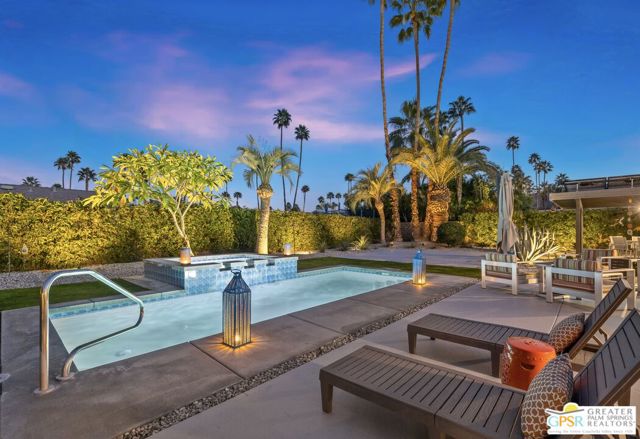
Beds A top-to-bottom transformation in Los Compadres! This beautifully renovated modern home in South Palm Springs delivers exceptional indoor-outdoor living, panoramic mountain views to the east, south, and west, and a resort-style setting that shows like a model. The backyard is a standout, featuring a sparkling pool, separate in-ground spa, multiple conversation and dining areas, and colorful, low-maintenance landscaping. Best of all, the mountain views are unobstructed by overhead utility wires. Inside, natural light fills the open-concept living and dining areas, with terrazzo tile flooring, stylish finishes, and easy access to the outdoors. The beautifully redesigned kitchen features modern cabinetry, Cambria quartz countertops, and an open connection to the main living spaces. The primary ensuite enjoys mountain views, direct access to the backyard, and a beautifully appointed bath with dual vanities, Cambria quartz counters, and an oversized walk-in shower featuring dual showerheads, frameless glass, and a clerestory window. Two west-facing guest bedrooms enjoy mountain views and share an upgraded bath with dual sinks and a shower-tub combination. The extensive renovation includes updated electrical and plumbing, new interior and exterior doors, dual-pane windows with custom window treatments installed in 2022, and a newer HVAC system. PAID-OFF ROOFTOP SOLAR is another plus, along with indoor laundry. No HOA fees, Fee Land (you own it), and eligibility for the city's short-term rental permit make this Los Compadres home even more appealing. A fantastic opportunity in South Palm Springs!
Page 0 of 0
