
Newport Beach, CA 92661
$8,349,000
3118
sqft5
Baths4
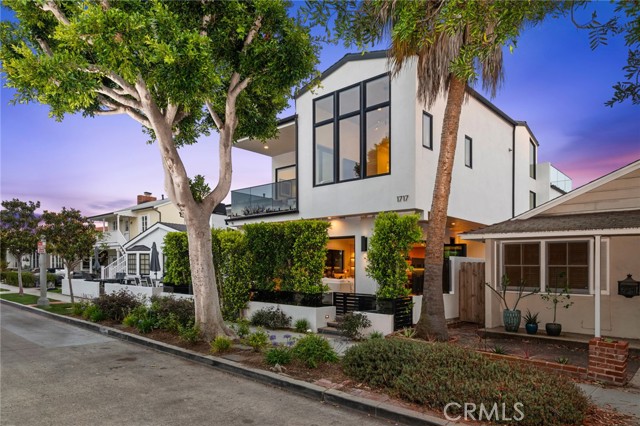
Beds A seamless blend of modern design and laid-back, Southern California style, this newer construction 4 bedroom, 5 bath home positioned just one house from the sand within the charming neighborhood of Balboa Peninsula Point affords a rarely available turn-key lifestyle opportunity at the beach. With interior appointments expertly designed by Denise Morrison of House of Morrison Interiors the residence speaks to both sophistication and comfort, engaging a palette of timeless stone, textured neutrals, and rich wood. Open plan living spaces flow from inside to the outdoors, with disappearing walls of glass unveiling tranquil patio spaces made for entertaining. Bespoke interior finishes include abundant wood ceiling detail, refined designer lighting, and the thoughtful implementation of handcrafted stone and tile. A stunning professional-grade kitchen commands attention with abundant storage and prep space, a separate butler’s pantry, and chic wet bar. Upstairs three guest bedroom areas (one currently used an an office) accompany the luxurious, hotel-like primary suite highlighted by soaring ceilings, a private terrace, walk-in dressing area with artisan millwork, and a dramatic spa bath with separate dressing vanity area. The ultimate destination for socializing, the grand rooftop deck enjoys peek-a-boo ocean views, covered and uncovered lounge areas, and is adjoined by a lofted media room/den with a wet bar and full bath. An attached two car garage, two laundry areas, and automated lighting, window, and AV systems complete this residence built with a focus on timeless, warm contemporary design. An opportunity to enjoy luxurious beach living and the amenities associated with the premier location of Balboa Peninsula Point.
Indio, CA 92203
2765
sqft3
Baths4
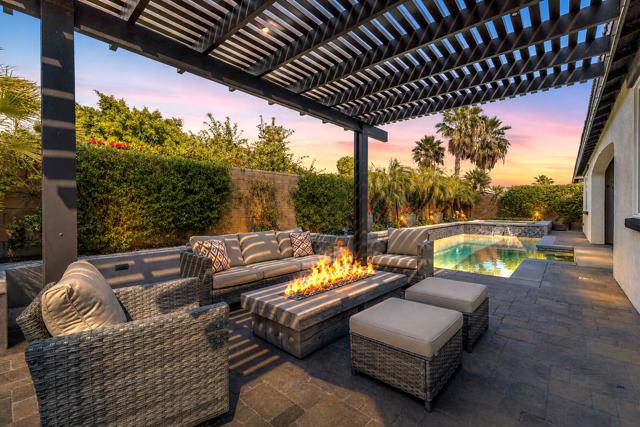
Beds PRICE REDUCED! AMAZING POOL HOME in N. INDIO! Welcome to 83816 Charro Dr, a beautifully upgraded 4-bedroom, 3-bathroom pool home with a BONUS FLEX ROOM in the desirable Haciendas community of Indio, CA! From the moment you step inside, you'll notice the thoughtful upgrades and attention to detail that set this home apart.The heart of the home is the remodeled kitchen, featuring painted cabinetry, a large island with counter space galore ... great for the entertainer, baker, or socializing around the desserts! Newer appliances including a stainless-steel dishwasher and oven, and stylish finishes that make cooking and entertaining a pleasure. Dimmable upgraded lighting, and a surround sound system flows throughout the home, creating the perfect ambiance for any occasion!The spacious living room showcases custom built-ins that add both character and function, a cozy fireplace perfect for cool desert nights and a movie in ... while newer flooring and carpet (just over two years old) give the home a fresh, move-in-ready feel.The primary suite is a true retreat ... complete with a stunning decorative accent wall, a walk-in closet outfitted with custom built-in organizers, and a spa-inspired bathroom featuring a dual vanity and a large soaking tub perfect for unwinding after a long day. Two additional guest bedrooms share a convenient Jack and Jill bathroom, making the layout ideal for kids, guests, or multigenerational living.A generous BONUS ROOM offers endless flexibility... ideal as a home office, gym room, game room, or even a separate living space for guests or family.Step outside to your own private OASIS! The backyard is built for desert living with a sparkling pool and spa, a built-in BBQ area, and a shade structure perfect for year-round entertaining. The 50-amp service plug adds incredible versatility for EV charging or RV hookup.This is desert living at its finest ... UPGRADED, SPACIOUS, and move-in ready. Don't miss it!
Beverly Hills, CA 90210
2554
sqft3
Baths3
Beds *9422 Readcrest Drive, Beverly Hills CA 90210*. Perched quietly above the city in the "Crest Streets", one of Los Angeles' most coveted hillside enclaves, this fully remodeled architectural retreat offers the rare feeling of a true luxury pied--terre suspended in the sky. Hidden behind clean modern lines and surrounded by lush canyon landscapes, the residence was designed for those who crave privacy, serenity, and effortless sophistication just minutes from Beverly Hills and the Sunset Strip. From the moment you arrive, the mood shifts. Soft architectural lighting, textured stone walls, and minimalist design create a calming sense of arrival reminiscent of a boutique hotel in the hills of Ibiza or the South of France. Inside, walls of glass frame sweeping canyon and city vistas while filling the interiors with natural light and breathtaking sunsets that feel cinematic every evening. The open-concept living spaces are warm, modern, and intentionally understated allowing the views, light, and atmosphere to become the true luxury. Wide-plank oak floors, custom finishes, and sleek European-inspired details blend seamlessly with expansive terraces designed for intimate dinners, morning coffee above the clouds, or quiet nights under the stars. Thoughtfully designed with two private bedroom suites on separate levels, and a den that could be modified to become a 3rd ensuite guest room, the home offers ideal flexibility for sophisticated living, hosting guests, creative work-from-home environments, or a lock-and-leave lifestyle for those traveling between cities. Each suite feels like its own secluded sanctuary, enhancing the home's peaceful, retreat-like energy. Exceptionally quiet and remarkably private, this is a home for the buyer who values discretion, design, and experience over excess a refined modern escape that captures the essence of elevated Los Angeles living.

Moreno Valley, CA 92555
1637
sqft3
Baths3
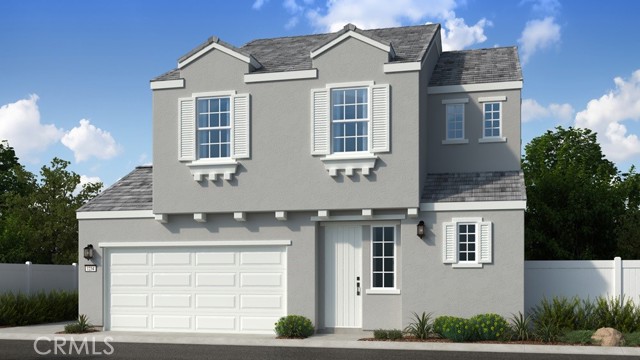
Beds What's Special: High Ceilings | Flat Lot | Popular Plan. New Construction – September Completion! Built by America's Most Trusted Home Builder. Welcome to the Plan 1 at 26628 Viola Way in Cobalt at Alessandro! The perfect place to begin your next chapter, this two-story new home offers a beautiful open-concept living space designed for everyday comfort. Step inside to a welcoming foyer that leads into the heart of the home, where a spacious great room connects seamlessly to a casual dining area and modern kitchen with a center island. Upstairs, you’ll find two secondary bedrooms that share a full bathroom, along with a conveniently located laundry room to simplify daily routines. Also on the second floor, the serene primary suite features a walk-in closet and a spa-like bathroom, creating an ideal space to unwind at the end of the day. Discover Alessandro in Moreno Valley, a community filled with parks, shaded picnic spots, outdoor gym areas, and peaceful Monarch Gardens. Enjoy easy access to the 215 and 60, plus shopping, dining, and entertainment in nearby Downtown Riverside. With a planned Town Center within walking distance, even more convenience is on the way. Photos are for representative purposes only. MLS#IG26116118
Beaumont, CA 92223
2419
sqft3
Baths5
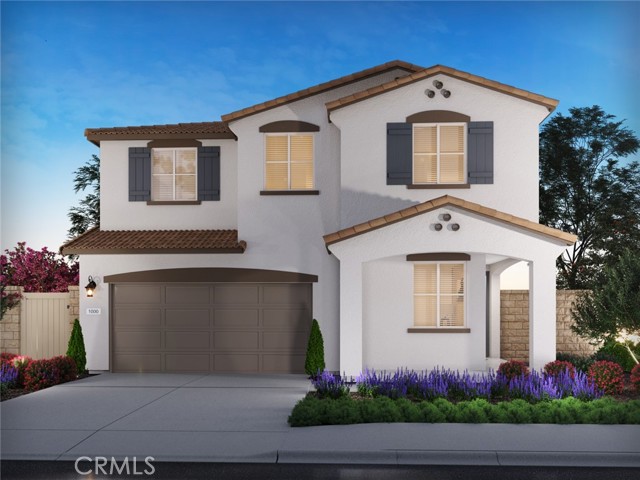
Beds Brand new, energy-efficient home available ! Welcome visitors to stay in the first-floor guest bedroom while hosting in the open great room and gourmet kitchen. The backyard is a perfect backdrop for al-fresco dining and the large secondary bedrooms plus loft provide the perfect retreat. Models Open March 21, 2026! Priced from the low $500,000s, our energy-efficient, move-in ready homes include a washer, dryer, fridge, and whole home blinds, plus they can be closing-ready in 60 days or less–guaranteed. Have it all: Life in this amenity-rich neighborhood is complete with multiple pools, a fitness center, parks, dog parks and more, all with easy access to San Bernardino, Riverside, and Palm Springs. Each of our homes is built with innovative, energy-efficient features designed to help you enjoy more savings, better health, real comfort and peace of mind.
Orinda, CA 94563
2741
sqft5
Baths5
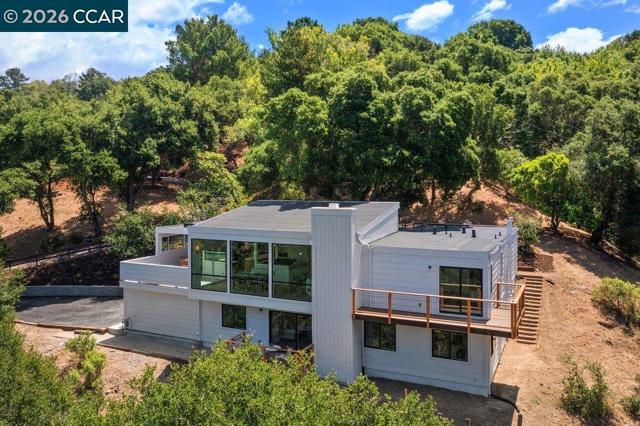
Beds Improved price! Nestled on a peaceful cul-de-sac in Orinda's coveted Sleepy Hollow neighborhood, this beautifully remodeled residence offers an exceptional combination of modern design, flexible living spaces, and a serene natural setting. Featuring 5 bedrooms, 4.5 bathrooms, approximately 2,741± sq. ft. of living space, and situated on a generous .55-acre lot, the home is thoughtfully designed with dramatic walls of glass that blur the lines between indoor and outdoor living while filling the home with abundant natural light. The open-concept floor plan showcases engineered hardwood floors throughout and seamlessly connects the main living spaces to an expansive terrace—perfect for al fresco dining, entertaining, or simply relaxing while overlooking the peaceful surroundings. The versatile lower level features three secondary bedrooms and a spacious second family room ideal as a media room, playroom, teen retreat, or guest lounge. Outside, a level yard area near the upper driveway offers space for a play area, garden, or your own outdoor vision, while the remainder of the property is surrounded by mature trees and scenic natural beauty that enhance the home's sense of privacy and tranquility. Ample off-street parking complements the attached two-car garage, providing convenience for family and guests alike. Ideally located within walking distance of the popular Sleepy Hollow Swim & Tennis Club and just minutes from top-rated K-12 schools, downtown Orinda, BART, freeway access, and the iconic Orinda Theatre, this turnkey home delivers the perfect blend of privacy, convenience, and the coveted Sleepy Hollow lifestyle.
Winnetka, CA 91306
1580
sqft3
Baths2
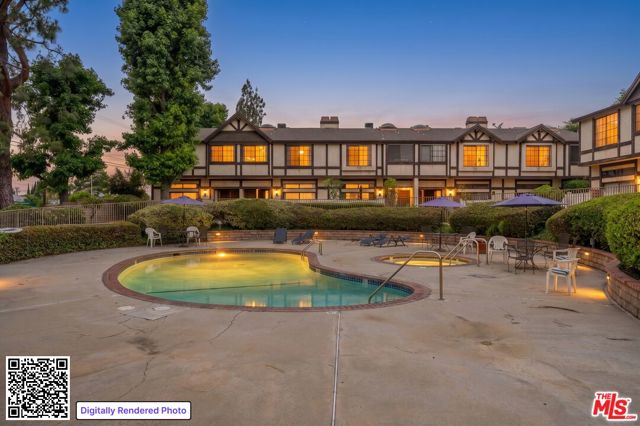
Beds Welcome to this beautiful 2-bedroom, 2.5-bathroom townhome located in the highly desirable, controlled-access Windsor Park community. The thoughtfully designed floor plan features a light-filled living area with sleek floors, recessed lighting, and a cozy gas fireplace. The well-appointed kitchen boasts granite countertops and includes stainless steel appliances. A skylight leads to the upper level, which includes a dedicated laundry area complete with full-size machines and built-in cabinetry. The large primary bedroom serves as a true retreat, offering two closets, a unique step-up bonus room, and an en-suite master bath that comes with a separate tub, shower, and a double vanity. The spacious second bedroom provides excellent privacy, featuring its own attached bathroom with a tub. Complete with a private 2-car attached garage, central A/C and heating, and access to an inviting community pool and spa, this townhome is perfectly situated near shopping, parks, and transportation.
Oceanside, CA 92057
2149
sqft3
Baths4
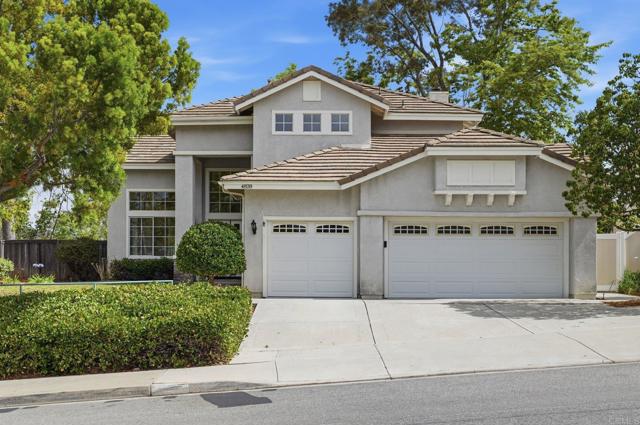
Beds Located in the sought-after community of The Crest at Whelan Ranch, this spacious 4-bedroom, 3-bath home offers a highly desirable floor plan with a full bedroom and bathroom downstairs — perfect for guests, multigenerational living, or a home office. Freshly updated with new carpet, luxury vinyl plank flooring, and fresh interior paint, the home is move-in ready with plenty of opportunity to make it your own. Multiple living spaces include a separate living room and family room with a cozy fireplace, and the kitchen opens to the family room and overlooks the expansive backyard, which is ready for your personal vision. Additional highlights include air conditioning, a 3-car garage with convenient backyard access, and a private rear setting with no neighbors behind you and peaceful hillside views.
Pleasanton, CA 94588
1257
sqft2
Baths3
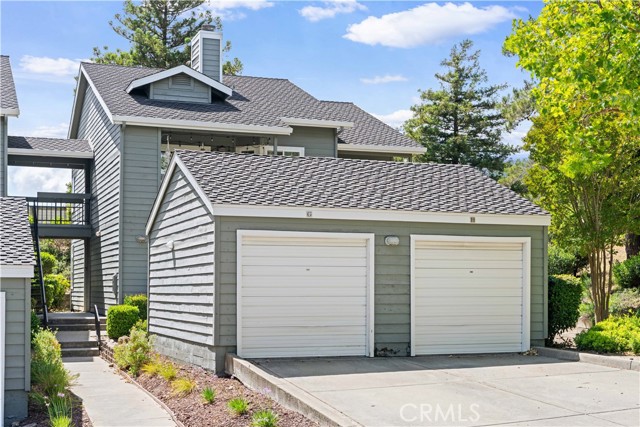
Beds Rare opportunity to own a beautifully fresh-painted 3-bedroom, 2-bath end-unit condo in the desirable Canyon Meadows community in Pleasanton. This private end unit features two spacious patios and an excellent location within the community. The home showcases stunning upgrades throughout, including a marble fireplace surround, granite countertops, upgraded backsplash, elegant stone flooring in the hallways, living room, and kitchen, as well as travertine flooring and shower walls in the bathrooms. Additional features include crown molding, casement windows, newer appliances, custom lighting, and closet organizers. The property also offers the convenience of a one-car garage plus driveway parking for two additional vehicles. Seller will include the refrigerator, washer, and gas dryer with the sale. Monthly HOA covers water, sewer, garbage, exterior maintenance, building insurance, Recreation Facilities, Greenbelt, Pool and Clubhouse.
Page 0 of 0
