
Beverly Hills, CA 90210
$3,998,000
5000
sqft7
Baths6
Beds 9430 Readcrest Dr is a timeless Beverly Hills retreat that blends classic Los Angeles glamour with warmth, scale, and effortless indoor-outdoor living. Surrounded by some of the area's most significant estates and positioned moments from Rodeo Drive, the Sunset Strip, and world-class dining and shopping, the home offers a rare combination of architectural character, privacy, and livability in one of the city's most coveted neighborhoods. Spanning approximately 5,000 square feet on an expansive 10,450 SF lot with impressive frontage and lush canyon outlooks, the residence is filled with natural light, soaring ceilings, skylights, and expansive French doors that create a seamless connection between the interior living spaces and the surrounding terraces and gardens. Rich hardwood floors, limestone, and marble finishes add warmth and sophistication throughout, while the home's scale and layout strike a balance between grand entertaining and comfortable everyday living. The formal living and dining rooms open beautifully to multiple outdoor entertaining areas designed for quintessential California living, complete with oversized patios, a built-in BBQ, outdoor bar, and peaceful lounge spaces framed by mature landscaping and greenery. At the center of the home, the chef's kitchen is outfitted with Viking appliances, custom cabinetry, and an oversized marble island ideal for gathering and entertaining. The upstairs primary suite serves as a private sanctuary overlooking the surrounding hillside landscape, featuring a fireplace, sitting area, spa-inspired marble bath, dual cedar-lined walk-in closets, and a private terrace. A separate wing with its own entrance offers flexibility for guest accommodations, offices, creative space, wellness use, or extended stays. Completing the property is a temperature-controlled wine cellar with storage for approximately 1,500 bottles, an amenity rarely found at this level. Romantic, elegant, and filled with potential to further personalize or enhance over time, 9430 Readcrest Dr presents a compelling opportunity to own a sophisticated Beverly Hills residence with enduring character, exceptional scale, and a true sense of escape just moments from the best of Los Angeles. Photos are virtually staged.

Whittier, CA 90603
2164
sqft3
Baths3
Beds Welcome to 15914 West Road — where breathtaking panoramic views meet beautifully upgraded living! Nestled on an expansive 12,000 square foot lot, this stunning 3-bedroom, 3-bathroom home offers 2,164 square feet of thoughtfully designed space filled with charm, comfort, and modern upgrades throughout. From the moment you step inside, you’ll notice the pride of ownership in every detail. The beautifully remodeled kitchen features under-cabinet lighting, stylish finishes, and flows seamlessly into the living spaces — perfect for entertaining or enjoying cozy nights at home. A charming butler pantry adds both function and character, while all three bathrooms have been tastefully updated to create a fresh, modern feel. The home is loaded with valuable upgrades including a tankless water heater, RainSoft water softener system, LED lighting throughout, upgraded garage sub panel, newer flooring, fresh exterior paint, and a newer roof on the front half of the home. The garage is equally impressive with finished drywall and sleek epoxy flooring for a clean, polished look. Outside, the spacious backyard becomes your own private retreat with incredible panoramic views that create the perfect backdrop for relaxing evenings, entertaining guests, or simply soaking in the scenery. Additional conveniences include updated sprinkler valves and timer, plus a dedicated laundry room with bathroom access for added functionality. This is more than just a home — it’s a lifestyle opportunity in one of Whittier’s most desirable settings. Stylish, upgraded, and showcasing unforgettable views, 15914 West Road is truly a must-see!

Big Bear City, CA 92314
3298
sqft4
Baths4
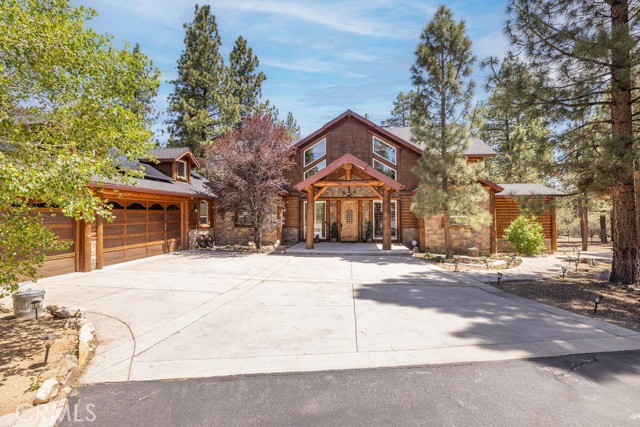
Beds Meadowbrook Estates Custom Mountain Retreat! Set on over an acre among towering pines, this exceptional 4-bedroom, 4-bath mountain home offers the space, privacy, and craftsmanship that define true alpine living. Light and bright with an open floor plan, the home features dramatic vaulted tongue-and-groove wood ceilings and expansive living areas perfect for entertaining. The thoughtfully designed layout includes two ensuite bedrooms—one on the main level and one upstairs with the additional two bedrooms—ideal for guests or multi-generational living. An upstairs game room with pool table overlooks the great room, creating an open and inviting atmosphere for recreation and gatherings. Enjoy year-round comfort with A/C, a whole-house Generac generator, and owned solar panels. Step outside to expansive redwood decking overlooking a beautifully landscaped, expansive level yard with winding paver paths, multiple patio areas, and peaceful spaces to relax. The outdoor kitchen includes a built-in natural gas Fire Magic grill, stainless steel refrigerator, and electrical, plus a separate patio area with a gas fire pit. A charming, detached outbuilding/she shed with electricity and ceiling fan provides additional flexible space perfect for hobbies, relaxing, entertaining, or a private retreat. Additional highlights include a 3+ car garage with workshop, parking for 5+ vehicles, fully fenced and gated yard, horseshoe pit, security system, and irrigation. Ideally located just minutes from Big Bear Lake, the Village, and ski slopes, yet tucked away in one of the area’s most desirable neighborhoods.
North Hollywood, CA 91606
1800
sqft4
Baths3
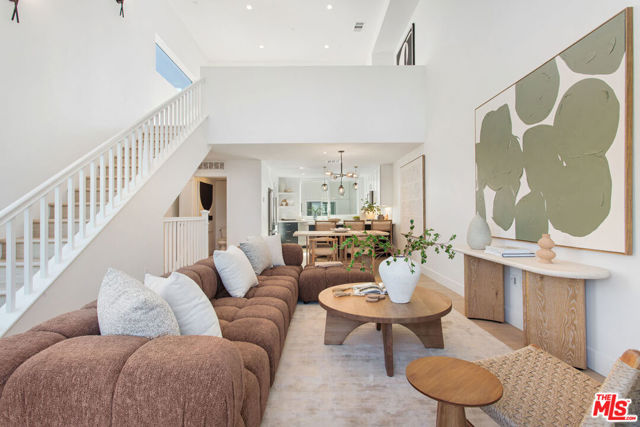
Beds Welcome to Lyon Lane NoHo, an exclusive enclave of 16 modern townhomes in the heart of North Hollywood. 11222 W Victory Blvd offers approximately 1,800 SF of refined living space, featuring 3 bedrooms, 3.5 bathrooms, and a versatile fourth-floor flex space. This thoughtfully designed home showcases double-height ceilings, Shaw hardwood flooring, JennAir appliances, Kent Moore cabinetry, and quartz countertops. The expansive kitchen with a walk-in pantry seamlessly opens to bright living areas framed by oversized windows, creating an inviting atmosphere for entertaining and everyday living. Each bedroom is ensuite, including a first-floor guest suite offering privacy and flexibility. Whether you're seeking a primary residence or an investment opportunity, Lyon Lane NoHo delivers contemporary comfort, elevated design, and an unbeatable location.
San Jose, CA 95125
1529
sqft3
Baths2
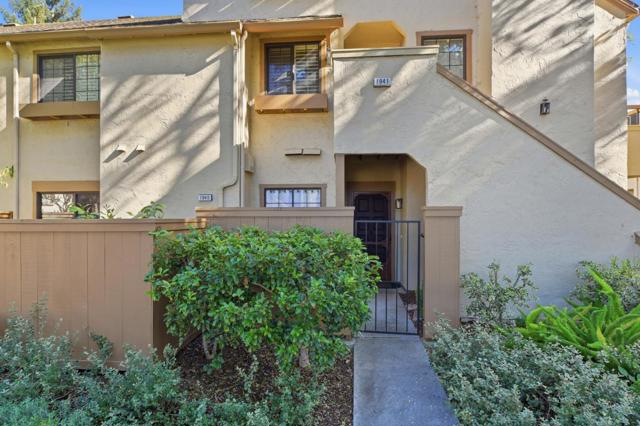
Beds Welcome to this beautifully updated townhouse-style condo nestled in a sought after San Jose community. With 2 bedrooms, each with their own private bathroom plus a den, the floor plan offers so much more than the average townhome. From the moment you step inside, the stunning marble tile entry and elegant fireplace with marble face and hearth set the tone for the warmth and quality found throughout the home. The kitchen features granite countertops and flows seamlessly into the dining area, creating an ideal space for everyday meals and entertaining alike. The inviting living area opens to a private deck, perfect for morning coffee or unwinding at the end of the day. Upstairs you will find generously sized bedrooms, each thoughtfully appointed with built in closet organizer systems to maximize storage and functionality. Fresh interior paint, new flooring, updated light fixtures and modern finishes throughout give this home a crisp, move in ready feel that today's buyers will love. Additional highlights include a two car garage and community amenities, with convenient access to shopping, dining and major commute corridors.
Riverside, CA 92503
1122
sqft2
Baths3
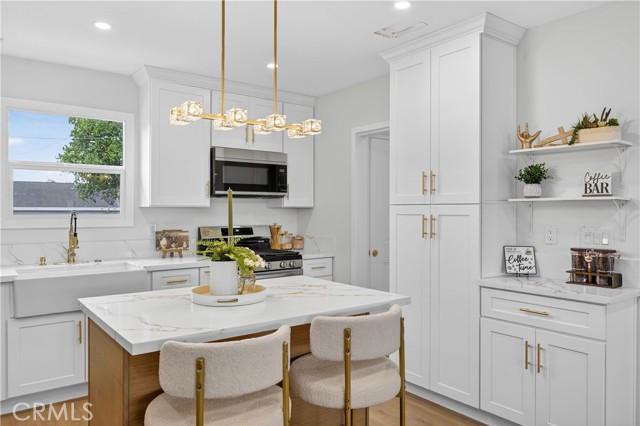
Beds This home qualifies for a $20,000 Grant!!!!!!!! Offering eligible buyers up to $20,000 toward their down payment, closing costs, or interest-rate buydown. Buyer, property, lender, and program requirements apply. Turnkey 3-bedroom, 2-bath home in a well established neighborhood, situated on a HUGE spacious 9,148 sq. ft. lot. Features include an updated white shaker kitchen with gold accents, luxury vinyl flooring, dual-pane windows, modern bathrooms, central air, a covered patio, new front fencing, a 2-car garage, additional parking potential, and a possible ADU opportunity. Conveniently located near Tyler Galleria, shopping, dining, parks, and the 91 Freeway.
Walnut Creek, CA 94596
992
sqft2
Baths2
Beds Tucked away in one of Walnut Creek’s most peaceful and nature-filled settings, this beautifully private 2-bedroom, 2-bath condo offers the perfect blend of convenience and tranquility. Surrounded by lush greenery and backing to 12 acres of open space filled with wildlife, the home feels like a secluded retreat while still being just minutes from everything. Enjoy scenic views of nature from every window and a private entrance that adds to the quiet, tucked-away feel of the property. Outdoor lovers will appreciate the unbeatable location near parks, hiking and biking trails, including the nearby Iron Horse Regional Trail, offering a short walk or bike ride straight into vibrant downtown Walnut Creek with its renowned shopping, dining, and entertainment. Families will love the convenient walking distance to Muirwood Elementary School and Las Lomas High School. The home also features a private finished one-car garage, abundant natural light, and access to a community swimming pool—making it easy to enjoy the best of California living in a truly serene and highly desirable setting.
Big Bear City, CA 92314
864
sqft1
Baths2
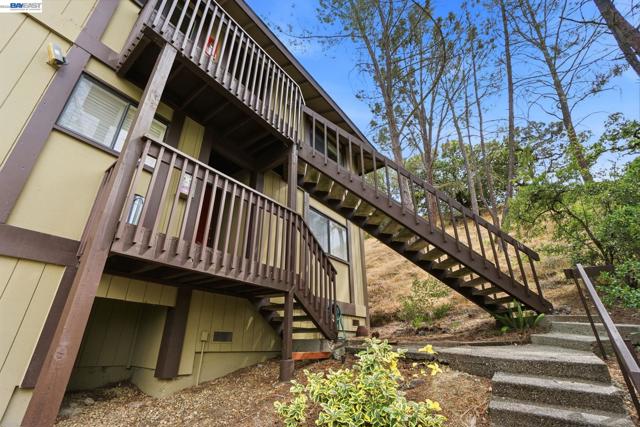
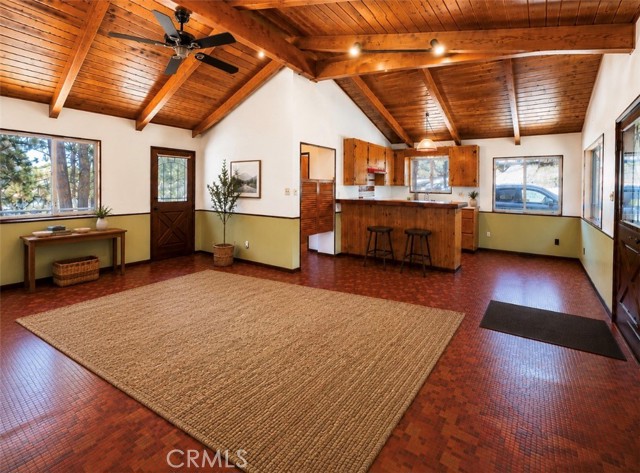
Beds Make this mountain retreat your full-time escape or weekend getaway in the heart of Big Bear City. Nestled among mature pines on a spacious lot. This home offers the rustic cabin character buyers crave with the opportunity to add your own updates and vision over time. Inside, you’ll find soaring vaulted tongue-and-groove wood ceilings with exposed beams, warm wood accents, an open-concept living area, and a classic mountain-lodge feel throughout. The cozy interior captures the essence of Big Bear living with abundant natural light, charming cabin architecture, and a functional layout ideal for relaxing after a day on the lake or slopes. Recent improvements include newer dual-pane windows, newer central heating, and a newer roof, giving buyers a strong foundation while still leaving room to modernize and create additional value. The generous lot offers excellent potential for expansion, additional parking, garage space, or even a future ADU (buyer to verify). Whether you’re looking for a primary residence, vacation home, or investment opportunity, this property offers flexibility and upside in one of Southern California’s most desirable mountain destinations. Conveniently located just minutes from Big Bear Lake, Snow Summit, Bear Mountain, Big Bear Airport, The Village, shopping, restaurants, hiking trails, and year-round outdoor recreation. Enjoy boating, fishing, kayaking, mountain biking, skiing, snowboarding, ziplining, off-roading, scenic forest trails, and endless alpine adventure right outside your door. Big Bear is known as Southern California’s premier four-season mountain resort community, offering everything from winter snow sports to summer lake days and incredible hiking through the San Bernardino National Forest. Experience crisp mountain air, towering pine trees, star-filled nights, and the laid-back lifestyle that makes Big Bear such a sought-after escape from the city. This is your opportunity to own an authentic mountain property with charm, character, and potential.
Temecula, CA 92592
4057
sqft5
Baths5
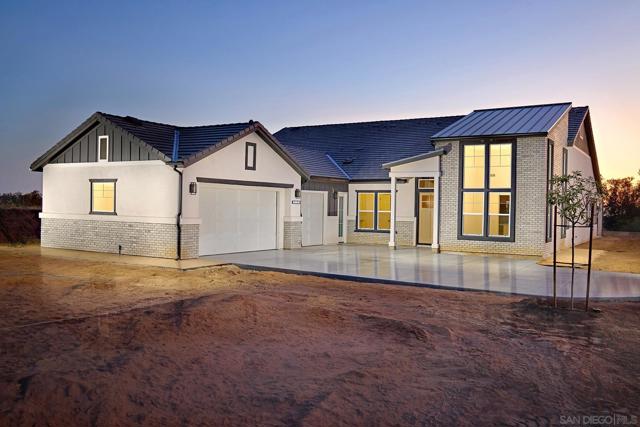
Beds Welcome to Dolce Vita, the jewel of Temecula Wine Country, an intimate and private collection of just three semi-custom, single-level estate residences, thoughtfully designed to deliver luxury living with space, flexibility, and modern efficiency. This exceptional floor plan showcases 5 spacious bedrooms and 4 full bathrooms, complemented by a formal powder room. Just under 4100 square feet, designed for both comfort and functionality, two secondary bedrooms feature private ensuite baths, ideal for guests or multigenerational living. High ceilings throughout enhance the open, airy feel, while a generously sized laundry room and prewiring for smart home integration, add everyday convenience. Set on approximately 2.43 usable acres, the property offers rare versatility with ample space to create your own private compound—ideal for a guest house (ADU), sport court, pool, or expanded outdoor living. Accommodate all your lifestyle needs with room for RV, boat, and trailer parking. The expansive primary suite is a true retreat, featuring a spa-inspired bath with a glass-enclosed custom tile shower, soaking tub, dual vanities, and an oversized walk-in closet. Additional highlights include a 3-car garage, owned solar system with battery storage, and construction built to the latest fire safety standards, including a concrete tile roof, enclosed eaves, and interior fire sprinkler system. Backed by a 1-year fit and finish warranty and a 10-year structural warranty, Dolce Vita presents a rare opportunity to own a newly built estate property combining privacy, scale, and modern luxury. No Hoa or No Mello Roos. Solar included and paid for. Created by New Pointe Communities, If luxury means space, privacy, comfort, and a home that feels like a retreat, Dolce Vita Estates on Corte Venture deserves serious attention. Set in Temecula Wine Country, these rare single-level homes offer an elevated lifestyle for buyers who want room to breathe and a setting that feels both refined and relaxed. Space That Lives Beautifully Dolce Vita Estates is an exclusive offering of just three homes, each designed to deliver the kind of scale and comfort that discerning buyers appreciate. With approximately 3,595 to 4,057 square feet, 4 to 5 bedrooms, bonus spaces, and oversized 3-car garages, these homes are built for entertaining, hosting, and everyday ease. Temecula Wine Country at Your Doorstep Living on Corte Venture means enjoying the privacy of expansive homesites while staying close to wineries, shopping, restaurants, and all the appeal Temecula has to offer. For buyers dreaming of a future pool, outdoor kitchen, garden, or resort-style backyard, these homes provide the perfect canvas. Refined, Upscale, and Comfortable Inside, the homes at Dolce Vita Estates pair contemporary architecture with open- concept design, luxurious primary suites, spacious islands, and high-end kitchen appointments. The result is a home that feels polished and upscale without losing the warmth and livability that matter most.
Page 0 of 0
