
Irvine, CA 92602
$3,650,000
3733
sqft5
Baths4
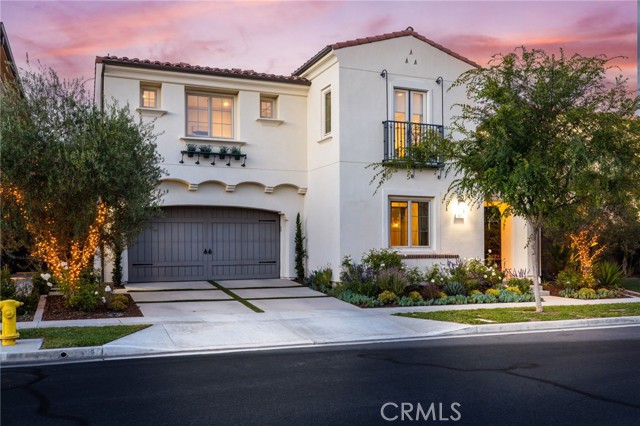
Beds Located in an exclusive guard gated community of The Groves at Orchard Hills, this exceptional residence showcases sophisticated contemporary design, luxurious upgrades, and thoughtfully designed living spaces throughout. A dramatic two-story foyer with soaring ceilings, designer pendant lighting, glass staircase railings, and wide-plank wood flooring creates a stunning first impression. Designed for seamless indoor-outdoor living, the expansive open-concept great room features custom ceiling beams, recessed lighting, oversized sliding glass doors, and elegant gathering spaces ideal for both entertaining and everyday living. The gourmet chef’s kitchen is beautifully appointed with an oversized quartz island, premium stainless steel appliances, custom cabinetry, designer lighting, full-height backsplash, and a separate prep kitchen offering additional storage and functionality. The spacious dining area overlooks the beautifully landscaped backyard and opens to the covered California room complete with built-in BBQ, creating the ultimate indoor-outdoor entertaining experience. The private backyard retreat features lush landscaping, mature olive trees with ambient lighting, artificial turf, and exceptional privacy. A highly desirable downstairs guest suite offers comfort and privacy for visitors or multigenerational living, while a stylish powder room adds convenience for guests. Upstairs, a dedicated media room with custom built-in entertainment center, creating an inviting space for movie nights and relaxing gatherings. The luxurious upstairs primary suite serves as a private retreat, featuring elegant tray ceilings, expansive windows, and designer finishes. The spa-inspired primary bathroom offers dual vanities, a freestanding soaking tub, oversized dual walk-in showers, and a massive custom-designed walk-in closet with extensive built-ins. Two generously sized guest bedrooms are beautifully appointed with designer touches, abundant natural light, wide-plank flooring, and ensuite bathrooms, offering comfort and privacy for family members or guests. Residents enjoy resort-style community amenities including swimming pools, spas, clubhouse, BBQ areas, tennis courts, and parks. Ideally located just minutes from Orchard Hills Shopping Center and award-winning Orchard Hills School. This remarkable home offers luxury Southern California living at its finest.
Brentwood (CC), CA 94513
1374
sqft2
Baths3
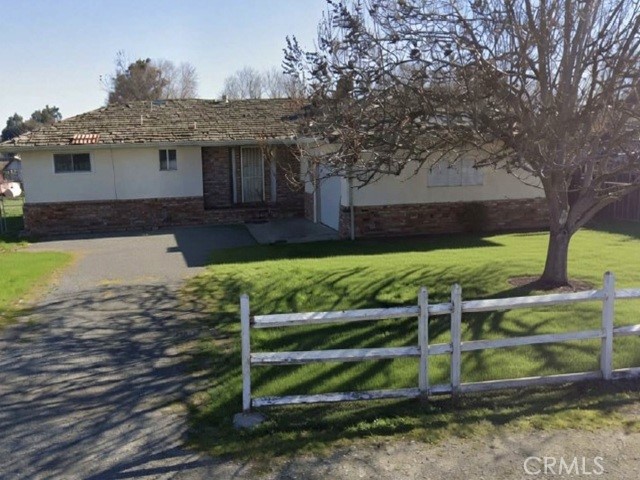
Beds Welcome to Brentwood CA. Local attractions include Round Valley Regional Preserve and many open-air shopping and restaurant opportunities in town. This home was built in 1967 and has 1374 square feet. It sits on a good-size lot of 21,816 sq. ft. Do not wait on this one. Buyers check City, County, Zoning, Tax, and other records to their satisfaction. AS-IS SALE property.
Rancho Santa Fe, CA 92067
3757
sqft4
Baths4
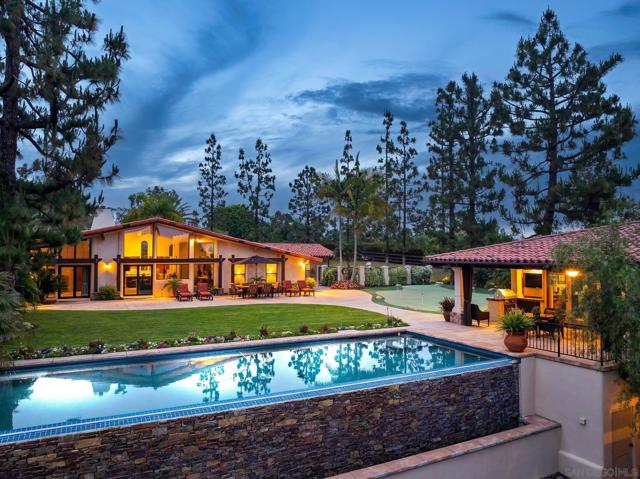
Beds Discover luxury and versatility on this rare gated all useable 2.43-acre Covenant property. Main residence with 3 bedrooms + study highlighted by vaulted wood beam ceilings was recently remodeled with all new high end appliances and all new fixtures throughout. This property is complimented by a spacious 939 SqFt casita with a wet bar 1 bedroom and full bath. Relax in the private sauna and separate steam shower, or entertain poolside by the infinity edge Pebble Tec pool with stunning views. Equestrian features - 2 indoor / outdoor stalls / tack room/utility room w/roll up door/wash rack. 2 car garage attached to main residence, plus separate 3 car garage below casita. This property has room to expand or customize for your needs. A rare blend of privacy, luxury, and functionality in a prime location. AND a unique opportunity to create your dream ADU! This approved 1,198 sq. ft. design features 2 bedrooms, 2 bathrooms, an oversized one-car garage, and its own private entrance and driveway for added privacy and convenience. Art Jury approval has already been completed, saving the new homeowner valuable time in the building process. Horse permits will remain with the property, with the opportunity to add a new barn as well. A rare chance to combine rustic charm, functionality, and modern living in one incredible space! Totaling the potential of 6 bedrooms, 5.5 bathrooms, 4,955 SqFt.
San Diego, CA 92103
2247
sqft3
Baths2
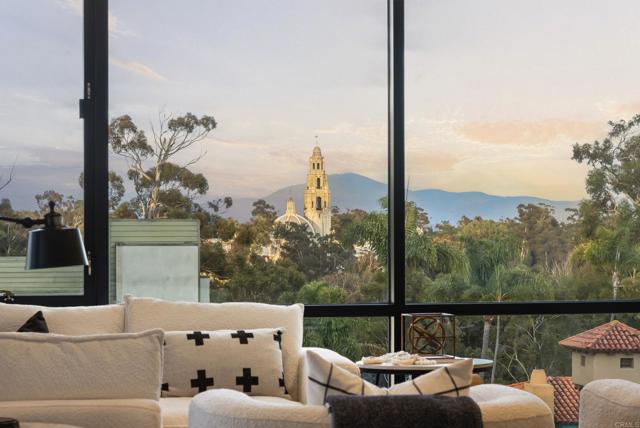
Beds A rare offering within coveted 41West, this exceptional residence captures the essence of modern luxury in the heart of Bankers Hill. Framed by sweeping views of the iconic California Tower and the treetops of Balboa Park, the condo blends sophisticated design with effortless indoor-outdoor living. Beyond the impressive double-door entry, soaring 10-foot ceilings and walls of glass create a dramatic sense of scale and natural light throughout the expansive great room. A disappearing glass wall opens seamlessly to an oversized wrap-around terrace—an extraordinary extension of the living space designed for entertaining, and year-round Southern California living. Virtually new and impeccably curated, the residence offers a front-row perspective to one of San Diego’s most celebrated landmarks, with dynamic vistas stretching across Bankers Hill toward the ocean and vibrant 5th Avenue corridor below. Every detail reflects the contemporary sophistication that has made 41West one of the premier residential addresses in Bankers Hill. Residents enjoy an elevated level of privacy, security, and convenience with lobby attendant service, FOB-controlled access to building entrances, elevators, and common areas, secure underground parking, and 24/7 video monitoring throughout the property. Amenities also include a resident lounge, private fitness center, pet wash station, bicycle storage, and additional resident storage areas. Ideally positioned just moments from Balboa Park, downtown San Diego, acclaimed restaurants, museums, and the city’s vibrant cultural attractions, this is refined urban living at its finest.
Mountain View, CA 94040
1013
sqft2
Baths2
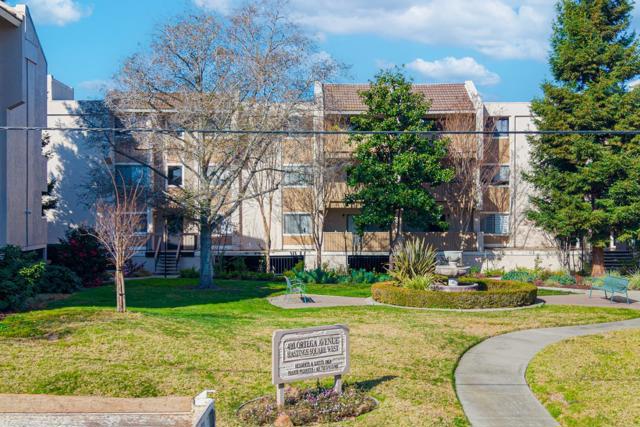
Beds Discover this stylishly renovated condo in the desirable community of Mountain View. Filled with natural light, the home showcases a sleek, modern design and an open-concept layout. The spacious living area flows effortlessly to a private balcony, offering a seamless indoor-outdoor setting. The updated kitchen features solid countertops, a tile backsplash, large-format tile flooring, stainless steel appliances, and ample cabinetry. Generous bedrooms are bright and comfortable, each with oversized closets, while both bathrooms have been thoughtfully upgraded with contemporary large-format tiles and elegant stone counters. Additional highlights include all new carpet, new light fixtures, double-pane windows, in-unit laundry, and ample storage for everyday ease. Residents enjoy a secure community with underground parking, a pool, and a clubhouse. Ideally located near San Antonio Village, with convenient access to restaurants, shopping, and groceries including Whole Foods. Close to public transportation and major commute routes such as Highways 85, 101, and Central Expressway. Served by award-winning Los Altos schools-an exceptional opportunity not to be missed.
Mountain View, CA 94041
1156
sqft3
Baths2
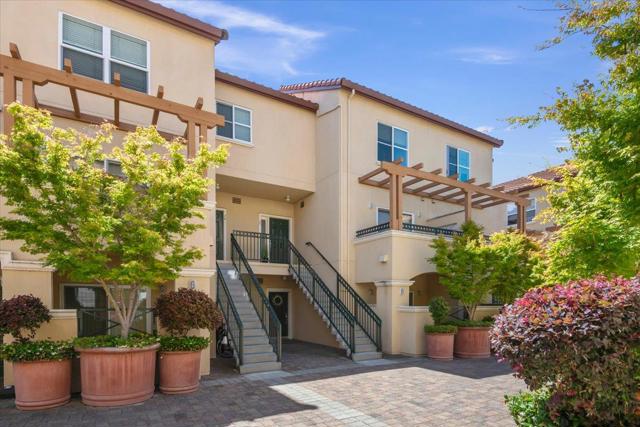
Beds Rare opportunity to own a beautifully maintained townhouse in the heart of downtown Mountain View! Nestled in the desirable Bryant Place community, this light-filled home features soaring vaulted ceilings, an open-concept living and dining area, and a functional floor plan ideal for modern living. Freshly painted throughout the unit, and new washer and dryer were recently installed. The kitchen is equipped with a gas stove/oven. Secured underground parking with 2 dedicated spaces. Just steps from vibrant Castro Street dining, shopping, Caltrain, farmers market, parks, and major tech campuses. Excellent access to Hwy 101, 85, Central Expressway, and top-rated Mountain View schools. Urban convenience meets comfortable Silicon Valley living!
Irvine, CA 92612
1350
sqft2
Baths2
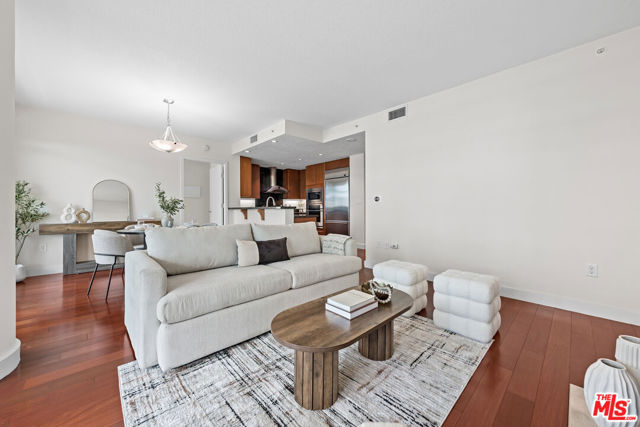
Beds Experience elevated high-rise living in this stunning 15th-floor residence at the prestigious Marquee Park Place. Floor-to-ceiling windows showcase sweeping panoramic views, while an expansive private balcony seamlessly extends from the living area and both bedrooms, creating the ultimate indoor-outdoor lifestyle. Thoughtfully designed with an open-concept layout, this light-filled home features refined finishes, premium upgrades, two spacious bedrooms, and a versatile den ideal for a home office or flex space. The chef's kitchen is appointed with stainless steel appliances, granite countertops, and elegant travertine accents. The luxurious primary suite offers a spa-inspired bath with dual vanities, soaking tub, separate shower, and marble finishes. Residents enjoy resort-style amenities including 24-hour concierge, pool and spa, fitness center, BBQ area, billiards room, entertaining kitchen, gated security, elevator access, and underground parking. Ideally located near UC Irvine, John Wayne Airport, Fashion Island, South Coast Plaza, premier dining, shopping, and entertainment. Modern luxury living at its finest.
Lancaster, CA 93534
1929
sqft3
Baths4
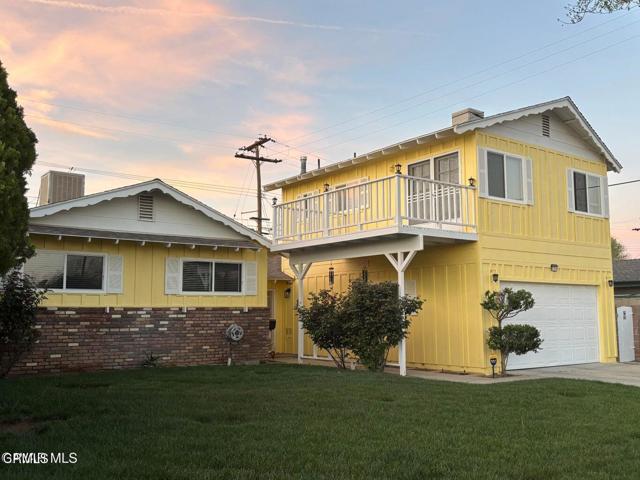
Beds Beautiful West Lancaster home featuring two primary bedrooms--one on the first floor and one on the second floor. The kitchen has been remodeled with granite countertops and a high-end porcelain backsplash. Interior upgrades include SPC water-resistant vinyl flooring throughout (no carpet). Exterior paint was updated approximately one year ago using BEHR Premium Paint. The home also includes Simonton dual-pane windows for improved energy efficiency. Conveniently located near schools, restaurants, and shopping.
San Jacinto, CA 92582
1316
sqft2
Baths3
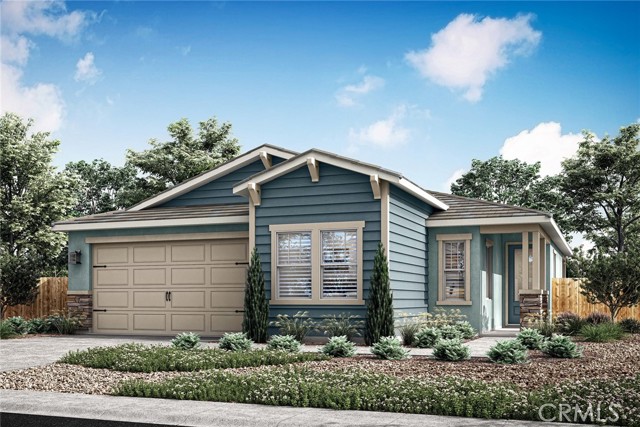
Beds The Cottonwood floor plan presents a thoughtfully designed single-story home that effortlessly combines functionality with style. Featuring three spacious bedrooms, this floorplan is ideal for both comfortable living and entertaining. The open layout enhances the sense of space, with the kitchen seamlessly flowing into the family and dining areas, creating a harmonious and inclusive environment. The kitchen boasts modern stainless-steel appliances and elegant plank flooring, offering both practicality and sophistication. A covered porch and patio extend the living space outdoors, perfect for relaxation or social gatherings. The master bathroom is a luxurious retreat, highlighted by a dual sink vanity and a sleek step-in shower. For added convenience, the secondary bathroom includes a versatile tub/shower combination. The dedicated laundry room further enhances the home's efficiency and convenience.
Page 0 of 0
