
Sylmar, CA 91342
$499,000
1268
sqft3
Baths3
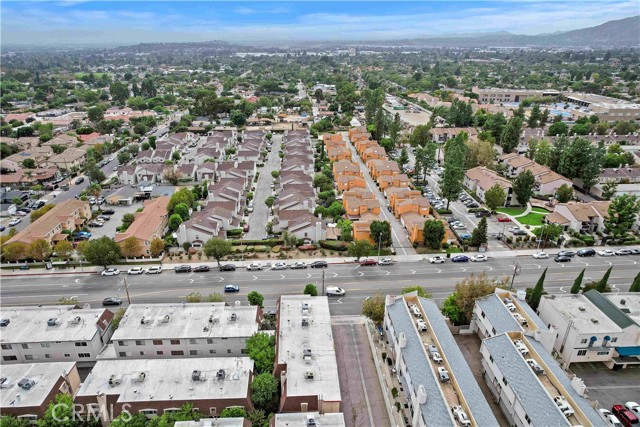
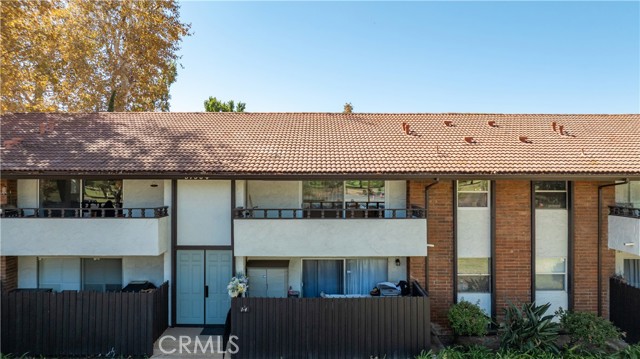
Beds Gated Condomnium(Unit#11) offers very spacious 3 bed/3 bath, nice living room with open floor plan. Remodeled Kitchen, newer windows, Fireplace in the living room, Newly Painted house with updated bathrooms. The attached 2 car garage and laundry located downstairs. Very close to retail stors and restaturants
Temple City, CA 91780
1618
sqft2
Baths3
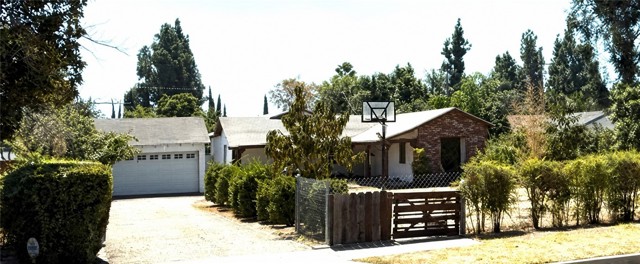
Beds Attention developers and owner/builders! Rare 14,320 sq. ft. lot in sought-after award winning Temple City School District. Situated on a beautiful wide street with many newer homes around. Approximately 80 feet by 179 feet per assessor, this generously sized property, with attractive house number, offers outstanding possibilities. Outside, the expansive front and rear yards create an inviting setting for entertaining, gardening, play space, or designing your own Luxury mansion and private outdoor retreat. The oversized parcel may also offer potential for a custom dream home, ADU and JADU additions, and a possible California SB 9 urban lot split, subject to buyer investigation and verification with the City of Temple City and all applicable agencies. Tax assessor records show 1,618 sf total living size, 3 bedrooms, 2 baths, a 2 car garage and a separate laundry room. The existing property actually consists of a 1,618 sf two (2) bedroom and 2 bath main home and a 240 sf rear unit (not included in 1,618 tax assessor's record) with 1 bedroom and 1 bathroom. The actual usable size is 1,858 sf with 3 bedrooms and 3 bathrooms (Buyer is advised to verify with the city). Bright and airy interiors provide comfortable everyday living, abundant storage, and flexibility for multigenerational living, rental income, a home office, or guest accommodations. With its prime location, substantial lot size, existing living space, and compelling development possibilities, this is a unique opportunity to enjoy today while planning for tomorrow. The property has a newly painted interior and most of the exterior walls and wood beams. To be sold in it's as-is, where is condition.
Beverly Hills, CA 90210
2820
sqft3
Baths2
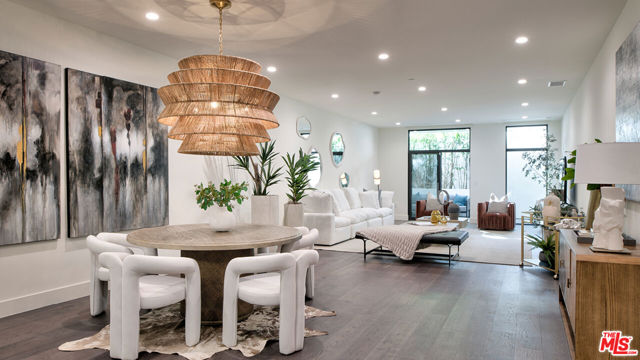
Beds With a new pricing debut, Residence 102 at 425 Palm presents a rare opportunity to secure exceptional space and value in prime Beverly Hills. This expansive two-bedroom, two-and-a-half-bath residence offers 2,820 SF of interior living space and 319 SF of private outdoor space. The thoughtfully designed floor plan features a gourmet kitchen flowing seamlessly into dedicated living and dining areas, with direct access to a generous terrace ideal for indoor-outdoor entertaining. Refined finishes include Wolf and Sub-Zero appliances, a built-in Miele coffee system, Caesarstone countertops throughout the kitchen and baths, Italian Gessi fixtures, and custom imported Linea Quattro European cabinetry. The spacious primary suite features a walk-in closet and a beautifully appointed bath with a private water closet. A dedicated laundry room and two side-by-side assigned parking spaces complete the residence. Amenities at 425 Palm include an on-site fitness center, outdoor gourmet kitchen, wood-decked terrace with a sunken spa, controlled access, and a dedicated lobby with 24-hour on-site staff. Seller is offering a limited-time closing-cost credit of up to $50,000 for a transaction that closes escrow on or before December 31, 2026. Subject to the purchase agreement and lender approval, if applicable. Please ask the Sales Team for complete terms and details.
Carmel, CA 93921
2471
sqft3
Baths3
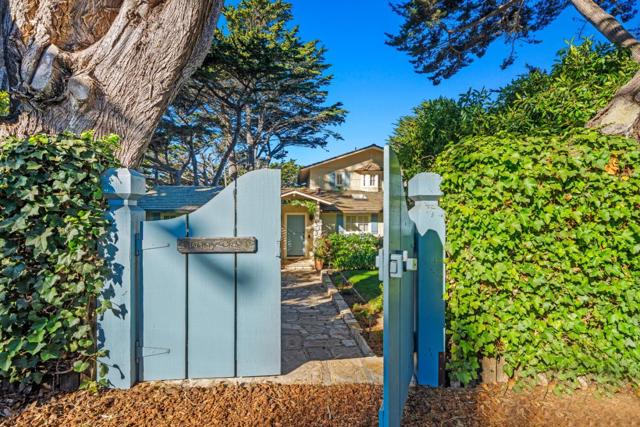
Beds NW Corner San Antonio & Santa Lucia. This Carmel home represents the very essence of Carmel. Comfort reigns in this home with wood floors, an open beam ceiling with skylight in the living room, a family room with stone replace, and a kitchen with separate eating area and great counter space. Three bedrooms, three baths with the primary bedroom upstairs. The primary bedroom has its own ocean view deck plus a view from the western facing windows. Very simply, it is a house that becomes a home the moment one enters the front door. An oversize lot with a spacious front yard provides quiet space from the street in front of the property. A lower level storage space can be utilized in a variety of ways.
Westlake Village, CA 91361
1158
sqft2
Baths2
Beds Discover a wonderful opportunity to enjoy the Westlake Village lifestyle in this inviting 2-bedroom, 2-bathroom condo with picturesque golf course views. Featuring approximately 1,158 square feet of living space, soaring vaulted ceilings, and a light-filled interior, this residence offers an open, airy ambiance that feels both comfortable and welcoming. The living room is the heart of the home, complete with a cozy fireplace and double pane sliding glass doors that lead to a private balcony overlooking the golf course. Imagine starting your mornings with coffee and peaceful views or unwinding in the evening as the sun sets. The kitchen features granite countertops, ample cabinetry, and a convenient pantry. Primary bathroom has been upgraded with beautiful travertine tiles and a new shower. With no neighbors above, the home offers an added sense of privacy. Whether you envision a stylish refresh or simply want to move in and make it your own, this property offers an exciting opportunity to create your ideal living space. Enjoy resort-style community amenities, including a pool and spa, while taking advantage of the convenient location near shopping, dining, parks, and everything Westlake Village has to offer. With HOA dues covering water, hot water, sewer, trash, pest control, and earthquake insurance, this home combines lifestyle appeal with everyday convenience.
Lake Arrowhead, CA 92352
100
sqft0
Baths0
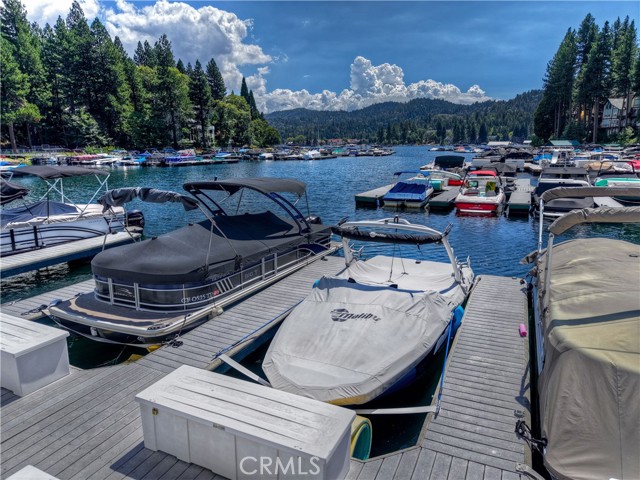
Beds Meadow Bay Dock Slips provide everything you need for the perfect day on the lake. Convenient parking is available along North Bay Road with easy access through ALA gates #35 and #36. Enjoy the calm & peaceful waters nestled in the bay. Picturesque views of the sandy shoreline & lighthouse of Meadow Bay North. Nearby restrooms add to the convenience—an ideal amenity for long dock days & all your guests. Slip 14 is located toward the end of the multiple dock offering easier maneuverability and added privacy away from the shoreline. MBM 3 features a spacious shared platform perfect for entertaining or relaxing by the water. Don’t miss this great opportunity to create memories and enjoy the seasonality of Lake Arrowhead!
Los Angeles, CA 91367
5571
sqft13
Baths40
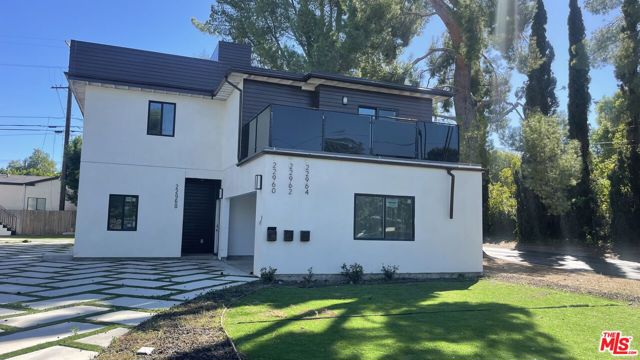
Beds Brand-new triplex in the heart of Woodland Hills on a generous 12,368 SF lot , with an identical look-alike building on the same parcel, offering a rare chance to own a modern, low-maintenance income property with built-in scale. the Certificate-of-Occupancy-issued triplex at 22960, 22962 and 22964 Ostronic Dr only. Brand-new 2026 construction in the heart of Woodland Hills, delivered never-occupied with no depreciation and nothing to renovate. This listing is for the triplex building only. The identical look-alike building on the adjacent lot is not included in this sale; it is still awaiting final inspection and its own Certificate of Occupancy, which is expected soon, The triplex offers a diversified unit mix: a 4-bedroom home of roughly 1,540 SF with an attached 2-car garage, a 3-bedroom detached unit of 925 SF, and a 320 SF studio. Interiors feature luxury plank flooring, modern wood-tone cabinetry with stone-style counters, tiled baths with black fixtures, and glass-railed balconies on the larger unit. Highlights include approximately 2,785 SF of total living area, a paver-and-turf driveway, grass yard areas, individually metered utilities, and a flood-zone-X location. Projected rents total approximately $10,300 per month ($124,000 annually) , Set near the corner of Royer Ave in the Walnut Acres area, close to Ventura Blvd, the 101, Warner Center, and Westfield Topanga. Nearby Rams Village at Warner Center, the team's headquarters and practice facility, is driving long-term investment and rental demand in the neighborhood. Located minutes from Warner Center, Westfield Topanga, the Ventura Blvd corridor, and the 101fwy, with strong access to employers, dining, and retail. The area is seeing major investment, including the Rams' practice facility and planned Rams Village headquarters in Warner Center, which supports long-term demand for quality rentals. Ideal for investors seeking new construction, strong rental appeal, and upside from a second identical structure on the lot. all units will be Delivered vacant
Livermore, CA 94551
1582
sqft3
Baths3
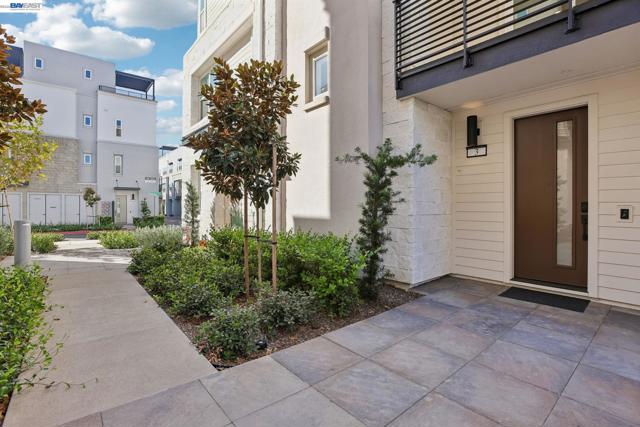
Beds This beautifully designed residence offers 3 bedrooms, 3 baths, a private balcony and a 2-car garage. The entry level welcomes you with tile flooring, a Ring doorbell, and storage closet. On the second level, you’ll find a bright and open living space featuring wood flooring throughout, a great room, dining area, and a chef-inspired kitchen. The kitchen boasts full-height cabinetry, Whirlpool appliances including an induction cooktop with hood, dishwasher, microwave, and oven, plus a convenient bedroom and full bath. Step outside to the balcony off the living, ideal for morning coffee or evening relaxation. The third level is dedicated to rest and comfort, featuring the primary suite with a large shower, and walk-in closet. A secondary bedroom with full bath, and a laundry closet completes this level. Sales office is open Wed 2-5, and Thurs - Tues from 10-5. Home tours of completed homes available during sales office hours only. To schedule appointment please call 925-515-4971. Model homes available for tour during office hours or scheduled self tour online at www.sheahomes.com.
Encino, CA 91316
1461
sqft2
Baths3
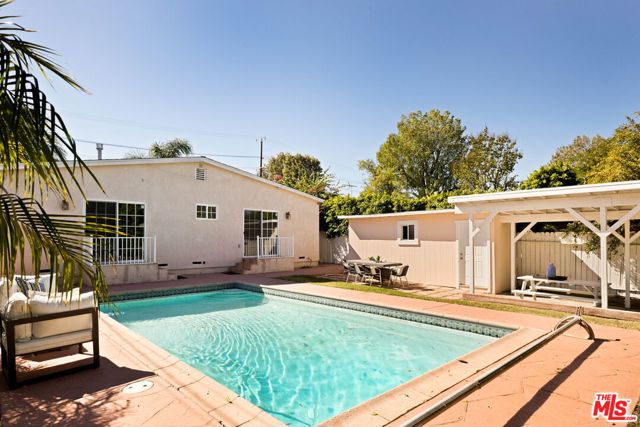
Beds Welcome to this beautifully updated Encino Park home offering 3 bedrooms, 2 bathrooms, with pool and approximately 1,461 square feet of thoughtfully designed living space. This light-filled residence features an open-concept floor plan with hardwood floors, recessed lighting, crown molding, and a spacious living room highlighted by a cozy gas fireplace.The updated kitchen is designed for both everyday living and entertaining, complete with granite countertops, a large center island, stainless steel appliances, abundant cabinetry, and a walk-in pantry with laundry hookups. The spacious primary suite offers generous closet space and sliding glass doors that open to the private backyard. Two additional bedrooms provide ample storage, with one also offering direct backyard access.Step outside to your own private backyard retreat, complete with a sparkling swimming pool, stamped concrete patio, grassy yard, mature landscaping, and a covered carport that doubles as an ideal outdoor entertaining space perfect for relaxing, hosting gatherings, or enjoying Southern California's year-round sunshine Conveniently located near parks, shopping, dining, and freeway access, this move-in-ready Encino home offers the perfect blend of comfort, style, and California indoor-outdoor living.
Page 0 of 0
