
Anaheim, CA 92805
$965,000
1865
sqft2
Baths4

Beds Investment Opportunity in Historic Anaheim Colony | High-Yield Duplex Positioned in the heart of the historic Anaheim Colony district, 520 E Adele Street presents a premier turnkey opportunity for seasoned investors and first-time buyers seeking strong passive income and long-term appreciation. Located in a tight-knit neighborhood known for its preserved architecture, this income-generating property is just minutes from the Anaheim Towne Center, Center Street Promenade, and the Anaheim Packing District, with swift access to the 5, 91, and 57 freeways. The front unit features a single-story layout with two bedrooms and one bathroom, highlighted by a spacious living room and a kitchen with abundant counter space and a dining area. This unit comes fully refreshed with a brand-new roof, new interior paint, updated fixtures, and a private one-car detached garage with an attached covered laundry patio. The rear unit offers a two-story floor plan with two bedrooms, one bathroom, and a versatile upstairs loft ideal for an office, den, or additional value-add. This second unit includes its own detached two-car garage with interior laundry hookups. Both units enjoy generous private yard spaces and ample off-street parking, offering an exceptionally attractive low-maintenance multi-family investment in a high-demand Orange County rental market. Take advantage of this rare turnkey multi-family offering. View the virtual tour and schedule your private showing today.
29 Palms, CA 92277
988
sqft1
Baths2
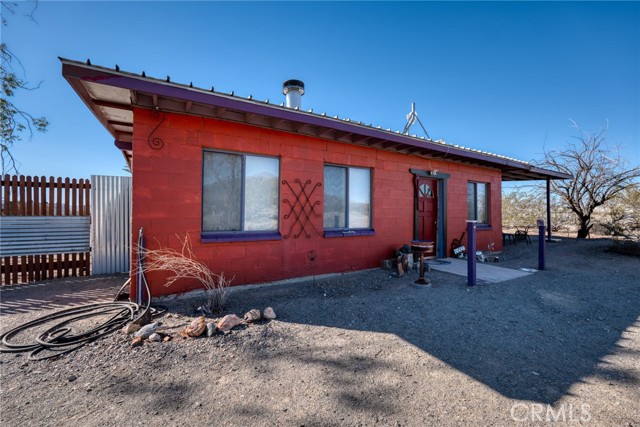
Beds Welcome to The Kaleidoscope Den, a vibrant desert retreat on 5 secluded acres in the heart of Wonder Valley, just 25 minutes from the north entrance of Joshua Tree National Park. This one-of-a-kind property combines the charm of midcentury design with modern touches, featuring intricate mosaic tile work, an eclectic mix of vintage and modern furnishings, and artistic touches throughout. The oversized, illuminated cowboy pool is perfect for cooling off by day or stargazing at night, while the outdoor fire pit and multiple lounging areas invite you to relax under the desert skies. Inside, enjoy spacious living areas enhanced with plush seating, custom mood lighting. Home being sold turnkey minus a few items. Each bedroom offers maximum comfort with queen-sized Nectar mattresses, a range of pillow options, and individual AC units, ensuring every guest feels at home. Each bedroom has its own separate entrance, providing extra privacy. The fully stocked kitchen and cozy 19th-century Mayflower fireplace make for an inviting atmosphere on cooler evenings. Outside, mature palms, eucalyptus, and rustic art installations create a picturesque backdrop for dining and socializing. Beyond the property, Wonder Valley offers easy access to a variety of attractions. Head to Joshua Tree National Park for iconic hikes, breathtaking rock formations, and incredible vistas, or explore the nearby Glass Outhouse Art Gallery and Noah Purifoy Outdoor Museum. For those looking to unwind, local restaurants and quirky shops are just a short drive away in 29 Palms. Whether you're seeking a tranquil escape, a groovy weekend, or an unforgettable desert adventure, The Kaleidoscope Den is your private oasis amidst the Mojave landscape.
Walnut Creek, CA 94595
1212
sqft2
Baths3
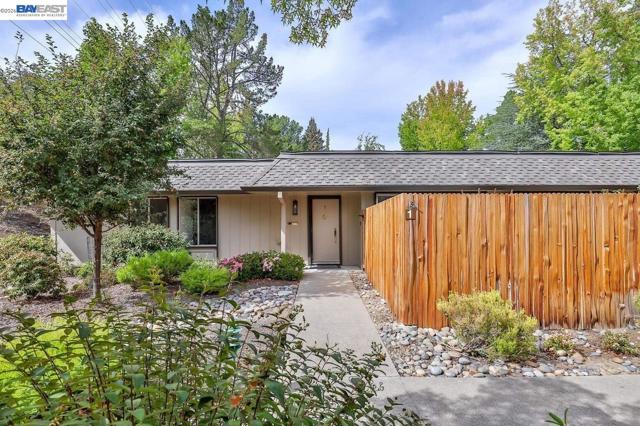
Beds Welcome to this desirable single-level, 3-bedroom, 2-bathroom corner condominium nestled within Walnut Creek’s premier 55+ gated community of Rossmoor. Offering approximately 1,212 square feet of functional living space, this serene residence is enveloped by mature trees and lush landscaping for exceptional privacy. The bright, flowing layout provides comfortable everyday living and effortless entertaining, extending out to a private fenced patio ideal for morning coffee or quiet evening relaxation. Positioned as a private end unit, the home offers a tranquil retreat while keeping you connected to everything Rossmoor has to offer. Enjoy an unrivaled resort lifestyle featuring championship golf courses, state-of-the-art fitness centers, multiple swimming pools, tennis and pickleball courts, artisan studios, miles of scenic walking trails, and over 200 social clubs and organized activities. An outstanding opportunity to experience active adult living at its finest.
Fresno, CA 93710
1456
sqft2
Baths3
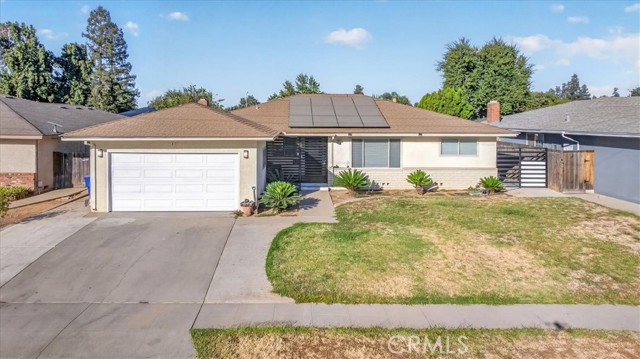
Beds Welcome to this charming 3-bedroom, 2-bathroom single-family residence offering 1,456 sq. ft. of living space on a spacious 7,700 sq. ft. lot! With Solar This home offers a comfortable and functional layout with plenty of potential to make it your own. Step outside to a generously sized backyard featuring a private swimming pool, perfect for entertaining guests, hosting family gatherings, or simply relaxing and enjoying the Southern California sunshine. With ample outdoor space and endless possibilities for customization, this property is a fantastic opportunity for homeowners and investors alike. Don’t miss your chance to own this wonderful home with a private pool and spacious lot!
Irvine, CA 92603
4510
sqft6
Baths3
Beds This exceptional front-row single-level Villa Plan 3 in guard-gated Shady Canyon offers three bedrooms, four full baths & two half baths, and beautiful views of rolling landscapes and spectacular sunsets. Timeless architecture, gracious interiors, and inviting outdoor spaces capture the essence of California living. A charming porte-cochère, graceful archways, and mature landscaping create a memorable arrival. Inside, high ceilings, exposed wood beams, and expansive French doors bring warmth and natural light to interiors that open to multiple courtyards and terraces. The great room features an airy, open space and beautifully proportioned living and dining areas, offering an elegant setting for entertaining. French doors connect the room to an intimate courtyard and the pool terrace. The kitchen, with a center island and casual dining area, opens to a spacious family room with access to the landscaped grounds and sweeping views. A richly paneled office and library provides a distinguished retreat with custom millwork and a coffered ceiling. Privately situated overlooking the gardens, the primary suite features an elegant bath with dual vanities, a freestanding soaking tub, separate shower, and three walk-in closets. A secondary en suite bedroom and detached casita provide comfortable accommodations. The casita includes a living room, kitchenette, bedroom, and full bath. Additional highlights include a pool bath with shower and no steps within the home. Please inquire about the potential for a fourth bedroom. Outdoors, thoughtfully designed spaces invite relaxation and entertaining. A secluded pool and spa terrace, framed by stately potted trees, evokes a private resort. A sheltered dining loggia with barbecue and fireplace welcomes year-round gatherings, while an expansive lawn stretches toward rolling terrain and glowing sunset views. Set within one of Orange County’s most distinguished communities, this residence combines privacy, natural beauty, and an exceptional lifestyle. Shady Canyon amenities include a resort-style pool, tennis and pickleball courts, and scenic walking and hiking trails, all just moments from the coast.

Chino Hills, CA 91709
2285
sqft3
Baths4
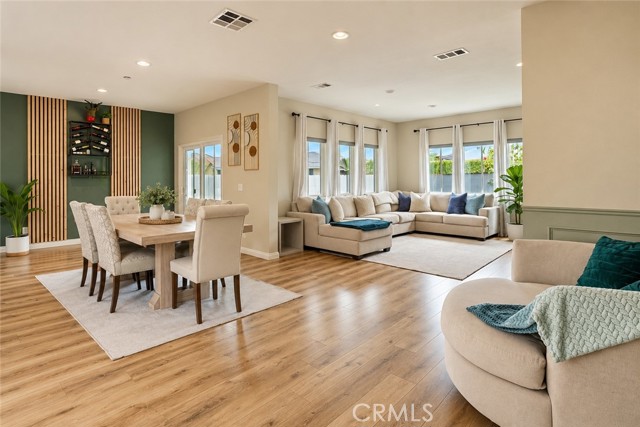
Beds Welcome to this beautifully upgraded, move-in-ready home in the highly desirable city of Chino Hills! Offering 4 spacious bedrooms, 2.5 bathrooms, and approximately 2,285 square feet of thoughtfully designed living space, this home combines modern elegance, comfort, and functionality. From the moment you step inside, soaring ceilings, abundant natural light, and an inviting open atmosphere create an impressive first impression. The beautifully remodeled kitchen serves as the heart of the home, featuring sleek quartz countertops, brand-new soft-close cabinetry, stainless steel appliances, and stylish finishes. Recessed lighting throughout the first floor adds a contemporary touch, while the stunning marble-tiled fireplace creates a warm and sophisticated focal point. Additional upgrades include gorgeous new hardwood flooring throughout both levels, fresh interior paint in a timeless neutral palette, and beautifully appointed living spaces designed for both everyday comfort and entertaining. Upstairs, all four bedrooms offer generous proportions and an abundance of natural light. The spacious primary suite provides a relaxing retreat, complete with a beautifully upgraded en-suite bathroom featuring dual vanities and an eye-catching mosaic-tiled shower. Step outside to this thoughtfully designed backyard for effortless Southern California indoor-outdoor living. The spacious covered patio creates the perfect setting for year-round entertaining, outdoor dining, or simply relaxing in the shade. Beautifully installed pavers add style and character, while lush, low-maintenance artificial turf provides an inviting green space without the upkeep of a traditional lawn.
Gardena, CA 90248
1152
sqft3
Baths2
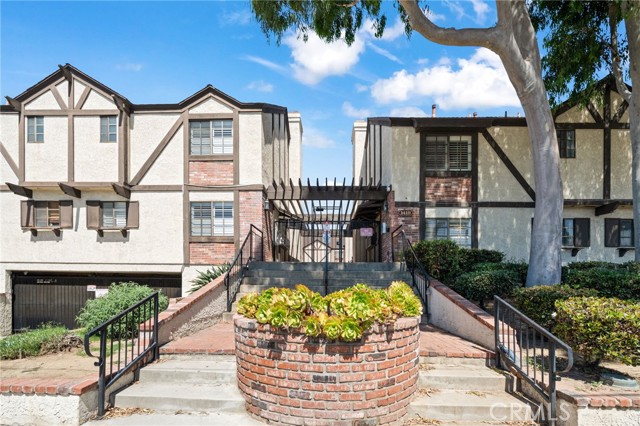
Beds Ready to move in! Recently upgraded two-story condo 2 spacious master suites—each with private bathroom. The bottom level offers a bright, open floor plan with fireplace and a convenient half bath. New kitchen cabinets with new appliances included. Additional highlights include an upstairs laundry area for added ease, and a private courtyard patio. The unit also comes with 2 subterranean gated parking spaces and extra storage.
San Diego, CA 92101
1143
sqft2
Baths2
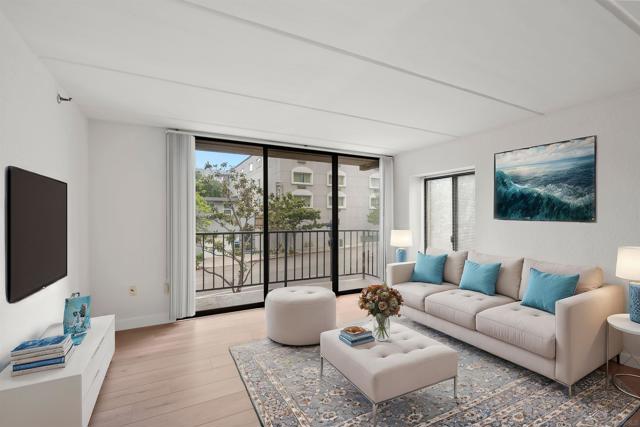
Beds Call the highly sought-after Cortez Hill neighborhood home with this Symphony Terrace corner residence (more natural light)! Enjoy west-facing city views through floor-to-ceiling windows and relax on your own balcony, ideal for morning coffee or sunset gazing. You'll love these upgrades: brand new wide plank laminate wood floors, smooth coat ceilings, fresh "Swiss Coffee" paint, and a "refreshed" kitchen (2019) boasting stainless appliances, slab granite counters, recessed and track lighting plus cherry cabinetry with pull-outs. The spacious primary suite features a private Juliet balcony, large walk-in closet, and ensuite bathroom with dual vanity and step-in shower. The upgraded guest bathroom includes custom tile floors and soaking tub with tile surround. Additional conveniences: newer, FULL-SIZE side-by-side washer/dryer, balcony storage closet, and private storage cabinet at your parking space. Minutes from Downtown San Diego's vibrant scene, this condo offers effortless access to shops, restaurants, entertainment, parks and freeways. Experience a lovely urban lifestyle at Symphony Terrace! Complex VA Approved. Symphony Terrace, a 9-story condominium community, stands proudly in the serene and charming locale of Cortez Hill. Its residents are offered a range of facilities such as a barbecues, fitness room, swimming pool, spa, and a rentable guest suite. Nestled in a peaceful area near cafés, Tweet Street Park & access to freeways I-5 and 163, this building is an excellent fit for those who relish the city's energetic rhythm. Additionally, the closeness to family-centric spots like the Gaslamp Quarter and Balboa Park makes Symphony Terrace an appealing residence for individuals seeking a relaxed living environment.
San Diego, CA 92108
1025
sqft2
Baths2
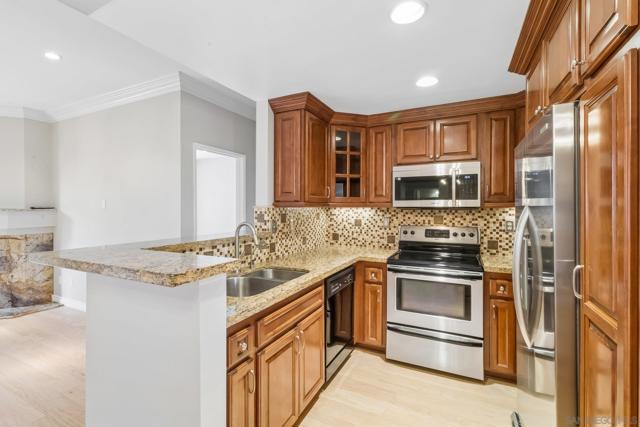
Beds RESORT-STYLE LIVING IN THE HEART OF MISSION VALLEY! Welcome to River Colony, where beautifully updated interiors, incredible amenities, and an unbeatable location come together! This move-in-ready 2-bedroom, 2-bath condo has been thoughtfully refreshed and is ready to impress from the moment you walk through the door. Step inside to discover gorgeous, newly refinished hardwood floors flowing through the entry, living room, kitchen, and hallway. The stylish kitchen features granite countertops, a custom tile backsplash, beautiful cabinetry with under-cabinet lighting, and recessed lighting. Fresh interior paint, plush new bedroom carpeting, and elegant plantation shutters throughout add to the home's polished appeal. Both bathrooms have been refreshed with newly resurfaced tubs and sliding glass shower doors. Unwind by the cozy living room fireplace or step through the sliding glass doors onto your private balcony. Enjoy the convenience of in-unit laundry and TWO assigned side-by-side parking spaces in the secured underground garage! LIVE WHERE OTHERS COME TO PLAY! This gated community offers resort-style amenities, including a sparkling pool, relaxing spa, fitness center, and clubhouse. Just steps from the scenic San Diego River Trail and a short walk to Mission Valley's premier shopping, dining, and entertainment, the location makes everyday living a breeze. Beautifully updated. Perfectly located. Packed with amenities. Welcome home to River Colony!
Page 0 of 0
