
Sierra Madre, CA 91024
$1,775,000
2507
sqft2
Baths4
Beds El Retiro - H.E.C. Webb Residence, T.M. Webster, Architect. A rare 1911 historic sanctuary in the heart of Sierra Madre, steeped in over a century of local history, 171 S Baldwin Ave stands as a captivating testament to the early 20th-century architectural heritage of Sierra Madre. Offered for sale for the first time in over 50 years, this singular estate presents an extraordinary canvas for the preservationist or vintage-home purist looking to celebrate classic California character. Commanding a generous 2,507 square feet (taped) of living space, the residence opens to a sweeping 13,291 sq. ft. lot, framed by mature trees--offering an expansive, private garden sanctuary that evokes the peaceful atmosphere of a bygone era. Boasting a stately facade, high-volume ceilings, expansive vintage windows, and a floor plan rich with original woodwork and natural light. The rare, oversized lot provides an authentic estate-like feel with ample room to curate a traditional English garden, restore period-accurate hardscaping, or construct a matching carriage house or artist's studio. Tucked away in a deeply historic foothill community celebrated for its architectural tours, vintage village center, and deep appreciation for historic preservation. Located just steps from the iconic boutique shops and local cafes of downtown Sierra Madre, and minutes away from the legendary foothill trailheads, this property is a rare find. For the buyer who values character over conformity and history over the ordinary, 171 S Baldwin Ave is ready for its next great chapter.

Venice, CA 90291
2160
sqft3
Baths4
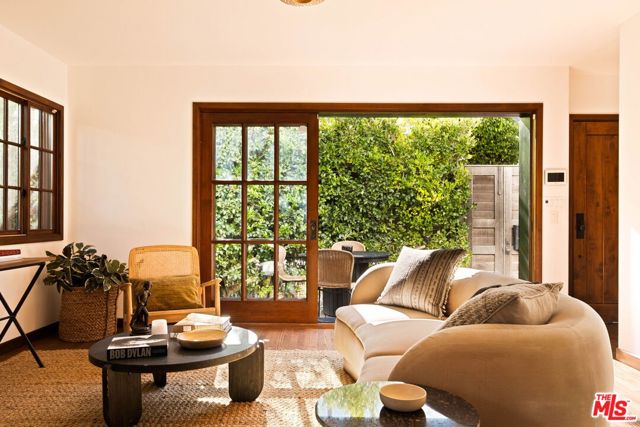
Beds Tucked behind mature hedges and lush landscaping, 2504 OceanAvenue is a Mediterranean-style home offering privacy, natural light and effortless indoor-outdoor living in the heart of Venice, near Abbot Kinney Boulevard, the Venice Canals, and Venice beach. With four bedrooms, three bathrooms and 2,160 square feet of living space, the home blends warm architectural character with a spacious, functional layout. Hardwood floors, rich wood-framed windows and expansive glass doors bring warmth to the interiors, while generous living and dining areas create an inviting setting for everyday living and entertaining. Sliding doors from both the living room and kitchen open directly outside, allowing gatherings to move naturally between indoor and outdoor spaces. The spacious kitchen features a large center island with seating, abundant cabinetry, stainless steel appliances, porcelain tile countertops, a farmhouse sink and a convenient laundry closet. In the dining area, a built-in wet bar with two wine refrigerators adds another thoughtful touch for hosting. A main-level bedroom with its own exterior entrance offers flexibility for guests or a home office, with a full bathroom nearby. Upstairs, the generously sized primary suite features a private balcony, walk-in closet and en suite bathroom with a freestanding soaking tub, separate shower and double vanity. Two additional bedrooms and a full bathroom complete the upper level. Outside, mature greenery surrounds multiple private areas for alfresco dining, relaxing and entertaining, complete with a built-in grill and fire pit. Two gated parking spaces adds convenience. Just moments from the Washington Boulevard's restaurants and boutiques, Marina del Rey and the Silicon Beach tech corridor. A home made for sunlit mornings, open doors and lingering evenings with friends.
Los Angeles, CA 90049
4735
sqft5
Baths6
Beds A striking reinterpretation of classic Mid-Century architecture, this extensively reimagined Brentwood Hills residence offers an exceptional blend of sophisticated design, privacy, and effortless California living. Set on an expansive 12,698-square-foot lot, the predominantly single-level home encompasses approximately 4,735 square feet with six bedrooms, five bathrooms, and a spectacular resort-inspired outdoor setting. Soaring ceilings approaching 11 feet, expansive walls of glass, and floor-to-ceiling Fleetwood doors flood the interiors with natural light and create a seamless connection to the outdoors. A dramatic living room anchored by a magnificent marble fireplace flows into an elegant formal dining room, while wide-plank European oak floors and refined finishes bring warmth throughout. The chef's kitchen features Thermador appliances, marble countertops, custom walnut cabinetry, and a generous center island opening to an inviting family room. Thoughtfully arranged across separate wings, the versatile floor plan offers an ideal balance of openness and privacy. Overlooking the pool and gardens, the luxurious primary suite features a Taj Mahal marble fireplace, walk-in closet, and spa-inspired bath finished in Bianco Venatino Carrara marble. Additional highlights include generously proportioned bedrooms, a dedicated office with custom built-ins, a spacious media lounge with surround sound, and integrated Crestron home automation. The spectacular grounds evoke the atmosphere of a private luxury resort, featuring an expansive pool and waterfall spa surrounded by lush landscaping, bluestone terraces, and multiple areas for outdoor dining and entertaining. A sunken fire pit provides an intimate setting for evenings beneath the stars, while canyon, mountain, city, and distant Catalina Island views create a picturesque backdrop. Extensively renovated and expanded, this exceptional residence combines timeless architectural character with modern luxury and remarkable privacy. Ideally situated near Brentwood's celebrated shops and restaurants, Sunset Boulevard, and scenic hiking trails, the property captures the essence of refined Southern California living.

Temecula, CA 92591
2062
sqft3
Baths3
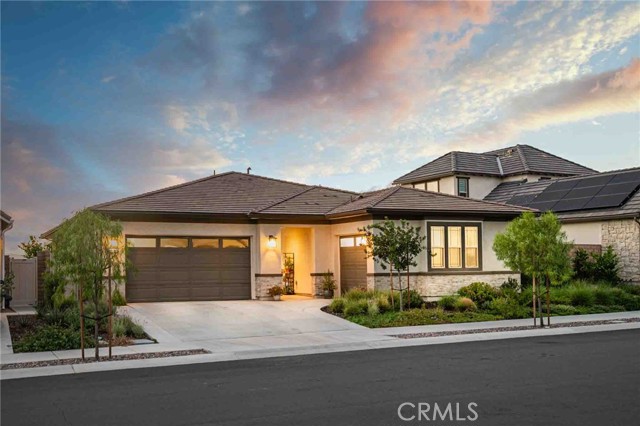
Beds Welcome to Esplanade at Sommers Bend, Temecula’s premier 55+ community! This highly sought-after Plan 4 offers 3 bedrooms, 2.5 baths and a versatile 3-car garage in a beautifully designed single-story, open-concept floor plan. The spacious kitchen flows seamlessly into the great room, with an oversized island offering plenty of room for casual dining and entertaining. Two secondary bedrooms and a full bath are situated near the front of the home, creating a comfortable guest area, while the private primary suite is tucked away in the rear corner and features a generously sized en-suite bathroom and abundant closet storage. Interior upgrades include quartz countertops, a stylish backsplash and luxury vinyl plank flooring. Outside, the beautifully landscaped backyard is designed for relaxation and entertaining, featuring an inviting California room, an expansive covered patio and a custom water fountain that creates a peaceful setting. With no neighbors directly behind the property, you can enjoy exceptional privacy while relaxing outdoors. A custom fire pit surrounded by a circular built-in bench provides the perfect gathering spot on cool Southern California evenings. Stone veneer accents complement the extensive hardscape, while the remaining landscaped yard completes this private outdoor retreat. Esplanade offers an exceptional active-adult lifestyle with resort-style pools and spa, a private clubhouse, fitness and wellness facilities, pickleball and bocce ball courts, outdoor recreation areas, BBQ dining and scenic walking trails and parks. Ideally situated near Temecula Wine Country, this home combines comfortable single-level living, thoughtfully designed indoor-outdoor spaces and access to an outstanding array of community amenities.
Bermuda Dunes, CA 92203
1936
sqft3
Baths3
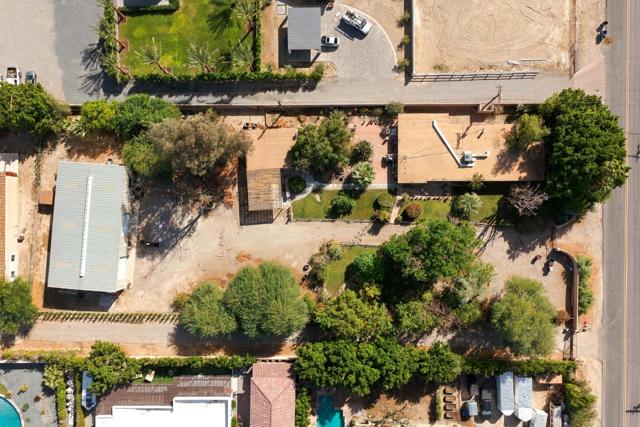
Beds POTENTIAL! One-Acre Lot with Fixer Opportunity and Private Shop! Discover a rare chance to own a premium parcel on Yucca Lane in highly desirable Bermuda Dunes. This expansive lot offers the ideal setting to renovate the existing home or build a custom luxury estate. Enjoy breathtaking desert views, wide-open space, and the freedom to create your dream property. Just minutes from world-renowned golf courses, luxury resorts, shopping, dining, and major event venues, this property delivers both lifestyle and investment upside. SOLD AS IS - BUYER TO VERIFY SHORT TERM RENTAL RESTRICTIONS & REGULATIONS
San Jose, CA 95123
903
sqft1
Baths2
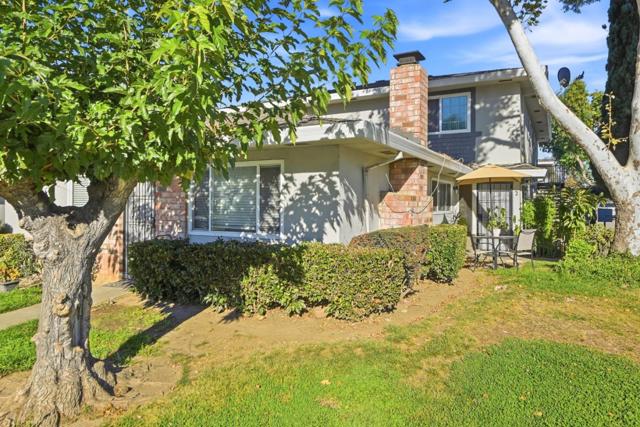
Beds This charming 2-bed, 1-bath condo (903 sq ft) in the heart of Blossom Valley features a brick accent wall, warm laminate floors, and a galley kitchen with white cabinetry, newer stainless appliances, and a peninsula that opens to the dining space. Both bedrooms offer flexible space, and the primary has garden-view light and a private closet. Recent upgrades include a newly installed furnace, updated electrical panel, and new bathroom tile floors. Enjoy on-site laundry, a shared two-car garage with room for storage, extra driveway parking, and a gated community pool. Walk 5 minutes to Coy Park, 10 minutes to Summit Public Schools: Tahoma, Phil Sterns Stadium nearby, and easy access to Hwy 85. Settle into your next home before the holidays!
Reseda, CA 91335
667
sqft1
Baths1
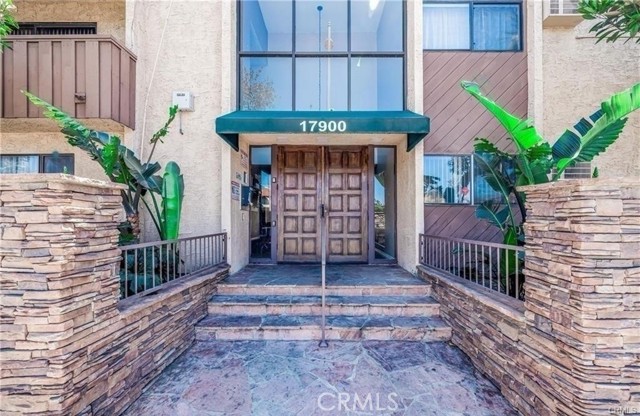
Beds Welcome to this inviting 1-bedroom, 1-bathroom condominium located in a desirable gated community in Reseda. This approximately 667 sq. ft. residence offers a comfortable and functional living space with a well-designed layout and plenty of natural light. The community provides an excellent selection of amenities for residents to enjoy, including a sparkling swimming pool, spa, fitness center, sauna, and tennis court. On-site laundry and convenient parking add to the everyday ease of living. Ideally situated near shopping, restaurants, entertainment, schools, and major transportation routes, this home offers both comfort and convenience in a well-maintained community. Whether you're looking for a comfortable home or a convenient location with resort-style amenities, this property is a great opportunity.
Los Angeles, CA 90042
2159
sqft2
Baths3
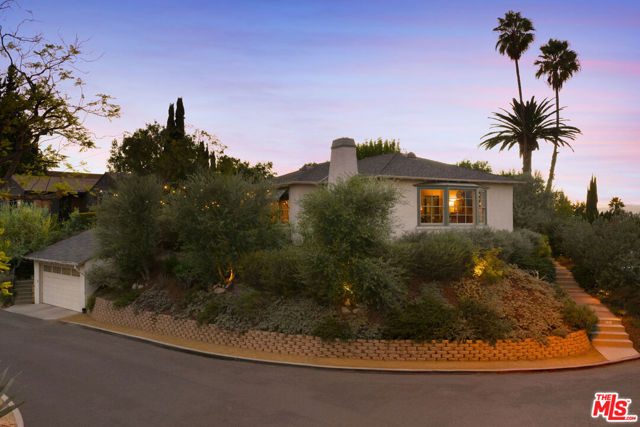
Beds Elevated above it all amid palms and lush greenery, this beautiful California Ranch home is a vision of charm and privacy with sweeping views in vibrant Highland Park. Featured in Domino, Apartment Therapy and The Design Rules by Emily Henderson, the home has been meticulously styled by its designer-owner, with a playful, eclectic sensibility conjuring English country living. The spacious living room features beautiful built-ins, a fireplace and a large bay window overlooking the majestic panorama; the colorful dining room connects to a cozy den with large windows. Hardwood floors, vintage details, distinctive light fixtures and a wood-clad beamed ceiling impress throughout. The renovated country-style kitchen has a chef's range, quartz and butcher block counters, subway tile and a sunny breakfast nook. Three bedrooms enjoy lovely light and views; two baths feature charming period details and original tilework. The expansive, private yard is a dream for outdoor living and entertaining, featuring stunning mature landscaping, orange, grapefruit, lemon and other fruit trees, a dining deck, fire pit, sauna and outdoor shower. Amenities include central HVAC, laundry and a detached two-car garage. The happening location puts you close to all your York and Figueroa favorites including Hippo, Civil Coffee, Highly Likely, Joy, and more.
Tarzana, CA 91356
6399
sqft7
Baths6
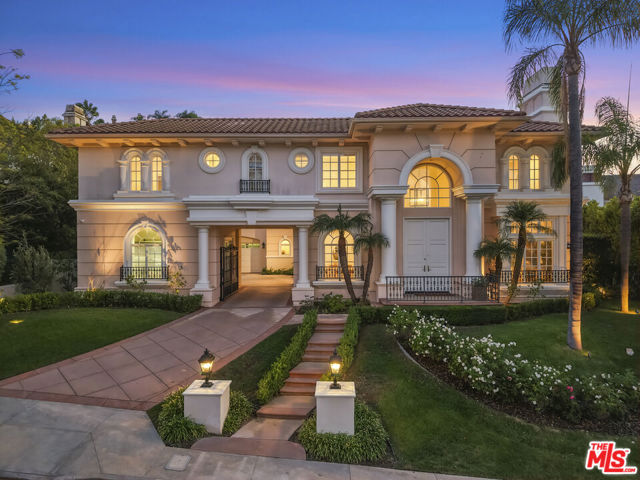
Beds Set within the prestigious guard gated community of Mulholland Park, this beautifully upgraded 6,399 square foot residence offers an exceptional blend of luxury, privacy, and sophisticated living. Situated on an impressive lot of over half an acre, the property is surrounded by lush vegetation and mature landscaping, creating a serene and secluded retreat. Thoughtfully enhanced throughout, the home offers an inviting sense of elegance and comfort, with expansive living spaces designed for both refined entertaining and everyday living. Thoughtfully remodeled from its original design, the home showcases an impressive open concept floor plan with soaring ceilings, abundant natural light, dramatic dual staircases, and wide plank engineered wood flooring throughout. Expansive living spaces, including a dramatic soaring ceiling living room framed in windows, provide an elegant backdrop for both grand scale entertaining and comfortable everyday living, while six large ensuite bedrooms offer exceptional comfort and privacy. At the heart of the home, the designer chef's kitchen combines striking aesthetics with exceptional functionality. Premium Thermador appliances, a massive center island, elegant Calacatta quartz countertops and abundant custom cabinetry create a sophisticated culinary space ideal for gathering and entertaining seamlessly blending with cozy yet refined family room, custom bar, breakfast dining area overlooking the pristine and lush back yard.The expansive primary suite serves as a luxurious private retreat, complete with its own balcony, morning coffee bar with wet bar and an impressive adjoining private suite offering flexibility for a home office, fitness studio, or personal sanctuary. The spacious spa inspired bath features an oversized Jacuzzi tub and a separate walk in rain shower with impressive custom vanities surrounding the elevated space. The primary also features a spacious double walk in closet, dual water closets, dedicated dressing areas, and custom built ins. Designed for the ultimate indoor outdoor lifestyle, the resort inspired backyard is surrounded by lush landscaping and offers a sparkling private pool and spa, covered gazebo with barbecue island, multiple patio sitting areas, and an expansive grassy lawn. Whether hosting elegant gatherings, entertaining on a grand scale, or enjoying quiet afternoons in complete privacy, this exceptional outdoor setting delivers the feel of a private resort. A private gated motor court creates an impressive arrival experience, offering both enhanced privacy and exceptional functionality. Tucked behind the gates are two separate two car garages, providing a total of four garage spaces while maintaining an elegant exterior.Additional highlights include a downstairs office/den, a fully owned solar system, newly resurfaced pool with upgrades, security systems, flooring and more! A rare opportunity to experience refined estate living in one of Los Angeles' most sought after guard gated communities, this beautifully maintained and extensively remodeled Plan 5 residence on over 1/2 acre of grounds offers an exceptional combination of scale, privacy, designer finishes, and resort style amenities.
Page 0 of 0
