
Chino, CA 91710
$465,000
1090
sqft2
Baths1
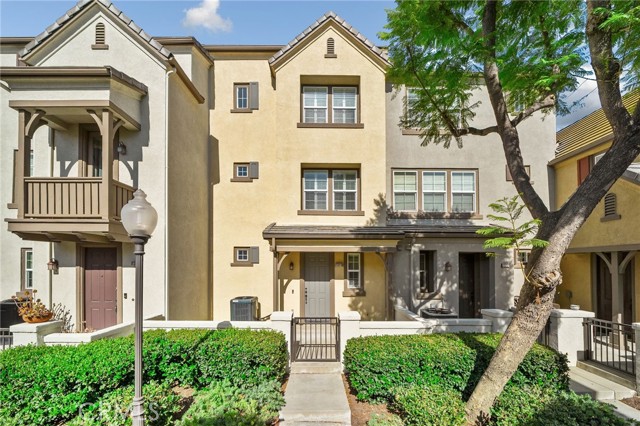
Beds Beautiful home in the desirable Artisan Collection of Chino! Built in 2006, this three-story home feels fresh and well cared for with nice upgrades throughout. Walk in through the private enclosed patio where you can enjoy your morning coffee or a fun evening with friends. Step inside and the attached two-car garage is conveniently accessible on the first level. The living area upstairs opens up with high ceilings, a ceiling fan, and plenty of natural light pouring in from all the windows. Slide open the plantation shutters to step out onto your own balcony - great cross breeze and awesome views toward Mt. Baldy as well as views over the Chino Hills area. The kitchen sits right off the living room with granite counters, a new smart microwave, new smart double oven, large deep sink with new garbage disposal and instant water faucet, tons of cabinet space, and recessed lighting. It's bright and functional, ready for whatever you're cooking up. The third level includes a convenient computer/desk nook next to the spacious master bedroom and master bedroom suite with dual sinks, oval tub, separate stand-up shower, and two walk-in closets. You've also got a huge attic for extra storage. The home includes interior laundry room and a tankless water heater. The community itself is a big plus - quiet and well-maintained, with greenbelts, a pool and spa, fitness center, and clubhouse right in the Artisan Collection. It's in a great location with easy access to the 60 and 71 freeways, shopping, and parks.
Running Springs, CA 92382
1176
sqft2
Baths3
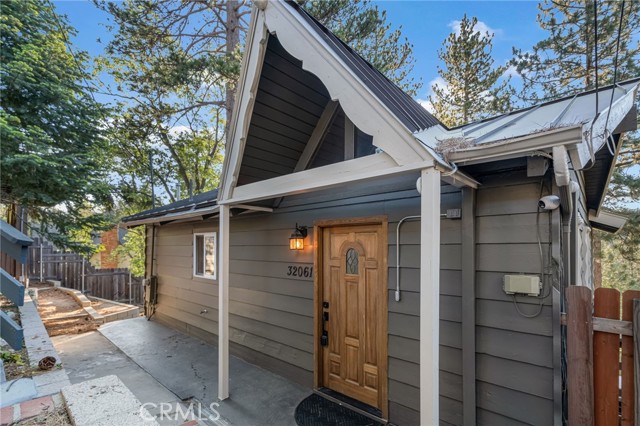
Beds Escape to the serenity of the mountains at this beautifully maintained retreat in the heart of Running Springs, offering breathtaking unobstructed views of the San Bernardino National Forest. Just a short walk to downtown shops and restaurants, this spacious 4-bedroom, 2-bathroom home blends rustic charm with modern comfort, featuring expansive living areas filled with natural light, a fully equipped kitchen, multiple cozy gathering spaces, and a large back deck perfect for relaxing and enjoying the peaceful forest setting. Conveniently located only 6 miles from local ski resorts, near popular mountain biking trails, 15 minutes from Lake Arrowhead, and 30 minutes from Big Bear, this property is ideal as a full-time residence, vacation getaway, or investment opportunity. Additional highlights include high-speed Wi-Fi, heating and air conditioning, ample sleeping accommodations, and an on-site EV charger for added convenience.
Jurupa Valley, CA 91752
3386
sqft3
Baths5
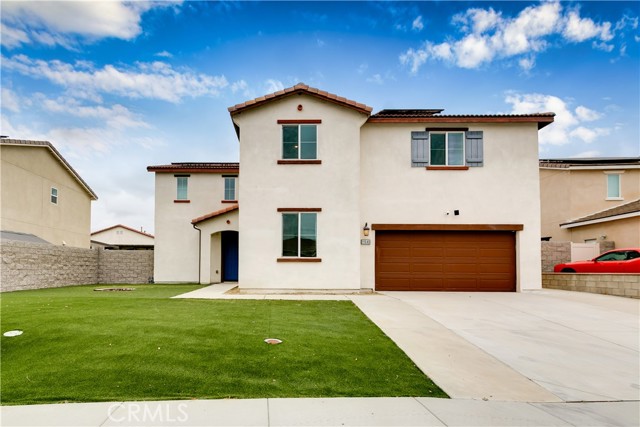
Beds Don't miss the opportunity to own this amazing home located in a very quiet neighborhood, it has 5 bedrooms and 3 bathrooms with a large front yard and a large backyard. Downstair you have an open layout kitchen with a long countertop and a large living room, a large suite and a full bath with new wood flooring, upstairs you will find a good size den next to the laundry room great for the kids to study or play, and there are three more bedrooms shared one bathroom, finally a very large master bedroom with a large walking closet and a large bathroom with new wood flooring also. The property is a walking distances to the Del Sol Academy school, there's a basketball court and a small park inside the community, also a large park nearby, easy access to the freeway, Costco is just few minutes away including the 99 Ranch market and many restaurants, also very close to the shopping centers in Eastvale, a very convenient location, come take a tour today, you don't want to miss it!
Granada Hills, CA 91344
1605
sqft3
Baths4
Beds Welcome to this beautifully designed single level home featuring soaring vaulted ceilings, abundant natural light, and a seamless open concept layout. The spacious kitchen is truly the heart of the home, showcasing a large stone island with eat-bar seating, quartzite countertops, stainless steel appliances, built-in dishwasher, tile flooring, and skylights that brighten the space.The kitchen flows effortlessly into the living and dining areas, both featuring vinyl plank flooring, ceiling fans, and a warm, inviting atmosphere. The living room includes a cozy fireplace, while the dining area offers skylights and sliding glass doors that open to the backyard, perfect for indoor, outdoor living.The primary suite is a standout retreat with beamed vaulted ceilings, laminate flooring, a ceiling fan, and direct backyard access. It also features a walk-in closet with a convenient washer and dryer, and a private ensuite bathroom with skylights and a walk-in shower.Secondary bedrooms are generously sized, each offering vaulted ceilings, ceiling fans, and laminate flooring. One bedroom includes sliding doors leading to the backyard for added flexibility.Step outside to a large, fully fenced backyard featuring a covered patio, additional patio space, and a tool shed/workshop, ideal for entertaining, relaxing, or pursuing hobbies.With its open layout, natural light, and versatile outdoor space, this home offers the perfect blend of comfort, style, and functionality.The permitted garage conversion provides valuable additional living space and flexibility for a variety of uses. Complete with its own private entrance, dedicated bathroom, and private washer and dryer, this versatile space is ideal for a guest retreat, a home office, gym, media room, creative studio, or multigenerational living. The functional layout adds both convenience and flexibility, creating a comfortable extension of the home. Buyers may also wish to explore future ADU possibilities, subject to verification with the appropriate governmental agencies and permitting requirements

Los Angeles, CA 90066
2891
sqft5
Baths5
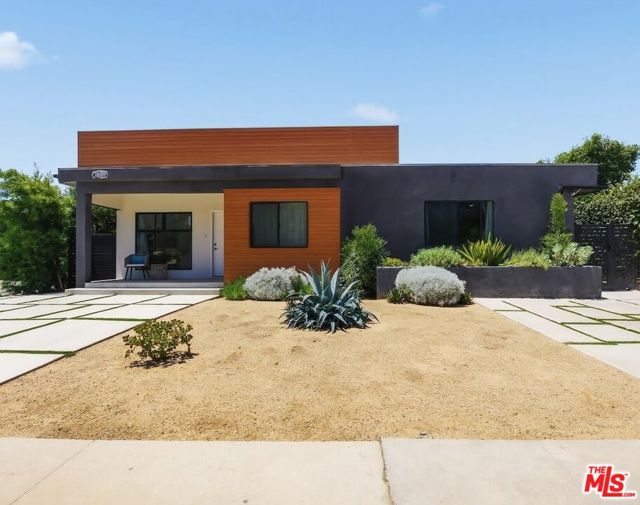
Beds Prime Mar Vista location between Sawtelle and McLaughlin, close to Windward School and the coming soon Whole Foods Market. Extensively remodeled and truly one of a kind. Not another fixed-up home done for a quick flip. The current owner took years planning this home for their own use, and now there is a change of plans.5 bedrooms or 4 plus office. 4.5 baths. Can be used as one large home or as a home with separate ADU. The entertaining flow is spectacular with living room, breakfast dining, and formal dining room as well. Rooms are extremely versatile and can be used as playroom, family room, office, or guest space. The seamless flow to a lovely private yard, all on one level, makes this home ideal for someone whose lifestyle prefers to avoid steps and narrow passageways. Amazingly open and free-flowing with all good-sized rooms throughout. Additional feature includes a soundproof room with soundproofing built into the floor as well, ideal for musicians, recording, content creation, or privacy with clients/patients. If you've been waiting for a really nice one-story home with strong square footage in Mar Vista, look no further.
Santa Monica, CA 90402
4664
sqft5
Baths5
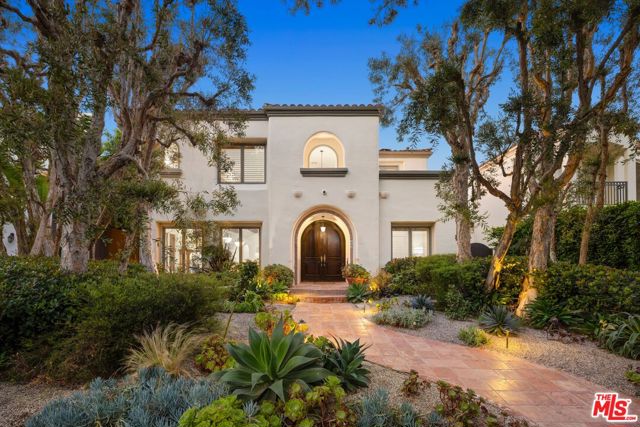
Beds Experience a lifestyle of ultimate serenity, tranquility, and coastal living at this expertly remodeled Mediterranean home found in a prime, coveted North of Montana neighborhood. Perfectly placed drought-tolerant landscaping adorns a charming pathway that leads to an arched entrance and rich wood door, inviting guests inside. The double-height foyer welcomes natural light through a skylight overhead as wood floors flow into the public entertaining spaces. To the left, discover a formal living room with exposed wood beams, brushed copper lighting, large windows framing greenery, terra cotta floors, and a stylish fireplace with mosaic tiling. To the right, a marvelous wood-paneled library, study, or office includes built-in shelving and plantation shutters. The family room opens to the outside and is positioned adjacent to the recently updated kitchen with butcher block center island, Wolf and Sub-Zero appliances, farm sink, and an abundance of cabinetry, storage space, and eat-in breakfast area. Each of these spaces have French doors that open in all directions, maximizing indoor-outdoor flow and perfect for serving al-fresco bites. There is also a butler's pantry with wine refrigeration, granite counters, and prep sink. The nearby formal dining room is spacious and features Gothic revival sconces, contributing to the home's vibe. Upstairs, the sprawling primary suite includes a fireplace, sitting lounge, private balcony, and two walk-in closets. Its en-suite bathroom has a dual-sink vanity, glass-enclosed shower, and jetted tub. Secondary bedrooms are light-filled and have built-ins, and one offers a cozy reading nook. Bathrooms have also been remodeled with on-trend finishes and fixtures, and the fifth bedroom is a versatile space off the kitchen that can be used as a guest room, gym/yoga studio, and more. In the backyard, roam and play on the grassy lawn, lounge and converse with friends on the rooftop deck, or barbecue and entertain under blue California skies. Enjoy aromas of fragrant and sweet jasmine or pluck a huge lemon from the mature citrus trees. This highly desirable pocket, with an excellent Walk Score, is close to so much of what makes living in Santa Monica special, from nearby boutiques, fine dining, and shopping, to Ocean Avenue and world-famous beaches. As if that were not enough, there are also award-winning public and private schools. Welcome!
Jamestown, CA 95327
2232
sqft2
Baths3
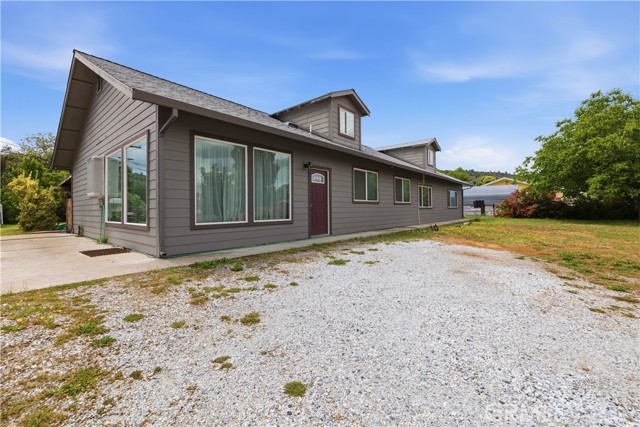
Beds Tucked away in the scenic Sierra foothills, 17212 Jeanese Dr. offers the perfect blend of rustic cabin charm and peaceful country living. This spacious home features a warm and inviting open-concept design with stunning wood ceilings, beautiful brick accents, and a striking two-sided fireplace that creates the perfect centerpiece between the family room and dining area. A cozy wood-burning stove adds even more character and comfort for those cool mountain evenings. The generously sized kitchen is ideal for gathering and entertaining, complete with abundant countertop space, a center island, and room to cook and connect. Built-in bookshelves add timeless charm, while the oversized bedrooms provide comfort and flexibility. The large bathroom features a relaxing soaking tub, creating the perfect place to unwind after a long day. Step outside to enjoy the covered patio overlooking the expansive lot filled with mature shade trees, fruit trees, a built-in pond, and plenty of outdoor space to enjoy the peaceful setting. A storage shed provides added convenience for tools, hobbies, or extra storage. The roof was replaced in 2018, offering an important update, while the remainder of the home presents an excellent opportunity for a buyer to add their own personal touches and modern updates. Conveniently located just minutes from Chicken Ranch Casino Resort, this property also offers easy access to many of the area's most popular destinations including Railtown 1897 State Historic Park, historic downtown Sonora, New Melones Lake, and the gateway to Yosemite National Park. Whether you’re looking for a full-time residence, mountain getaway, or investment opportunity, this property is full of potential and Sierra foothill charm.
Menifee, CA 92584
2091
sqft2
Baths2
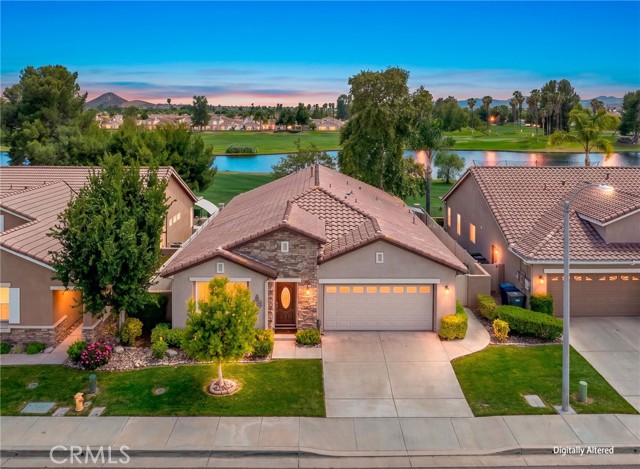
Beds Welcome to this stunning golf course and lake view home located in the highly sought-after 55+ Oasis Community in the heart of Menifee. From the moment you arrive, the beautiful stonework exterior and manicured landscaping create exceptional curb appeal, while the thoughtfully updated interior is sure to impress. This desirable open-concept floor plan features both formal living and dining, and a family room. 2 spacious bedrooms plus a flexible office/den that can easily serve as a third bedroom. The expansive kitchen is designed for both everyday living and entertaining, showcasing a large center island, pull-out cabinet drawers, generous pantry space, and seamless flow into the dining and living areas. Recent upgrades include new flooring throughout, new vinyl windows, a tankless water heater, and a beautifully remodeled primary bathroom, complete with an added linen closet. The oversized walk-in closet offers custom-built-ins from floor to ceiling, providing incredible storage and organization. Step outside and enjoy breathtaking golf course and lake views from your backyard retreat. Whether you’re sipping your morning coffee, watching the outdoor wildlife, or relaxing during the spectacular sunset evenings, this peaceful setting offers the perfect blend of comfort and nature. The spacious garage includes a new insulated garage door, room for two vehicles, plus additional storage space ideal for a workshop, hobby area, or golf cart parking. Residents of The Oasis enjoy resort-style amenities, including a grand clubhouse, pool, fitness center, card rooms, and countless clubs and social activities. HOA dues also include front yard landscaping, water, trash service, and gated security, creating a convenient and welcoming community lifestyle. This is more than a home — it’s the lifestyle you’ve been waiting for.
Magalia, CA 95954
2021
sqft3
Baths3
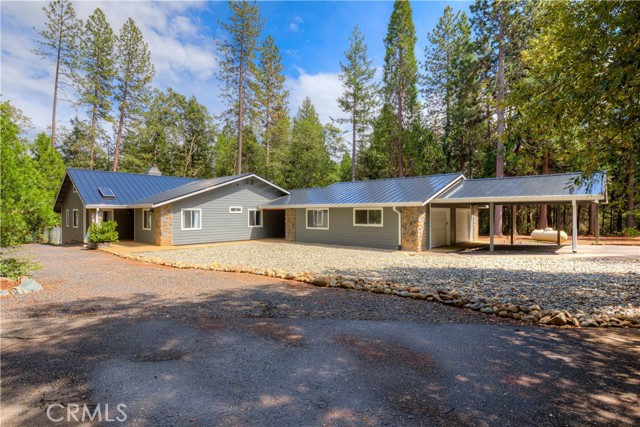
Beds As you enter this private and peaceful property on the paved circle driveway you will find a well maintained updated custom 3 bedroom home with 3 car garage and a 260 square foot studio with its own bathroom, newer mini split for heat n air and a 11 x 10 foot deck, large country kitchen with oak cabinets, pantry, skylights, tile countertops and newer appliances 2019, large living room with picture windows to look over the beautiful and level 3 acres, living room has vaulted wood ceilings, skylights and a woodstove that heats the whole house or use the central heat n air, Metal roof was installed in 2023, Arizona room also has vaulted wood ceilings and is 270 square feet. New LVP flooring installed in 2020, large master bedroom with large attic space above and a ceiling ladder to access for storage, enjoy the outdoors from a 45' and 8' foot deck that had new railings and deck boards installed in 2024 or sit under the covered patio that is 25' x 8' feet, new siding installed in 2023, indoor laundry with abundant oak storage cabinets and a washtub, plenty of covered parking - 22x24, 25x19 and a 40x20 carport, 13 x 7 shed, all bedrooms have ceiling fans, large fenced garden area, PGnE Centerville canal is just inside the westerly property line with deeded water rights, Starlink is used for internet access and can be transferred to buyer, average PGnE bill is $285 and propane around $65 a month, well house is 8'x8' and generator is included along with all appliances and washer n dryer
Page 0 of 0
