
Pasadena, CA 91103
$1,385,000
1669
sqft2
Baths3
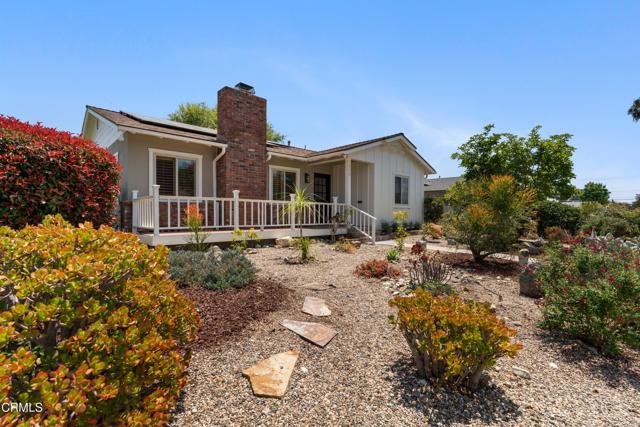
Beds Tucked away in one of Pasadena's most beloved pockets, 1300 Solita Rd is a breath of fresh air. This post-modern gem is the definition of charming, offering a perfect blend of stylish updates and an incredibly inviting atmosphere. From the moment you step onto the wide front porch, you'll feel right at home.Inside, the vibe is bright and airy, anchored by stunning, newly finished hardwood floors that glow in the natural light pouring through the newer windows. The heart of the home is the beautifully remodeled kitchen, which flows seamlessly into an adjacent family room--ideal for cozy movie nights or keeping the chef company. With three spacious bedrooms, including a primary suite featuring a walk-in closet, there's plenty of room to settle in. Practical perks like a private laundry room, Solar panels and a tankless water heater ensure the home runs as smoothly as it looks.The outdoor spaces are just as special. A unique wrap-around front yard gives the property great curb appeal, while the private backyard serves as your own quiet sanctuary for weekend BBQs or morning coffee. Location-wise, it doesn't get much better. You're just moments away from the best of Pasadena living--whether you're heading to the Rose Bowl, visiting Kidspace Museum, or exploring the nearby scenic trails. It's a rare find that manages to feel tucked away yet perfectly connected to everything you love.
Irvine, CA 92602
3161
sqft5
Baths4
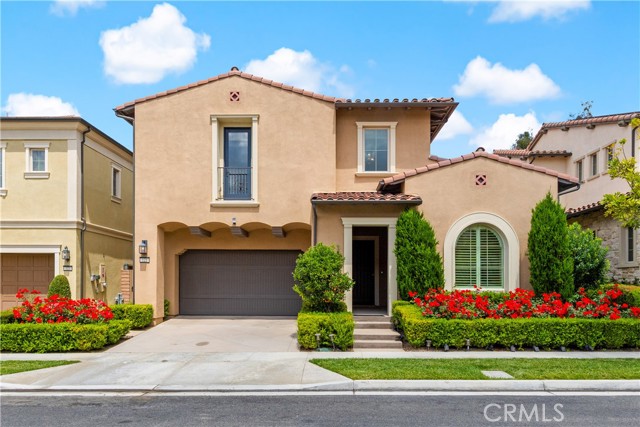
Beds Former Model Home! Nestled in the prestigious 24 hour guard gated community of the Groves at Orchard Hills, this gorgeous home welcomes you with a charming Spanish style and meticulously designed landscaping with beautiful roses and lush shrubs. With no neighbor behind, this stunning home features 4 bedrooms, 4.5 baths, 3,161 sqft living space on a 5,750 sqft lot, presenting an avocado orchard view surrounded by nature. Walking through the front door, you will be impressed by the two-story high ceiling foyer, designer lighting fixtures throughout the home and open-concept floor plan. Spacious living room with floor to ceiling wood accent wall, built-in cabinets and contemporary fireplace. The dining area flows to the highly upgraded gourmet kitchen with a large island, designer selected countertop and backsplash, top-of-the-line stainless steel appliances like Monogram built-in refrigerator, stove and double oven, Fotile high-efficiency range hood, etc. Slider door to the California room leading to the huge backyard with mature tree fence, lush evergreens, artificial grass, pergola and fireplace retreat perfect for outdoor dining and gatherings. Downstairs en-suite bedroom with shower and walk-in closet, great for in-laws and guests. An office with customized built-in desk, drawers, and wall panels, shows the exquisite taste and captures guests’ attention. Upstairs, you will find a spacious open loft providing a versatile secondary living area ideal for a media room or study space. The luxurious primary suite offers abundant natural light and tranquil views, complete with nicely upgraded bathroom with two separate sinks, framed mirrors, wall scones and expansive walk-in closet. Two well-appointed secondary bedroom with its own private bath. The large laundry room is designed to feature a deep sink and ample cabinet storage space. Close to award-winning Tustin schools. Resort-style community amenities include swimming pools, club house, tot lot, barbecue and picnic table, tennis court, basketball court, etc. This house is a must see!
Norco, CA 92860
1224
sqft2
Baths3
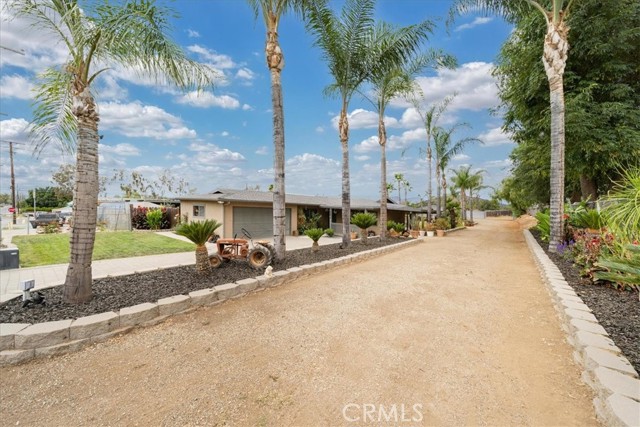
Beds Welcome to 251 7th Street in Norco, where country living meets modern convenience! Situated on over half an acre of fully usable land, this beautifully remodeled single-story home offers endless possibilities for horse enthusiasts, hobbyists, RV owners, and anyone seeking space to live and play. Inside, you'll find an upgraded kitchen featuring granite countertops, custom cabinetry, and updated appliances. The home boasts new carpet in the bedrooms, tile flooring throughout the main living areas, upgraded closet systems, recessed LED lighting throughout, and beautifully remodeled bathrooms showcasing custom stonework, a walk-in shower, and updated vanities. Additional improvements include newer dual-pane windows, a newer roof, and copper plumbing throughout the home. French doors open to a spacious Alumawood patio cover leading to the expansive backyard. The exterior has been recently painted and enhanced with gorgeous landscaping, custom planters, retaining walls, a custom paver driveway, automatic sprinklers, drip irrigation, spigots throughout the property, and a fully fenced perimeter with an electric gate for added privacy and convenience. Another standout feature is the impressive 24' x 40' Barnmaster workshop with electricity, offering incredible flexibility as a 2nd garage, or potential to turn into a barn or ADU conversion (buyer to verify). An additional utility shed provides even more storage options. The oversized lot offers ample room for horse facilities, arenas, barns, RVs, boats, trailers, recreational toys or a custom pool, and still leaves plenty of grassy yard space for family activities. Ideally located less than half a mile from Ingalls Event and Equestrian Center, Pikes Peak Park and nearby riding trails, hiking trails, shopping, restaurants, and easy access to all that Norco has to offer. This ready to move-in horse property combines modern upgrades, exceptional functionality, and an unbeatable location—don't miss this rare opportunity!
Ontario, CA 91761
1372
sqft3
Baths3
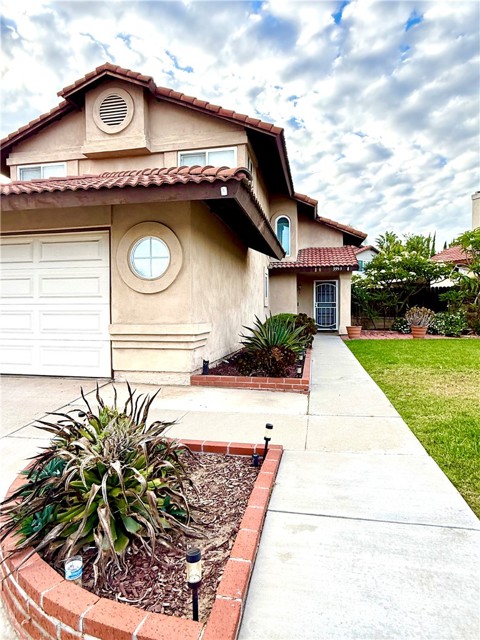
Beds Location location location ! Welcome to Creekside Village, this beautiful 3-bedroom, 2-bath, two-story home nestled in a quiet cul-de-sac on Salt Creek Way. This inviting home offers a functional layout with spacious living areas, perfect for both everyday living and entertaining. Enjoy the privacy and peaceful surroundings of cul-de-sac living while still being conveniently located near schools, parks, shopping, and freeway access. The backyard provides great space to relax, entertain, or create your dream outdoor retreat. A wonderful opportunity to own a home in a desirable neighborhood.
San Bernardino, CA 92407
900
sqft2
Baths2
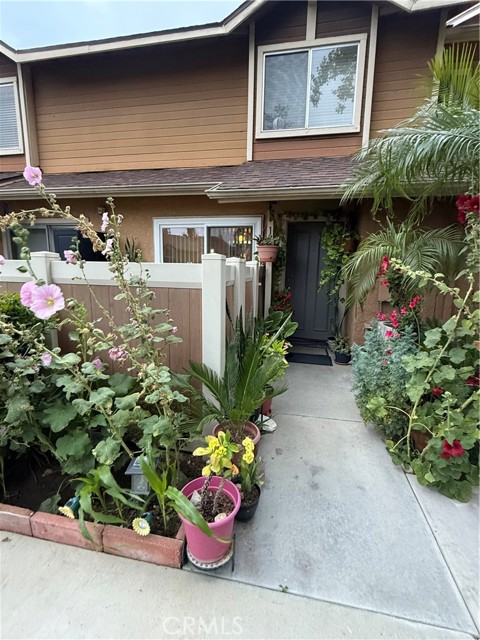
Beds Welcome home to this beautiful condo located in the highly desirable Silver Ridge community! Step through the front door and enjoy comfortable living with access to community amenities including a sparkling pool and relaxing hot tub. This attached condo features a convenient attached 1 car garage, with entrance into the kitchen and living room. Enjoy a desirable renovated kitchen, The washer and dryer located on the first floor for easy everyday living. Upstairs, you’ll find 2 bedrooms and 2 bathrooms, offering a fresh and inviting feel. Conveniently located near Cal State San Bernardino, shopping, dining, and freeway access, this home is perfect for commuters, students, or anyone seeking comfort and convenience in a great location. Professional photos coming soon
Valencia, CA 91355
4565
sqft5
Baths4
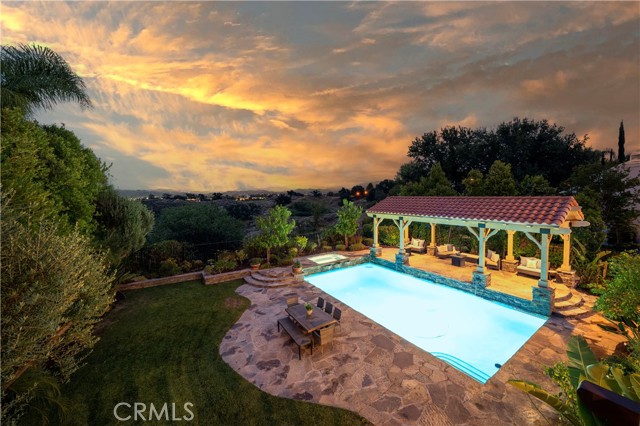
Beds Located in the guard-gated Valencia Woodlands, this extensively renovated 4 bedroom plus office, loft, and game room home offers 4,565 sq ft, a large 10,746 sq ft lot, gorgeous Santa Clarita and mountain views, and over $400,000 in recent improvements. The backyard is a major highlight with a recently renovated pool and spa, covered outdoor pavilion, multiple patio areas, lots of grass, and beautiful views. Inside, the home has character and quality throughout with arched windows, French doors leading to a courtyard with a fireplace, several balconies, a custom wrought iron banister, custom light fixtures, honed travertine, French white oak flooring, and brand new carpet. The remodeled kitchen is a true centerpiece with a massive 90 by 90 inch island, walk-in pantry, 36 inch sink overlooking the backyard, Thermador double oven and stovetop, Subzero refrigerator, extensive storage, exposed beams, and Portuguese-style tile. A large hosting closet with custom wood doors adds both function and character, with hand-painted antique Portuguese tile set above it. Practical features include a solar system that helps significantly with utility bills, a laundry room with sink and storage, hallway linen cabinets, built-in cabinets, a first floor bedroom with walk-in closet and attached bathroom, and a spacious upstairs loft for an extra play area. Three bathrooms were gutted and renovated with quality finishes throughout. The massive primary suite features a private balcony with views, a retreat that could function as a 5th bedroom, separate vanities and sinks, soaking tub, matte black Kohler fixtures, walk-in shower, dual walk-in closets, and views of the backyard and hills. All 4 bedrooms have their own attached bathroom, and 3 bedrooms include walk-in closets. The 4 car garage provides excellent storage and flexibility, and updated LED lighting adds to the fresh, polished feel throughout. Valencia Woodlands offers no Mello Roos, a convenient location near the Valencia Town Center and Whole Foods area, quick access to the 5 freeway, and beautiful amenities including a community pool, spa, outdoor gathering area with fireplaces and BBQs, tennis court, basketball court, nature trails, paved paths, playground, and park-like grassy areas.
San Diego, CA 92101
828
sqft2
Baths2
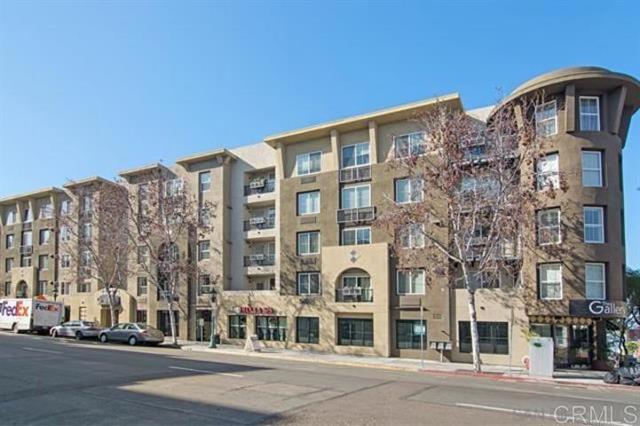
Beds Located in one of San Diego's most desirable neighborhoods, this stunning 2 bedroom and 2 bathroom condominium with a spacious layout offers the perfect blend of comfort and convenience. Great location in the heart of Little Italy, walking distance to restaurants, shops, and the waterfront. Ocean views from the community terrace, with grills great for entertaining. On site fitness center, in unit laundry. easy access to the airport and downtown San Diego. Perfect for those seeking convenience, style and an unbeatable location. (Please note that pictures are from prior to rental)
Malibu, CA 90265
4016
sqft5
Baths5
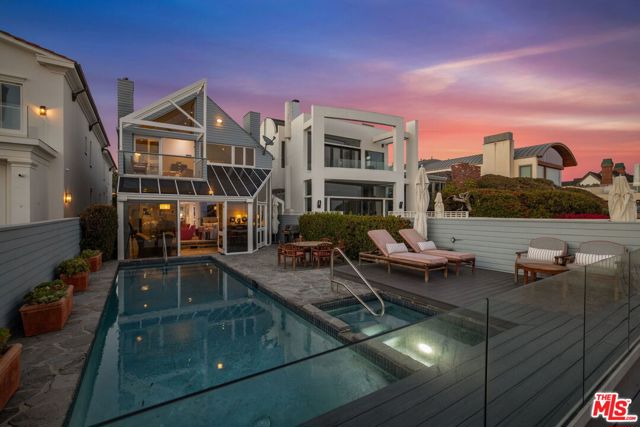
Beds Located along the most desirable stretch of Malibu Road is Colony #17, an architecturally significant beachfront residence by Ron Goldman, FAIA capturing the essence of refined and relaxed coastal living. Part of the coveted Malibu Colony enclave, outside the gates for effortless access, this beachfront home pairs the prestige of Colony Beach with immediate proximity to Malibu's premier restaurants, boutiques, cafes and everyday conveniences. Designed to maximize its beach frontage, the 4,000+ sf Cape Cod-inspired home opens to panoramic ocean views and direct access to one of Malibu's most celebrated sandy beaches. Sun-filled interiors blend warmth and sophistication through vaulted wood-beamed ceilings, expansive walls of glass, and an airy open floor plan that seamlessly connects the living spaces to the shoreline. The central great room and ocean-facing kitchen are designed for both relaxed daily living and elegant entertaining, all framed by the constant backdrop of the Pacific. The residence, rumored to have belonged to famed singer songwriter Joni Mitchell, includes an oceanfront primary suite, additional guest bedrooms and flexible office space, along with a detached guest house. Outdoors, the beachfront terrace leads to an extraordinary private pool and spa positioned just steps from the sand, an amenity no longer permitted under current Malibu coastal development regulations, making this offering exceptionally rare and virtually impossible to replicate today. A gated entry introduces a serene retreat where timeless architecture, irreplaceable beachfront features, and an unmatched Malibu lifestyle converge. Offering the exclusivity of Colony Beach with the convenience of direct access in and out, this is a rare opportunity to own a legacy property on one of the finest beaches in California.
Palm Springs, CA 92262
2199
sqft3
Baths3
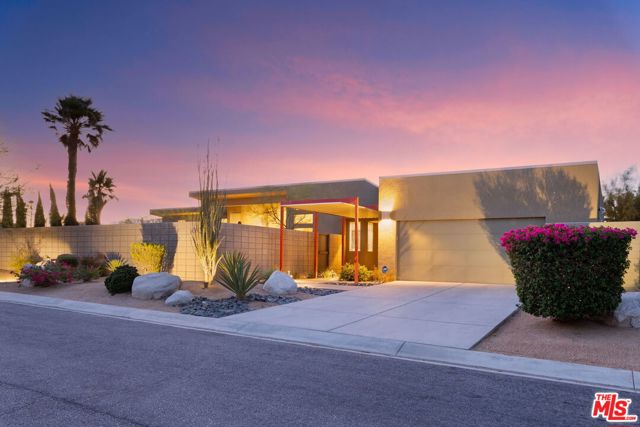
Beds Welcome home to modern desert living at its finest. This stunning Cipriano model home sits in the highly coveted Murano community of Palm Springs, a neighborhood known for its clean lines, mountain views, and timeless mid-century style. Designed by Jim Chioffi, this residence blends architectural beauty with effortless comfort, offering the best of both worlds: classic Palm Springs flair and modern-day luxury.Inside, natural light pours through 8' sliding glass doors and clerestory windows, illuminating polished concrete floors, stainless steel appliances, and sleek quartz countertops. The open layout is perfect for both relaxing and entertaining, with a custom fireplace anchoring the main living space in warmth and sophistication. Each of the two primary suites feels like a private retreat, complete with walk-in showers and thoughtful design touches throughout. A third bedroom and flexible den/office, with two twin beds, make it easy to host family and friends. New solar. Step outside and discover your own desert oasis: a private pool and spa surrounded by a block wall for privacy, framed by the stunning San Jacinto mountain backdrop. Every detail, from the covered walkway entrance to the designer finishes, has been crafted for beauty, comfort, and ease of living. Whether you're searching for your full-time sanctuary, a stylish second home, 1090 Azure Ct offers that rare combination of design, location, and lifestyle that defines the true Palm Springs experience.
Page 0 of 0
