
Orange, CA 92867
$1,230,000
1853
sqft2
Baths3
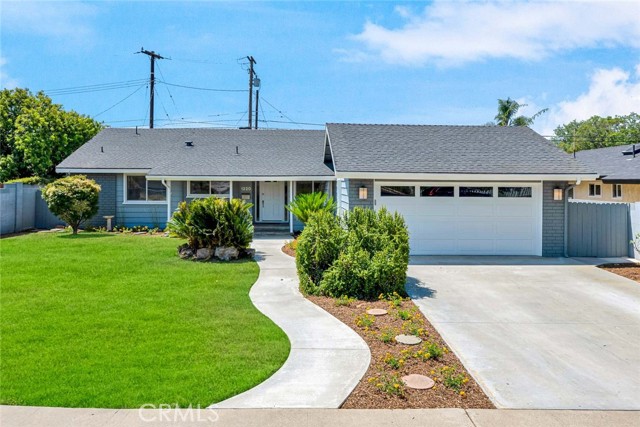
Beds Welcome to 1220 E. Adams Avenue, a Move-In Ready Home Situated on a Spacious Lot in the Heart of Orange. This Single-Level Home Showcases Three Bedrooms, Two Bathrooms, Newer HVAC, New Interior Paint, Dual Windows, and an Abundance of Natural Light Throughout. The Formal Family Room Features a Cozy Fireplace and Direct Backyard Access. The Updated Kitchen Enjoys Quartz Counters, Ample Cabinet Storage, Walk-In Pantry, Wine Fridge, Stainless Steel Appliances, Dual Oven, Peninsula Seating, and Breakfast Nook. Adjacent to the Family Room, the Dining Room (Currently Utilized as an Office) Opens Directly to the Backyard. The Private Master Suite Offers Generous Closet Space and an En-Suite Bathroom with a Remodeled Walk-In Shower with a Frameless Glass Enclosure. The Expansive Backyard is Thoughtfully Designed, Complete with a Large Grass Area, Covered Patio, Fruit Trees, Storage Shed, and Block Walls that Provide Exceptional Privacy. Additional Highlights Include a Direct Access Two Car Garage and an Indoor Laundry Room with Built-In Cabinets and Utility Sink. Conveniently Located Just Minutes from the Tustin-Katella Shopping Center, Dining, and Amenities, with Easy Access to Old Towne Orange, Handy Park, Disneyland, Angel Stadium, and Honda Center. Easy Access to the 5/22/55/57 Freeways. No HOA and No Mello-Roos. 1220 E. Adams Avenue is a Must See!
Camarillo, CA 93012
3658
sqft4
Baths5
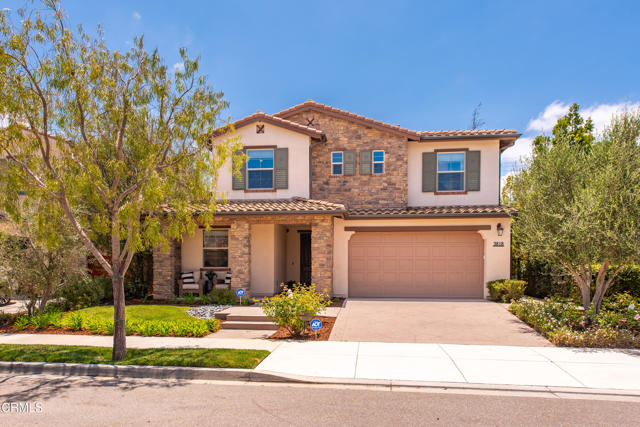
Beds Experience exceptional luxury in this absolutely stunning former model home where no detail was spared and every upgrade was thoughtfully designed. Built in 2014, this impressive 5-bedroom, 4-bath residence offers the perfect blend of elegance, comfort and functionality, including a desirable downstairs bedroom with upgraded 3/4 bathroom ideal for guests or multi-generational living. A charming covered front porch welcomes you into a dramatic entry showcasing rich real hardwood flooring, custom stone finishes, designer lighting, custom window coverings, & extensive high-end craftsmanship throughout. The formal dining room opens to a private courtyard and connects seamlessly to a convenient Butler's pantry, creating an ideal setting for entertaining. At the heart of the home, the spectacular chef's kitchen is appointed with a professional-grade six-burner range, built-in refrigerator, stone countertops, an oversized center island, abundant custom cabinetry, and premium finishes that make everyday living and entertaining effortless. The adjoining great room features a custom built-in media center and expansive sliding doors that create a seamless transition to the inviting outdoor living space. A dedicated office with custom built-in cabinetry and a second built-in refrigerator provides the perfect workspace or beverage center. The elegant wood staircase leads to an expansive upstairs loft, offering flexible space for a media room, game room, or additional family living area. A spacious laundry room with sink and generous storage adds everyday convenience. The luxurious primary suite is a true retreat, featuring a spa-inspired bathroom with a soaking tub, oversized custom walk-in shower, dual vanities, recessed lighting, and two spacious walk-in closets. Three additional upstairs bedrooms and two beautifully appointed bathrooms provide comfortable accommodations for family and guests. Step outside to your private backyard oasis designed for year-round entertaining. Enjoy the covered patio complete with recessed lighting and ceiling fan, along with a fully equipped outdoor bar featuring a built-in barbecue--perfect for gatherings of any size. Additional highlights include dual-zoned HVAC, custom window, extensive built-in storage, + countless model-home upgrades. Located within a highly desirable community with a low HOA, residents enjoy access to two resort-style pools, fitness center, parks, basketball courts, and an array of recreational courts.
Oakland, CA 94611
1222
sqft2
Baths2
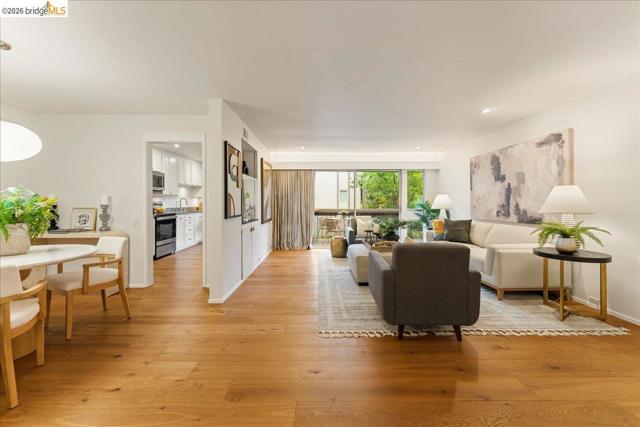
Beds 323 Monte Vista Ave #210 is an enviably spacious and light-filled 2-bedroom, 2-bath condominium ideally situated near Piedmont Avenue, thoughtfully designed and built during the late Mid-Century Modern era. Perched on the second floor, this inviting residence offers an exceptional indoor-outdoor lifestyle with a rare, expansive private balcony framed by lush greenery and accessible from the kitchen, living room, and primary suite. Grounded in comfort and tranquility, the home features hardwood flooring with upgraded soundproof underlayment, floor-to-ceiling windows that invite in soft natural light, and a seamless open-concept layout that feels both airy and serene. Thoughtful upgrades throughout include quartz kitchen countertops, refinished cabinetry, dimmable Lutron smart lighting in every room, and a Nest thermostat for modern convenience. Both bathrooms have been tastefully remodeled with a clean, design-forward aesthetic featuring premium tile and stone surfaces, while upgraded underlayment in the bathrooms adds an extra layer of durability and peace of mind. The spacious primary suite includes a walk-in closet and a sleek en suite bath designed with warmth and simplicity in mind. Additional amenities include elevator access, a secured bike room, assigned storage, and garage parking with interior building access. Tucked along a peaceful tree-lined street yet moments from the vibrant shops and dining of Piedmont Avenue, Grand Lake, public transportation, and Highway 580, this home offers the perfect balance of a calm retreat and urban accessibility. Piedmont Avenue and Grand Lake are just moments away, making 323 Monte Vista Ave #210 an easy-to-love home ready for its next chapter.
San Ramon, CA 94583
4510
sqft5
Baths4
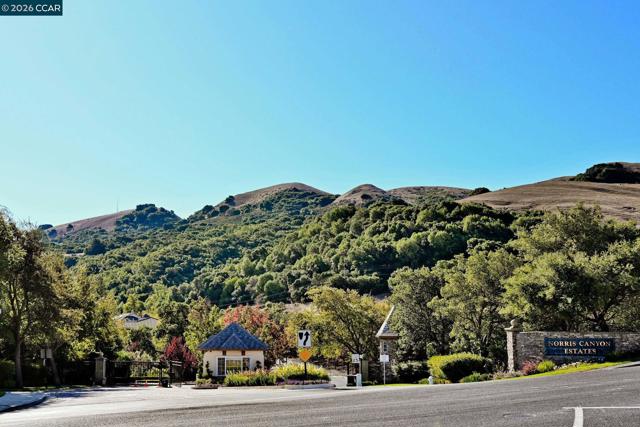
Beds Desirable home offering ranch-style living with most daily living spaces on the main level. Ideally located near the main gates, this East-facing residence features an open floor plan with soaring ceilings, natural light, and timeless design. The gourmet kitchen showcases wraparound granite countertops, upgraded stainless steel appliances, ample cabinetry, and a spacious eat-in area—seamlessly flowing into an expansive family room. Elegant finishes include plantation shutters, beautiful limestone flooring, and ample storage. The main level includes a luxurious primary suite with spa like bath, walk-in large closet and scenic views, along with two additional Jack and Jill bedrooms with full bathroom and a dedicated office/library. Upstairs, a spacious bedroom with full bathroom provides flexibility for guests or multigenerational living. The lower level offers a large bonus room/theater with a full bathroom—ideal for entertaining or a private retreat. Set on a private lot backing to open space and a tranquil creek, the home offers incredible sunset views, multiple balconies, and exceptional privacy. Located within a 24-hour guard-gated community featuring a clubhouse, tennis and basketball courts, and miles of scenic trails. Minutes to City Center, major freeways, and top-rated SRVUSD schools.
Tarzana, CA 91356
6588
sqft7
Baths6
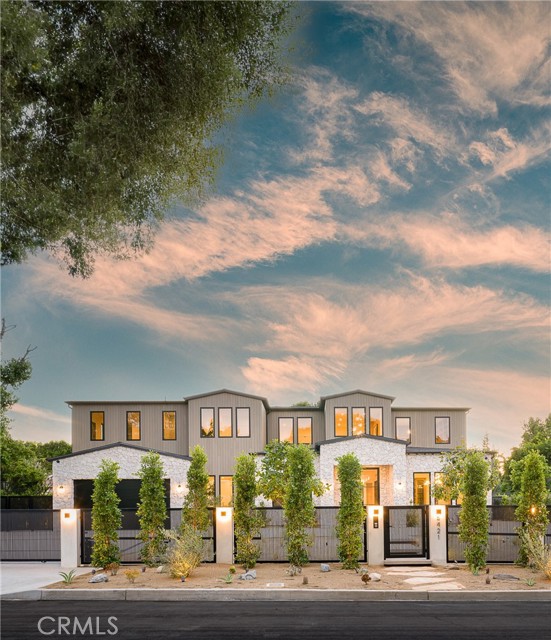
Beds An architectural triumph in Tarzana offering over 6,500 sq ft of total living space, including a 5-bedroom, 5.5-bath main residence, an 882 sq ft ADU with 1 bedroom and 1 bathroom, and a 238 sq ft recreation room. Newly constructed, this exceptional compound sets a refined standard for luxury, scale, and bespoke design. A custom glass pivot door opens to soaring 11-foot ceilings, wide-plank white oak flooring, and designer finishes throughout, including a glass-enclosed executive office with Venetian plaster and a striking custom wine display. The chef’s kitchen showcases custom white oak cabinetry, Taj Mahal quartzite countertops, Thermador and Sub-Zero appliances, and a fully equipped butler’s pantry. Designed for elevated entertaining, the home features a custom tiered movie theater with integrated surround sound and expansive pocket doors that seamlessly connect the great room to the resort-style backyard complete with a pool, spa, outdoor kitchen, and half basketball court. Upstairs, 10-foot ceilings frame an extraordinary primary suite with a boutique-style walk-in closet and a spa-inspired marble bathroom featuring a glass-enclosed double shower. Three additional upstairs bedrooms each offer en-suite bathrooms. Additional highlights include Emtek hardware, dual laundry areas, and smart home integration with Control4 readiness. A rare opportunity to own a true modern legacy estate in the heart of Tarzana.
Moraga, CA 94556
858
sqft1
Baths1
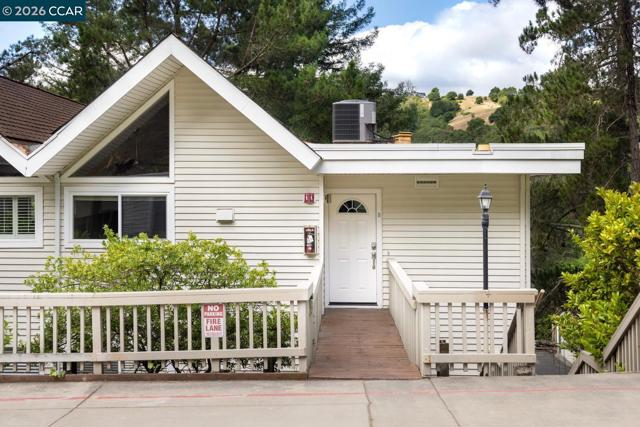
Beds Come home to this charming 1 bedroom/1 bathroom condo with vaulted ceilings and park like views. It is conveniently located to the Rheem Shopping Center, Moraga Commons and Saint Mary's College. While it has simple access to Lafayette, Orinda and Hwy 24, it maintains its other world feeling. Its tastefully appointed kitchen and bathroom, along with its ample storage, rounds out the amenities of one of the most livable units in the neighborhood. At the end of a day of work or school, this could just be the retreat you have been longing for.
Jamestown, CA 95327
1777
sqft2
Baths4
Beds Built in 2017, this move in ready, fully fenced yard, 4-bedroom, 2-bathroom home offers modern comfort and functionality in a quiet Jamestown cul-de-sac. Ideal as a full-time residence, weekend retreat, or investment opportunity in the heart of Gold Country, this thoughtfully designed single story home offers privacy and comfort just moments from downtown Jamestown. The open concept kitchen flows seamlessly into the living and dining areas, creating a functional and inviting space for everyday living and entertaining. An oversized two-car garage provides ample storage and parking, while the low-maintenance exterior makes ownership easy. Jamestown is rich in Gold Rush history, offering charming shops, restaurants, and a unique small-town feel. You’re just minutes from Chicken Ranch Casino, making this an ideal location for those looking to live close to work or entertainment, and only about 5 minutes from Sonora for additional shopping and services. Outdoor enthusiasts will love the location, approximately 55 minutes from Yosemite National Park and within easy reach of Pinecrest Lake and Dodge Ridge for year-round recreation including hiking, boating, and skiing. Enjoy the perfect blend of quiet living, convenience, and access to everything Tuolumne County has to offer.

Tracy, CA 95377
1814
sqft3
Baths3
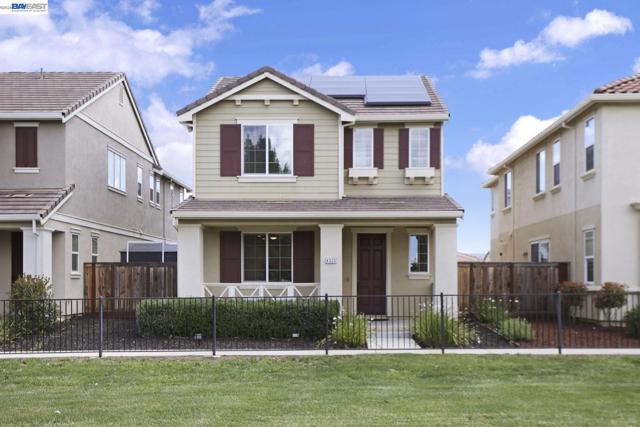
Beds Imagine owning a 2020-built home in South Tracy’s Brookview neighborhood with just steps from the ACE Train for a seamless commute. Step outside to the park right out front. Inside, an upgraded kitchen flows into a bright open layout bathed in natural light. With owned solar, an EV charger, no HOA, no Mello-Roos, and top Jefferson schools, this home blends financial advantages with lifestyle ease. Ready for its next chapter!
Ventura, CA 93004
3181
sqft4
Baths5
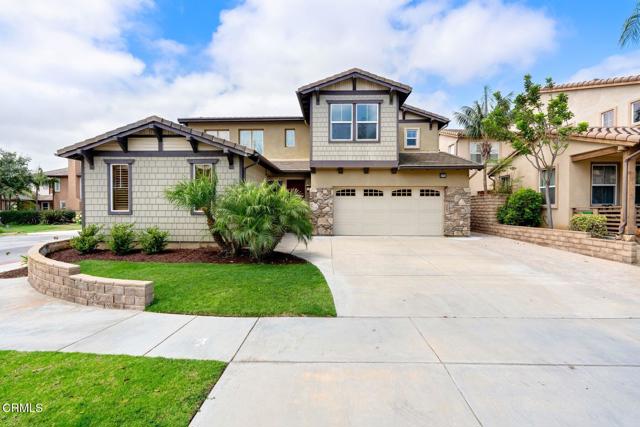
Beds Welcome to this lovely and spacious two-story home situated on a desirable corner lot in the sought-after Santa Rosa Walk neighborhood of Ventura's sunny East End. Offering a total of 5 bedrooms and 4 baths, this thoughtfully designed residence provides exceptional versatility with both a downstairs primary suite and an upstairs primary suite--ideal for multi-generational living, extended family, or accommodating guests with comfort and privacy. Step inside to discover soaring ceilings and abundant natural light in the inviting living room, creating a bright and airy atmosphere. A formal dining room offers the perfect setting for entertaining and special gatherings. The expansive kitchen is the heart of the home, featuring granite countertops, wood cabinets, walk in pantry, a center island with breakfast bar and sink, built-in stainless steel appliances including oven, microwave, refrigerator, gas range with hood, and there's a dishwasher. The kitchen opens seamlessly to the family room, where a cozy fireplace creates a warm and welcoming space for everyday living. A beautiful wrought-iron rail staircase leads upstairs to three additional bedrooms, two bathrooms, and a convenient separate laundry room. Throughout the home, you'll appreciate numerous upgrades, including wood shutters, dual pane windows, recessed lighting, stylish light fixtures, dual-zone air conditioning, central heating, a tankless water heater, soft water system, attractive tile flooring, and recent interior and exterior paint touch-ups. The backyard offers a low-maintenance concrete patio perfect for outdoor dining and relaxation, along with a garden bed ready for flowers, herbs, or homegrown vegetables. There's an attached two car garage with automatic roll up door. This property is conveniently located near Chumash Park, Citrus Glen Elementary School, Kimball Park, shopping, dining, and also provides easy access to Highway 126 for the commuters. This exceptional home combines space, comfort, and functionality in one of Ventura's most desirable neighborhoods!
Page 0 of 0
