
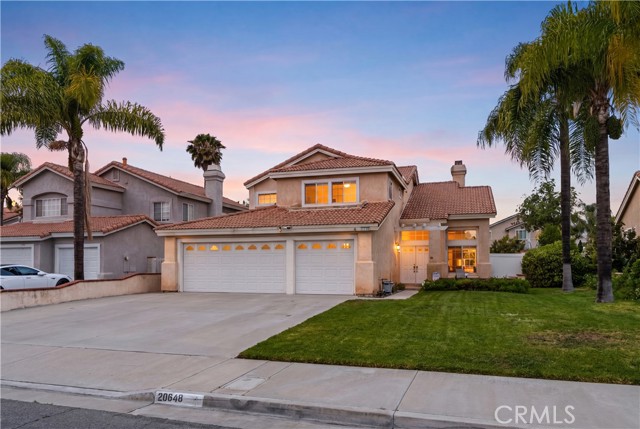
Riverside, CA 92508
$739,000
2388
sqft3
Baths5
Beds This charming 5-bedroom, 3-bathroom home offers the perfect blend of space, comfort, and modern upgrades located in the highly sought-after Orangecrest community! Step inside to soaring high ceilings, gorgeous hardwood flooring throughout the main level, newer carpet upstairs, and an abundance of natural light that fills the home with warmth and charm. The upgraded kitchen features elegant quartz countertops, ample cabinetry, and plenty of space for cooking, gathering, and entertaining. Designed with functionality in mind, the home features a highly desirable downstairs bedroom and full bathroom, ideal for guests, multi-generational living, or a private home office. Upstairs, you’ll find four additional spacious bedrooms that offer comfort and flexibility for the entire family. The large primary suite includes a soaking tub, separate walk-in shower, dual-sink vanity, and generous closet space, creating a private retreat within the home. Outside, you'll discover a large private backyard with endless possibilities. Whether you envision a custom pool, outdoor kitchen, entertainment space, fire pit, children’s play set with swings, or your own private oasis, this expansive lot offers the room to make it happen. The private backyard provides the perfect setting for relaxing, entertaining, and enjoying Southern California living. Located within one of Riverside's most desirable neighborhoods, this home is served by highly rated schools and is conveniently situated near parks, shopping, dining, and major freeways for an easy commute. Combining space, upgrades, and an exceptional location, this Orangecrest gem is a great opportunity to own this stunning move-in-ready home in one of Riverside's premier communities.
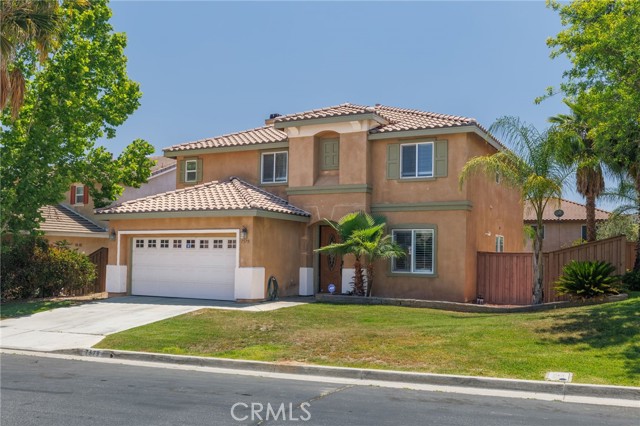
Hemet, CA 92545
2460
sqft3
Baths4
Beds Sellers are relocating and motivated to sell. Welcome to 7579 Isla Street in Hemet, a well-maintained two-story home offering comfort, functionality, and a spacious layout designed for everyday living. The main floor features multiple living areas, including a living room, family room, formal dining room, and a kitchen with an adjoining dining area. All four bedrooms are located upstairs, creating a private and well-organized layout. The primary suite includes generous space, an en-suite bathroom, and a walk-in closet. The three additional secondary bedrooms are well-sized and offer flexibility for family members, guests, office use, or hobby rooms. A large loft adds additional versatility, and the upstairs laundry room provides convenient access for daily routines. Natural light enhances the home throughout, creating a bright and welcoming atmosphere. The private backyard offers room for gardening, entertaining, or relaxing outdoors, with ample space to enjoy Southern California’s year-round weather. This home is located within walking distance to the Seven Hills Golf Course, providing convenient access to recreational amenities and scenic surroundings. The neighborhood also offers close proximity to shopping, dining, parks, schools, and everyday conveniences while maintaining a peaceful residential setting. This property presents an excellent opportunity for buyers seeking space, comfort, and value. Schedule your showing to experience all that 7579 Isla Street has to offer.
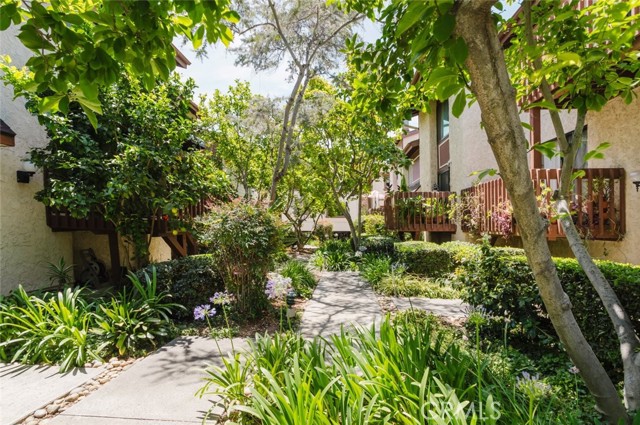
Valley Village, CA 91401
1233
sqft3
Baths2
Beds Beautifully upgraded 2 bedroom, 3 bathroom townhouse offering approximately 1,233 square feet of stylish and modern living space. Thoughtfully remodeled throughout, this move in ready residence combines contemporary finishes, functional upgrades, and exceptional attention to detail. The bright and inviting interior features upgraded laminate flooring, custom welded steel railings, crown moldings, LED recessed lighting, designer chandeliers, fresh interior paint, and a modernized fireplace that serves as a striking focal point in the living area. The open layout flows seamlessly into a beautifully remodeled kitchen featuring quartz countertops, custom cabinetry, a workstation style sink, reverse osmosis drinking water system, updated appliances, vent hood, wine and beverage cooler, and under cabinet LED lighting. Both bedrooms feature their own private en suite bathrooms that have been extensively renovated with custom finishes. The primary suite offers a spa inspired bathroom complete with a custom glass shower, premium shower system, floating vanity, LED mirror, and designer tile work. The secondary en suite bathroom includes a deep soaking tub, custom glass enclosure, updated vanity, and modern finishes. A fully remodeled guest bathroom adds additional convenience for visitors. Outdoor living is enhanced by two private patios, including one directly accessible from the primary bedroom. Additional highlights include a large 2 car garage equipped with a 240 volt electric vehicle charging outlet with Tesla charger, smart garage opener with camera and app connectivity, whole house water softener system, and ample storage space. Offering a rare combination of quality upgrades, modern design, and everyday functionality, this exceptional condo is ready for its next owner to enjoy.
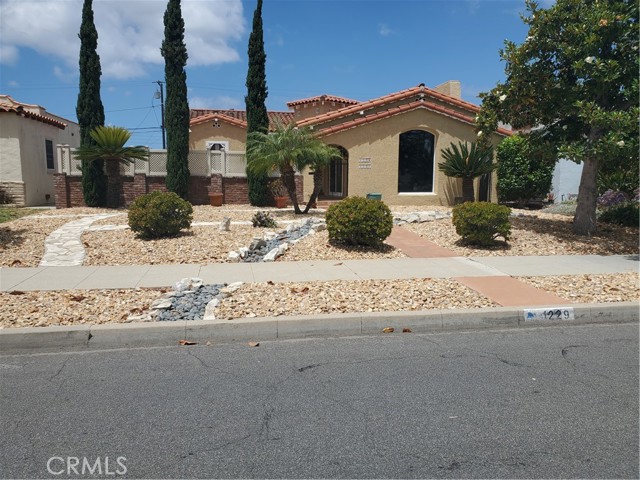
Torrance, CA 90501
1671
sqft2
Baths3
Beds This unique, older Torrance home was built in 1936. Vintage Spanish style. Hardwood flooring, bay windows, stained glass. It features an oversized formal dining room, a breakfast nook, and an ADU and a separate 200 sq ft bonus room in back. The house is in immaculate condition and has alley access. This property has 3 bedrooms, 1 1/2 bathrooms and approximately 1671 sqft of floor space. This property has a lot size of 7020 sqft Landscaped in a southwestern style with courtyard patios in front and rear. Schools: Fern Elementary (K–5), Madrona Middle (6–8), Torrance High (9–12).
Hidden Valley Lake, CA 95467
2698
sqft5
Baths4
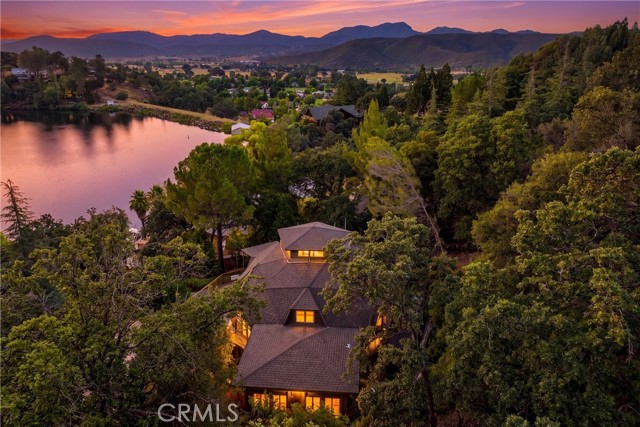
Beds Lakefront Living with Spectacular Views, Private Dock & Versatile ADU! Experience a truly one-of-a-kind lakefront retreat in Hidden Valley Lake. Situated on nearly an acre of beautifully wooded land, this custom geodesic dome home offers 2,698 square feet of living space across four levels, blending distinctive architecture, privacy, and functionality. Designed for entertaining & multi-generational living, the home features 3 bedrooms, 2.5 baths, plus a private-entry 1-bedroom, 1.5-bath ADU complete with its own full kitchen, living room, laundry suite, large bonus room + fire/water proof lockable room! The ADU is ideal for guests, extended family, rental income, or a dedicated work-from-home setup. The main living level showcases soaring dome architecture, abundant natural light, & breathtaking lake and hillside views. The spacious living room is anchored by a cozy pellet stove, while the kitchen offers a center island with prep sink & tile countertop, walk-in pantry + laundry room, propane cooktop, stainless dishwasher and a trash compactor. A bright dining room opens to the outdoor entertaining spaces, creating seamless indoor-outdoor living. The primary suite occupies the main level and serves as a private sanctuary with a walk-in closet, oversized soaking tub, tiled walk-in shower, and serene views. Upstairs, two comfortable bedrooms share a spacious bathroom featuring both a soaking tub and walk-in shower. The top-floor loft provides flexible space for a home office, studio, game room, or additional guest accommodations. Step outside to an expansive deck with covered areas designed for hosting gatherings, summer parties, and relaxing while taking in the spectacular scenery. Follow the meandering path through mature trees and raised garden beds to your private dock, where you can launch a kayak, paddleboard, fish, or simply enjoy direct access to Hidden Valley Lake. Recent improvements include a new roof, on-demand water heater, mini-split heating and cooling systems, fire prevention roof sprinkler system, EV charger, and expanded driveway parking with room for a camper or recreational vehicles. Offering the strength and energy efficiency of geodesic dome construction, exceptional privacy, abundant wildlife, and direct lake access, this is a rare opportunity to own a distinctive waterfront property within the gated Hidden Valley Lake community, complete with championship golf, private lake, beaches, marina, parks, tennis, pickleball, and more.
Barstow, CA 92311
1596
sqft2
Baths4
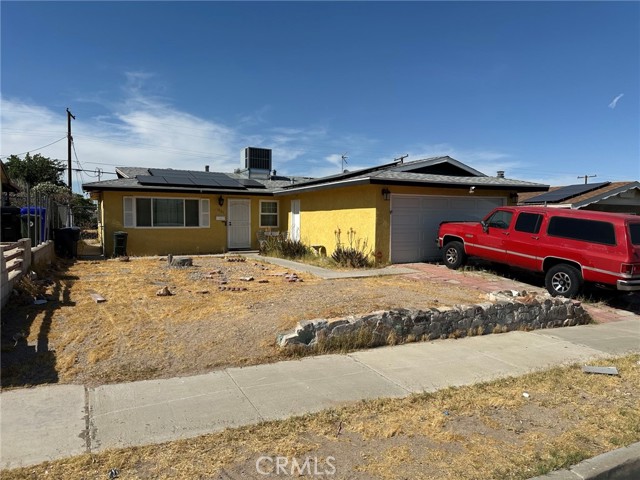
Beds Welcome to this thoughtfully updated home offering comfort, efficiency, and valuable long-term savings. Recent improvements include beautiful flooring, a newer roof designed for lasting durability, a water filtration system, and an insulated garage complete with an insulated garage door for added comfort and energy efficiency. The driveway has also been enhanced with updated concrete work, adding to the property's curb appeal and functionality. One of the standout features of this home is the oversized solar system, which has provided exceptional energy savings, with no electric bill reported for the past two years. The solar loan includes approximately $30,000 in available tax credit benefits for eligible buyers. For qualified veterans, the existing VA loan may offer an attractive assumption opportunity at a favorable interest rate. In addition to the main living areas, the home features a versatile bonus room with a closet that can serve as a guest room, office, hobby space, or additional living area. The backyard includes a well-appointed storage shed with insulation, air conditioning, and a loft, creating a unique space that can be used as a playroom, creative studio, workspace, or private retreat. Conveniently located near local amenities, schools, shopping, and commuter routes, this property offers a combination of practical upgrades, energy-conscious features, and flexible living spaces that are increasingly difficult to find. A wonderful opportunity to enjoy a move-in-ready home with improvements already in place and long-term value built in.
Long Beach, CA 90815
540
sqft1
Baths1
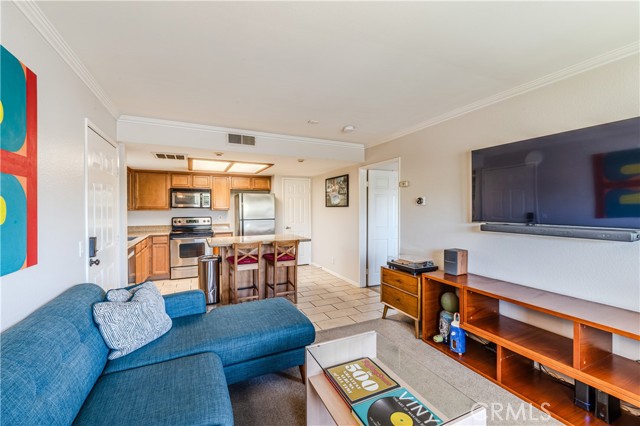
Beds Welcome Home to The Palms, where a west-facing corner unit on the second floor delivers treetop views, abundant natural light, and a level of privacy that is hard to find at this price point. Tucked inside one of East Long Beach's most desirable gated communities, this 540-square-foot unit features an open floor plan that maximizes every inch of the space, with clean finishes throughout including tile and carpet flooring and smooth ceilings. The kitchen stands out with a custom island, ample pantry storage, maple cabinetry, quartz countertops, and stainless steel appliances. The bedroom offers a generously sized walk-in closet with built-in organization, and the bathroom carries the same quality finishes found throughout the unit. Step onto the oversized private balcony, accessible from both the living room and bedroom, where a conveniently placed washer and dryer make laundry day effortless. Central AC, heat, and one assigned parking space are included. Residents of The Palms enjoy a heated pool, sundeck, spa, BBQ area, fitness center, and clubhouse, all within a beautifully landscaped, pet-friendly, controlled-access community. Minutes to Cal State Long Beach, El Dorado Park, Marina Pacifica, and Belmont Shore.
Canyon Country, CA 91387
2944
sqft3
Baths5
Beds Experience the perfect blend of space, comfort, and country charm with this exceptional Sand Canyon property situated on an expansive 40,000+ square-foot lot. This beautifully maintained home offers a thoughtful floor plan and an impressive array of upgrades and amenities. Interior highlights include a spacious living room featuring vaulted ceilings, a skylight, abundant natural light, a stunning stone fireplace, and French doors that open to the backyard. The well-appointed kitchen boasts stainless steel appliances, granite countertops, and ample cabinet and counter space. Enjoy formal gatherings in the elegant dining room complete with a chandelier, while the adjacent oversized family room provides additional living and entertaining space. The main level features a convenient bedroom and ¾ bathroom, along with a laundry room and attached storage area. Upstairs, the primary suite offers dual closets and a private bathroom with dual vanities, a tiled walk-in shower, and a dedicated storage closet. Three additional bedrooms complete the upper level, including one with balcony access, along with a guest bathroom featuring dual sinks and a shower/tub combination. Additional amenities include a whole-house fan, 2 newer septic tanks, solar system with two Tesla Powerwalls, and a two-car garage. The property also includes a detached bonus structure offering multiple finished rooms, a bathroom, and kitchen area, providing flexibility for a variety of potential uses. Outside, you'll find a private, park-like setting enhanced by majestic oak trees throughout the property. Enjoy outdoor living with a sparkling pool and spa, RV parking, and a barn equipped with multiple stalls, electrical service, and additional fenced space behind. Exceptional curb appeal and a highly desirable location near shopping, dining, top-rated schools, freeway access, and the Sand Canyon Country Club further enhance the appeal of this remarkable property. This rare Sand Canyon estate offers endless possibilities and is truly a wonderful place to call HOME!
Rancho Santa Margarita, CA 92679
2927
sqft3
Baths5
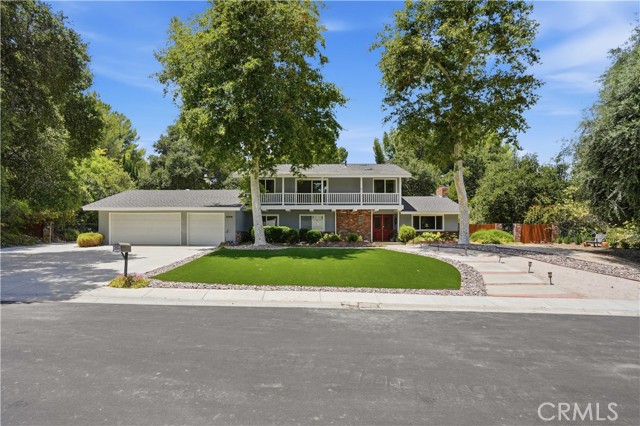
Beds Premium Cul-de-Sac Lot with Panoramic Mountain Views in the Gated Community of Walden. This home features a Freshly Painted Exterior/Interior, OWNED Solar, Side RV Parking, and an impressive 3-Car Garage. The resort-style backyard includes a sparkling Salt Water Pool, Spa with Waterfall Feature, and Newer Backyard Turf space, all overlooking the stunning mountain backdrop. Upon entry, you are greeted by soaring ceilings and an abundance of natural light. The Upgraded Chef’s Kitchen features white cabinetry, a designer backsplash, stainless steel appliances with a 6-Burner Stove, and a center island with a Quartz Countertop and built-in microwave. Complete with picturesque mountain views, the kitchen opens directly to a spacious family room with a fireplace, creating a layout perfect for entertaining. At the entry is the formal living room and formal dining room. The main level also includes a downstairs Bedroom, a Full Bathroom, and a Laundry Room. For added convenience, tile flooring runs from the backyard-side door straight to the downstairs full bath, perfect for pool days. Upstairs features an impressive Primary Suite complete with a fireplace, stunning views, and a spa-like bathroom offering a separate Soaking Tub, Walk-In Shower, Dual-Sink vanity, and a spacious walk-in closet. The remaining secondary bedrooms complete the upstairs with a well-appointed Bathroom that also features dual sinks. Additional Upgrades Includes: Newer Carpet Upstairs, Dual EV Charging, Newer Landscaping, Whole House Fan, Water Softener, and more. This dream home is perfect for the holidays, offering Spectacular Views of 4th-of-July Fireworks directly from both the backyard and the primary suite. Enjoy the property's Fruit Trees, including Rainier Cherry, Red Cherry, Nectarine, Plum, Mandarin, and Meyer Lemon. As part of the Walden community, residents enjoy access to a pool, hiking and biking trails, and top-rated schools, all while being minutes away from premier shopping, dining, and freeway access.
Page 0 of 0
