
San Bruno, CA 94066
$498,000
650
sqft1
Baths1
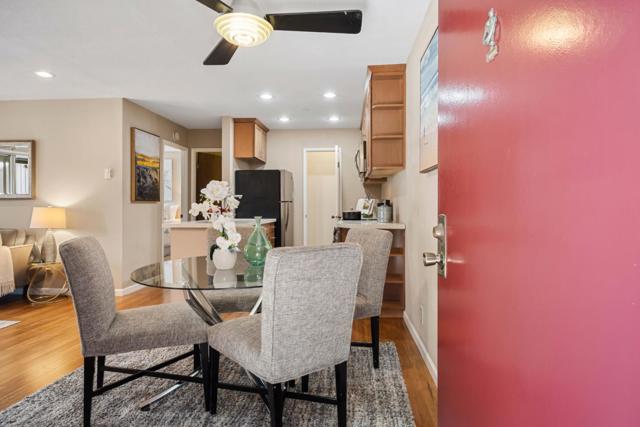
Beds Your search is over when you take a look at this spacious, clean, and well maintained 1BR condo at San Bruno's Peninsula Place! It's an updated, larger model, of 650 square feet! It has laminate floors throughout and brand-new carpet in the bedroom. In the bedroom, there is a huge wall closet! Located on the second floor, it has a lovely deck that faces south for early morning light. The kitchen has a large pantry, upgraded cabinetry and appliances. The unit is just a skip to Cherry Ave. so you don't have to drive throughout the complex to get there. The assigned parking space is right in front and there is a lot of uncovered parking, including street parking for guests. This resort style complex has four swimming pools, a fitness center, clubhouse, tennis courts, and 24-hour patrol. It is located across the street from Commodore Park/Dog Park, one block from YouTube/Walmart Headquarters, and Bay Hill Shopping Center. It is 5 minutes to SFO, BART, Caltrain, Downtown San Bruno, San Bruno Park, El Camino Real, Hwy 280 & 101, and only 10 minutes to Downtown San Francisco! It is a pet friendly complex with the lowest HOA dues around!
Granada Hills, CA 91344
1393
sqft2
Baths3
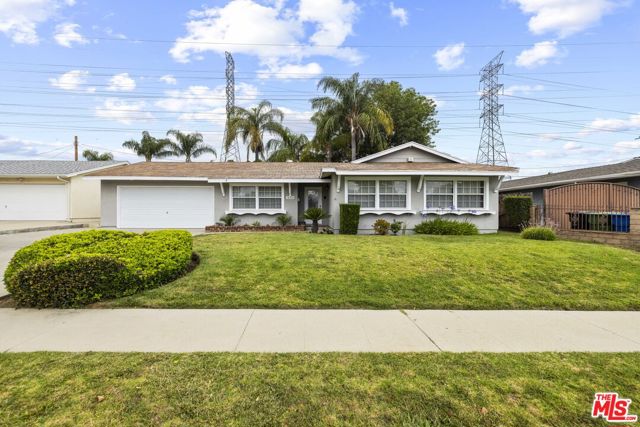
Beds Charming single story ranch home situated on a spacious lot in a well-established neighborhood. Featuring great curb appeal with a large front lawn and mature landscaping. This property offers a wonderful opportunity for buyers looking to make a home their own. Inside, the home offers a bright and functional layout with large windows bringing in natural light throughout. The home is perfectly appointed, with three generously sized bedrooms, including a primary suite with its own bathroom, and an additional bathroom. The generous lot provides ample room for outdoor entertaining, gardening, expansion potential or even a pool. And Granada Hills consistently delivers on livability. Highly rated schools, easy freeway access, and walkable proximity to shopping, dining, parks, and trailheads into O'Melveny Park, one of the largest parks in the LA City park system.
Santa Monica, CA 90405
2276
sqft2
Baths3
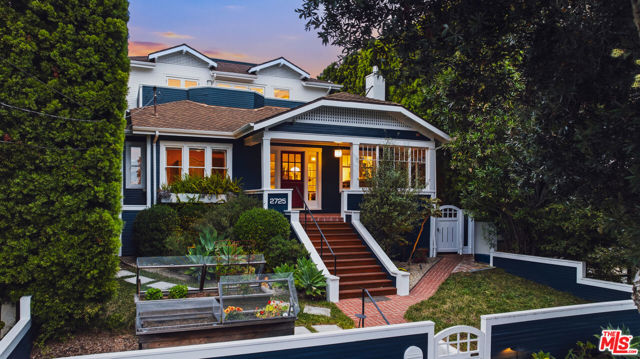
Beds A thoughtfully reimagined Modern Craftsman that blends timeless architectural character with contemporary Westside living. This residence is located in desirable Ocean Park and sits on a nearly 6,000-square-foot lot, rare for the neighborhood. It is just moments from the beach, Main Street's vibrant cafes, shopping, and restaurants, and walking distance from the newly renovated, renowned K-8 Alpha Santa Monica School SMASH. Gated and positioned above street level, the home offers exceptional privacy behind mature landscaping. Upon entering, the open-concept living room centers on a fireplace. The designated dining area flows into the updated kitchen, which features a Sub-Zero refrigerator, stainless steel appliances, cabinetry, countertop seating, and an adjacent family room. There is also an open-concept library complete with custom-built-in shelving. Dual accordion glass doors open from the main living areas to the park-like backyard, creating effortless indoor-outdoor living. Upstairs, the primary suite feels open, bright, and airy, with French doors that open to a private deck. The en-suite bathroom features a floating vanity, oversized frameless glass shower, and custom tile work throughout. Two additional bedrooms and a full bathroom complete the home, all finished with the same thoughtful quality found throughout the residence. The backyard is surrounded by mature hedges for exceptional privacy. The backyard offers multiple intimate gathering areas and entertaining spaces, including built-in banquet seating centered around a fire pit. Lush landscaping, custom pavers, and thoughtfully designed outdoor spaces create a serene environment that complements the homeland and extends its livability and outdoor entertaining. A spacious rooftop deck provides the perfect setting for yoga, meditation, or lounging while taking in sweeping 360-degree views of the Westside, the ocean, and beyond, and caps off a charming, picturesque offering in one of Santa Monica's most sought-after, walkable neighborhoods.
Tarzana, CA 91356
8138
sqft7
Baths6
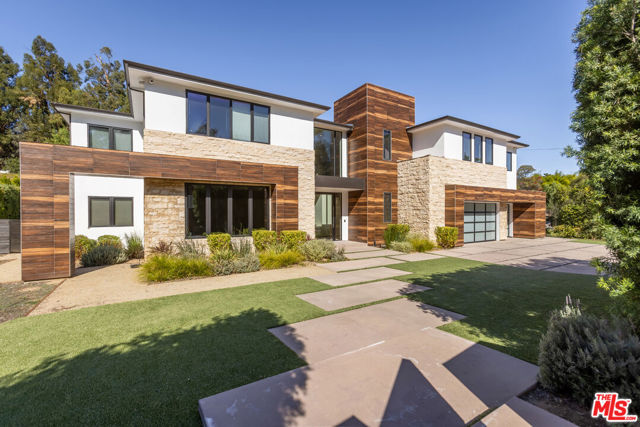
Beds An Exceptional Contemporary Estate South of the Boulevard. Tucked discreetly behind private gates in one of Tarzana's most distinguished enclaves, this custom-built contemporary residence exemplifies the pinnacle of modern design and luxury living. Completed in 2017 and set upon an expansive one-acre parcel, this 8,138-square-foot architectural showpiece combines grand scale with the finest craftsmanship and an effortless indoor outdoor flow. Upon entry, a soaring double-height foyer introduces interiors bathed in natural light, framed by dramatic walls of glass and impeccable detailing throughout. The open-concept living and dining spaces evoke a sense of grandeur, while the chef's kitchen anchored by a substantial quartz island and fitted with bespoke cabinetry and integrated Thermador appliances caters effortlessly to both family living and formal entertaining. The main level also features a private study, state-of-the-art cinema, temperature-controlled wine room, and a generously appointed guest suite. Upstairs, the luxurious primary retreat offers a tranquil sanctuary, complete with a fireplace, two custom-designed dressing rooms, a spa-inspired bath with steam shower, and a private terrace capturing sweeping views of the manicured grounds. Outdoors, the estate reveals a resort-caliber setting designed for both relaxation and celebration. Accordion-style glass doors open seamlessly to a sparkling pool, spa, and cascading waterfall, surrounded by multiple terraces, a fire pit, and a fully equipped outdoor kitchen and barbecue pavilion. Further enhancing the residence are dual laundry rooms, a three-car garage, comprehensive security system with cameras, and the latest in smart home technology. A rare fusion of sophistication, privacy, and modern elegance this is an extraordinary Tarzana estate for the most discerning of tastes.
Palm Springs, CA 92264
3432
sqft5
Baths4
Beds **Major $200,000 Price Reduction!** Now offered at an exceptional new price in prestigious Parc Andreas, this completely reimagined Palm Springs contemporary residence delivers a level of design, craftsmanship, and desert lifestyle rarely found. Extensively transformed inside and out with absolutely no compromises, every finish, texture, and space was thoughtfully curated to create a home that feels both architecturally striking and inviting. Soaring open-concept living spaces, walls of glass, and panoramic mountain views create a seamless connection between indoors and out, filling the home with natural light and an incredible sense of scale. At the center of the home, the expanded designer kitchen features Viking appliances, custom cabinetry, dual built-in wine refrigerators, and a dramatic waterfall island designed for gathering and entertaining. The thoughtfully designed floor plan offers two private primary suites, spa-inspired bathrooms, expansive guest accommodations designed with privacy in mind, and multiple living spaces that balance comfort and connection. Every room was designed to capture the surrounding mountain views while maintaining a warm, modern aesthetic. Outside, the resort-style grounds rival a luxury retreat with multiple covered patios, a PebbleTec pool, outdoor kitchen, koi pond, outdoor shower, and multiple entertaining areas set against breathtaking mountain views in every direction. Situated on an extended land lease through 2081 with annual payments currently at just $6,236, this home offers an outstanding opportunity to own an exceptional luxury residence in one of Palm Springs' most sought-after gated communities. More than a renovation, this is a complete reinvention of modern desert living. Furnishings negotiable.

Palmdale, CA 93551
2731
sqft3
Baths4
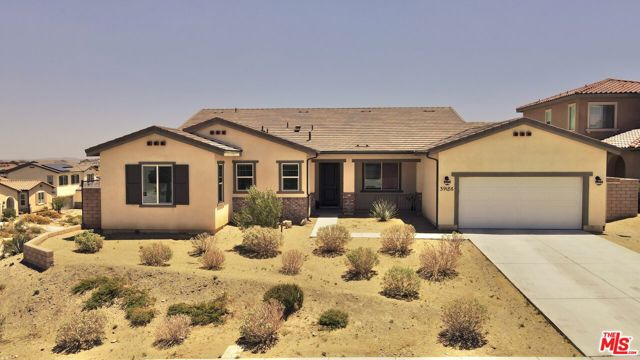
Beds Welcome to 39186 Pinto Court, a beautifully maintained single-story home nestled on a quiet cul-de-sac in the highly desirable West Palmdale community of Joshua Ranch. Built in 2021, this spacious residence offers approximately 2,731 square feet of thoughtfully designed living space with 4 bedrooms, 3 bathrooms, and an open-concept floor plan ideal for both everyday living and entertaining.Step inside to discover expansive living areas filled with natural light and a seamless flow throughout the home. The spacious kitchen offers abundant cabinetry, generous prep space, and opens effortlessly to the main living and dining areas, creating the perfect setting for gathering with family and friends.The generously sized primary suite provides a relaxing retreat with a private bath and spacious accommodations. Additional bedrooms offer flexibility for guests, a home office, multigenerational living, or growing household needs.Situated on a spacious corner lot, this home also features paid solar and offers beautiful mountain and valley views. Conveniently located near parks, shopping, dining, schools, and commuter access, this home blends suburban tranquility with everyday convenience.Move-in ready and located in one of West Palmdale's most sought-after neighborhoodsthis is one you will not want to miss.
Orange, CA 92867
1313
sqft2
Baths3
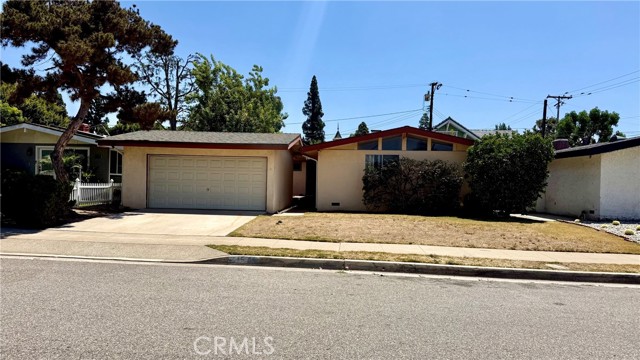
Beds Welcome to 515 N. Wayfield. This single-family home offers approximately 1,315 of living space on a 6,000 sq ft lot, featuring 3- bedrooms and 2-bathrooms, and built in 1955 in a Classic California architectural style. Located on a quiet, tree-lined street in a desirable Orange neighborhood, it provides a welcoming community atmosphere with convenient access to Old Towne Orange, parks, shopping, dining, and entertainment. The home is also near Chapman University and well-regarded schools, with excellent commuter access to major freeways and public transportation, offering a comfortable, connected lifestyle in North Orange County.
Phelan, CA 92371
1748
sqft2
Baths3
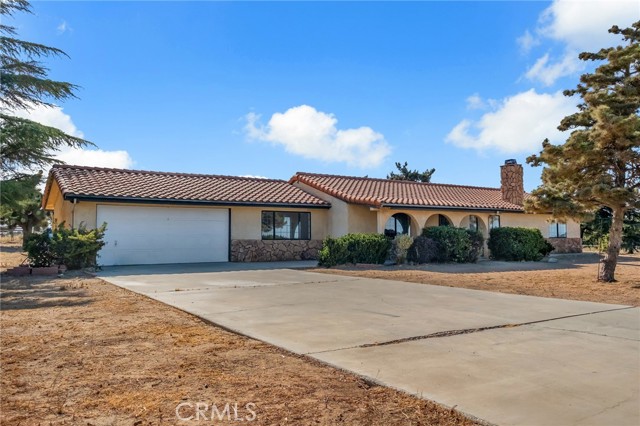
Beds Stop the car! This 1,748 +/- square foot home has been freshly renovated and ready for new owners! This 3 bedroom 2 bath split floor plan home has been newly updated with new interior paint, new carpet and a brand new kitchen including white cabinets with matching quartz countertops and new stainless steel appliances. The home offers a unique indoor hot tub room immediately off the master bedroom with access to the attached 2 car garage. The back patio offers perfect privacy in your backyard and beautiful views of the mountains. Tucked back behind the house is a large frame built garage with matching tile roof that can be utilized as another traditional garage space or workshop and is a huge draw in the desert. Behind the detached garage is a separate large storage shed. The 2.3 acres of land is full fenced and offers wide open space. The property has many mature trees and plants and has a large round pen for horses on the north side of the property. This property is just one lot off of paved Phelan Rd offering a short distance on dirt road and quick access to town and schools as well as the freeway for commuting purposes. This property has space for the whole family to enjoy rural desert living while also offering everyday amenities at a convenient distance.
Irvine, CA 92603
1416
sqft3
Baths3
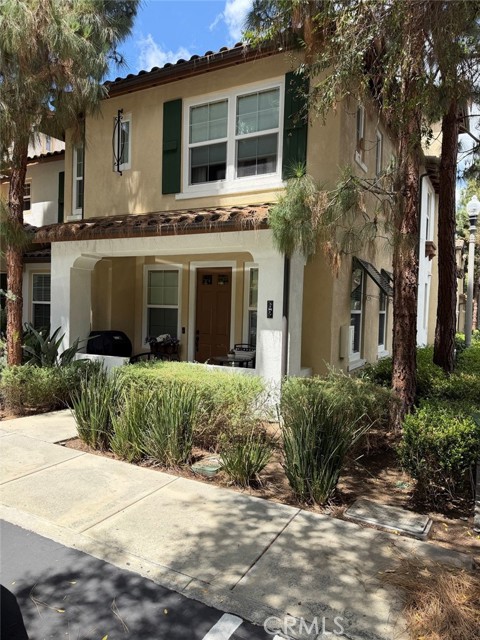
Beds Gorgeous and rare 3 bedroom corner lot townhome in Quail Hill. The interior features have been customized with recessed lighting, crown molding and baseboards throughout, surround sound system on the main level, beautiful tile flooring, custom window treatments, security system and custom cabinets in the two car attached garage. The living room has a gas fireplace and is open to the dining and eating bar area. The kitchen has custom glass cabinets, granite counter tops and opens to the living and dining room areas. Across from the kitchen is a customized pantry area with additional storage. There is a guest powder room with a pedestal sink, custom stonework with transitioning wall paper. The main level also has a separate laundry room with one wall having wainscoting and additional cabinets. This leads to the attached two car garage with direct access. The upper level is devoted to the 3 bedrooms - all with custom molding and baseboards. The master features a mirrored walk-in closet with custom built-in's, custom window treatments, ceiling fan and plush carpeting. The master bathroom has a granite counter top with dual sinks, tile flooring, upgraded lighting, and the shower has custom stonework. There is an additional bedroom that can be another master suite because of the adjoining bathroom. It too has custom window treatments, ceiling fan, mirrored wardrobe with custom built-in's. The adjoining bathroom features both a tub and shower along with tile flooring. The 3rd bedroom features a mirrored wardrobe with custom built-in's and an area for a working desk. The community features 3 swimming pools, 2 gyms, tennis courts, park areas, and play areas all in this beautifully landscaped development. Nearby is Alderwood Elementary School and the townhome is in the prestigious Irvine Unified School District. The location is ideal as it offers convenient access to nearby shopping, dining and entertainment destinations plus close to both the 405 and 5 Freeways, as well as the John Wayne Airport.
Page 0 of 0
