
South Gate, CA 90280
$789,900
1325
sqft2
Baths3
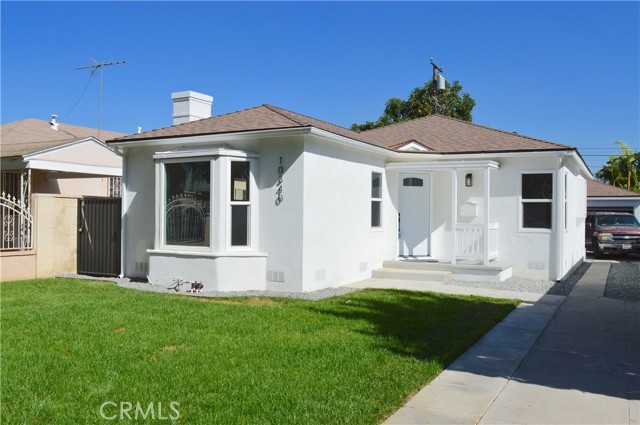
Beds Just listed for sale! Calling all buyers! Amazing find in the city of South Gate, highly sought out area near South Gate Park, tree lined street with great curb appeal. Compare and save BIG $$$$$. Single family residence consisting of: MAIN HOUSE: (2) Bedrooms (1) Bathroom measuring approximately 1,037 Sq. Ft on a 4,995 Sq. Ft lot. Recently remodeled, move in conditions, with owner’s spending over $140,000 in Capital improvements, renovations & extensive upgrades, featuring: updated new roofing, replaced (19+) now dual pane windows, updated flooring, freshly installed kitchen cabinets with quartz counter tops, recessed lighting, new interior exterior doors, updated plumbing & fixtures, updated electrical wiring with updated electrical panel, updated ceiling and light fixtures; freshly painted interior/exterior, large formal dining room, large living room with fire place and new AC/Heating unit. Bathroom has been renovated with new fixtures, new tile, new vanity, new toilet, new tile flooring, new tub, new lighting & exhaust fan; Exterior has updated stucco, freshly installed new concreted porch steps, landscaping sod, sprinklers with timer & decorative landscaping rocks in the front yard. Detached garage with long driveway has new garage door with washer and dryer hookups. ADDED VALUE!! Private 288 Sq. Ft BONUS ROOM (PERMITTED) next to garage, classified as a sleeping room/guest house with (1) bedroom with closet, (1) bathroom, freshly installed independent AC/Heating Unit, freshly painted with updated flooring. A must see! Total combined square footage is: 1,325 Sq. Ft.
Lafayette, CA 94549
4225
sqft5
Baths4
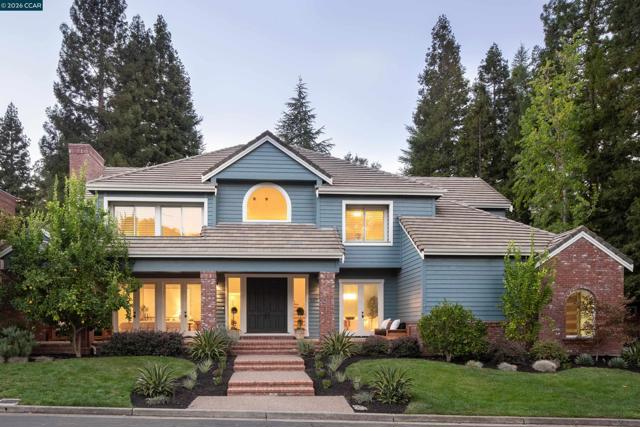
Beds Some $700,000 in recent upgrades and enhancements distinguish this lovely home in Lafayette’s gated Baywood neighborhood. A foyer, under a 20-foot ceiling with a distinctive chandelier, greets residents and guests. The living room (with fireplace, and French doors leading out) lies to one side, and the dining room (easily seating 8 or more) to the other. Elevated ceilings above, and newly refinished oak hardwoods below, grace the premises. The newly remodeled kitchen features Miele appliances, a wine refrigerator, extra-wide quartzite counters, Heath tile, and custom cabinetry. It flows seamlessly into the family room (with fireplace), and supervising youngsters in the pool is easy, thanks to the kitchen’s back yard views. A staircase spirals upward from the foyer to 4 spacious bedrooms, including the 441-sq-ft principal suite with a fireplace. Each bathroom offers dual sinks and an oversized shower. Work from home is a pleasure in the upstairs office, with back yard views. Outside, some 15 redwoods encircle the back yard. Its centerpiece is the artistic, newly resurfaced pool and spa, alongside a built-in grill and gas firepit. The terraced hillside rises behind, with a bocce court and a gate to the Briones trail. Recent improvements include new HVAC, French drains, interior and exterior paint, fencing, landscape lighting, a pool heater, and WUI-compliant Marvin windows. The 3-car garage and parking court accommodate at least 6 cars. Nearby Taylor Blvd leads easily to Springhill Elementary, Acalanes High, and Lafayette’s restaurants and shopping.
Lancaster, CA 93536
4156
sqft3
Baths5
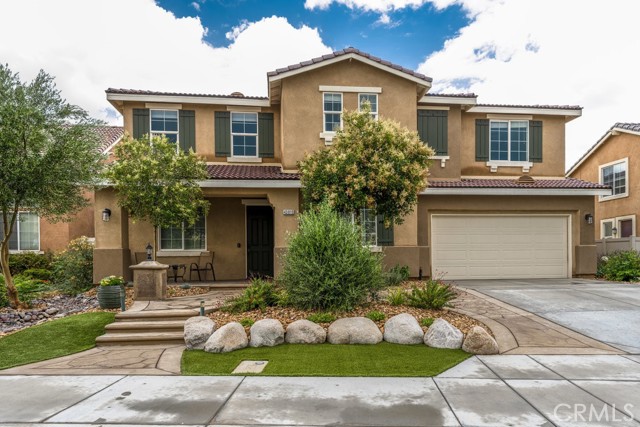
Beds This home offers an versatile, spacious floorplan that exceptionally utilizes every one of its 4,156 sq. ft. of living space. The first floor prominently features the luxurious living room and its two story ceilings with ample natural light, as well as the huge kitchen and a walk in pantry large enough to store its own refrigerator with room to spare! Rounding out the first level is the convenience of a bedroom and full bathroom - perfect for hosting overnight or long-term guests - as well as large family and dining rooms and an office. The second floor hosts a massive loft (pre-wired for surround sound), a large laundry room, and of course the remaining bedrooms, including the master suite with double walk in closets. Stepping out back you will be treated to a covered patio leading to a manicured yard complete with lounge areas and a centerpiece firepit with seating room for a dozen of your closest family and friends. Even the side yard has been afforded plenty of space, allowing for an additional storage shed to be tucked just out of sight. Completing the great amenities are a 3 car garage with tons of storage opportunities and solar power to help keep energy bills lower year-round.
Studio City, CA 91604
1960
sqft2
Baths3
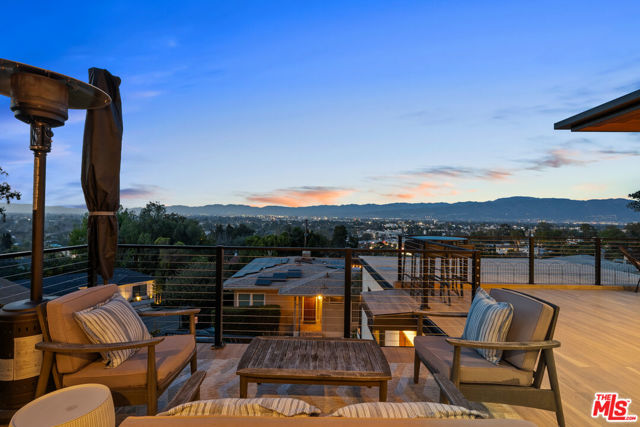
Beds Welcome to this stunning, newly renovated home in the heart of Studio City, CA. This 3-bedroom, 2-bathroom plus office residence spans 1960 square feet and boasts a complete renovation in 2021, including updates to the foundation, piping, electrical, cabinets, and fixtures.Step into a luxurious culinary experience with high-end appliances such as a Wolf range with double oven and a Sub Zero fridge and freezer. The upper level features a spacious master suite, an office space, and a large deck offering breathtaking views of the surrounding area. Outside, multiple balconies provide the perfect setting to unwind and take in the twinkling city lights in the distance. Whether you're hosting gatherings or seeking moments of tranquility, this home offers endless possibilities for both.Ideally located, this property offers convenient access to the vibrant energy of West Hollywood, as well as proximity to attractions, entertainment, and dining. Nearby parks, shopping, and schools further enhance the appeal of this highly sought-after neighborhood.Don't miss the opportunity to make this exquisite, newer renovated home your own and experience the best of Studio City living. Schedule a showing today and discover the perfect blend of modern luxury and breathtaking views.
West Hollywood, CA 90046
1680
sqft2
Baths2
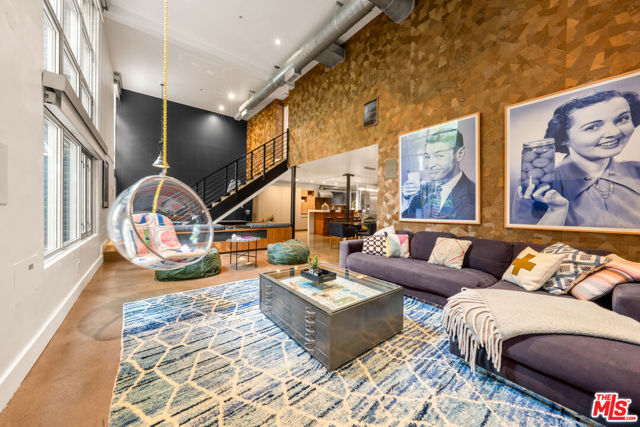
Beds Located in the heart of West Hollywood, this premier corner-unit residence at Laurel Court Lofts offers a stylish urban retreat in one of the city's most sought-after neighborhoods. Enjoy an open-concept floorplan anchored by a remodeled chef's kitchen appointed with top-of-the-line appliances, sleek custom cabinetry and a mix of Caesarstone and Carrara marble countertops. The dramatic living room makes a striking impression with lofty 18' ceilings and walls of glass that stretch from floor to ceiling, flooding the space with natural light. Completing the main level is a formal dining room, bedroom and full bathroom, along with a newly remodeled private patio with IPE wood features and a fountain to create a secluded yard that extends the living space outdoors. Upstairs, the expansive primary suite features a large walk-in closet with custom built-ins and a spa-inspired bath that boasts a soaking tub, walk-in shower and dual-sink vanity. Additional highlights include in-unit laundry, built-in speakers and a secure community garage with two assigned parking spaces, an EV charger and private storage. Ideally situated in prime West Hollywood with a 96 Walk Score, this property places an array of premier shops, acclaimed restaurants and vibrant entertainment destinations just moments away.
Pasadena, CA 91105
2060
sqft3
Baths3
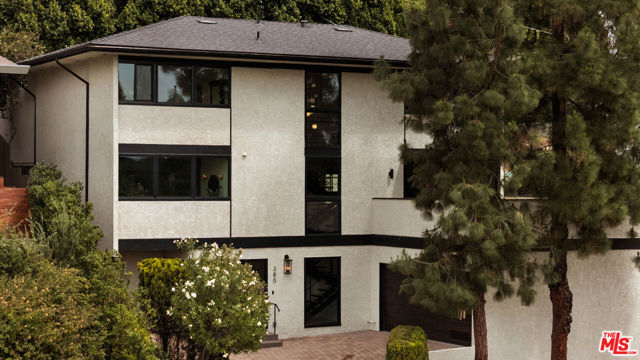
Beds Nestled high in the highly coveted San Rafael Hills of Pasadena, this completely reimagined 3-bedroom, 2.5-bath contemporary retreat masterfully balances timeless Mid-Century flair with bold, modern sophistication. A welcoming formal foyer leads you up to an airy, meticulously curated interior defined by rich wide-plank flooring and stunning new black-framed picture windows that perfectly capture tranquil treetop and mountain views. Designed for the quintessential indoor-outdoor California lifestyle, the open, seamless floor plan features two distinct gathering spaces: a cozy den boasting a romantic fireplace, and a sun-drenched formal living room anchored by a dramatic statement brick fireplace. From the living room, step out onto a freshly tiled entertainer's deck complete with a ceiling fan and ambient lighting creating the perfect setting for relaxing wine nights. Seamlessly connected is the formal dining area, which includes a custom built-in bar and integrated wine refrigerator, ensuring you are always ready to host. At the heart of the home lies a luminous chef's kitchen showcasing striking designer marble countertops, bespoke cabinetry, a gorgeous hand-glazed tile backsplash, and premium stainless steel Forno appliances, including a magnificent 36-inch range with a custom self-venting hood. A chic powder room on this main level offers ultimate convenience for guests, and thoughtfully designed for everyday practicality, there is plenty of storage throughout the home. Upstairs, all three bedrooms and a conveniently located laundry are privately tucked away. The double-door primary suite serves as a secluded oasis featuring dual custom closets (including an expansive walk-in), a charming dumbwaiter from its vintage days, a spectacular spa-inspired en-suite bathroom with a double shower clad in elegant floor-to-ceiling tile and sliding glass doors that open directly onto a second expansive deck. The two generously sized guest bedrooms also feature custom-tailored closets and share a beautifully appointed full bathroom highlighting custom designer tilework and a brand-new vanity w/ fixtures. Outside, the tiered, multi-level backyard offers a secluded, resort-like ambiance surrounded by lush, mature landscaping, ambient string lights, and a large, inviting in ground spa. Beyond its visible artistry, this turnkey masterpiece is meticulously future-proofed with a brand-new roof, updated plumbing, updated HVAC system with a Nest smart thermostat, a 200-amp electrical panel, new sewer liner, a tankless water heater, Wi-Fi smart lighting, and an EV-ready garage finished with a new door and epoxy flooring. Located just minutes from the vibrant culture of Old Pasadena, Eagle Rock, Highland Park, and Downtown, this brilliantly reimagined haven provides the ultimate blend of serene privacy and unbeatable urban convenience. San Raphael Hills living at its finest.
Marina, CA 93933
3843
sqft4
Baths4
Beds A rare, designer-curated coastal residence unlike anything previously offered in The Dunes on the Monterey Peninsula. Panoramic ocean views. Timeless and elegant, this exceptional modern three-story home showcases expansive Pacific views, sophisticated custom upgraded finishes, and thoughtfully designed living spaces. Appointed by an interior designer, the residence offers four bedrooms, including a conveniently located ground-level master suite bedroom, an additional ground-level room artfully transformed into an elegant wine room with oak finishes, and multiple inviting living spaces on each level. With over $350K of an impressive array of upgrades, to include Jenn Aire appliances, high-end light fixtures, motorized shades, whole house water filtration, 240-volt EV plug in garage, high-gloss epoxy garage flooring, golf putting green and an outdoor kitchen equipped with a pizza oven, large grill and refrigerator. The upper-level deck is a true highlight, capturing unobstructed views and mature trees framing the coastal landscape. Ideally located near shopping, dining, and everyday conveniences, just minutes from Monterey and a short drive to Carmel and Pebble Beach.

Perris, CA 92570
1003
sqft2
Baths3
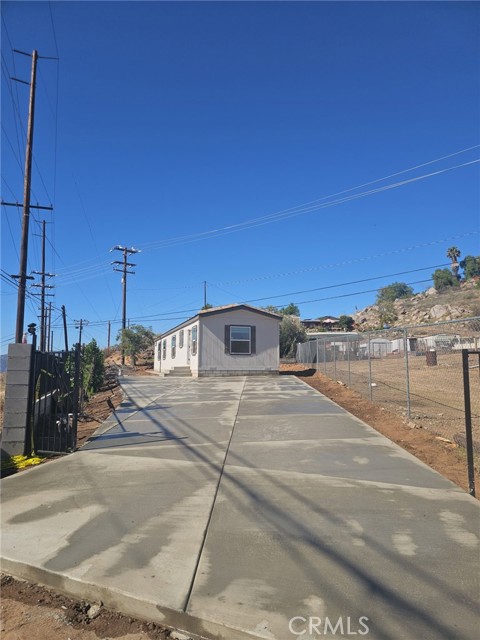
Beds Wonderful OPEN CONCEPT HOME*** Relax in your very own. Features include a huge island, beautiful modern interior doors, a large stainless steel kitchen sink, new appliances, a walk-in closet, brand-new vinyl windows, and a brand-new high-efficiency central AC/Heater. Home Features a Manufactured Home On A Permanent Foundation, With Space For Your RVs, Off-Road Toys, And More. Fully Fenced Property. Approximately 1,003 Square Feet of Living Space and features 3 Bedrooms, 2 Bathrooms on a 0.55-acre lot, and High ceilings. The Master Bathroom offers Dual Sinks, a Walk-In Shower, and a Jacuzzi Tub. A Separate Laundry Room. The Lot has space for Your Garden, Animals, hosting guests, and More. Low Taxes, No HOA.
Pasadena, CA 91106
3363
sqft3
Baths5
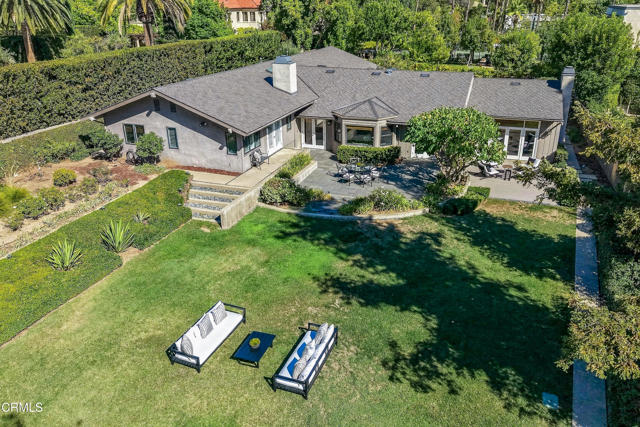
Beds Rarely does an opportunity arise to own a home in the coveted Oak Knoll neighborhood near The Langham Huntington, Pasadena, offering 5 bedrooms, 3 bathrooms, and an expansive lot of over 22,000 square feet. Meticulously maintained and beautifully landscaped by professional designers, this exceptional single-level residence offers privacy, elegance, and a serene setting. A private driveway leads to the exclusive gated property, complete with a three-car garage and a beautifully fenced yard. Recent improvements include a new roof in 2025, a newer sewer system, and an HVAC system, adding comfort and peace of mind. Upon entering, you are welcomed by a dramatic living room with soaring ceilings, custom built-in cabinetry, and a designer fireplace. Double glass doors open to a private patio, creating an inviting connection between indoor and outdoor living. Gorgeous hardwood flooring flows throughout the home, adding warmth and timeless appeal. The kitchen is a true centerpiece, featuring a vaulted ceiling, exposed beams, a kitchen island, and beautiful views of the tranquil Zen-inspired backyard framed by graceful bamboo trees. Double doors open to an outdoor dining patio just off the kitchen, while the adjoining formal dining room and family room create an ideal setting for entertaining and everyday living. The thoughtfully designed floor plan embraces the California lifestyle, where indoor comfort and outdoor enjoyment come together effortlessly. The bedroom wing offers four additional spacious bedrooms, including an ensuite bedroom with a beautifully appointed bathroom, along with a hallway bathroom featuring a double-sink vanity. The primary suite is a private retreat of its own. A cozy fireplace and TV create a special sitting area, while picturesque garden views and a skylight fill the space with natural light. A walk-in closet and a spa-inspired primary bathroom featuring dual sinks, a soaking tub, and a separate shower complete this serene sanctuary. Outside, the expansive grounds offer exceptional privacy and a peaceful atmosphere, with beautifully designed landscaping, inviting patios, and soothing bamboo views that create a sense of tranquility rarely found so close to Pasadena's finest destinations. This single-level floor plan, gated privacy, timeless hardwood floors, and exceptional indoor-outdoor flow, this special Oak Knoll residence offers a rare opportunity to enjoy space, comfort, and an elegant lifestyle near The Langham Huntington.
Page 0 of 0
