
Santa Clara, CA 95051
$1,898,000
2259
sqft6
Baths4
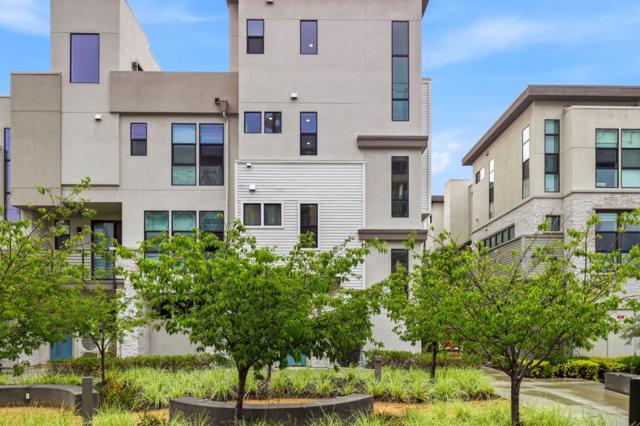
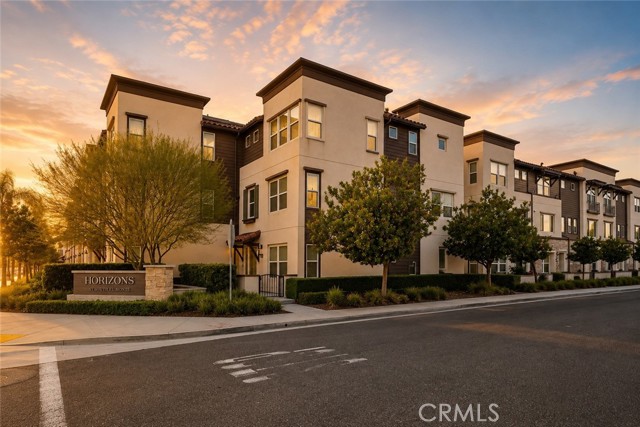
Beds Nestled in the sought-after Nuevo community, 2960 Sanor Place, Unit 106 is an exceptional 4-bedroom, 3-full-bath, and 3-half-bath townhome crafted by an award-winning builder. Spanning 2,259 SF across four thoughtfully designed levels, the rare corner residence showcases soaring ceilings, abundant natural light, oak flooring, and extensive custom owner and premier builder upgrades.The main level features a sunlit open-concept living and dining area with a private balcony. At its heart is a stunning chef's kitchen, outfitted with a Samsung Smart Refrigerator, GE Smart Oven, Fotile range, and a grand center island for entertaining. An en-suite bedroom completes this level, ideal as a guest retreat or office. Above is a luxurious primary suite with a spa-inspired bath and walk-in closet, plus two bedrooms, a shared full bath, and a dedicated laundry room. Crowning the home is a penthouse-level loft that opens to a rooftop terrace with a linear fireplace for lounging and alfresco dining. Modern living is enhanced by EV charging, Nest climate control, Brilliant smart lighting, and ADT security. Enjoy 3+ acres of amenities, including a dog park, outdoor movie area, sports courts, and gardens. Ideally situated near Apple, Google, and Meta, with Silicon Valley's best within easy reach.
Cerritos, CA 90703
2113
sqft3
Baths4
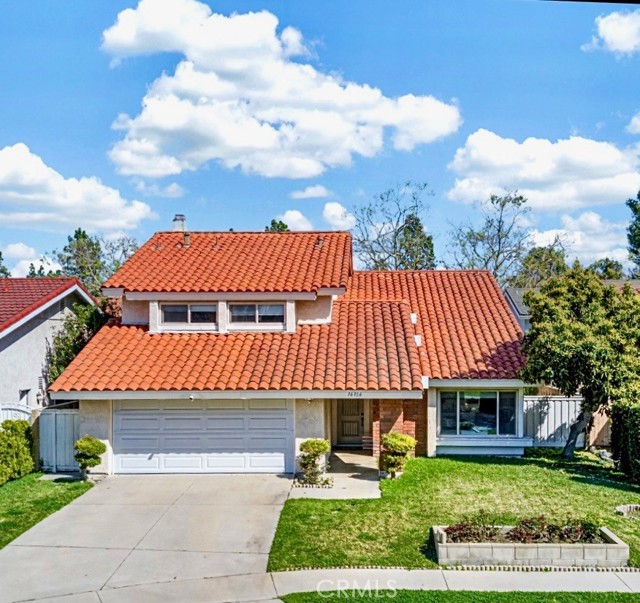
Beds The Graceful Poetry of Inspired Harmony! Extensively renovated in October 2023 with approx $200,000 in sophisticated upgrades, this beautifully reimagined residence blends timeless elegance w/ contemporary accents in a tranquil cul-de-sac setting. Enter a bright, free-flowing interior highlighted by cathedral ceilings, leveled floors, resplendent luxury vinyl plank flooring w/ stylish baseboards, recessed LED lighting, custom fabric roller shades & thoughtfully curated finishes throughout. Its newly-painted interior walls provide a versatile canvas for any décor style. The dining area is beautifully enhanced by a modern linear chandelier & built-in shelving. The inviting family rm centers around a refaced gas fireplace w/ decorative stacked stones, a custom hearth flush w/ the floor & floating TV mount. The stunning chef’s kitchen features shaker-style cabinetry w/ solid wood frames, quartz countertops, Sedona hexagon porcelain tile backsplash, farmhouse sink, Kraus faucet & a custom built-in pantry. Premium appliances include a Wolf professional 4-burner gas range w/ convection oven, Bosch dishwasher & Whirlpool built-in microwave. The spacious primary suite offers luxury vinyl plank flooring, recessed LED lighting, custom roller shades & three closets w/ sliding paneled doors. The spa-inspired primary bath showcases a quartz dual-sink vanity, designer mirrors and lighting, Kohler fixtures, Lenox gray porcelain tile flooring & a glass-enclosed shower with Belucci Bianca porcelain tile surrounds & a marble mosaic niche. 2 additional bathrooms are luxuriously upgraded w/ quartz countertops, shaker cabinets, Kohler fixtures & designer lighting. The upstairs hallway bath features a bathtub with Caribbean green tumbled marble tile surrounds & an oversized shampoo niche w/ Caribbean green hexagon polished marble mosaic. 3 secondary BR offer comfort & style with LVP flooring, recessed lighting & custom fabric roller shades. Additional highlights include dual-pane windows, central a/c & heating, an upgraded 200-amp electrical panel and a Spanish-style concrete tile roof. The 2-car garage features epoxy floors, ample cabinetry & sectional roll-up door. The private yard includes mature fruit trees—avocado, persimmon, pomegranate & orange—w/ automatic sprinklers. Located just 2 homes from HOA tennis courts & close to premier shopping, dining, parks, the renowned Cerritos Library, and within the highly sought-after ABC Unified School District.
Aguanga, CA 92536
1456
sqft2
Baths3
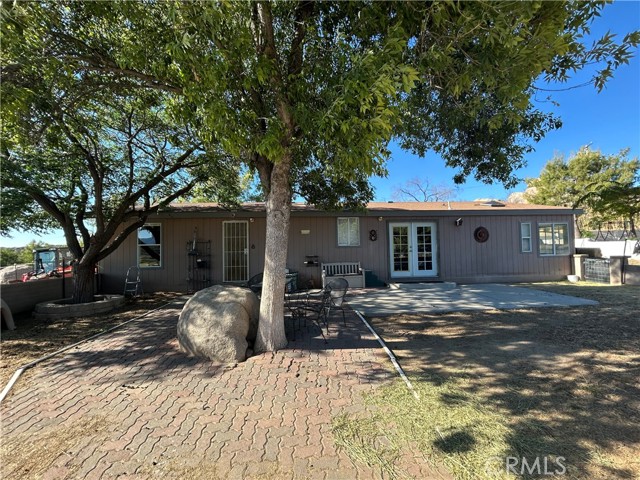
Beds Welcome to your 18.72 acre "Country Escape Pod." Ready for your "2-legged and 4-legged loved ones," this well-maintained horse ranch is move-in ready with a concrete walled courtyard, and countless upgrades including but not limited to parameter fencing with heavy-duty woven horse wire with top rail; 4 heavy gauge 16 ft ingress and egress gates; 8 heavy duty 24'x24' pipe corrals with metal roofs; 40 ft grooming station with wash racks and secure tack storage; 3 ton grain silo; 12'x40' concrete hay storage slab; worker trailer office; 100'x200' turn-out areas; additional cross fencing; 12x16 room with electric & water; 12'x16' closed in stall with roof; outside flushing toilet; 40' ft trailer plumbed as laundry room with washer and dryer. High producing water well; 2 pressure tanks; 2 large water storage tanks; 2 separate electric meters; 4 RV hook up with separate septic tank; 25+ hose bibs, located around property. Several large mature trees; access roads throughout property; sparse large decorative boulders; roads on 3 sides for good access; 2 miles from Beauty wilderness trails.
Palmdale, CA 93550
1788
sqft2
Baths4
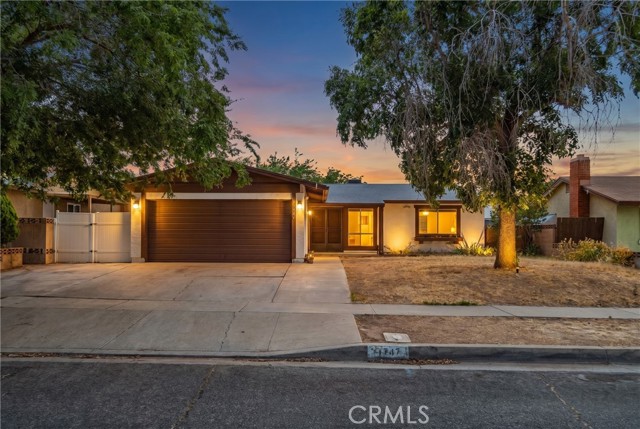
Beds Incredible 4 Bed 2 Bath East Palmdale Opportunity! Located in a charming, well established neighborhood, this home offers a fantastic floorplan, 1,788sqft and a canvass to make it your own. When you enter the home, you are welcomed with a spacious living room with great natural light and access to the three of the four bedrooms as well as the first of two baths. Moving through the living room, you find yourself in the sizable kitchen where design opportunities abound. With this space, you can turn it into the true heart of the home, where gatherings happen and memories are made. From the kitchen, you have great sightlines to the large family room, complete with a cozy fireplace with a brick surround. This is the perfect space for holiday gatherings and family movie nights. Just off of the family room, you will find the spacious primary bedroom complete with amazing closet space and dedicated bath. Moving back through the family room, you make your way outside to a yard that offers mature trees and the opportunity to create a fabulous backyard oasis! Whether you are looking for an investment opportunity or a family home that you can truly make your own, this home checks all the boxes. Come see this home today and start envisioning your future!
South El Monte, CA 91733
1957
sqft4
Baths4
Beds Beautifully upgraded 4-bedroom, 3.5-bathroom townhome offering breathtaking mountain views and exceptional privacy with only one shared wall, providing the feel of a single-family residence. Located in an FHA-approved community, qualified buyers may be able to purchase with as little as approximately $28,665 down (subject to lender approval and loan terms). This move-in-ready home features soaring 9-foot ceilings, brand-new premium flooring throughout, and an expansive open-concept floor plan designed for modern living and entertaining. The stylish kitchen is equipped with high-end appliances, all of which are included in the sale. Additional upgrades include a professionally finished epoxy garage floor, a tankless water heater, and fully paid-off solar panels, delivering substantial long-term energy savings and added value. With no Mello-Roos, low-maintenance living, and a highly desirable gated community setting, this exceptional property offers both comfort and affordability. Ideally situated within walking distance of a future shopping center, it combines modern convenience, energy efficiency, privacy, and an unbeatable lifestyle opportunity.
Garden Grove, CA 92841
4520
sqft3
Baths6
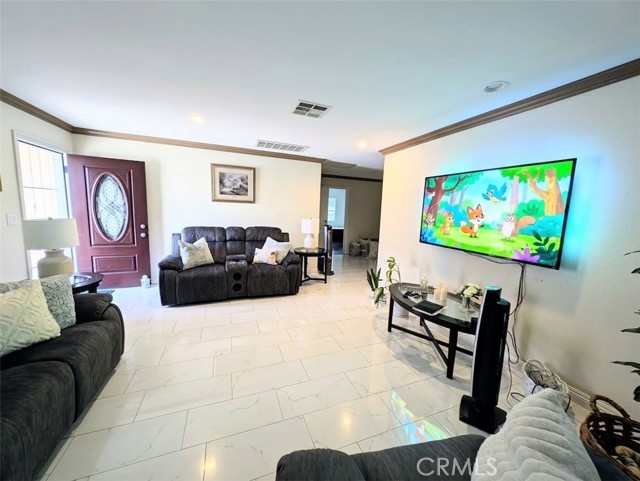
Beds Welcome to A Rare Mixed-Use Investment Opportunity in the Heart of Garden Grove! Discover an exceptional multi-use property combined total approximate 4520 SQFT Living and 10,800 SQFT Lot offering high visibility and endless potential in one of Garden Grove’s most dynamic corridors. Located just off Garden Grove Boulevard between Magnolia Street and Newland Street, this unique real estate package features two separate structures on a single lot, perfectly zoned to accommodate both residential living and light commercial activity. Whether you are a mixed-use investor, an owner-user looking to operate a business from home, or a buyer seeking immediate rental income, this versatile property delivers unparalleled flexibility. There are TWO Structures, Maximum Versatility: The front of the property boasts a spacious 6-bedroom, 3-bathroom, 2-car garage Single-Family Residence (12936) appx 2020 SQFT living space with large driveway can park 4 cars and central A/C and heating for year-round comfort, providing ample space for a large family or an excellent source of residential rental income. Situated at the rear is a substantial Commercial Warehouse (12938) appx 2500 SQFT, currently operating as a Custom Cabinet Shop with highly coveted grandfathered usage rights. Adding to the functionality of the commercial space is convenient side alley access, allowing for seamless deliveries, extra parking, or streamlined day-to-day operations. This property is a turn-key addition to any portfolio, featuring reliable, long-term tenants already in place who are open to extending their lease for immediate income stability from day one. The property inspections available upon the acceptance of an offer. Drive-by viewing is welcome and please do not disturb the tenants. For specific questions regarding Zoning & Usage allowable uses and future development, the buyers are advised to contact the City of Garden Grove Planning Department directly. Don't miss out on this rare chance to secure a high-potential asset in a thriving, high-traffic location!
Beaumont, CA 92223
4743
sqft5
Baths6
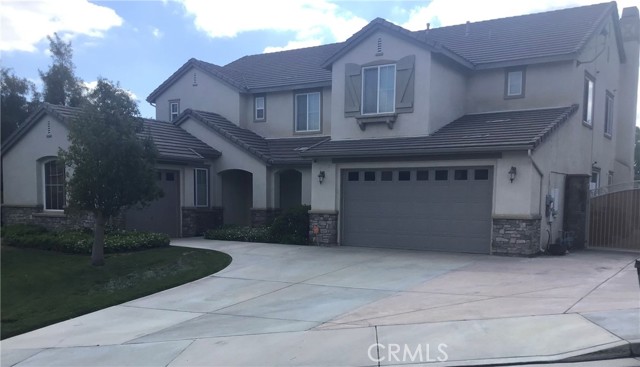
Beds Welcome to one of the most impressive homes in the highly sought-after Fairway Canyon community of Beaumont. This exceptional two-story executive residence offers an incredible 4,743 square feet of living space, making it the perfect home for a large family, multi-generational living, or anyone who simply appreciates room to spread out and enjoy life. Featuring 6 spacious bedrooms and 4 full bathrooms, this home has been thoughtfully designed to accommodate every lifestyle. The massive primary suite serves as a true retreat, complete with dual vanities, a soaking tub, separate walk-in shower, and plenty of space fit for the king and queen of the household. A downstairs bedroom and full bathroom provide ideal accommodations for guests, in-laws, or a private home office. The heart of the home is the gourmet kitchen, showcasing granite countertops, dual ovens, a gas cooktop with range hood, abundant cabinetry, and enough space for multiple cooks to prepare meals with ease. The adjoining family room with fireplace and separate living room create the perfect setting for both entertaining and everyday living. Step outside to a backyard designed for unforgettable gatherings. Enjoy multiple Alumawood patio covers, a custom outdoor fireplace, BBQ island, decorative concrete hardscape, and expansive entertaining areas perfect for hosting family and friends. The spacious side yards include RV parking, while the elevated location provides breathtaking panoramic views of rolling hills, valleys, and surrounding mountain peaks. Completing this remarkable property is a 4-car garage, offering plenty of room for vehicles, recreational toys, storage, and hobbies. Homes of this size, quality, and location rarely become available. Come experience the luxury, space, and spectacular views that make this executive home truly one of a kind.
Rimforest, CA 92378
1102
sqft2
Baths3
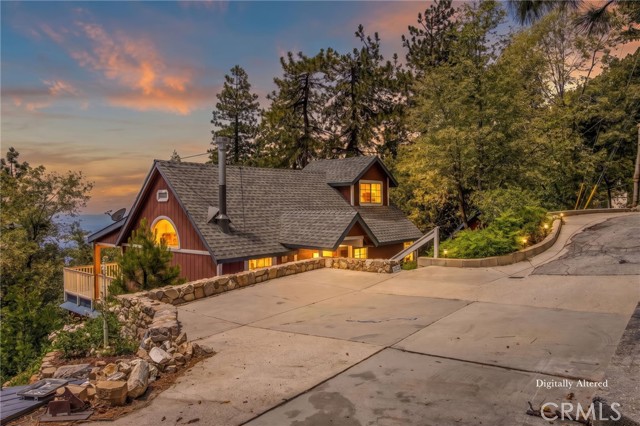
Beds MOUNTAIN VIEWS & Relaxation come together in this Beautifully MOVE IN READY Furnished Retreat. From the moment you step inside, you'll be drawn to the EXPANSIVE DECK and STUNNING Valley VIEWS that Create an Unforgettable Backdrop for Everyday Living. Situated on an OVERSIZED LOT, this property offers the Comfort of Space and the Security of Knowing your View is Preserved. The Warm and Inviting Living Room features a Cozy Wood-Burning Stove, Perfect for Gathering with Family and Friends after a day in the Mountains. Kitchen Features Plenty of Countertop Space & Cabinet Storage. Thoughtful Features throughout include a Large Family Room with French Doors to the Outside, Remodeled Bathrooms, One with a Relaxing Soaking Tub and another with Elegant Stone Countertops & Walk-in Shower and Bedrooms that are Positioned to take Advantage of the Picturesque Setting. Additional Highlights include Ample Parking, Indoor Laundry Room, Tankless Water Heater, Plantation Shutters and Storage Shed. Ideally located just a short drive from LAKE ARROWHEAD and LAKE GREGORY, this property offers the perfect combination of mountain serenity and convenient access to year-round recreation, dining, and entertainment. Whether you're seeking a full-time residence, vacation getaway, or investment opportunity, this home delivers the mountain lifestyle you've been dreaming of—with a view you'll never tire of!
Corona, CA 92883
2363
sqft3
Baths5
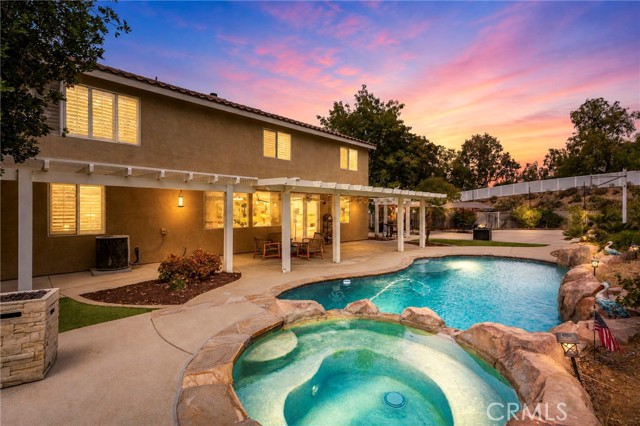
Beds Welcome to a true backyard paradise in the heart of Corona! From the moment you arrive, this incredible home makes a lasting first impression with its charming front porch, elegant custom wood entry door, and inviting curb appeal. Step inside and discover a spacious home designed for both comfortable living and unforgettable entertaining. Inside, you’ll find soaring ceilings, abundant natural light, and an open-concept floor plan that flows beautifully throughout the home. The upgraded kitchen is the perfect gathering place for family and friends, while large windows showcase stunning views of the backyard oasis. The backyard is truly the crown jewel of this property — your very own private resort! The magnificent rock-accented pool and spa create a luxurious atmosphere that feels like a vacation every single day. Imagine relaxing in the spa as you watch breathtaking sunset skies light up the evening, or hosting unforgettable summer pool parties in this entertainer’s dream yard. The expansive covered & lattice patio provides an incredible amount of shaded outdoor living space, perfect for outdoor dining, family gatherings, game nights, and year-round entertaining. The oversized lot offers endless possibilities with wide open spaces for kids to play, pets to roam, or future outdoor additions. There’s even plenty of room for lounging, basketball, backyard games, and creating memories with family and friends for years to come. As the sun sets, the backyard transforms into a peaceful retreat with glowing pool lights, mature landscaping, and a tranquil atmosphere that feels both private and luxurious. Located in the highly desirable Horsethief Canyon Ranch community, residents enjoy resort-style amenities including sparkling community pools, clubhouse, fitness center, parks, tennis courts, playgrounds, walking trails, and scenic mountain views throughout the neighborhood. And for those 4-legged friends of ours Welcome to the Bark Park! ??Tucked away for residents-only. Designed with safety as a top priority, this fully fenced haven features a secure double-gated entry, allowing your pup to roam and race completely off-leash. To keep playtime stress-free, the park offers distinct, dedicated zones for both large and small dogs. Plus, we’ve got you covered on the essentials enjoy on-site water fountains, shaded seating to relax in, and complimentary waste bags. It’s the ultimate neighborhood spot for happy tails and tired paws.
Page 0 of 0
