
San Diego, CA 92101
$1,199,000
1324
sqft2
Baths2
Beds Highly sought-after 04 floor plan at Electra. Perched on the 24th floor, Residence 2404 offers panoramic views of San Diego Bay, the downtown skyline, and sparkling city lights from one of downtown's most iconic luxury high-rises. Floor-to-ceiling windows fill the open-concept living, dining, and kitchen areas with natural light while showcasing breathtaking waterfront and skyline views. Two private balconies provide the perfect setting to enjoy morning coffee, evening sunsets, and the energy of downtown living. The kitchen combines style and functionality with stainless steel appliances, a Maytag dishwasher, and a sleek pull-out faucet. The spacious primary suite serves as a private retreat with balcony access and bay views. The recently reimagined spa-inspired bathroom features dual shower heads with handheld fixtures, dual vanities, a backlit mirror, and contemporary finishes. A custom California Closet adds exceptional organization and convenience. Additional features include in-unit laundry with upgraded shut-off valves, two premium parking spaces, and a private storage unit. Located just steps from Little Italy's acclaimed restaurants, cafés, farmers market, and waterfront, this exceptional residence offers the perfect blend of luxury, convenience, and vibrant urban living in the heart of downtown San Diego.

Encinitas, CA 92024
1485
sqft2
Baths3
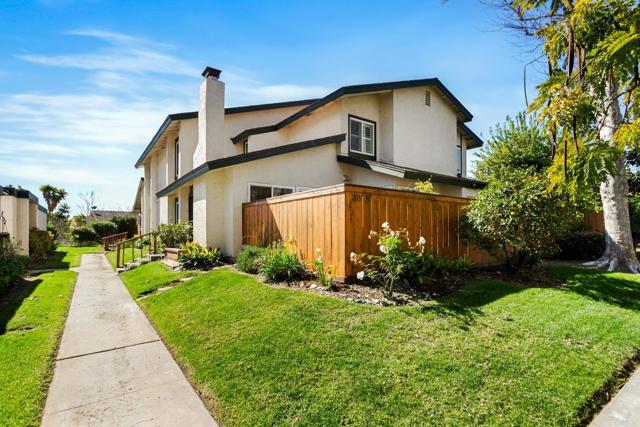
Beds Last call for offers 7/19/26. Gorgeous Village Park end-unit home offers the perfect blend of comfort, style, and coastal lifestyle living. Spacious 1,485 sf with 3 bedrooms and 2 fully remodeled bathrooms, this thoughtfully designed residence features the highly desirable convenience of a downstairs primary bedroom, creating exceptional functionality for a variety of lifestyles. Remodeled kitchen showcases new appliances, modern finishes, and seamless flow into the main living spaces, while updated flooring adds warmth and durability throughout the home. A cozy fireplace anchors the inviting living area, complemented by a whole house fan for year-round comfort. Additional highlights include an inside laundry room, mature landscaping, and an expansive enclosed outdoor patio ideal for entertaining, dining al fresco, or simply enjoying the coastal climate. The large two-car garage provides ample storage and parking flexibility. Residents of Village Park enjoy resort-inspired amenities including an Olympic-sized pool, spa, clubhouse, tennis and pickleball courts, multiple tot lots, scenic walking paths, and expansive greenbelts that create a true neighborhood atmosphere. Ideally located within walking distance to Park Dale Lane Elementary School, the home also offers convenient access to nearby shopping, dining, parks, and the renowned beaches of Encinitas. Enjoy close proximity to popular destinations including Moonlight State Beach, Encinitas Ranch Golf Course, and the vibrant shops, cafes, and restaurants along historic Coast Highway 101. This is an exceptional opportunity to enjoy the best of North County coastal living in one of Encinitas' most beloved communities.
Seal Beach, CA 90740
1050
sqft2
Baths2
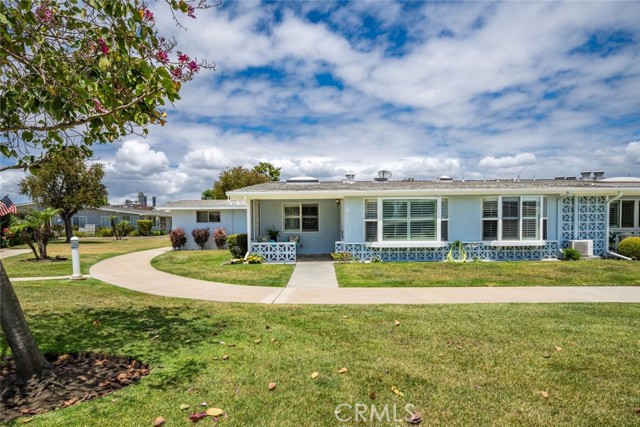
Beds Bright corner two-bedroom, two-bath residence located in Mutual 3, ideally positioned to offer the best of both worlds: a convenient drive-up location for easy loading and unloading, along with a large greenbelt directly in front for a serene, open feel. Enter through a charming whitewashed brick patio and beautiful leaded glass front door into this unique open-concept floor plan featuring soaring vaulted ceilings and abundant natural light. The spacious layout offers two full bedrooms, two bathrooms, and exceptional storage throughout. Professionally scraped ceilings, recessed lighting, and stylish custom “fandeliers” add a modern touch, while double-pane windows with plantation shutters provide both energy efficiency and timeless appeal. The kitchen is highlighted by an expanded skylight that fills the space with natural light, along with an oversized pantry ideal for additional grocery storage. Additional conveniences include a microwave and dishwasher. The expanded primary suite features a generous walk-in closet with abundant storage space. The primary bathroom includes a shower/tub combination, updated fixtures, washer and dryer, and an enlarged skylight. The second bedroom offers vaulted ceilings, built-in storage cabinets, and its own private half bath. Additional highlights include central HVAC and true move-in-ready condition. (CARPORT 48, SPACE 6) SENIOR COMMUNITY-OFFERS THE FOLLOWING AMENITIES: 9 Hole Golf Course, Swimming Pool, Jacuzzi, Gym, Table Tennis, Shuffle Board, Billiards, Pickle Ball, and Bocce Ball courts. Amphitheater, 6 Clubhouses featuring: Art Room, Sewing, Crafts, Wood Shops, Lapidary, Pool Tables, Over 200 Clubs, LWSB is a Security Guard-Gated Community. Also Library, Friends of Library Bookstore, Credit Union, Health Care Center, Pharmacy and Post Office
San Pedro, CA 90731
1875
sqft4
Baths4
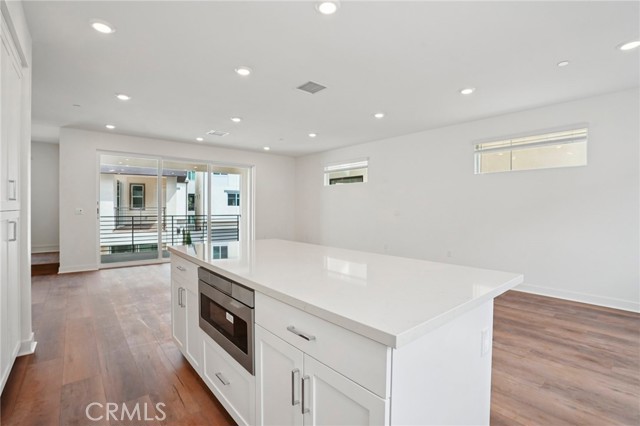
Beds Welcome to this beautifully appointed new construction townhome nestled in The Heights at Ponte Vista, a thoughtfully designed gated community near the Palos Verdes Peninsula. This 3-story home features a rare chance to enjoy flexible living, designer finishes, and premium upgrades already built-in. The first floor features a private junior suite with a dedicated access to the main residence or independent entry, a great space for flexible living whether it's for extended guests, a home office, guest space or even a yoga room! This bedroom is pre-wired for a future kitchenette, offering flexibility rarely found in new construction. The heart of the home unfolds on the second floor, where an open-concept great room flows seamlessly to a spacious deck. The gourmet kitchen has been fully upgraded with an electric induction cooktop, built-in oven, vent hood, and microwave drawer at the island, all complemented by upgraded quartz countertops, a full white tile backsplash, and classic white shaker-style cabinetry throughout. Kitchen cabinets include soft-close features. A 3-panel multi-slide door in the living room blurs the line between indoor and outdoor living. The kitchen island provides generous seating for entertaining, storage, and style. The third floor showcases two secondary bedrooms and a soaring primary suite with a walk-in closet. An upstairs laundry closet adds everyday convenience with a washer and electric dryer already included. This home is extensively upgraded and ready to enjoy with all the appliances in place, window blinds throughout the homes, and owned solar panels. The attached 2-car garage is EV pre-plumbed for future charging needs. The resort-style common area amenities include a pool, spa, fire pit, rec center, fitness center, and outdoor BBQ areas with covered dining. Near award winning schools and coastal living.
Big Bear City, CA 92314
1280
sqft2
Baths3
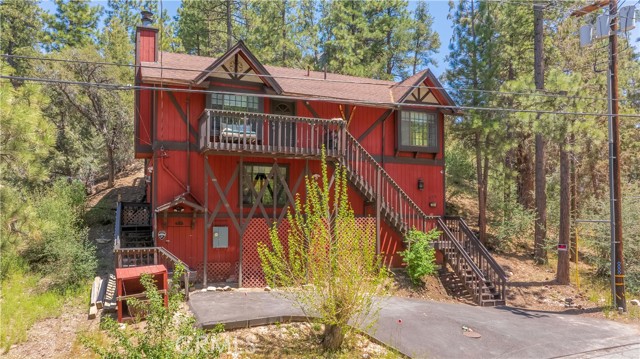
Beds Set among the pines in a peaceful Big Bear neighborhood with hiking trailheads and snow play areas just steps from the property, this beautifully maintained 3-bedroom, 2-bath mountain cabin offers the perfect blend of comfort, convenience, and year-round enjoyment. Fully furnished and move-in ready, the home is thoughtfully designed for relaxing weekends, family gatherings, or full-time mountain living. Inside, you’ll find a bright open living space filled with natural light, warm mountain charm, and inviting areas to gather after a day outdoors. The game room adds an extra layer of fun with a pool table for entertaining family and friends. Step outside to a spacious backyard that’s perfect for BBQs, morning coffee, or simply relaxing in the fresh mountain air. Conveniently located near Big Bear Lake, the Village, ski resorts, shops, and popular local restaurants, this property offers easy access to everything Big Bear has to offer while still feeling quiet and tucked away.
San Diego, CA 92111
920
sqft1
Baths2
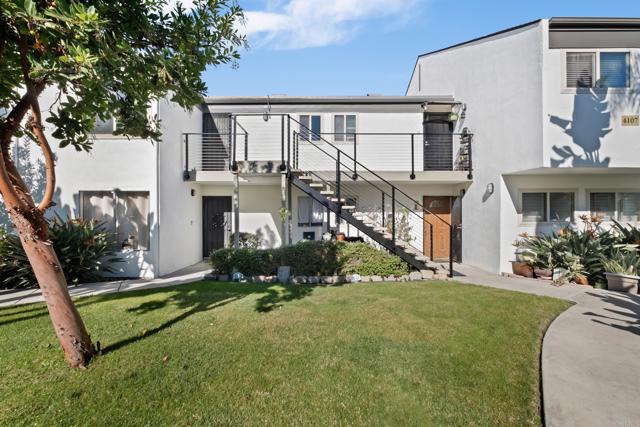
Beds Located just minutes from downtown San Diego, San Diego International Airport, SeaWorld, and the beaches, this refreshed upper-level 2-bedroom, 1-bath condo offers comfort and convenience in a highly central location. The light-filled unit features recent updates throughout, an open and airy layout, and a private balcony perfect for relaxing. Enjoy the ease of one assigned parking space and access to a community pool. Ideally situated close to popular restaurants, shopping, and everyday essentials, this condo delivers low-maintenance living with unbeatable proximity to San Diego’s most iconic destinations.
San Diego, CA 92154
1440
sqft2
Baths2
Beds 55+ Community on Land Lease. One owner must be 55+ and the other homeowners/residents are allowed to be 40+. Two covered parking spaces in front of home. Additional parking is allowed on the street WITHIN the park premises. Solar is leased (25 years starting June 2022) @ $67.00 per month. Water Softener installed. Brand New Flooring installed in October 2025. This is a gated community and a code is required to enter the park premises. The TOTAL Space Rent/Fees are $1,758.77 paid monthly. Trash is $35.49 monthly. Water and SDGE are metered and paid separately and directly to each of the two public companies. Subleasing or rentals are Not in the Park. The proof of income requirement is $4,227.38 monthly. Animals are allowed at Ocean Bluffs. No more than 2 dogs per space, not weighing over 30lbs each. The Park amenities include: Greenbelt walking path with benches, one Clubhouse with a Kitchen, Ice Machine, 2 Restrooms, Poker Room, Bingo Nights, Library, Billiard Room with 3 tables, Year Round Heated Pool, Spa/Hot Tub, Dry Sauna, 2 Showers for Pool/Spa users, Laundry Room with 2 washers & 2 dryers. There is also a dry RV Storage lot available for rent with the Park for $100 per month per space for storage.

Los Angeles, CA 90045
1862
sqft2
Baths3
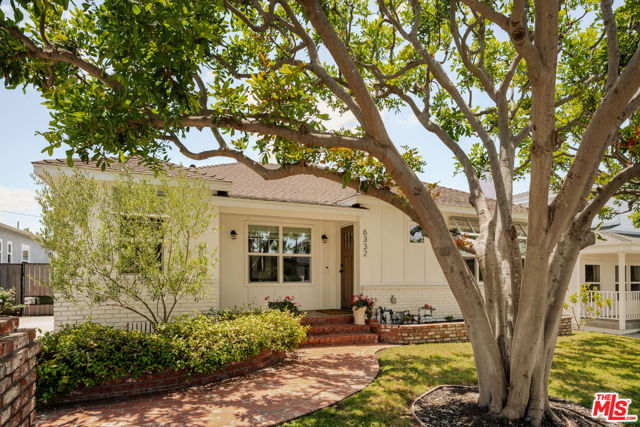
Beds Perfectly positioned on a picturesque, tree-lined street in the heart of highly coveted Kentwood, this beautifully remodeled single-story home offers the ideal blend of timeless charm, thoughtful design, and effortless indoor-outdoor California living. Nestled beneath mature tamarind trees, the home welcomes you with warmth, natural light, and an undeniable sense of tranquility. Inside, a sun-soaked formal living room with oversized windows and a brick fireplace offers an idyllic space for gathering. The open concept living space flows seamlessly into the pristine designer kitchen outfitted with stainless steel appliances, Carrara marble countertops, and a cheerful breakfast bar, creating an atmosphere perfect for everyday living and entertaining. Just beyond, a versatile dining space and adjacent family room with a second fireplace, built-in shelving, and backyard access offer flexibility for dining, lounging, or gathering with guests. The thoughtfully designed floor plan includes a gracious secondary bedroom with a walk-in closet, while the stunning primary suite serves as a true retreat. Privately situated beyond the dedicated laundry room, the expansive suite features dramatic vaulted beams, generous closet space, and a spa-like ensuite bath with heated floors and luxurious finishes. The secondary bath has been equally well-appointed, also featuring a full remodel and heated floors. French doors from both the living room and primary suite open to a serene backyard oasis with a tranquil water feature, pergola-covered dining and lounge space, and lush landscaping bursting with lemon trees, blueberries, and vibrant greenery that attract hummingbirds and butterflies alike. The converted garage offers exceptional versatility as a studio, office, gym, or guest overflow space. A thoughtfully separated third bedroom/office, complete with a built-in Murphy bed, rounds out this exceptional home. Fully remodeled and move-in ready, this Kentwood residence effortlessly combines sleek sophistication with timeless warmth.
Clearlake Oaks, CA 95423
1040
sqft2
Baths2
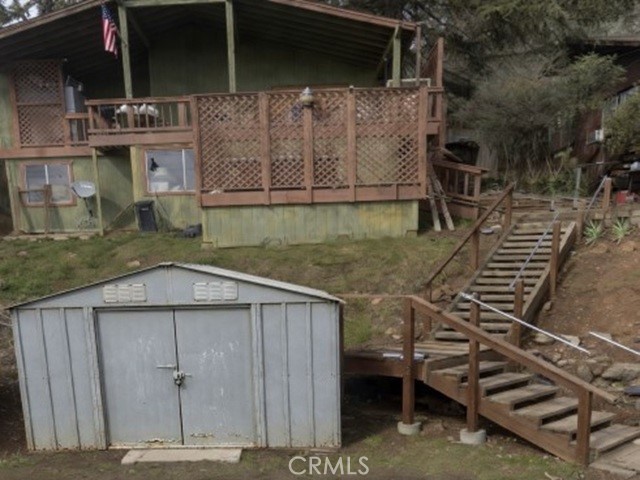
Beds Welcome to Clearlake Oaks, CA. Local attractions nearby include Clear Lake State Park and Anderson Marsh state Historic Park. Home was built in 1966 and has a good lot size of 10,890 sq. ft. The affordable home has a square footage of 1,040 sq. ft. At this price if you blink it will be SOLD. Buyers check City, County, Zoning, Tax, and other records to their satisfaction. AS-IS SALE property.
Page 0 of 0
