
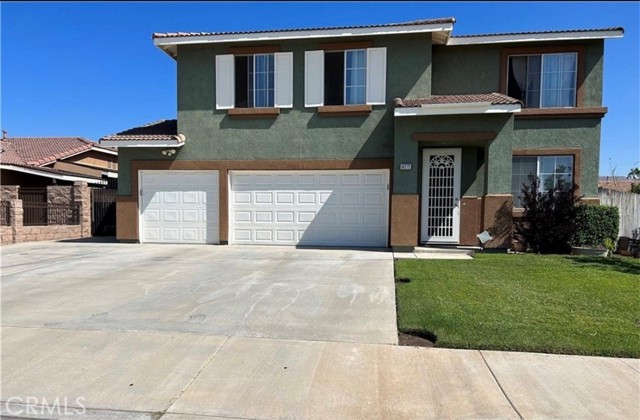
Moreno Valley, CA 92551
$619,888
2530
sqft3
Baths5
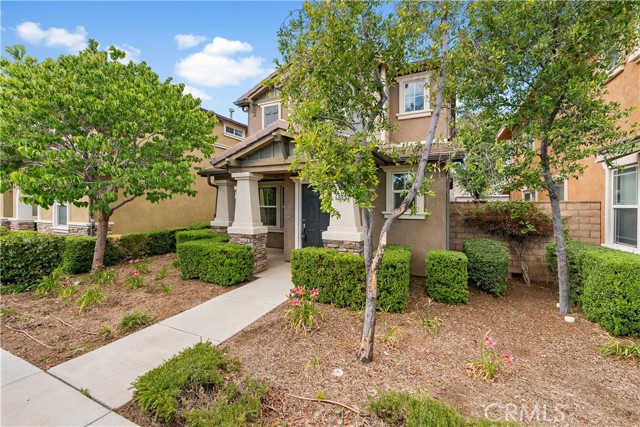
Beds Welcome to 16272 Emma st in Moreno Valley From the moment you step into this beautifully inviting entryway. You'll feel right at home .This spacious home is designed for family living .Cozy fireplace in the family room makes the home welcoming . Open Floor plan in the Kitchen , All bedrooms are upstairs . Home also has a little Bonus room down stairs make it a office or a play room , The possibilities are endless. Put your own touch into it. The yard has plenty of space to Host your friends and Family . Nice size storage room in the back yard to utilize it as you desire. Don't miss out come take a look and fall in Love with this Home . Home is Contingent upon Seller finding a Replacement home.
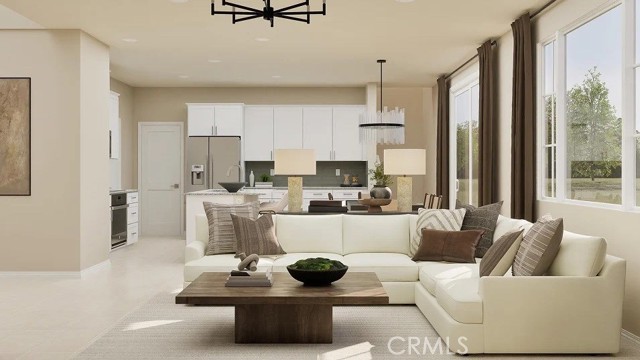
Winchester, CA 92596
2476
sqft3
Baths4
Beds NEW CONSTRUCTION! Upon entry, this new two-story home features a double-height foyer that leads to an open plan shared between the kitchen, dining and living areas. A secluded bedroom steps from a full bathroom is tucked away near the front of the home, perfect for a guest suite, home office or multigenerational living. An inviting loft is the centerpiece of the second floor, providing additional space for entertaining, recreation and leisure, easily accessible from two additional bedrooms and a lavish owner’s suite with a full bathroom and walk-in closet. The kitchen features granite countertops and white cabinetry. Willowcrest brings new single-family homes to the Amber Valley masterplan in Winchester, CA. Residents will enjoy low HOA dues and spacious homesites. Golf enthusiasts can hone their game on the lush greens at The Golf Club at Rancho California, just five minutes away, and outdoor recreation is a short drive away at the Lake Skinner Recreation Area. Enjoy seamless travel plans with proximity to the French Valley Airport.
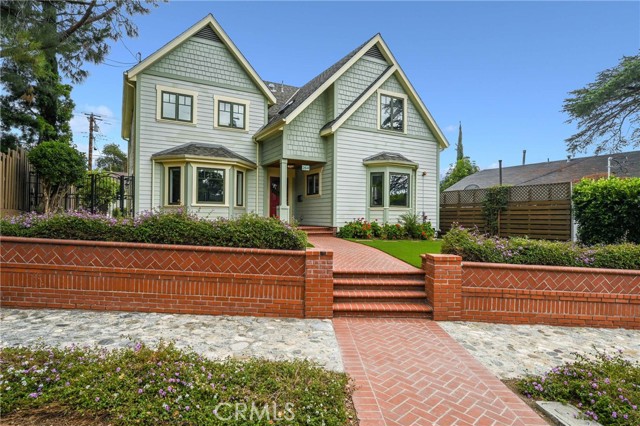
Monrovia, CA 91016
2681
sqft3
Baths3
Beds This beautiful North Monrovia home blends timeless farmhouse elegance with modern conveniences. This home underwent extensive renovations and additions in approximately 2007, as well as additional improvements in 2018 and 2022, resulting in the look, feel , and functionality of a newly constructed residence. The entryway leads to a formal living room featuring a fireplace, high ceilings, and crown molding, while the formal dining room offers abundant natural light, a built-in hutch, and pocket doors opening to the kitchen. The remodeled gourmet kitchen features quartz countertops, a center island, Thermador range, custom cabinetry, a farmhouse sink, subway tile backsplash, bar sink, large walk-in pantry, breakfast area, and access to the side patio. Family room, complete with built-in shelving, and guest bath round out the main level. A generously wide staircase leads upstairs to a spacious landing. The primary suite offers a walk-in closet with dressing area and a beautifully remodeled bath (2022) featuring a deep soaking tub, large shower, and dual-sink quartz-topped vanity with custom cabinetry. Two additional upstairs bedrooms share a full bath with an antique vanity, herringbone-pattern tiled floor, and solar tube. Additional interior highlights include engineered Oak wood flooring, crown molding, dual-pane windows, recessed lighting, a whole-house fan, and pull-down attic stairs. Amazing treetop and mountain views from second story. The backyard offers a lovely patio, low-maintenance planters and green space, mountain views, lemon trees, and a paver driveway. The garage, featuring a finished interior and attic space, was taken down to the studs and completely reconstructed in 2018. Situated on a street-to-street lot, this stunning home is truly a must-see!
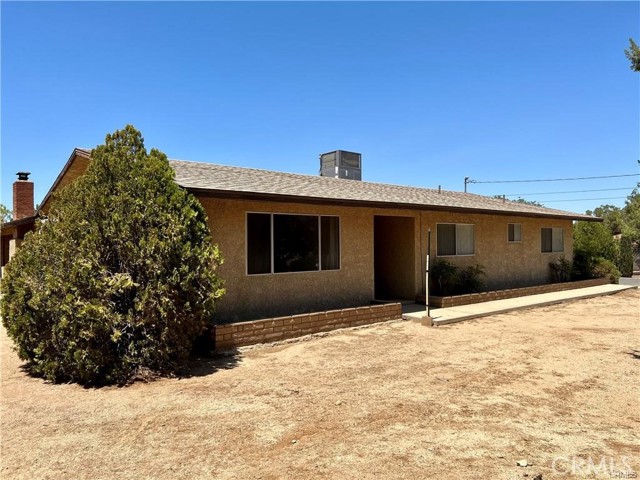
Hesperia, CA 92345
2120
sqft3
Baths3
Beds Beautiful custom home, previously Owner-built; spacious 4 Bedroom 3 Bath. All original fixtures are well-maintained on over an acre of land. Has an automatic gate, RV access, and a fireplace. The home has been meticulously taken care of by the original owners. This home offers the perfect outdoor setup for large gatherings and has only 2 owners.
Winchester, CA 92596
2559
sqft3
Baths4
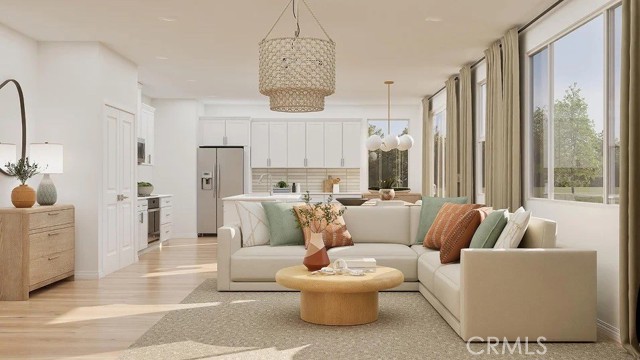
Beds NEW CONSTRUCTION! Includes Upgraded Flooring! This new two-story home features a convenient first-floor bedroom—perfect for guests, multi-generational living or anyone who values main-level accessibility. The heart of the home centers around an inviting Great Room that flows into the adjacent dining room and kitchen, creating a natural gathering place for daily life and entertaining. Upstairs, discover a serene owner's suite with luxurious bath and walk-in closet, plus two additional bedrooms. A versatile loft completes the home, offering additional entertainment and recreation spaces on the second floor. The kitchen features granite countertops and white cabinetry. Willowcrest brings new single-family homes to the Amber Valley masterplan in Winchester, CA. Residents will enjoy low HOA dues and spacious homesites. Golf enthusiasts can hone their game on the lush greens at The Golf Club at Rancho California, just five minutes away, and outdoor recreation is a short drive away at the Lake Skinner Recreation Area. Enjoy seamless travel plans with proximity to the French Valley Airport.
Lake Arrowhead, CA 92352
2450
sqft3
Baths3
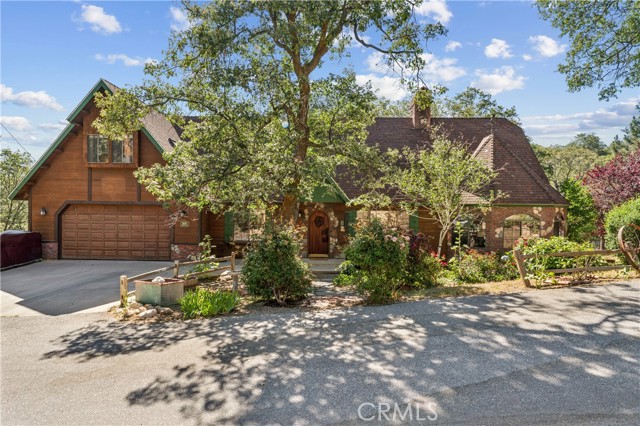
Beds Absolute Super Special Gleaming Traditional Home located in Deer Lodge Park offering 2,450 sqft nestled under Giant Oak Trees and boasting an Open Entertaining Floor Plan. Level Direct Entry Driveway with 2-Car Garage and or One Step Up to the Hand Carved Mahogany Oak Leaf Character Front Door into the Vaulted Ceiling Over-sized Generous Living Room and “Wow Factor” Captivating Brick & River Rock Wood Burning Fireplace. This Residence has A/Conditioning and is designed for Comfortable Informal Entertaining along with Intimate Breakfast Nook, Center Isle, Informal or Formal Dining Area and Large Outdoor Entertaining Deck under the Oaks. Main Level also includes Powder Room that combo’s as Laundry Room, Generous Primary Ensuite Bedroom while the Upper-Level Features 2 Generous Guest Bedrooms and Full Bath. Large Open Unfinished Build-Up Area is present if additional square footage is desired for Work Shop, Gym and or Game Room. Pictures speak a Thousand Words and this one will capture your heart!
Lancaster, CA 93536
2218
sqft2
Baths4
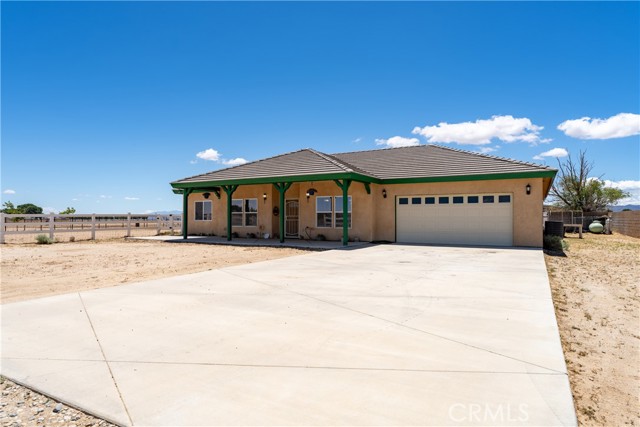
Beds Custom built Ranch style home and turnkey horse property with extensive facilities in the sought-after Antelope Acres / West Lancaster area has ended. Welcome to this private ranch retreat on 2.5 flat, fully usable acres! This charming single-story home sits on beautifully maintained grounds and offers easy accommodations for up to 6 horses. The residence features 4 bedrooms and 2 bathrooms, with the former garage thoughtfully converted into additional living space complete with its own ceiling fan and private entrance. Step under the covered entry and you're greeted by a spacious formal dining room to the right, a flexible bedroom or office to the left, and a generous living room anchored by beautiful French doors that open to the private backyard and lush sodded area. The kitchen boasts tile countertops, plenty of storage, and flows naturally into the living and dining spaces. Throughout the home you'll appreciate warm Mahogany doors and handsome Knotty Alder cabinetry. The primary suite is a true retreat with an ensuite bath featuring a soaking tub, separate shower, dual-sink vanity, and large walk-in closet. There's also a big separate laundry room, and all appliances convey with the sale. The equestrian facilities here are impressive and rare for the area: a 30' x 90' six-stall barn with turnouts and electricity, plus a massive 280' x 160'arena (roughly the size of a football field) that includes chutes, boxes, and a 15-foot alleyway. Behind the house you'll find a huge open yard perfect for RV parking, off-road toys, or simply enjoying the space. Additional highlights include full perimeter fencing, a concrete tile roof, automatic exterior sensor lights and a solar-powered light at the main gate and located 1/2 mile from asphalt street. Very private as adjoining parcels are undeveloped. Just minutes away is the local town center with restaurants, a feed and hardware store, country market with gas and food service, plus the community fire station and center
Winchester, CA 92596
1728
sqft3
Baths3
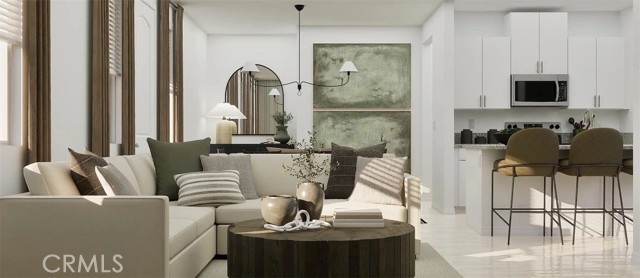
Beds NEW CONSTRUCTION! This new two-story home creates an ideal backdrop for modern living with an open floorplan that flows between the kitchen, living and dining spaces on the main level. The second floor is dedicated entirely to rest and relaxation, featuring a peaceful owner's suite with luxurious bath and generous walk-in closet, two additional bedrooms and a versatile loft perfect for a home office, play area or cozy reading retreat. The kitchen features granite countertops and white cabinetry. Brightwood is a new collection of single-family homes, coming soon to the Amber Valley masterplan in French Valley, CA. Residents will enjoy onsite amenities including a playground, park and tot lot, along with convenient access to newer shopping, dining and Kaiser Permanente Medical Center near the Clinton Keith corridor. Outdoor recreation awaits at nearby Lake Skinner Recreation Area, while Promenade Temecula and Temecula Valley Wine Country are just 15–20 minutes away. With easy access to the I-215 freeway, Amber Valley offers a connected lifestyle in one of Southwest Riverside County’s fastest-growing areas.
Palmdale, CA 93550
1519
sqft3
Baths2
Beds Welcome to this beautiful two-story home located in a desirable gated community! This well-maintained residence features 2 spacious bedrooms, 2.5 bathrooms, and a versatile upstairs loft that can be used as a home office, media room, or potential third bedroom. The open-concept floor plan offers a bright and airy living area with a cozy fireplace, tile flooring throughout the main level, and abundant natural light. The kitchen is equipped with new stainless-steel appliances, ample cabinetry, generous counter space, and a breakfast bar that opens to the living and dining areas—perfect for everyday living and entertaining. Upstairs, you'll find a spacious loft, convenient indoor laundry room, and two well-sized bedrooms, including a primary suite with dual sinks, a large shower, and plenty of storage. Additional highlights include recessed lighting, attached two-car garage with direct access, and low-maintenance landscaping. The community offers a playground, Volleyball Ct, Basket Ball Ct and beautifully maintained common areas, while the HOA includes water service, providing added value and convenience. Conveniently located near shopping, dining, schools, and commuter routes. Move-in ready and perfect for first-time buyers, or investors seeking a low-maintenance lifestyle.
Page 0 of 0
