
Monrovia, CA 91016
$989,000
1484
sqft1
Baths3
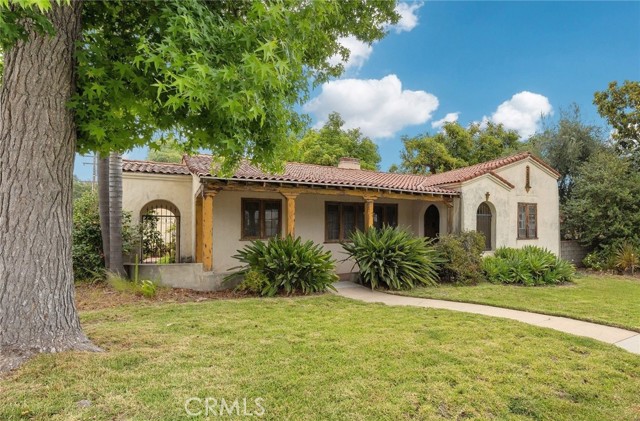
Beds Rare North Monrovia architectural time capsule blending the romance of a 1920s Spanish Revival residence with a detached studio house inspired by California’s indoor-outdoor lifestyle tradition. Set near historic landmarks, scenic foothill trails, wilderness preserve areas, and Old Town Monrovia, this largely untouched property offers a rare opportunity to restore and preserve a timeless architectural gem rich with original character and craftsmanship. Classic details include a red clay tile roof, covered corridor with exposed wood-beam ceilings, graceful arches, handcrafted moldings, decorative attic vents, textured plaster walls, hardwood flooring, handcrafted light fixtures, authentic hand-wrought ironwork, and an arched wooden front door with wrought iron detailing and original mail slot. A Batchelder fireplace serves as a stunning focal point reflecting the artistry of its era. Mature olive and avocado trees, lush landscaping, shaded walkways, and a private courtyard create a peaceful old California compound atmosphere between the primary residence, detached outdoor living studio, and garage. The detached studio offers approx 450 sq. ft. with vaulted wood-beam ceilings, expansive windows, rustic wood-paneled walls, a dramatic brick fireplace, and vintage wood-burning grill with ventilation hood. Flexible potential for studio, office, gym, lounge, workshop, game room, or guest retreat. Studio house includes a currently non-functioning bathroom vintage sink and toilet. The primary residence offers 3 bedrooms and 1 bathroom. Desirable features include an eat-in kitchen, as well as an easy-access basement. A detached two-car garage with built-in workbench provides additional parking, storage, and workshop space. Convenient access to Los Angeles and neighboring communities including Sierra Madre, Pasadena, and Arcadia. Monrovia is recognized as a two-time All-America City Award recipient known for its strong sense of community and historic charm. A rare opportunity for a buyer who appreciates restoration, original architectural integrity, timeless craftsmanship, and the enduring character of an authentic Spanish Revival home. Sq. ft. deemed reliable but not guaranteed. Buyer to independently verify all permits, sq. ft. , property details, use, and school enrollment. Property being sold strictly “as is”. Seller will make no repairs and offer no credits or concessions in lieu of repairs. This listing Price already reflects current property conditions.
Lake Arrowhead, CA 92352
1575
sqft3
Baths3
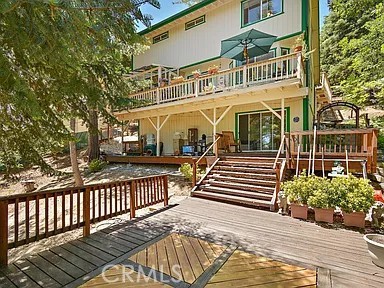
Beds Welcome to your ideal mountain escape with Lake Rights Property! Nestled in the serene, tree-lined canopy of Lake Arrowhead, this charming 1991-built, mountain home offers the perfect blend of alpine comfort and modern convenience. Featuring 3 spacious bedrooms and 2.5 bathrooms across a well-designed floor plan, the home welcomes you with an open, airy living space anchored by a cozy fireplace, which is perfect for those chilly mountain evenings. Large windows throughout invite natural light and frame beautiful, scenic tree top views. The main level seamlessly connects the living area, kitchen, and dining, making it ideal for entertaining family and guests. Retreat upstairs to the peaceful bedrooms, including a generous primary suite. Situated on an expansive 9,591 sq. ft. lot, there is plenty of outdoor space to enjoy the crisp mountain air and local wildlife. Complete with a rare and highly desirable 2-car parking space to keep your vehicles. Located in the coveted Arrowhead Woods community, you are just a short drive from Lake Arrowhead Village, dining, shopping, and outdoor recreation. The property includes Lake Rights. Whether you are looking for a full-time residence or a peaceful weekend getaway, this mountain gem is ready for its next.
Newhall, CA 91321
460
sqft1
Baths1
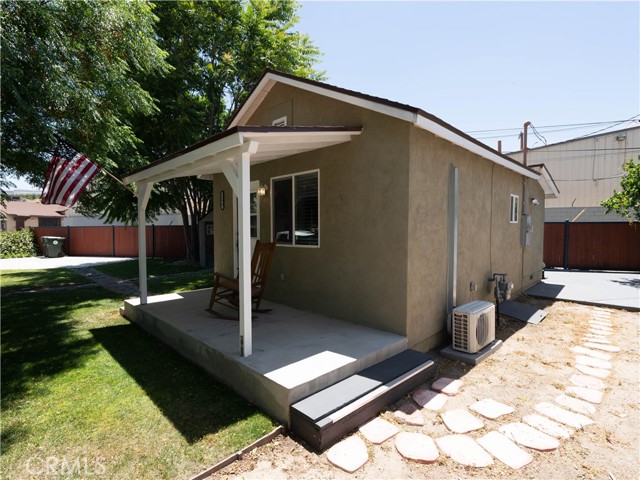
Beds Charming updated home in the heart of Downtown Newhall with NO HOA! This 1 bedroom, 1 bathroom home offers 460 square feet of thoughtfully designed living space featuring updated flooring, modern cabinetry, modern countertops, stainless steel appliances, dual pane windows, and indoor laundry. The open-concept layout creates a functional and comfortable living environment with abundant natural light throughout. Exterior features include a covered front porch, gated parking access, private yard space, storage shed, and mature shade trees. Conveniently located near Downtown Newhall’s restaurants, shopping, entertainment, parks, public transportation, and freeway access. A rare opportunity to own a detached, move-in ready home in a central Santa Clarita Valley location!
Chula Vista, CA 91910
936
sqft2
Baths2
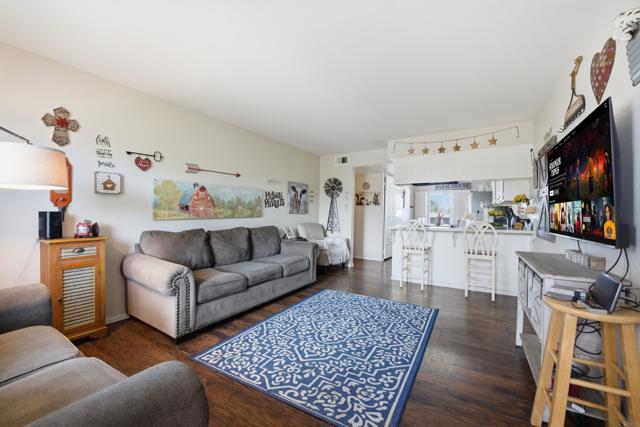
Beds Stunning top-floor 2-bedroom, 2-bathroom condo offering 936 sq ft of comfortable living space in a secure Chula Vista community. The property does need TLC, which is reflected in the price. Being on the top floor means no neighbors above you and beautiful views you can enjoy every day. This home features a spacious and functional layout with plenty of natural light and storage throughout. Step outside to your private covered patio, perfect for relaxing and taking in the views. Residents enjoy access to a community pool, with HOA covering water, trash, and maintenance for a truly hassle-free lifestyle. The home includes a one-car garage plus an additional uncovered parking space, all within a private, secure community designed for residents only. Conveniently located just minutes from the 5 Freeway, Downtown Chula Vista, shopping, dining, and the newly opened Gaylord Pacific Resort at the Chula Vista Bayfront. Seller is motivated and offering flexible terms to get the right buyer into this home. Whether you are looking for your next home or a strong addition to your investment portfolio, this property checks all the boxes.
Adelanto, CA 92301
1338
sqft2
Baths4
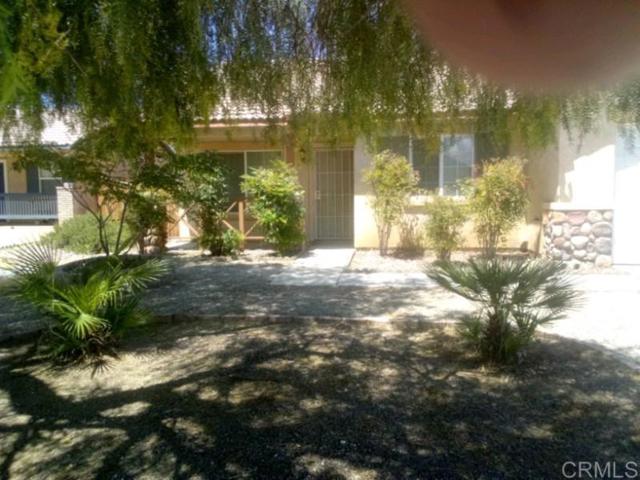
Beds This charming Single Family home located at 15256 Ellery St in Adelanto, CA was built in 2004 and offers a comfortable living space with 2 bathrooms. Boasting a spacious finished area of 1,338 sq.ft., this property sits on a generous lot size of 7,266.44 sq.ft. The home features a well-designed layout with ample natural light throughout, creating a warm and inviting atmosphere. The property is well-maintained and move-in ready for new owners to make it their own. The cozy interior includes a living room, kitchen, dining area, and bedrooms that provide plenty of space for relaxation and entertainment. The backyard offers a large outdoor space that is perfect for hosting gatherings, barbecues, or simply enjoying the fresh air. This property presents a great opportunity for buyers looking for a comfortable home in a desirable location. With its convenient location in Adelanto, residents will enjoy easy access to nearby amenities, schools, parks, and more. Don't miss out on the chance to own this lovely home in a fantastic neighborhood. Schedule a viewing today and make this property your own!.
Encinitas, CA 92024
1057
sqft2
Baths2
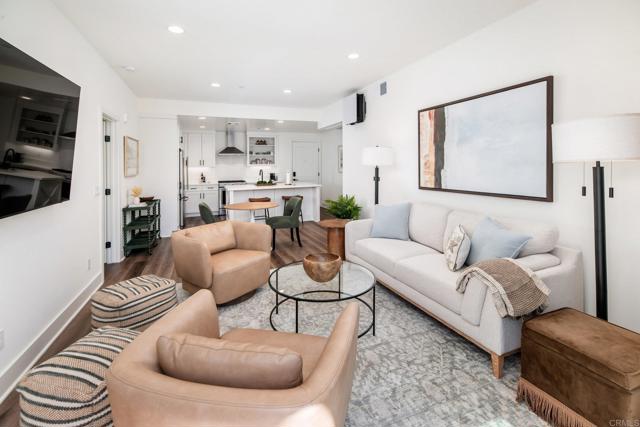
Beds Welcome to this brand-new, Plan 14 Flat in the highly sought-after Fox Point Farms community. Just under 2 mi to Encinitas beaches in a quick 10 min bike or golf cart ride! Built in 2025, this beautifully upgraded second-floor residence offers the ease of single-level living with 2 bedrooms, 2 bathrooms, and a spacious 2-car tandem garage. No unit above or to the right side! Designed with both comfort and style in mind, the open-concept floor plan is filled with natural light and features luxury vinyl plank flooring throughout, recessed lighting, prewiring for ceiling fans, custom window coverings, upgraded soft-close cabinetry, quartz countertops, matte black fixtures, and owned solar. The coastal contemporary kitchen is the heart of the home, showcasing an oversized center island, apron-front sink, touchless matte black faucet, white shaker cabinetry, premium KitchenAid appliances, and ample space for casual dining and entertaining. The kitchen flows seamlessly into the inviting great room, where large west-facing sliding glass doors open to a private balcony—perfect for enjoying ocean breezes, al fresco dining, or relaxing at sunset. The thoughtfully designed split-bedroom layout offers privacy and functionality. The spacious primary suite features a large walk-in closet and en-suite bath, while the generously sized secondary bedroom, complete with its own walk-in closet, is located near the hall bath. A convenient laundry closet accommodates a full-size stackable washer and dryer with gas or electric hookups. Additional upgrades include central air conditioning, a wall-mounted electronic air purifier, tankless water heater, SheaConnect EERO wireless access points, keyless entry, Ring doorbell, LiftMaster garage connectivity, and ceiling-mounted storage racks in the garage. Just steps from your front door, enjoy Fox Point Farms' exceptional resort-style amenities, including a pool, fitness center, dog park, game room, golf simulator, and numerous indoor and outdoor gathering spaces. Embrace the unique agrihood lifestyle with walkable access to Haven Farm + Table, Harvest Market, Fox Point Brewing Co., Fox Point Roasters, community events, farm tours, yoga classes, concerts, Encinitas Ranch Golf Course and expansive green spaces. Experience a vibrant community centered around wellness, connection, sustainability, and farm-to-table living in one of North County's most innovative neighborhoods.
La Puente, CA 91744
1326
sqft2
Baths4
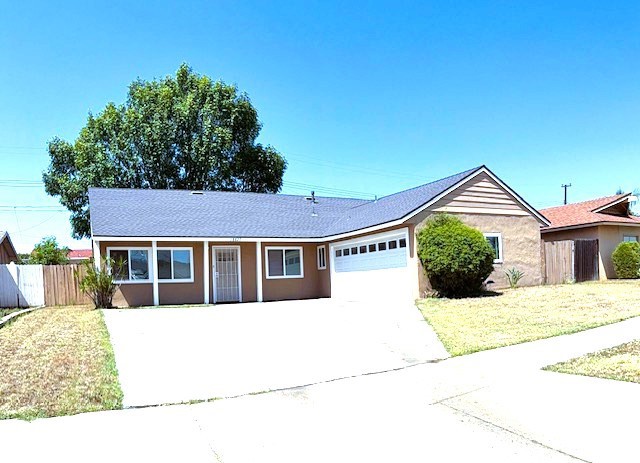
Beds Turn Key! Move in ready! This south-facing cozy ranch style home is on a peaceful, very quiet and convenient street of La Puente. 18827 Elizondo St. is a beautiful sweet home with 4 bedrooms and 2 baths. Built in 1963 with 1326 sqft living space on a 6220 sqft lot, the sweet home was completely renovated in the year of 2020. The current residents have maintained it so well that all the cabinets in the kitchen look like new. Entering from the front door, the welcoming living-room area leads to the spacious formal dining and the open kitchen. All four bedrooms are on the right side of the house when entering from the front. Along the hallway, two bedrooms on the right are Jack and Jill sharing the bathroom in between; on the left side, one of the bedrooms has direct access to the bathroom while the other room accesses bathroom from the hallway. The whole house is covered with laminated wood floor with A/C. All windows are covered with blinds. The sliding door from the dining area opens to the backyard with a large covered patio. The two-car attached garage has ample storage space and the hookup for washer/dryer. It also has a door that opens to the side yard. This house is close to schools, shopping plazas and minutes away from the 99 Ranch market and many restaurants. This is an ideal house for a comfortable living and entertaining. All information provided deemed accurate but not guaranteed. Buyers and buyers' agents are encouraged to verify all the data provided with the authorities.
Los Angeles, CA 90025
3326
sqft5
Baths5
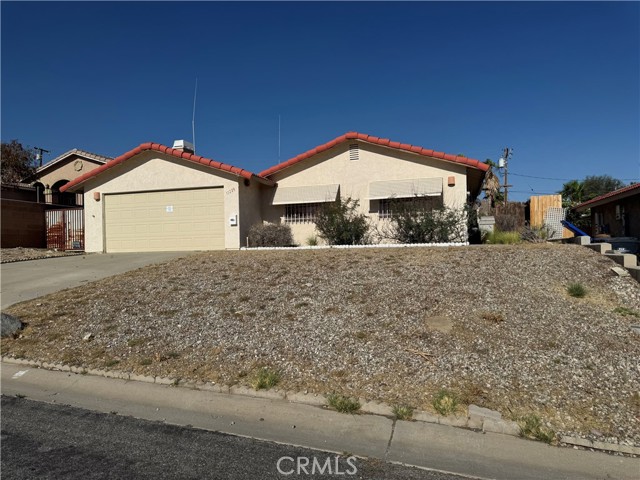
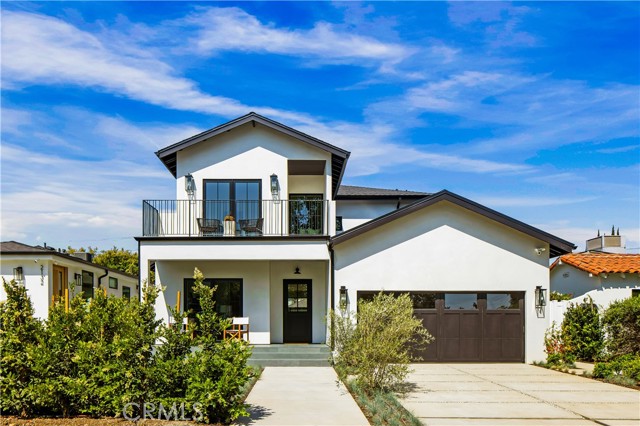
Beds A rare newer-construction opportunity in the Westwood-Century City area, this thoughtfully upgraded 2024 modern residence offers exceptional indoor-outdoor living, a detached one-bedroom ADU, and beautifully enhanced outdoor spaces. Set in one of L.A.’s most connected Westside locations, the home is moments from UCLA, Century City, Westwood Village, Beverly Hills, Santa Monica, shopping, dining, beaches, and LAX. The bright open floor plan features wide-plank flooring, abundant natural light, and seamless flow through folding glass doors to the upgraded backyard patio, grassy area, and pergola. The chef’s kitchen is designed for both everyday living and entertaining, with premium appliances, dramatic marble countertops and backsplash, a large center island, and generous cabinetry. The private gated front yard has been enhanced with iron fencing, lush landscaping, and blooming greenery, creating impressive curb appeal and added privacy. A main-level en-suite bedroom provides flexibility for guests, extended family, or a private home office. Upstairs, the spacious primary suite offers a spa-inspired marble bath, separate soaking tub, oversized walk-in closet, and private deck, along with two additional bedrooms, a full bath, and a separate laundry room. The detached ADU includes a full kitchen, living area, bedroom, and 3/4 bath, offering a private and versatile space for guests, family, work, or creative use. With newer construction, upgraded outdoor living, ADU flexibility, and a prime Westwood-Century City location, this home delivers an exceptional combination of lifestyle, convenience, and long-term value.
Page 0 of 0
