
Norco, CA 92860
$1,548,888
4107
sqft4
Baths4
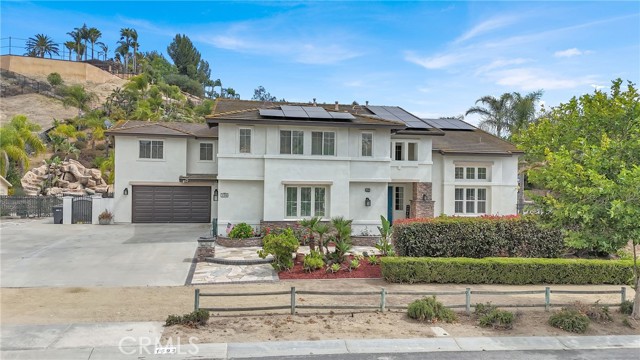
Beds STUNNING NORCO HILLS ESTATE, OFFERING A PERFECT BLEND OF LUXURY SPACE AND LIFESTYLE. THIS EXCEPTIONAL HOME FEATURES 4 SPACIOUS BEDROOMS 4 BATHROOMS, A LARGE LOFT, HUGE BONUS ROOM, AND A HUGE OFFICE DOWNSTAIRS WITH A GORGEOUS BATHROOM ATTACHED THAT COULD BE A SEPARATE GUEST LIVING LIKE AN ADU. THE GRAND ENTRY OPENS TO SOARING CEILINGS IN THE FORMAL LIVING AND DINING ROOS, CREATING AN IMPRESSIVE FIRST IMPRESSION. THE EXPANSIVE FAMILY ROOM SHOWCASES A BEAUTIFUL FIREPLACE AND FLOWS SEAMLESSLY INTO THE OVERSIZED CHEFS KITCHEN, COMPLETE WITH A LARGE CENTER ISLAND, ABUNDANT CABINETRY, AND GENEROUS COUNTER SPACE. HUGE LAUNDRY ROOM WITH TONS OF STORAGE. STEP OUTSIDE TO YOUR OWN RESORT STYLE BACKYARD FEATURING A SPECTACULAR ROCK WATERFALL POOL WITH A WATERSLIDE, BASKETBALL COURT, AND PLENTY OF SPACE TO RELAX AND ENTERTAIN. THE PROPERTY ALSO INCLUDES RV PARKING AND A 4 CAR GARAGE. IDEALLY LOCATED NEAR SHOPPING, DINING, AND MAJOR TRANSPORTATIONS ROUTES, THIS REMARKABLE HOME OFFER CONVENIENT ACCESS BETWEEN JOHN WAYNE AIPORT AND ONTARIO INTERNATIONAL AIRPORT. EXPERIENCE THE BEST OF NORCO HILLS LIVING WITH SPACE, PRIVACY, AND THE EQUESTRIAN-FRIENDLY LIFESTYLE THAT MAKES HORSE TOWN USA SO SPECIAL. AMAZING THE HOUSE EVEN HAS THE COMPUTERIZED EVER PERMANANT LIGHTS! AND ASUMABLE SOLAR
Palmdale, CA 93551
2700
sqft3
Baths4
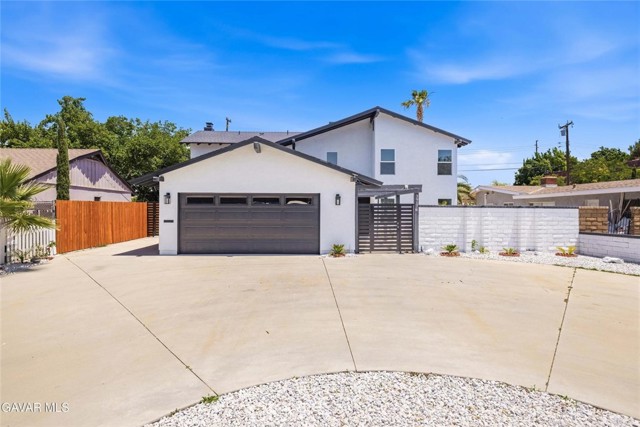
Beds Welcome to this stunning fully remodeled West Palmdale home where modern luxury meets timeless design. Completely transformed from top to bottom, this exceptional property showcases outstanding craftsmanship, and high-end finishes throughout. No shortcuts were taken or considered in this renovation, every detail was thoughtfully upgraded to create a truly one-of-a-kind turn-key home. From the moment you arrive, the impressive curb appeal sets the tone with a circular driveway, elegant custom gates, private gated courtyard entry, modern architectural touches, & beautifully redesigned exterior spaces that offer both privacy & style. The expansive backyard provides endless possibilities for entertaining, outdoor living, RV parking potential, or creating your dream outdoor oasis. Step inside & experience a dramatic open-concept floor plan highlighted by soaring ceilings, an elegant custom iron staircase, recessed lighting, designer finishes, & an abundance of natural light throughout. The stunning kitchen has been completely redesigned with sleek quartz countertops, custom cabinetry, stainless steel appliances, premium fixtures, & a seamless flow into the living and dining spaces, perfect for entertaining and everyday luxury living. The bathrooms have been tastefully upgraded with custom tile work, modern vanities, premium finishes, & contemporary black fixtures that create a sophisticated spa-like atmosphere. Throughout the home you'll find new flooring, upgraded lighting, fresh texture & paint, modern doors, & quality workmanship in every room. Major system upgrades include a brand-new roof, dual-pane windows, new A/C system, and all new drywall throughout, giving buyers peace of mind for years to come. The downstairs bedroom features its own private access, ideal for guests, multi-generational living, a home office, or possible rental opportunities. Conveniently located near schools, shopping, restaurants, & commuter access. This is a move-in ready masterpiece!
Walnut Creek, CA 94597
1168
sqft2
Baths2
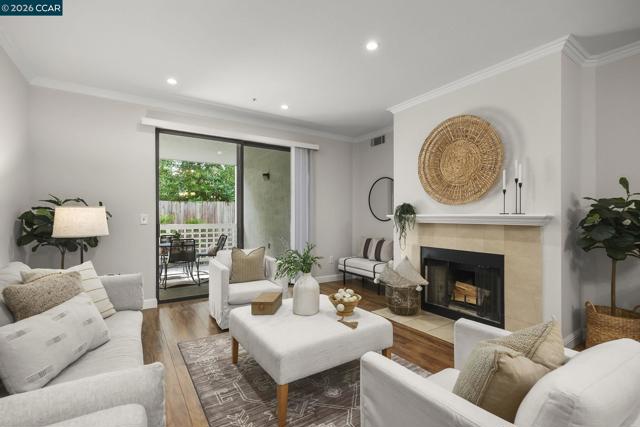
Beds Welcome to the highly sought-after Ashford Court community, where comfort, convenience, and location come together perfectly. Tucked away at the rear of the complex, this beautifully updated home offers a peaceful setting removed from road noise, creating a quiet retreat ideal for relaxing or entertaining. Inside, the spacious open floor plan features a cozy fireplace and seamless access to a private covered patio — the perfect spot for outdoor dining, morning coffee, or unwinding with your favorite book. Recent updates throughout the home include stainless steel refrigerator, electric oven/range, new carpet in the bedrooms, updated bathroom sinks and faucets, and fresh interior paint, making this residence truly move-in ready. Additional highlights include a private detached one-car garage, community pool, security gate and an unbeatable location within walking distance to BART, local restaurants, Walden Park, and the Iron Horse Regional Trail. Located within the highly acclaimed Walnut Creek School District.
Fontana, CA 92336
1628
sqft2
Baths4
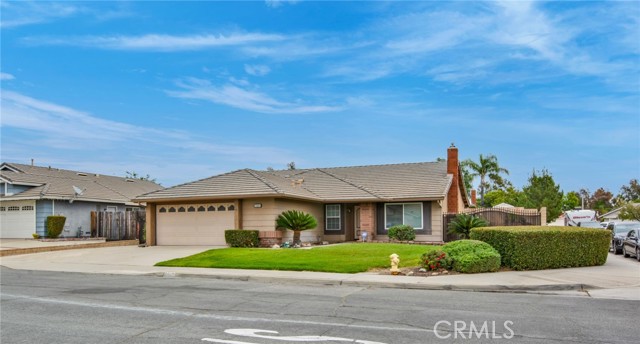
Beds "Back of Market" Discover the ease of single-level living in this spacious 4-bedroom, 2-bathroom home nestled in a well-established neighborhood. Thoughtfully laid out for both comfort and functionality, the home offers generous living spaces, ample natural light, and a flexible floor plan perfect for families, remote work, or hosting guests. Home Features: Four spacious bedrooms including a private primary suite with ensuite bath. Open living & dining area ideal for everyday living and entertaining. Kitchen with eat-in space, ample cabinetry, and direct access to the backyard. Attached garage plus driveway parking. Low-maintenance yard with patio space for outdoor dining Location Benefits: Minutes to area shopping, dining, grocery stores, and everyday conveniences. Easy commute access with quick connections to major freeways and public transit. Located in an established community with mature landscaping, nearby parks, and highly regarded schools This home combines the quiet stability of an established neighborhood with the convenience of modern living. Schedule your private showing today.
Wrightwood, CA 92397
3150
sqft3
Baths6
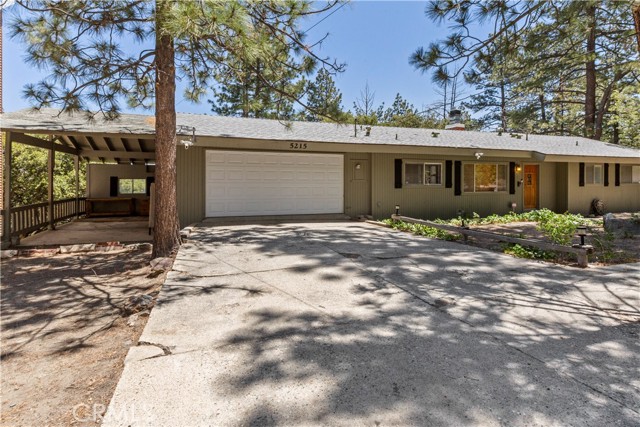
Beds Welcome to one of the finest homes in Wrightwood! This two story home offers a widespread of options from with 6 bedrooms and 3 total baths. Great for multigeneration families or a family retreat home. As you arrive to the home the long driveway provides additional parking spaces to the 2 car garage and added car port. When you enter the open floorplan living room is adjacent to the kitchen and dining area. The sliding glass doors will lead you to the elevated deck made of Trex Composite. The Primary Bedroom includes and in suite bathroom with shower. The 2nd bedroom and a 2nd full bath is also located on the main floor. Step down the stairs to find your entertainers dream space with the full game room already furnished with a pool table, dartboard, and the décor to match. The bar top completes the ambiance feel for the most competitive game nights. For those not wanting to compete in Billiards or Darts there is also a lounge television area perfect for movies. The downstairs area also offers 4 more bedrooms and an extra large dual sink bathroom. Invite all your friends and family to stay the night as this home has multiple bedrooms that are so spacious that you can fit a Queen or King Mattress and a bunk bed. The laundry room located in the lower level is the secondary laundry as the main laundry is located in the first level garage. If you want to get out of the house, explore your .56 Acre Property and enjoy the trees and nature just outside your home. This mountain home will bring you and your family the peace and tranquility that you can’t experience anywhere else other than Wrightwood. This home can be sold fully furnished if you are looking for a truly turnkey home that is ready for you to move right in and enjoy.
Pomona, CA 91766
913
sqft1
Baths1
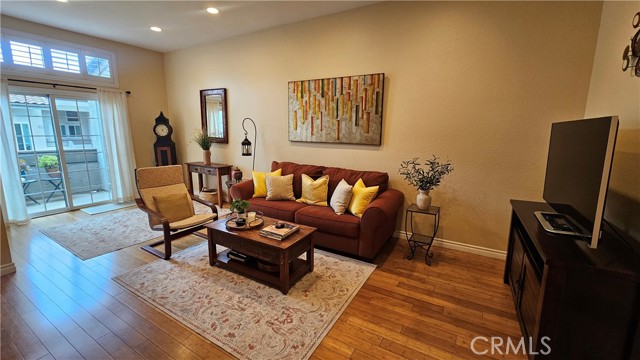
Beds Special financing opportunity available! Ask about this property's lender-paid 1% first-year interest rate buydown available to qualified buyers. Terms and program guidelines apply. This beautifully maintained upper-level condo in Country Park Villas offers 1 bedroom, 1 bathroom, & bonus room perfect for a home office, craft space, reading nook, or additional sitting area. Fully remodeled in 2012, the home features beautiful hardwood flooring throughout, high ceilings, and an open layout that makes the space feel larger than expected. The bright white kitchen with granite countertops opens to the dining and living areas, creating a comfortable space for everyday living and entertaining. This space also has direct access to the private balcony, making it perfect to enjoy your morning coffee or relax as the sun goes down. The bedroom is spacious in size and includes a walk in closet. Additional features include a designated one-car garage, a laundry closet for private laundry inside the home, and a well-maintained community setting. Conveniently located near shopping, dining, and major freeways, this turnkey home is perfect for the commuting professional, first-time buyer, investor, or anyone looking for a quaint space to call home. Don't miss this amazing opportunity. Come check it out—this one won't last!
Los Angeles, CA 90007
1265
sqft2
Baths4
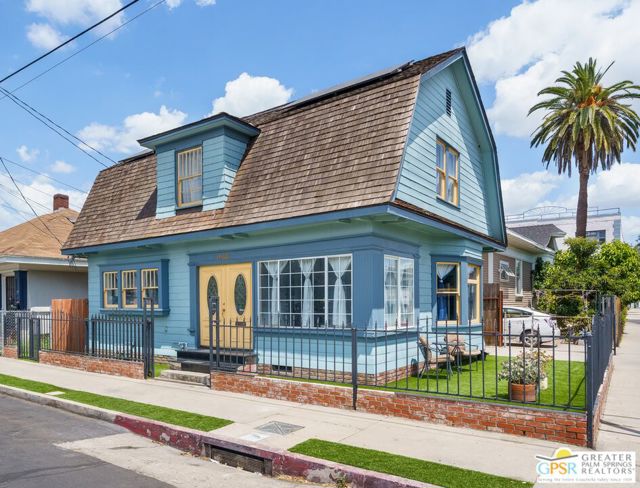
Beds Welcome home to 1986 Norwood. Located in University Park this 1903 two story Dutch Colonial offers 4 bedrooms and 2 bathrooms with classic charm and modern upgrades throughout. As you enter the property immediately to your right is the reimagined enclosed porch currently being used as a formal dining area. You'll step forward to the completely upgraded kitchen featuring new countertops, cabinets and appliances. To your left you will enter double doors to your main floor living area. Directly off the living area you will find the first of four bedrooms as well as the main floor bathroom. Upstairs with most of the original hardwood flooring are the remaining 3 bedrooms as well as an updated bathroom with a full-size stackable washer and dryer. The low maintenance artificial turf around the home gives the illusion of green grass year-round. The owned solar system makes this classic energy efficient. All electrical, plumping, gas and roofing renovations and upgrades have been permitted and or approved by the HPOZ (Historic Preservation Overlay Zone). Make an appointment today to view this amazing home and the opportunity to own your own piece of history.
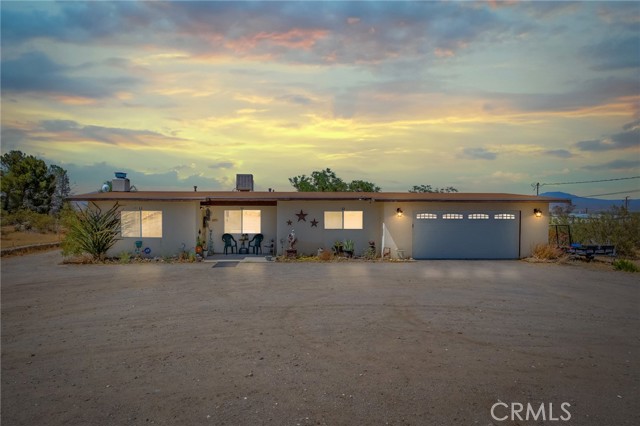
Lucerne Valley, CA 92356
1093
sqft1
Baths3
Beds Located in Lucerne Valley's desirable Gem Tract neighborhood, this 3 bedroom, 1 bathroom home offers 1,093 square feet of living space and an attached 2 car garage. The Gem Tract is known for its paved roads and elevated location overlooking the valley. On the 4th of July, many residents enjoy watching the local fireworks show from the neighborhood's elevated location. Big ticket items have already been taken care of with a newer roof, swamp cooler, remodeled bathroom, water heater, updated flooring, and newer carpet throughout much of the home. The roof, swamp cooler, and bathroom were updated approximately 4 years ago, the water heater was replaced about 2 years ago, and last year the seller installed new flooring in the hallway and dining area along with new carpet in the primary bedroom. The remaining carpet was replaced around 2022. Step outside to the large covered rear patio and enjoy the elevated views overlooking the valley below. The backyard area behind the home is already fenced with chain link fencing, providing space for pets, gardening, or outdoor activities. Mature shade trees add character to the yard, and the home is connected to public water service so there is no water well to maintain. Whether you're looking for a full time residence, retirement home, or desert getaway, this property offers an opportunity to own in one of Lucerne Valley's most desirable neighborhoods. Come see the views for yourself!
Page 0 of 0
