
North Hills, CA 91343
$799,000
1787
sqft4
Baths4
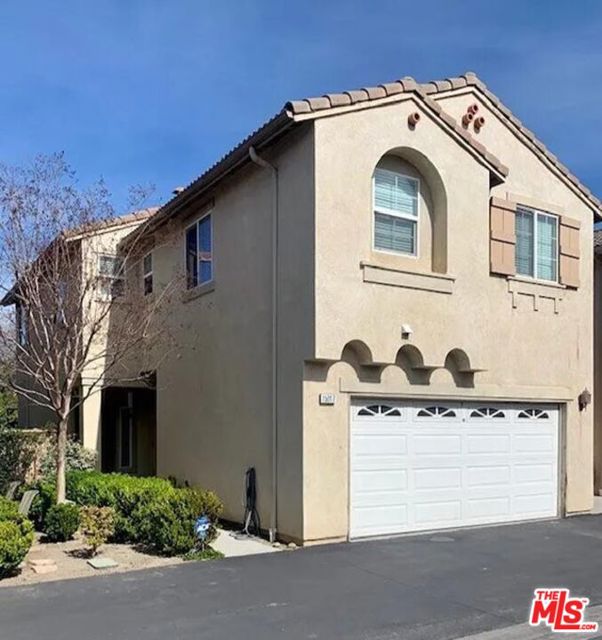
Beds Welcome to this inviting house located at 15017 Northwind Ln in North Hills. Featuring a spacious layout, this home has 4 bedrooms and 2.5 bathrooms, providing ample living space. Enjoy modern amenities such as a well-appointed kitchen, cozy living area, and convenient access to local shops and dining. The community has an automatic front gate and well-maintained common areas for relaxation and recreation. Experience comfortable living in this charming and conveniently located home.
Woodland Hills, CA 91367
2473
sqft3
Baths5
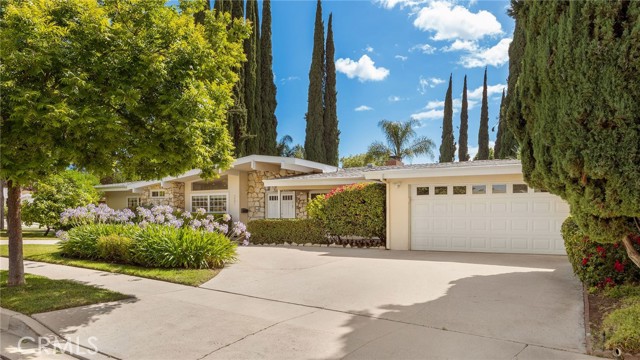
Beds Set within Woodland Hills' architecturally significant Woodland West neighborhood, 5901 Nita Ave is a beautifully-maintained Charles Du Bois Mid-Century Modern home that preserves the character, proportion, and classic footprint that make this pocket so special. Located on a quiet cul-de-sac street, the home offers timeless curb appeal with clean horizontal lines, a circular driveway, welcoming front porch, and mature landscaping that immediately reflect the neighborhood's mid-century heritage. Inside, the home showcases the warmth and intention of its original design. Vaulted ceilings, exposed beams, natural light and expansive glass doors create an easy connection between the interior living spaces and the backyard. A classic Du Bois dual-sided fireplace anchors the living room and dining/family room, adding architectural presence while maintaining an open, comfortable flow for everyday living and entertaining. The updated kitchen brings added functionality while respecting the home's original character. The floor plan includes 4 bedrooms, plus a flexible 5th bedroom with its own private entrance and separate entry/sitting area, creating an ideal setup for guests, extended family, a home office, studio, or independent living space. The backyard is a true centerpiece, designed for both relaxation and entertaining. A very large geometric pool with spa and waterfall creates a striking visual focal point, while generous lawn areas provide room to play, lounge, and gather. A built-in overhang extends the living space outdoors, offering a shaded area for dining, poolside seating, and quiet moments surrounded by mature greenery. Moments from Warner Center, Westfield Topanga, The Village, Ventura Blvd dining, local parks and everyday conveniences, this classic residence offers the rare combination of architectural pedigree, preserved Mid-Century Modern character, flexible living space, and a resort-style backyard in one of Woodland Hills' most distinctive neighborhoods.
Saratoga, CA 95070
2311
sqft3
Baths4
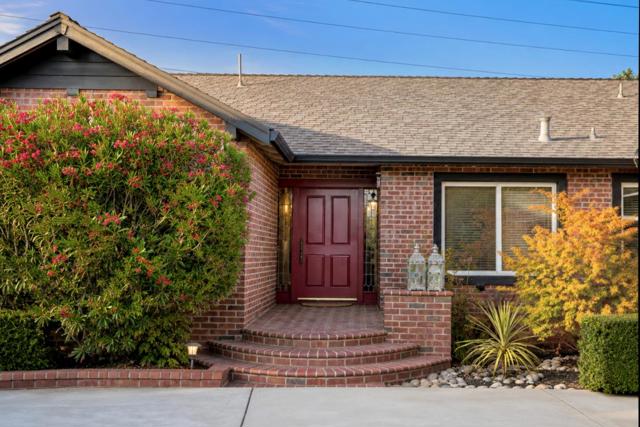
Beds Set on a rare third-acre parcel in one of Saratoga's most coveted enclaves, 12498 Sumner Drive is a beautifully maintained single-level residence where everyday comfort meets quiet sophistication. Soaring vaulted ceilings carry natural light across the living, dining, and primary bedrooms, while rich hardwood floors run throughout. Two fireplaces one in the living room and one in the family room anchor the home with warmth, and the eat-in kitchen opens naturally to the spaces made for gathering. A flexible fourth bedroom, framed by French doors and built-in bookshelves, makes an ideal study or home office. Outdoors, a private backyard awaits: a brick BBQ patio and an elegant white trellis pergola overlook a lush green lawn the perfect stage for California entertaining. Zoned for award-winning Blue Hills Elementary, Joaquin Miller Middle, and Lynbrook High, and just minutes from Highways 85 and 280 this is Silicon Valley living at its most gracious.
San Diego, CA 92101
1451
sqft2
Baths2
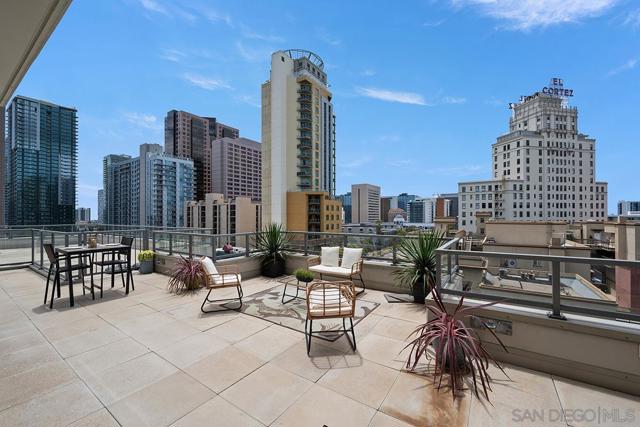
Beds Welcome to Aria, where downtown energy meets your own private oasis on Cortez Hill. This premium southwest corner residence boasts one of the largest private terraces in Downtown San Diego, with over 2,500 square feet of combined indoor and outdoor living. A sweeping wall of curved floor-to-ceiling windows wraps the open living space in natural light, framing the city by day and shimmering skyline views by night. The expansive terrace delivers postcard sightlines of the iconic El Cortez and creates a true outdoor room for al fresco dining, morning coffee, or unwinding under the stars. The open layout flows seamlessly between living, dining, and kitchen, anchored by rich dark wide-plank flooring. The kitchen is a true centerpiece, outfitted with sleek European-style cabinetry, frosted glass uppers, a soft glass tile backsplash, and dark stone counters that frame a generous center island. Premium stainless appliances include double wall ovens, an induction cooktop, built-in microwave, and full-size refrigerator. Both bedrooms open directly to the terrace, blending peaceful retreat with the pulse of the city just beyond the door, while a polished bathroom with full-size tub and crisp white tile completes the home. PLUS tandem parking and storage. Residents also enjoy newly added on-site security and concierge service most days of the week. A rare chance to own one of Downtown San Diego's most distinctive residences, where skyline drama and residential calm come together in one extraordinary home. Located atop Cortez Hill, the highest point in San Diego, Aria was completed in 2008 and comprises 137 units. This prime location is set away from the city's hustle and bustle, offering both tranquility and convenience. Residents can enjoy a short stroll or drive to Balboa Park and the vibrant offerings of Downtown San Diego, coupled with excellent freeway access for broader travels. Aria residences boast spacious outdoor balconies and terraces, enhancing the living experience with modern comforts and stunning views of the bay, Balboa Park, and the city skyline. The building's amenities include a fitness center, lap pool and spa, club room with a catering kitchen and wet bar, all designed to elevate the quality of life for its residents.
Oakland, CA 94607-4523
1031
sqft2
Baths2
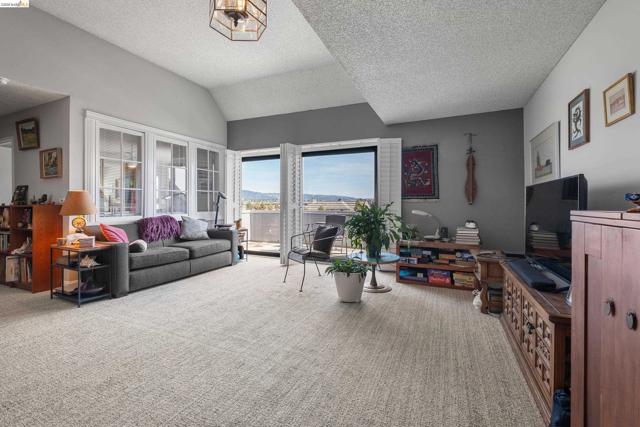
Beds This top floor sunny and open condo with 2 generous bedrooms both with en-suite full baths at the Portobello located on the Jack London waterfront is being offered for the first time since 2002. The living room with its soaring ceiling opens to a spacious balcony that overlooks the Oakland Estuary, the Jack London Aquatic Center, the Lake Merritt Channel-Estuary Channel Park, and the San Francisco Bay Trail, offers a perfect center for effortless entertaining. The kitchen has all stainless steel appliances and a pass through to the dining area with bar stools at the counter. Newer ceiling fans in both bedrooms and in the living/dining area. There is a private marina at the Portobello, Eve's restaurant on the water has weekend brunch and Nido's Backyard with its colorful outdoorsy vibe is a short walk away. Ample closet space in the bedrooms with good separation. Amenities at the Portobello include 2 tennis courts (pickleball anyone?), a fully equipped gym, sauna, sheltered and sunny pool, hot tub, club house, and a tremendous amount of guest parking. A well located and secure dedicated parking space is next to the door to the #3 Lobby with an elevator providing the shortest distance to unit 353. There is a storage locker about 4'x4'x4' number 141 in the garage area.
Indio, CA 92201
1950
sqft2
Baths3
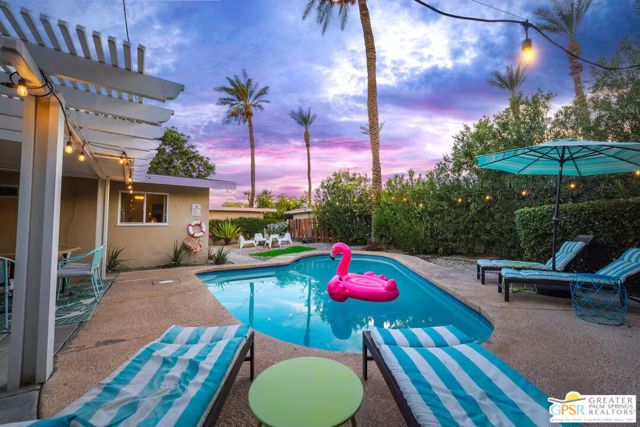
Beds Welcome to 81452 Helen Ave, a vibrant Mid-Century Modern escape in the heart of Indio offering style, income potential, and effortless desert living. With NO HOA and no rental restrictions, this proven short-term rental is fully turnkey and ready to enjoy from day one. Inside, clean architectural lines and abundant natural light set the tone for relaxed modern living, with an open-concept layout connecting the dining area, bar seating, and colorful kitchen, ideal for gathering and entertaining. Concrete floors, playful design touches, and curated finishes create a true boutique-style atmosphere, while multiple bedrooms offer flexibility for guests and both bathrooms feature updated fixtures with retro character throughout. Outside, your private resort awaits: a heated saltwater pool, retro spa, fire pit lounge, and putting green, all framed by lush landscaping and multiple areas to dine, relax, and unwind. The location is exceptional, just 3.7 miles to the Empire Polo Club (home of Coachella), 3.7 miles to the Indian Wells Tennis Garden, and only 7 miles to PGA West. Whether you're seeking a full-time residence, vacation getaway, or income-producing investment property, this one delivers on every level. Strong rental history, iconic mid-century charm, and unbeatable access to world-class events and amenities. Helen Ave is ready for its next chapter.
Big Bear City, CA 92314
888
sqft1
Baths2
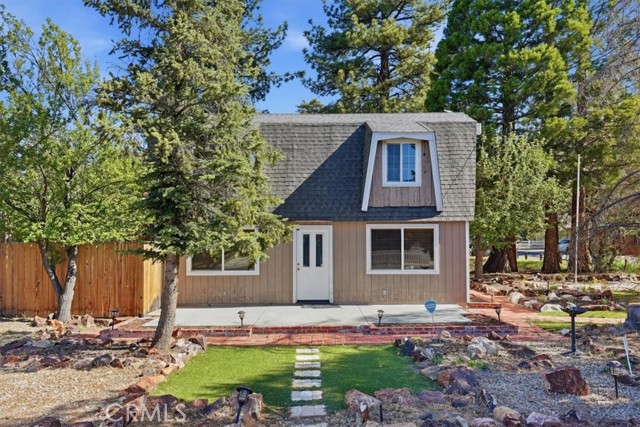
Beds Welcome to 1081 Gold Mountain Dr. This beautiful mountain home is located in the desirable Gold Mountain area of Big Bear City. This cozy retreat offers a comfortable layout, natural light, and peaceful surroundings among the pine trees. Located on a corner lot, with two bedrooms upstairs and one bath. This home has been immaculately maintained and won't disappoint. Beamed ceilings, a cozy fireplace and private rear yard. Updated kitchen an bath. The home features a HVAC and upgraded electrical panel. Perfect as a full-time home, vacation getaway, or rental opportunity. Enjoy easy access to Big Bear Lake, ski resorts, golf, hiking, shopping, and dining. Great location for enjoying everything Big Bear has to offer.
Lake Elsinore, CA 92532
2013
sqft3
Baths4
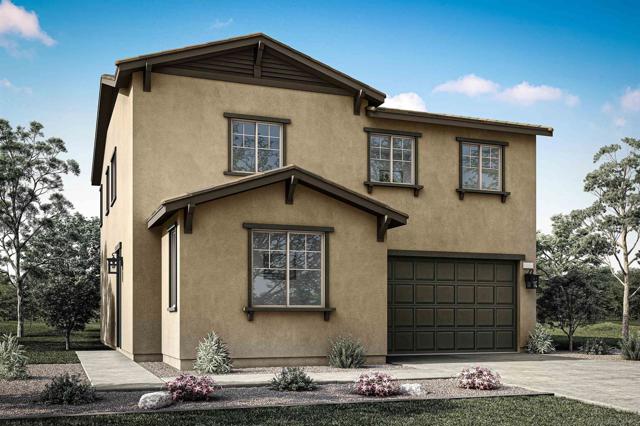
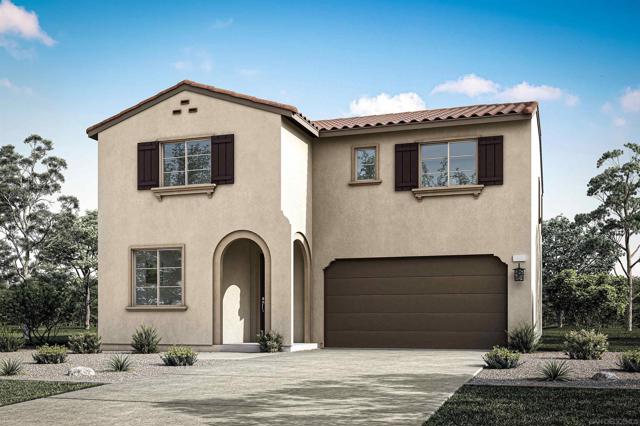
Beds The Hawthorn plan 2 offers a convenient first-floor bedroom and full bath, ideal for guests or multigenerational living. Designed with entertaining in mind, the open-concept great room flows seamlessly into the dining area and kitchen, creating a welcoming gathering space. Upstairs, a versatile loft provides the perfect setting for game nights, a homework station, or a dedicated play area. Estimated Completion September 2026
Lake Elsinore, CA 92532
2282
sqft3
Baths4
Beds Discover the spacious design of Harmony’s Linden plan 3, thoughtfully crafted for modern family living. A convenient first-floor bedroom and full bath provide flexibility for guests or multigenerational households, while the upstairs Bonus Room offers the perfect space for work, play, or relaxation. The luxurious Primary Suite features dual walk-in closets, with an additional walk-in closet in Bedroom 3 for added storage. Designed for seamless indoor-outdoor living, the open dining and kitchen areas flow effortlessly to the backyard, creating the ideal setting to enjoy the Southern California lifestyle. Completion date estimated September 2026
Page 0 of 0
